
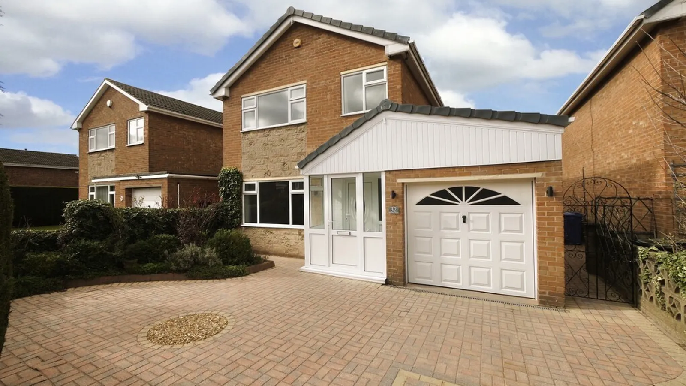
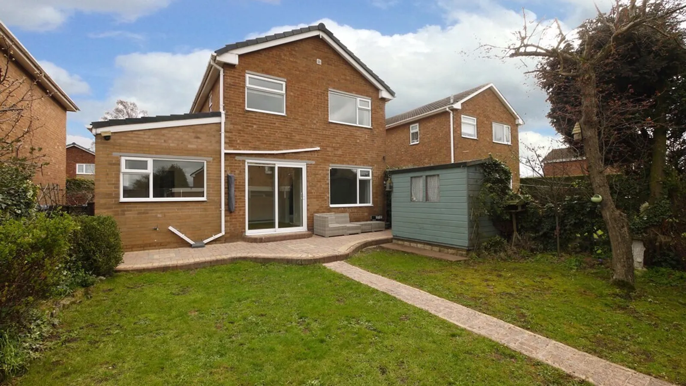
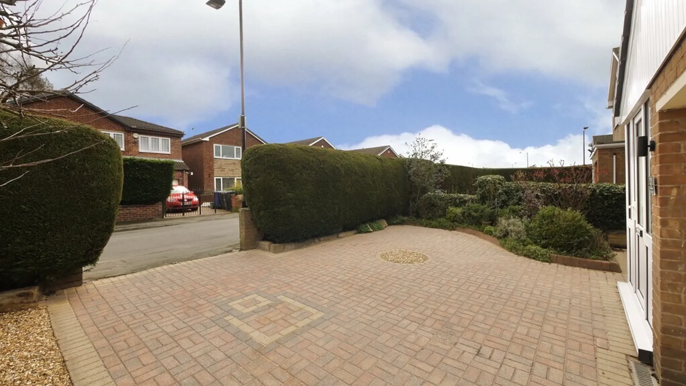
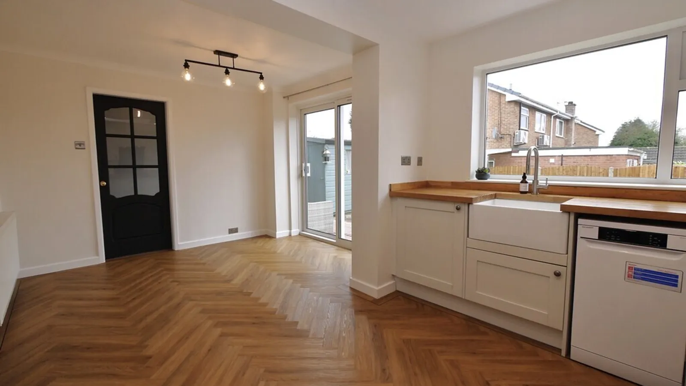
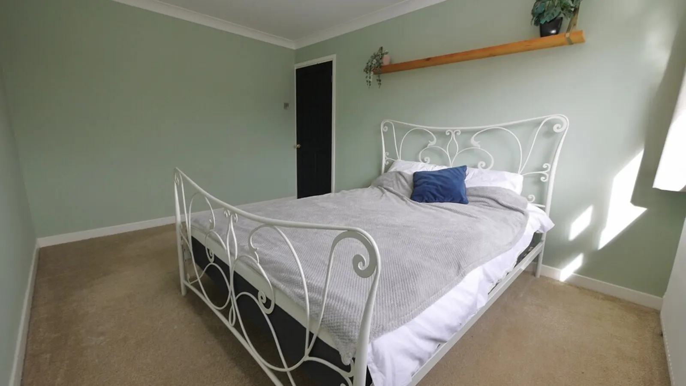
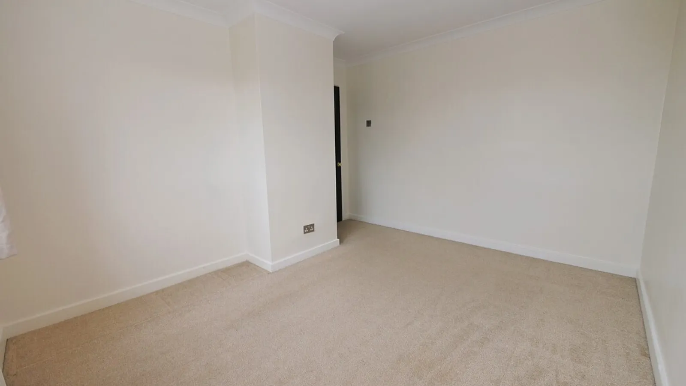
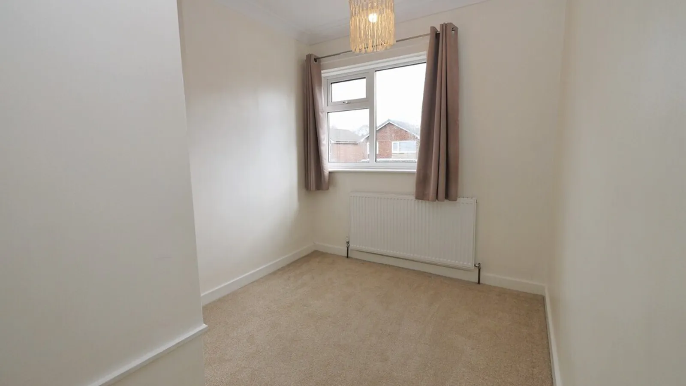
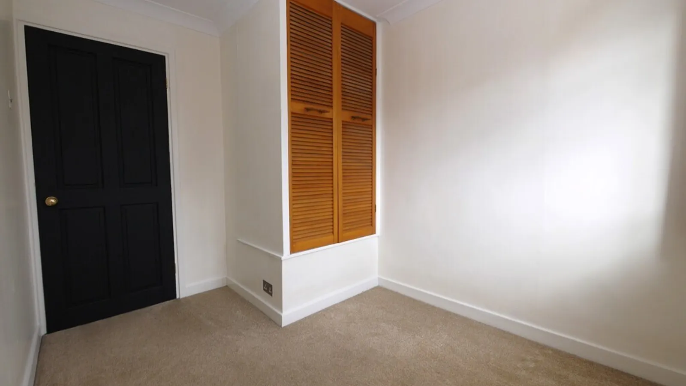
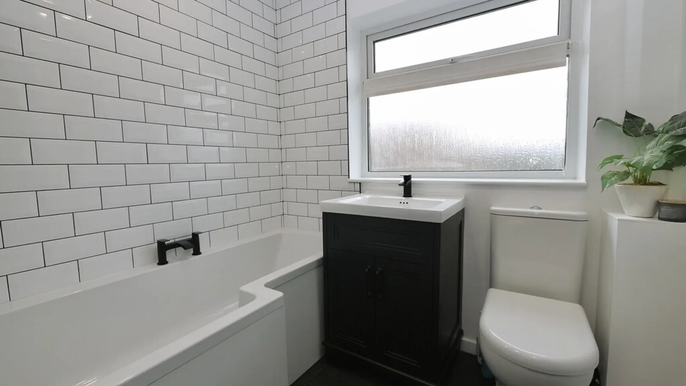
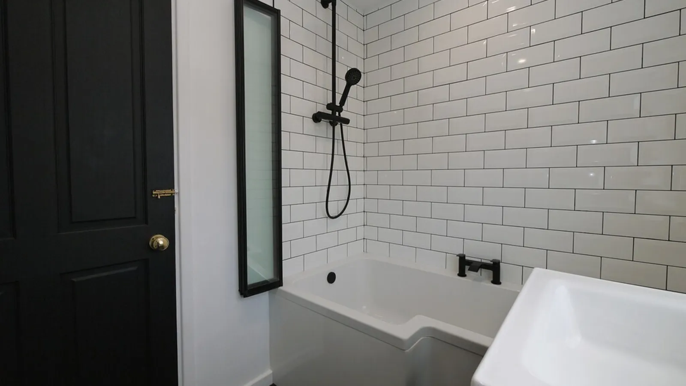
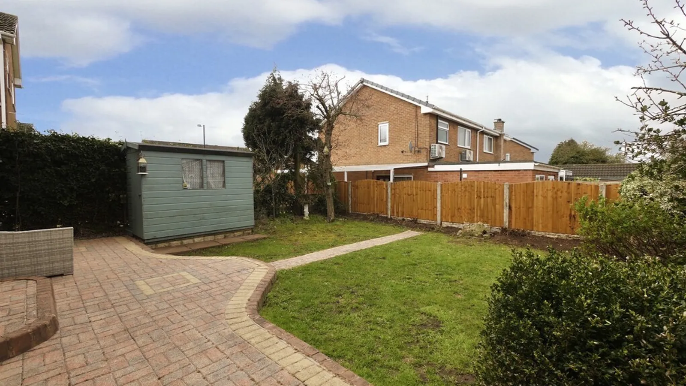
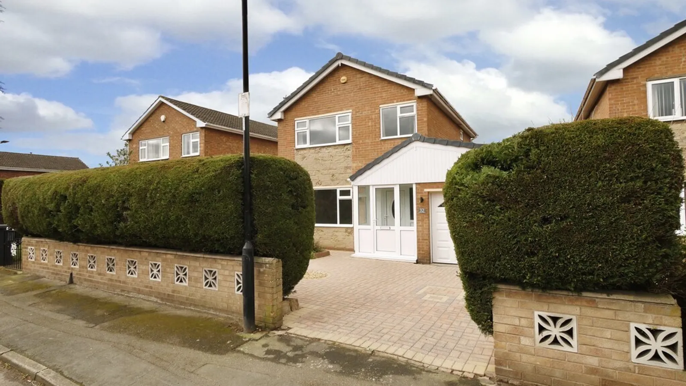
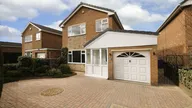
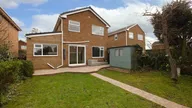
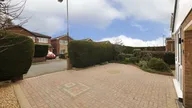
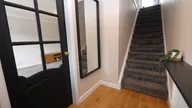
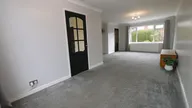
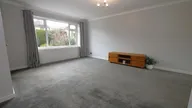
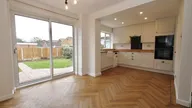
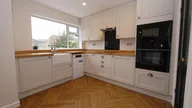
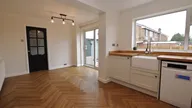
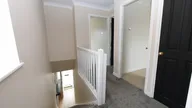
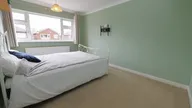
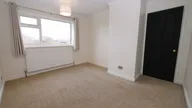
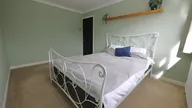
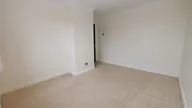
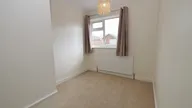
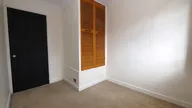
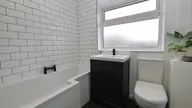
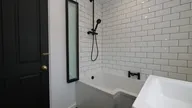
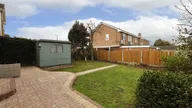


A generous size three bedroom detached home, beautifully presented and perfect for modern family living. The property offers a spacious and light filled living room, ideal for relaxing evenings or entertaining guests. At the heart of the home is a stylish contemporary kitchen, thoughtfully designed with modern fittings, ample storage, and plenty of workspace-perfect for everyday cooking and family gatherings. Upstairs, the property features three well proportioned bedrooms, offering comfortable accommodation for families, guests, or a home office. A modern bathroom completes the interior. Outside the home benefits from a driveway convenient for off street parking, along with a lovely rear garden that creates a peaceful and welcoming outdoor space. This wonderful home combines space, comfort and charm making it an excellent choice for families seeking a detached property with character and practicality. Viewing Highly Recommended.
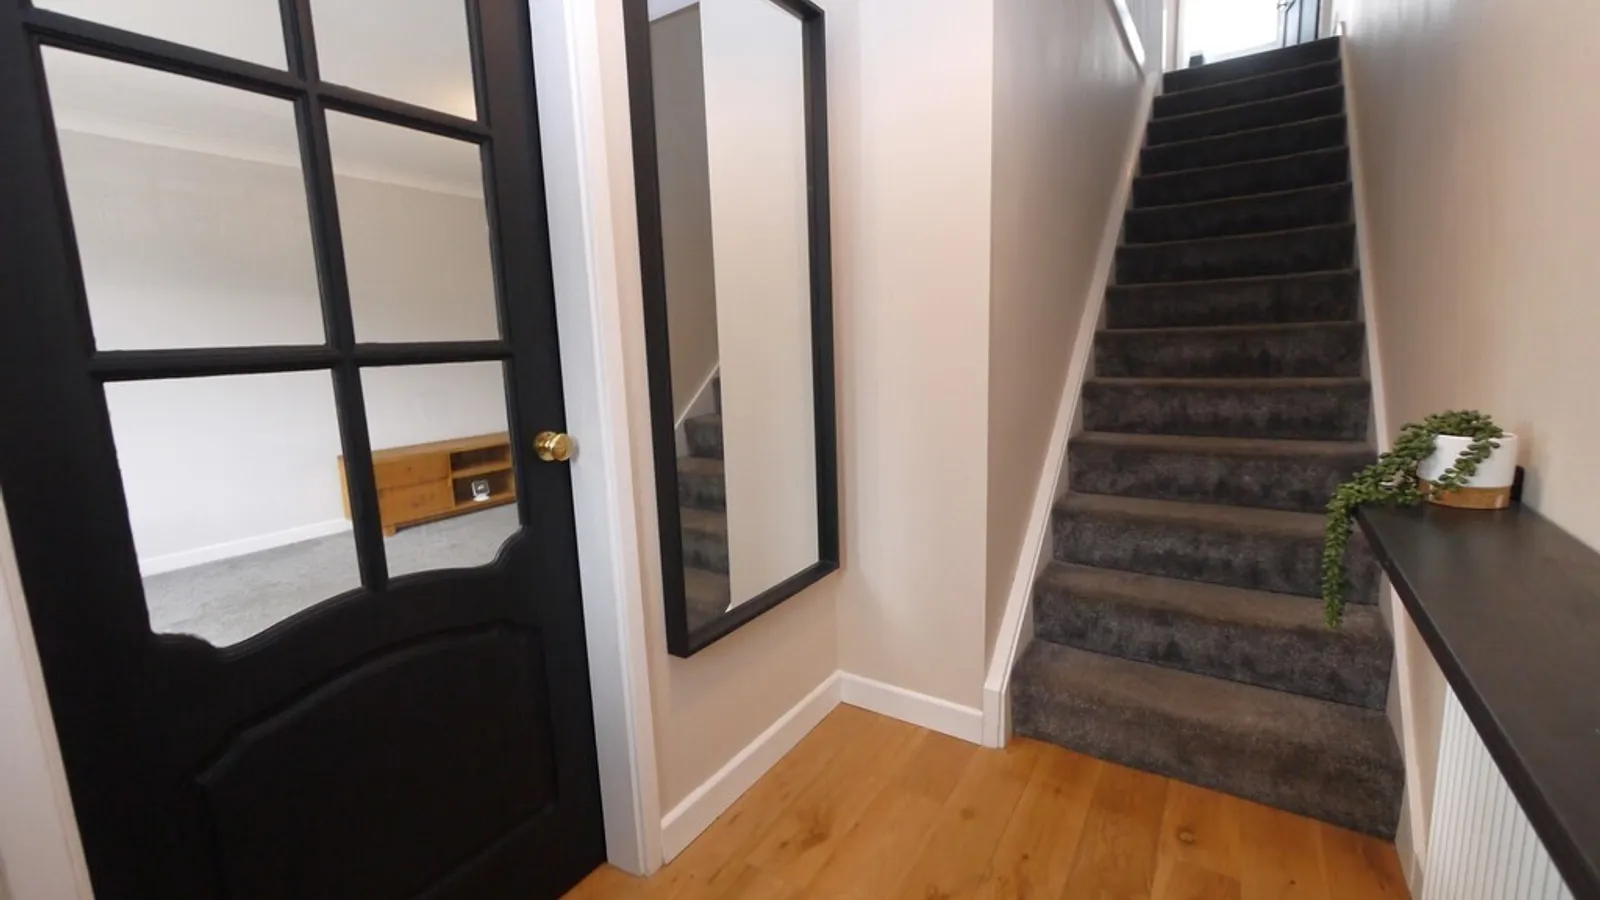
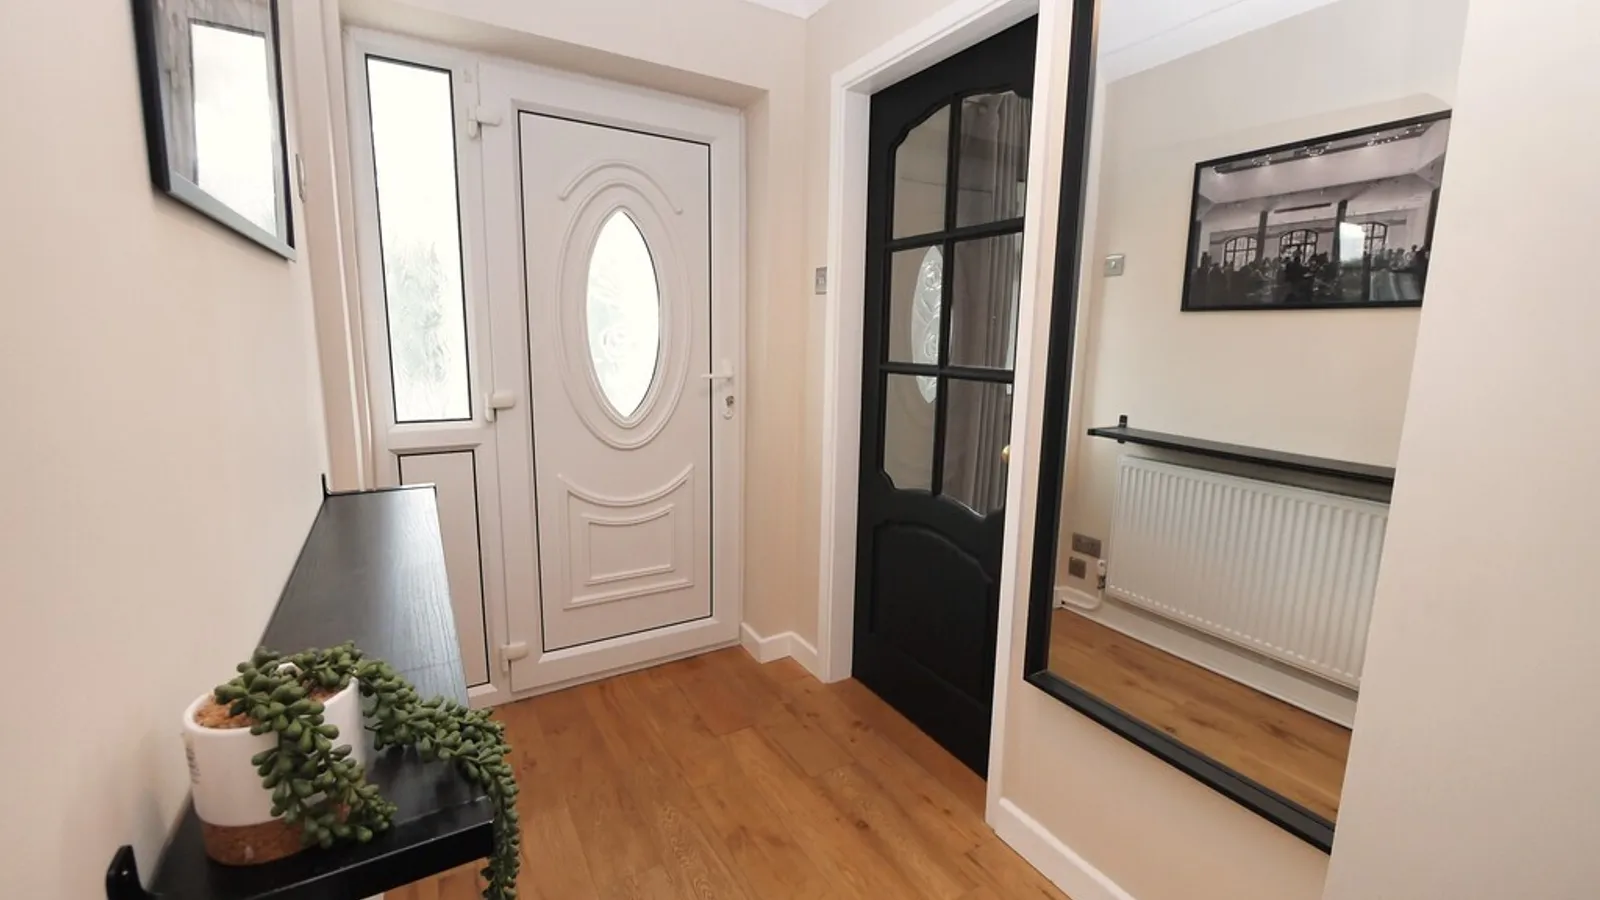
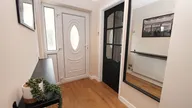
ENTRANCE HALL
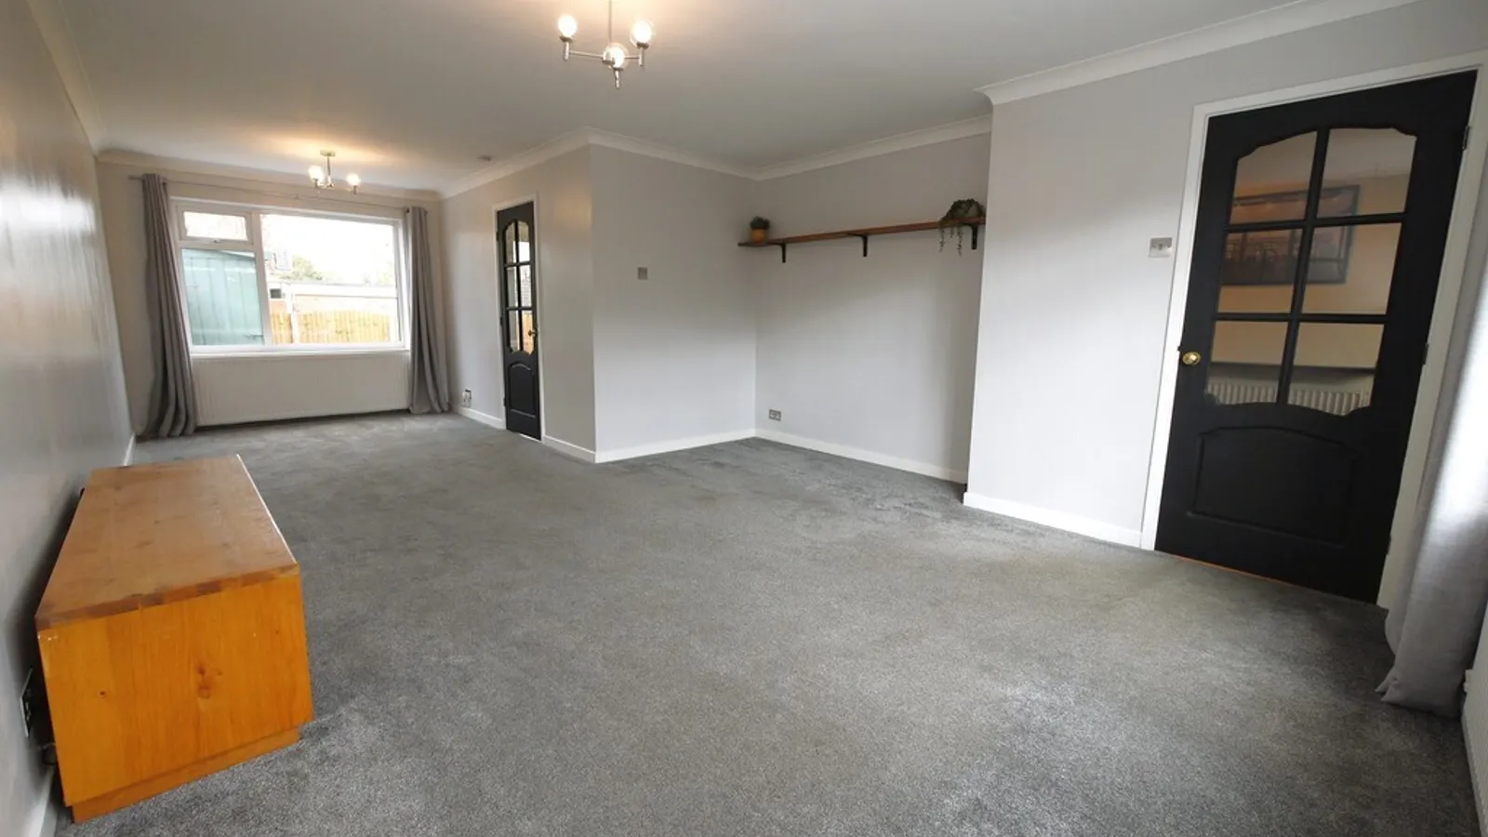
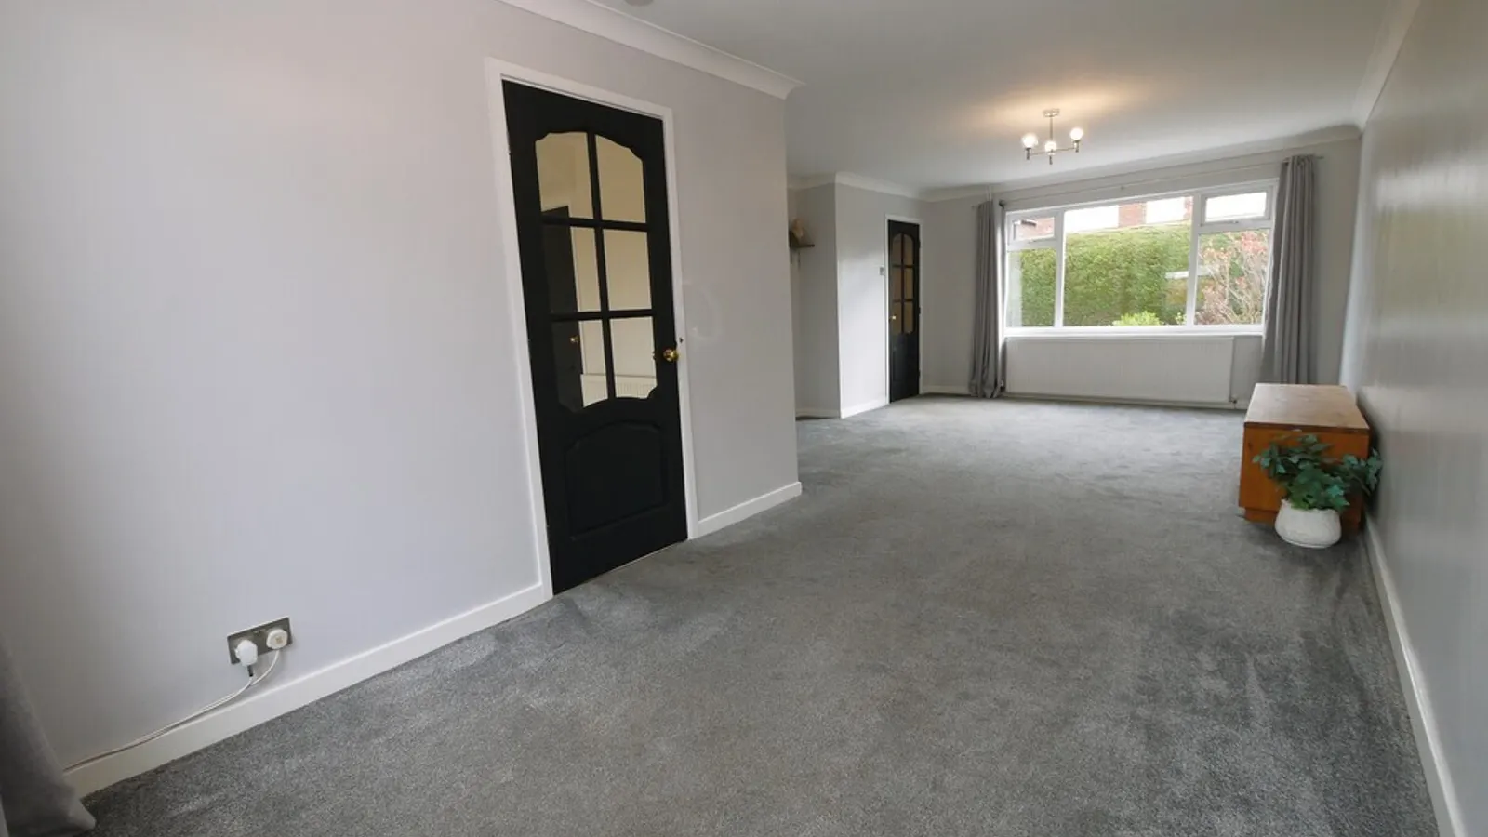
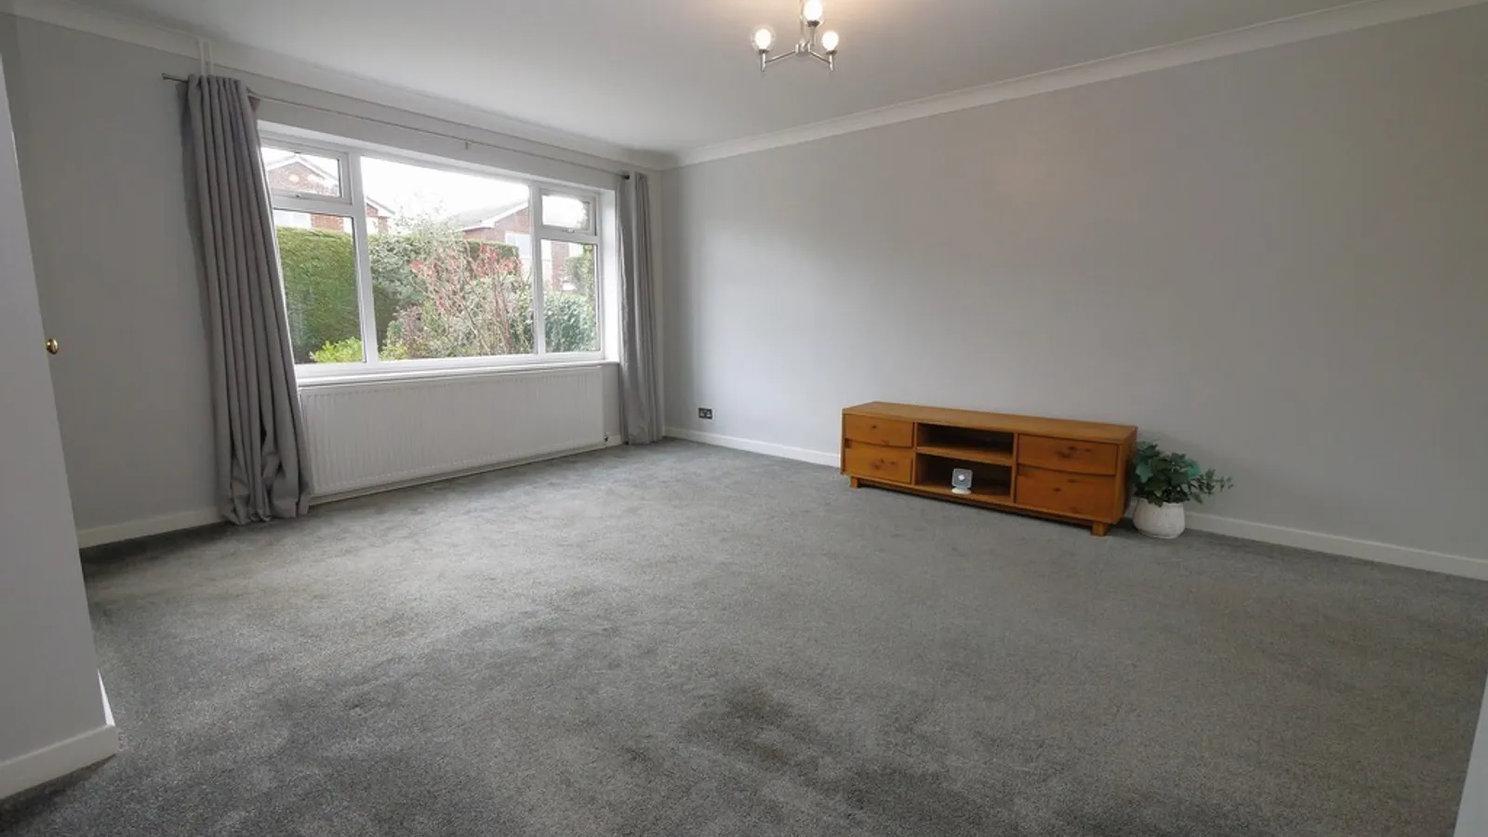
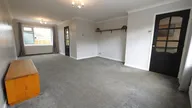
LOUNGE/DINER 25' 4" x 13' 6 reducing 8'3" (7.72m x 4.11m)
LOUNGE/DINER
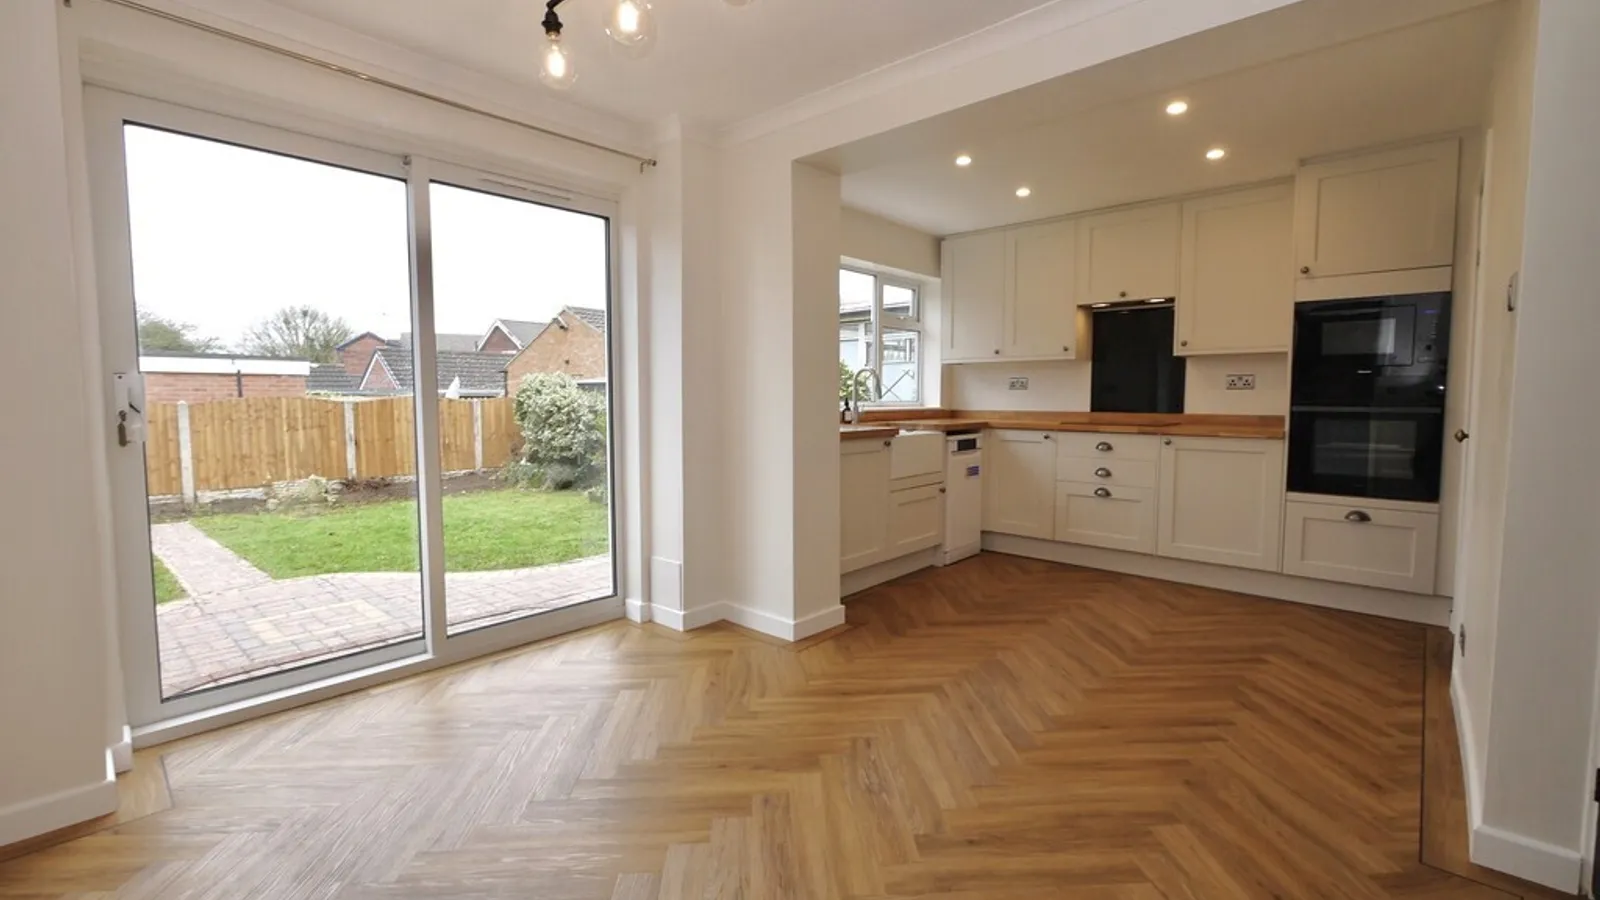
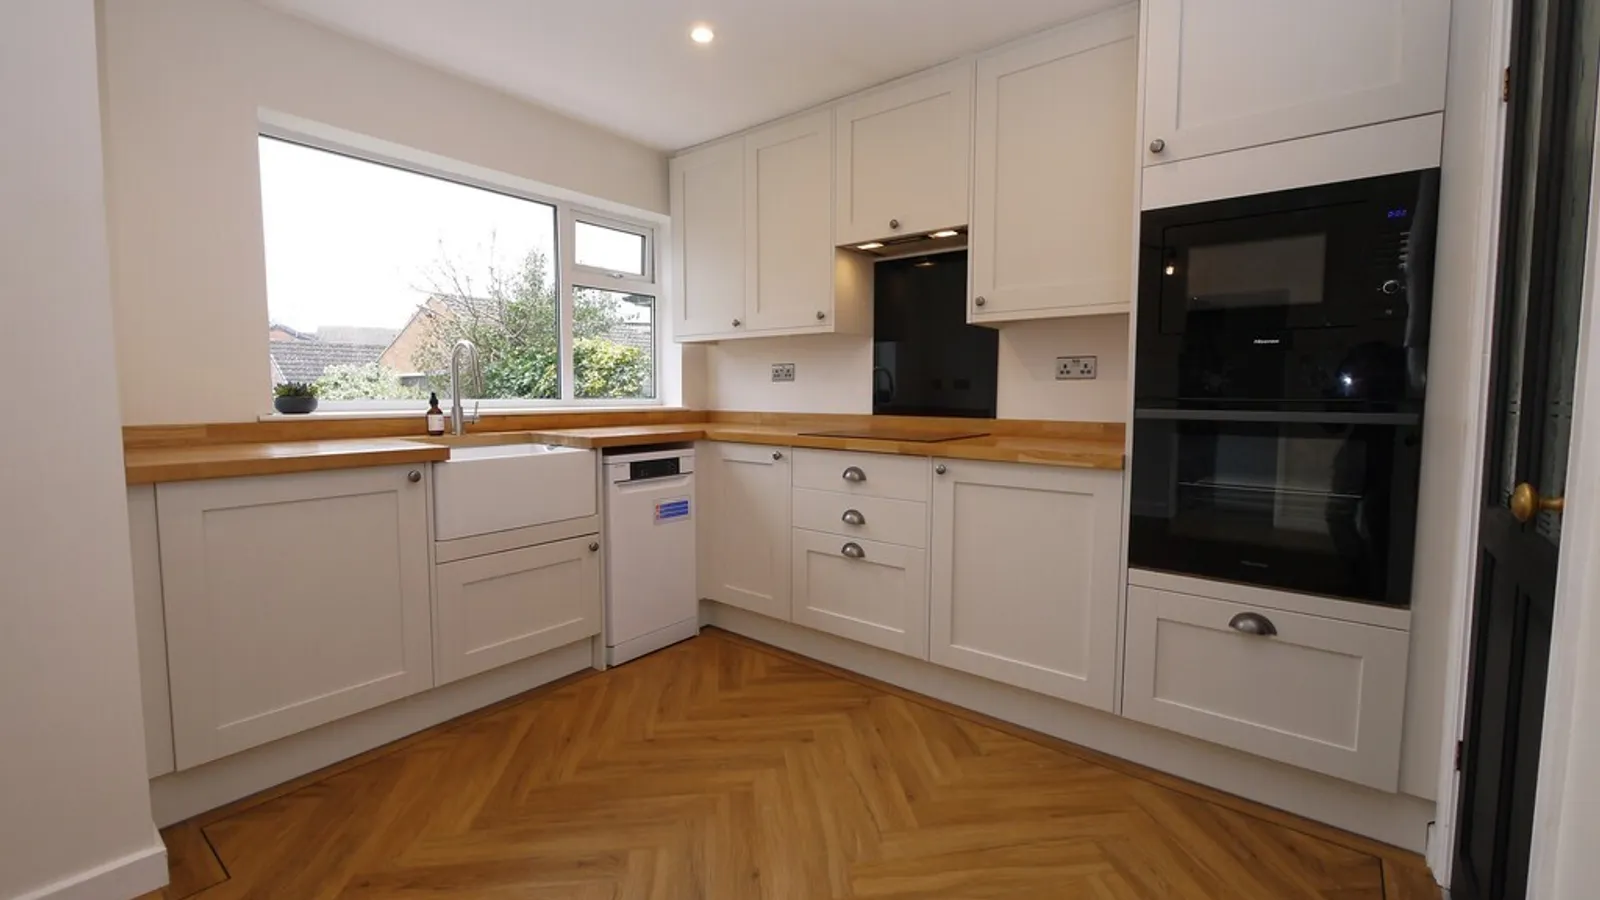
DINING KITCHEN 17' 5" x 9' 5" (5.31m x 2.87m)
DINING KITCHEN
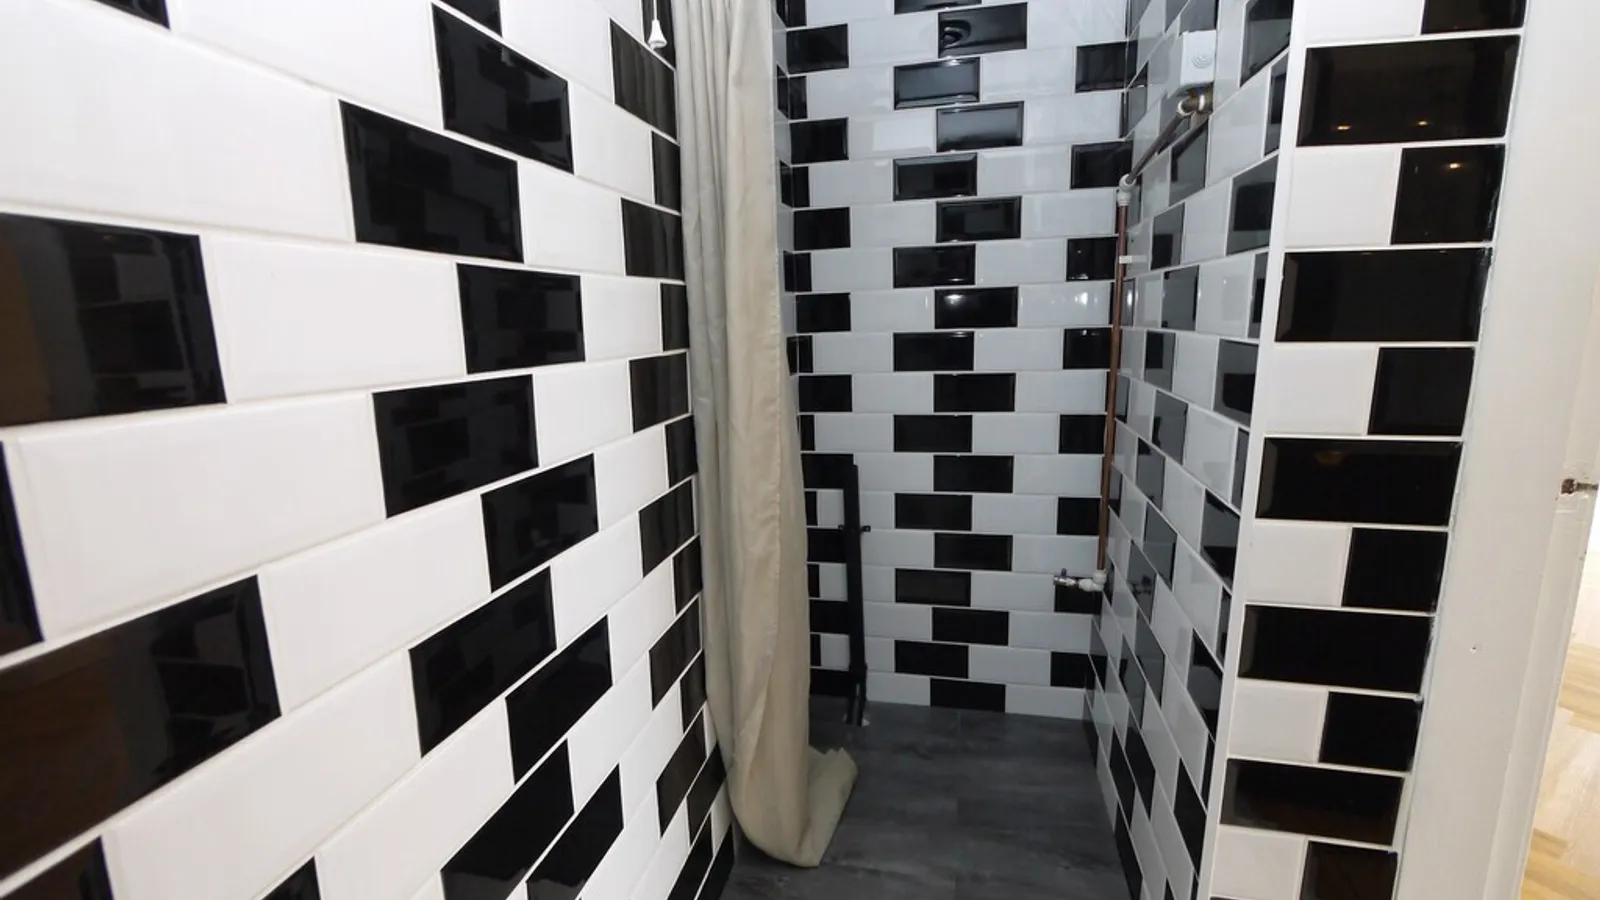
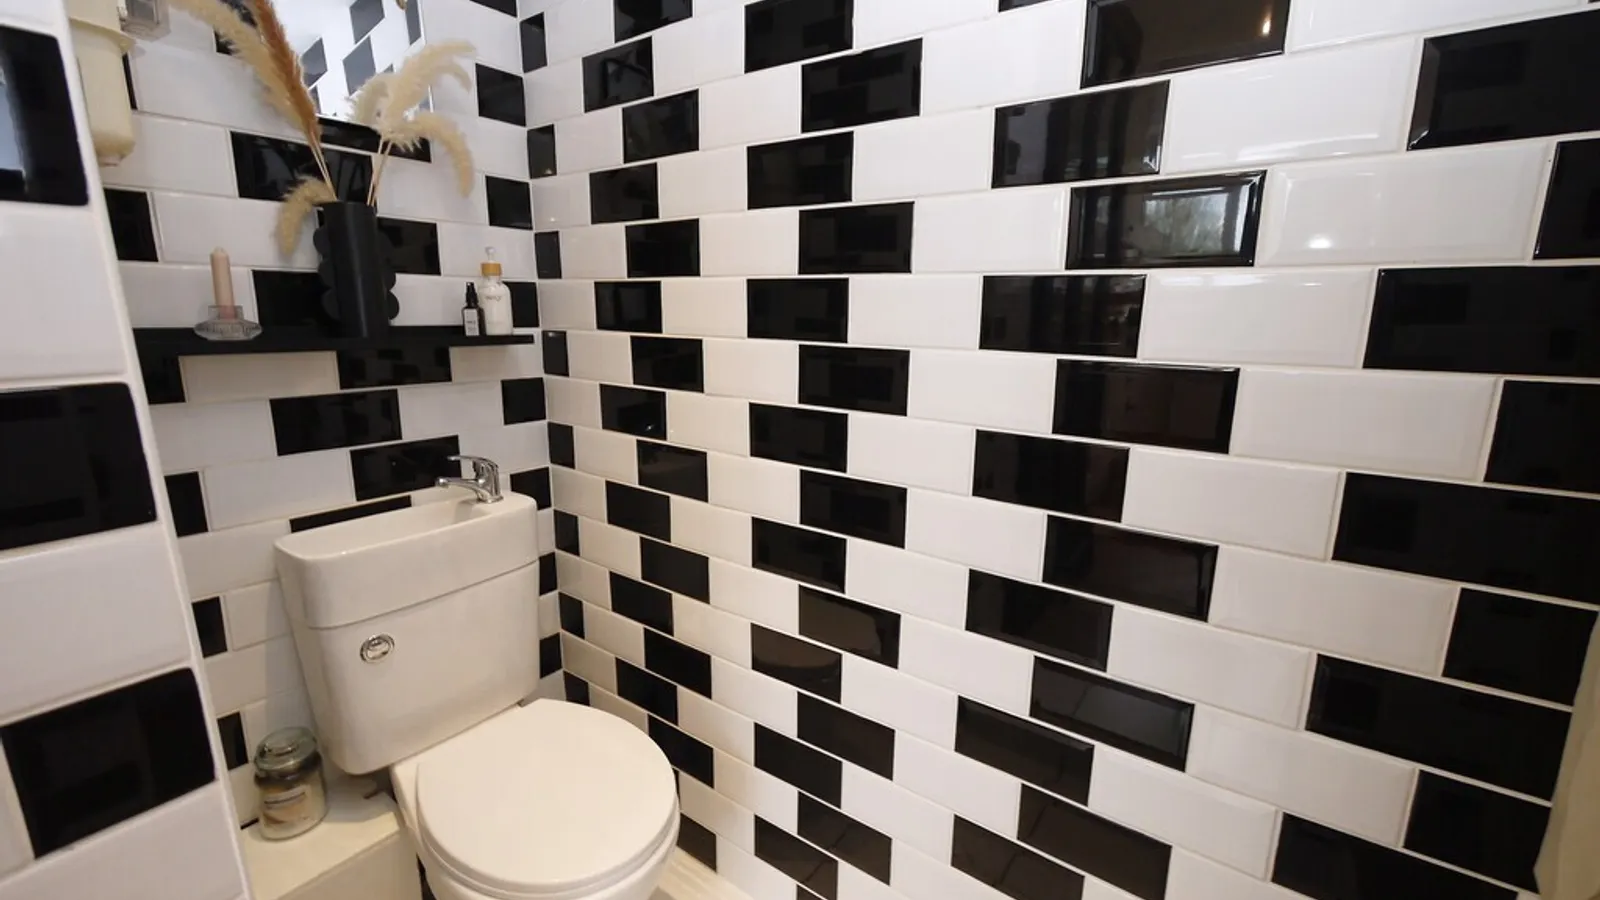
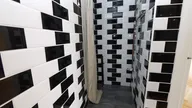
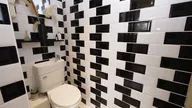
DOWNSTAIRS WC
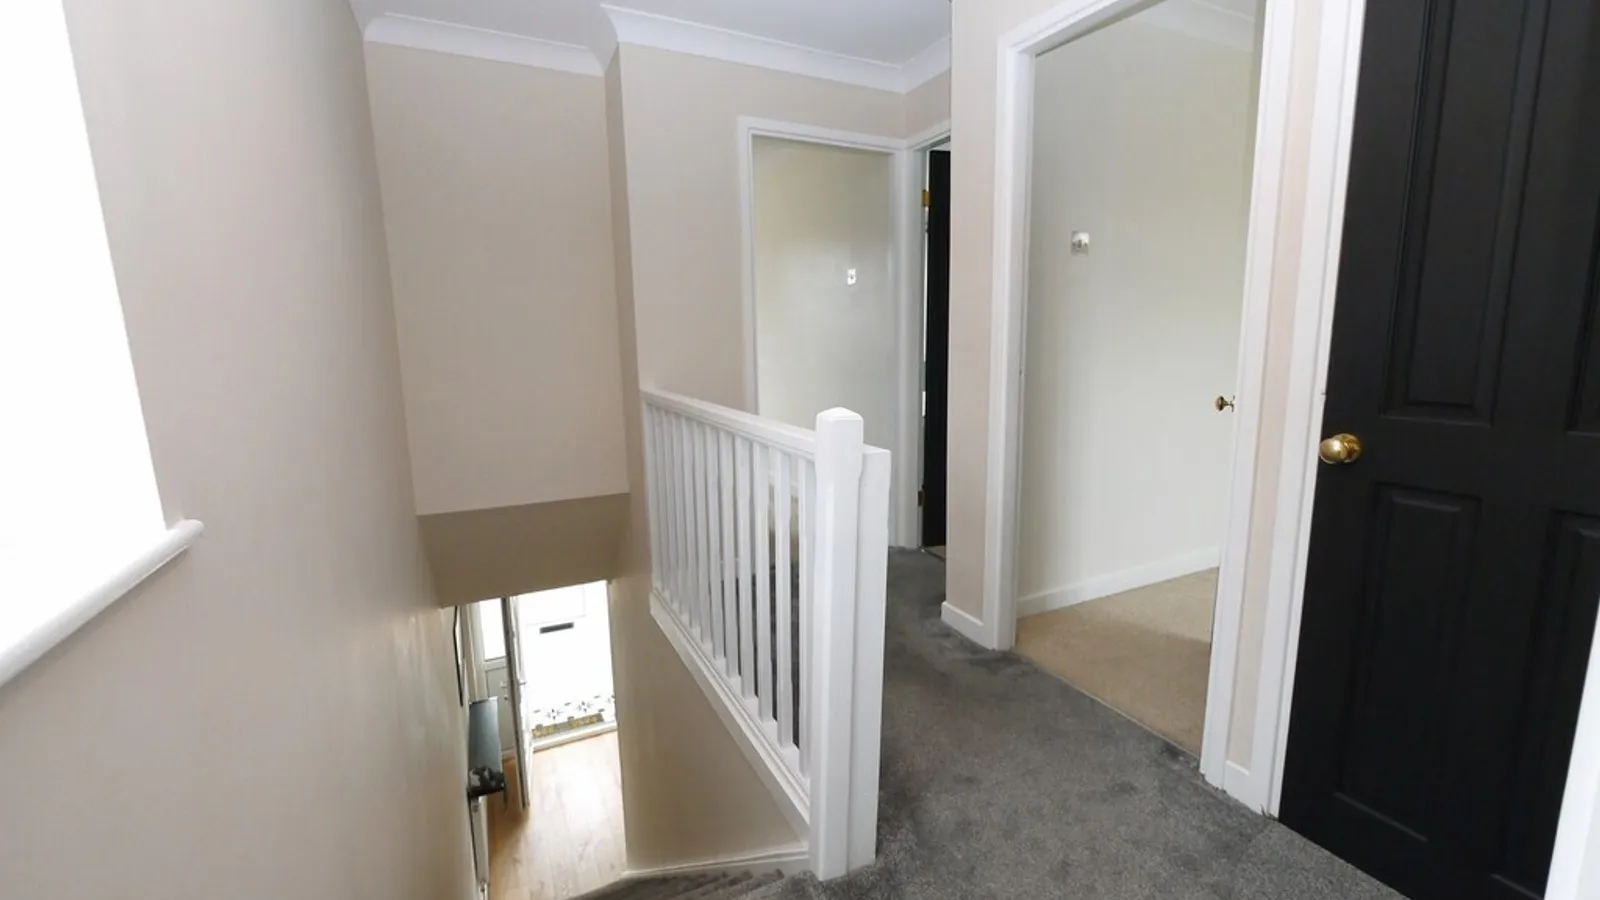
LANDING
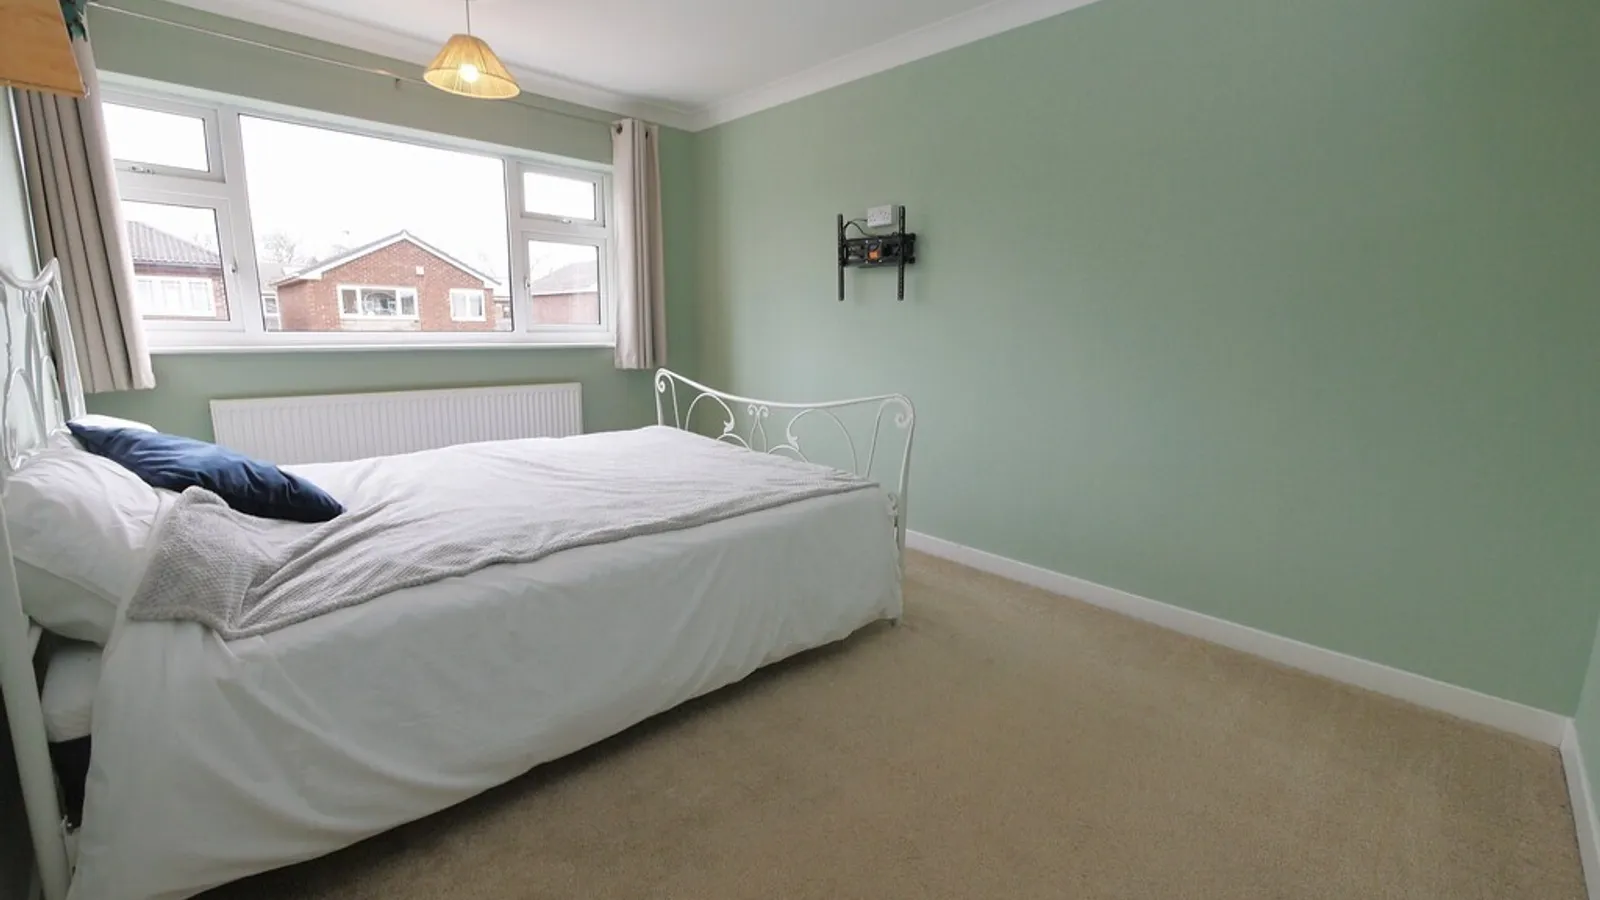
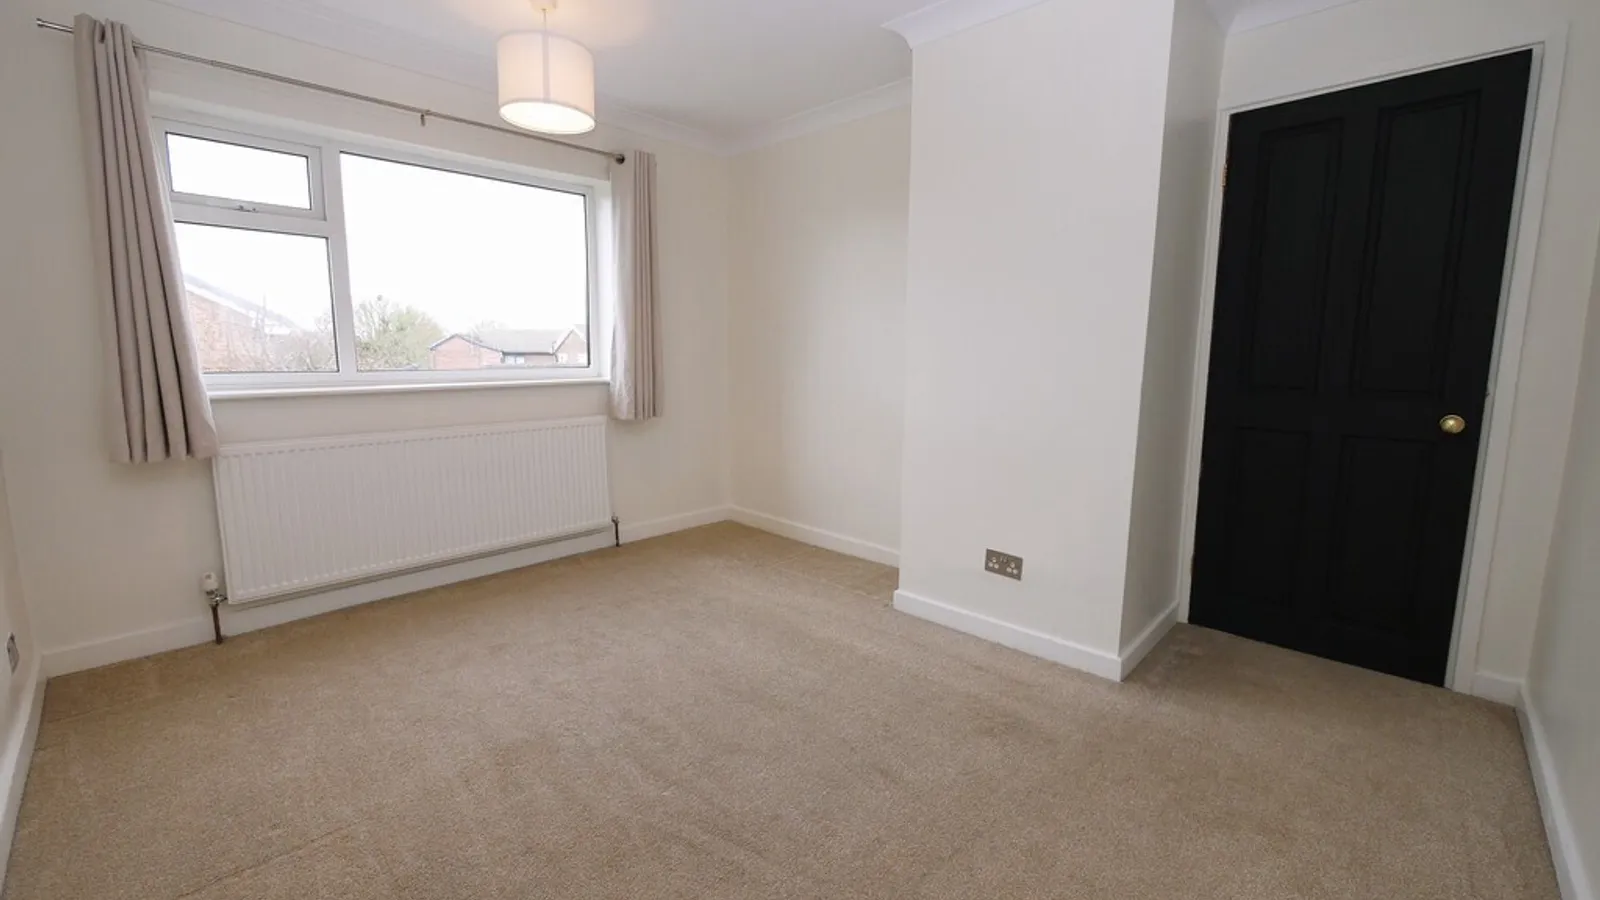
BEDROOM 13' x 9' 4" (3.96m x 2.84m)
BEDROOM 11' 7" x 9' 8" (3.53m x 2.95m)
BEDROOM 7' 2" x 9' 9" (2.18m x 2.97m)
BATHROOM 6' 9" x 5' 4" (2.06m x 1.63m)
OUTSIDE
OUTSIDE
DISCLAIMER Property Information compiled from Vendor
Any known restriction/easements
Is it Listed or in a Conservation area
Type of Drainage
Freehold
Leasehold- years left to run, service/management charge
Solar Panels
Type of heating
Age of boiler
Loft ladders
Has it flooded
Any extensions/planning permissions/alterations
Council Tax
DISCLAIMER
This information has been gathered from the client. It is meant to be used as a guide and not a fact relied upon. All information must be verified by a solicitor before exchange of contracts. All measurements are approximate so please do not rely on carpet/furniture measurements. Similarly, the Floor plan is designed for visual reference and is Not to scale. Any fixtures and fittings not mentioned should be agreed with the sellers/tenants separately and independently verified before agreeing on an offer.
Property Ref: 102073013439
Features
- Attractive detached family home
- Stylish and contemporary fixtures and fittings
- 3 bedrooms and bathroom suite
- Bright and airy living accommodation
- Gas heating double glazing
- Beautiful location and position
- Near to local shops, school and facilities
- Easy maintainable rear gardens
- No Chain
- Viewing Highly Recommended


