
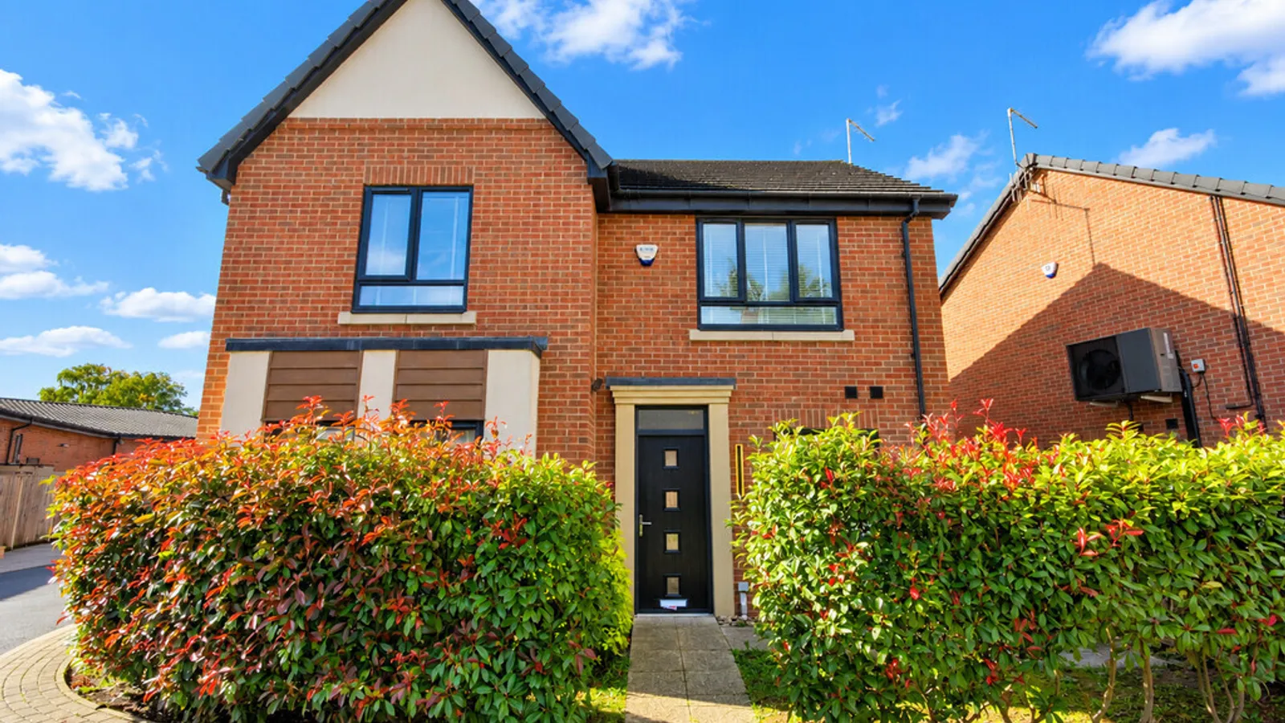
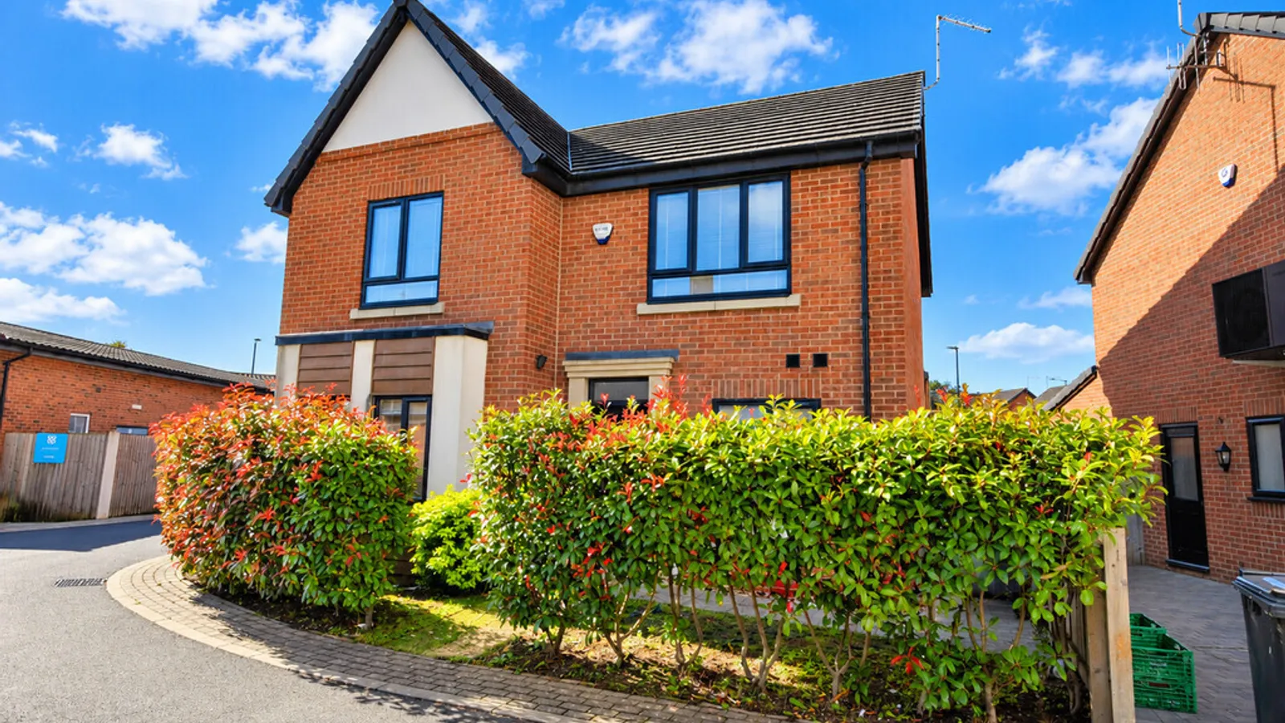
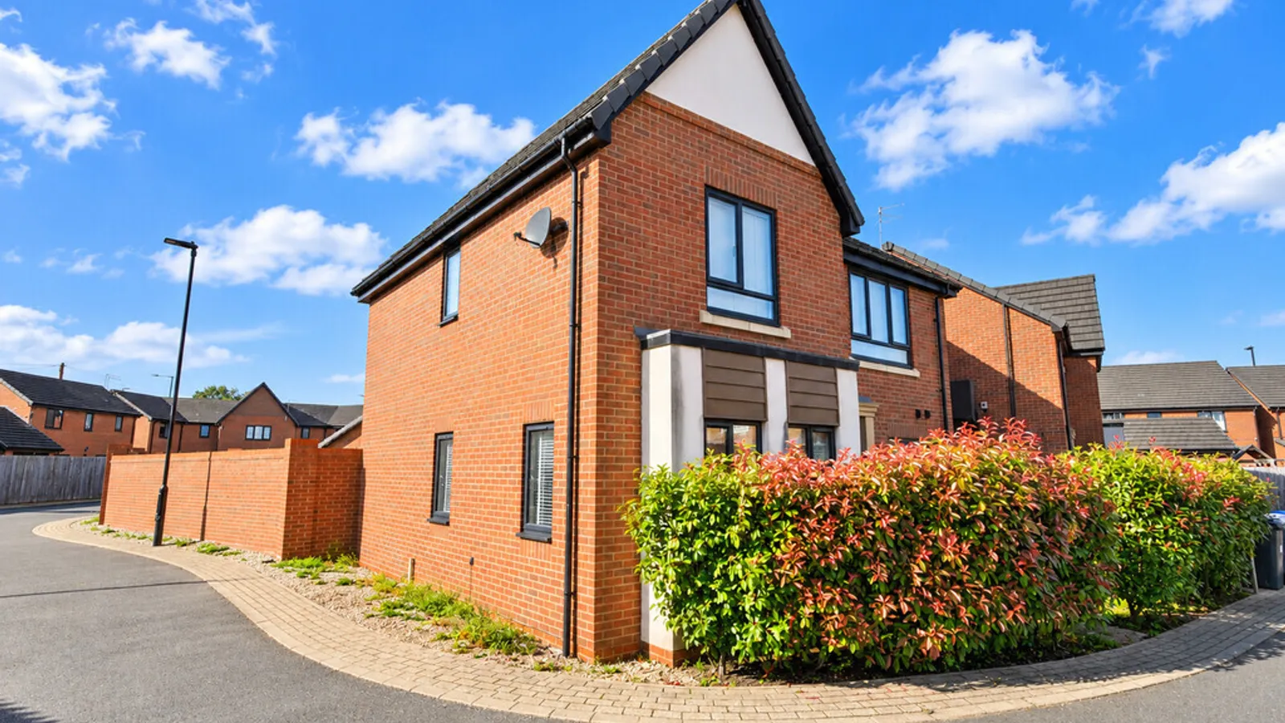
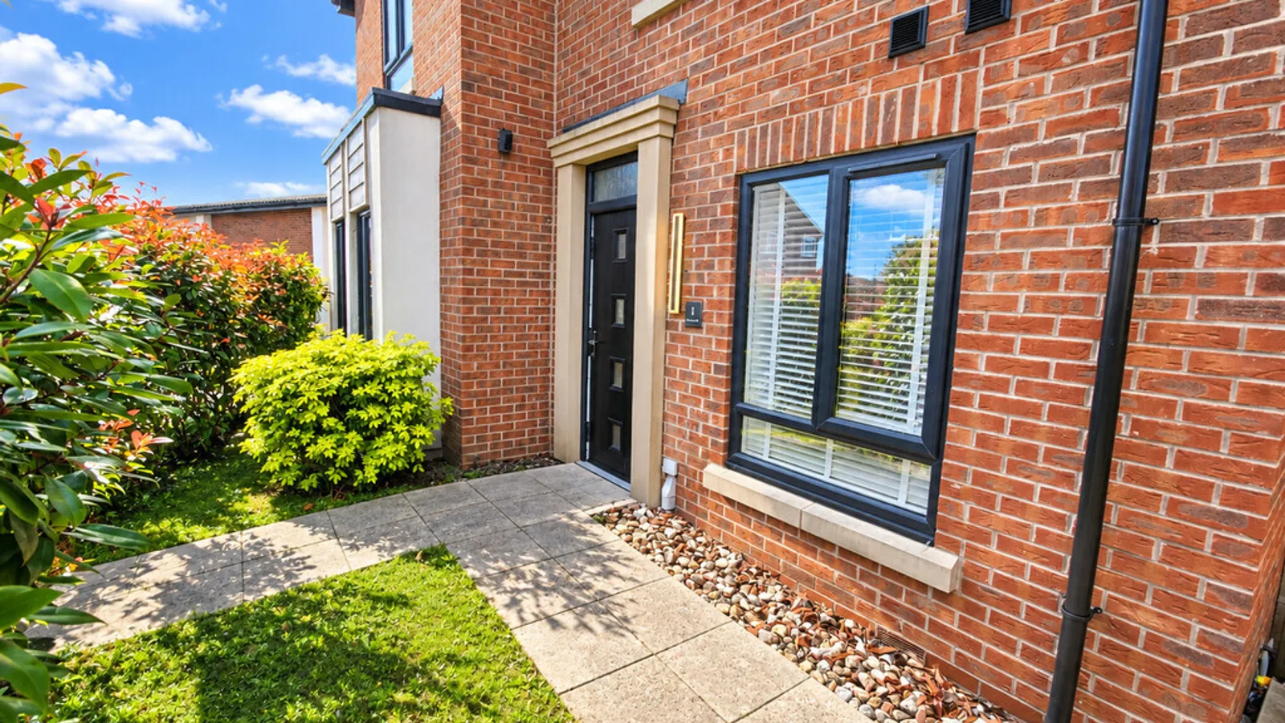












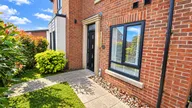

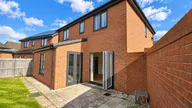

An impressive, spacious and well presented four bedroom detached family home, ideally positioned within the highly regarded and sought-after village of Auckley. Offering stylish, contemporary accommodation arranged over two floors, this superb property is perfectly suited to modern family life and enjoys easy access to an excellent range of local amenities, highly regarded schools and sixth form college, countryside walks and excellent transport links.
Offered to the market with NO FORWARD CHAIN, the property combines generous room proportions with a modern, versatile layout, creating a wonderful home that is equally suited to relaxed everyday living and entertaining family and friends.
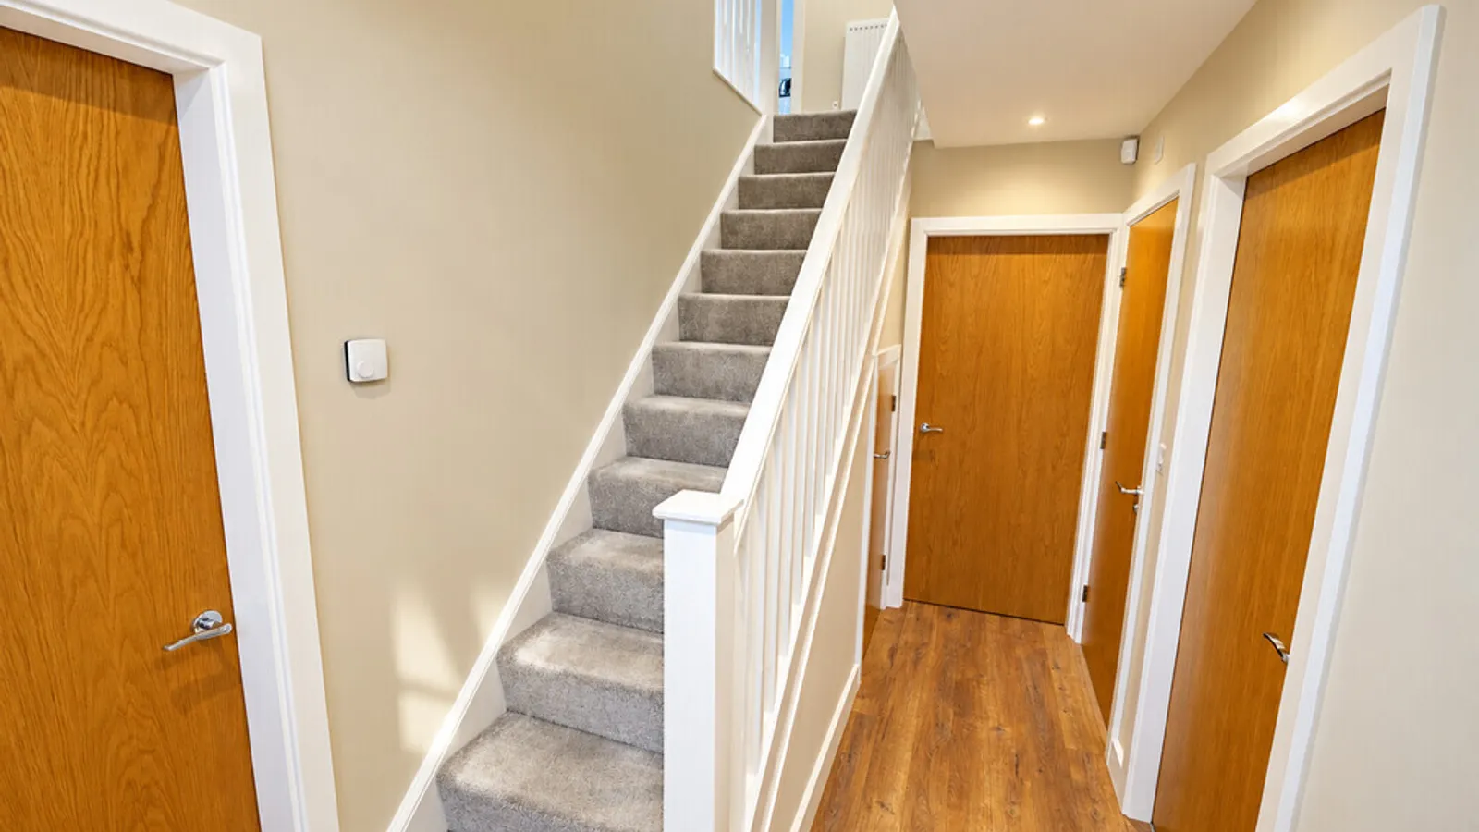
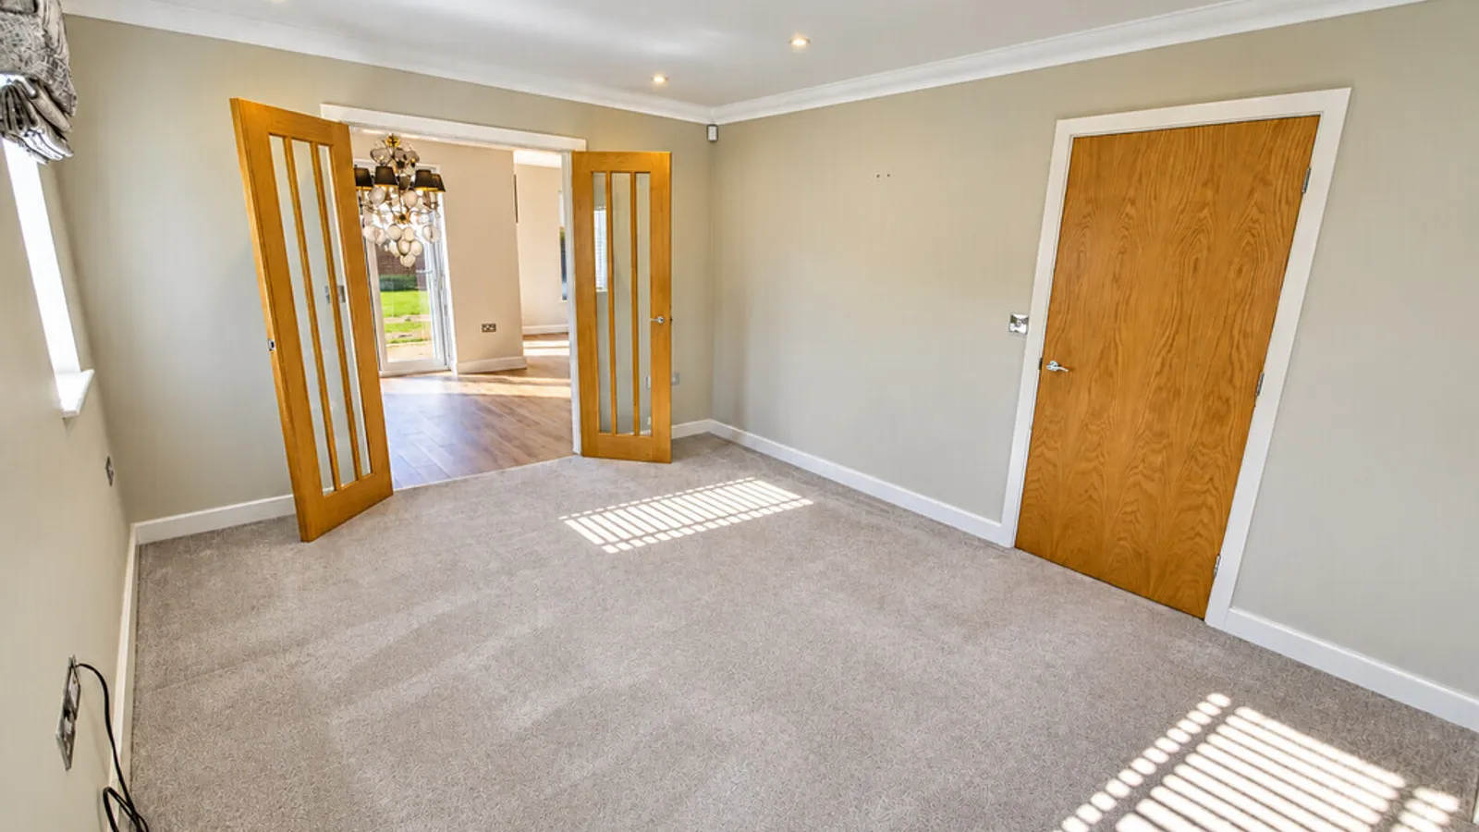
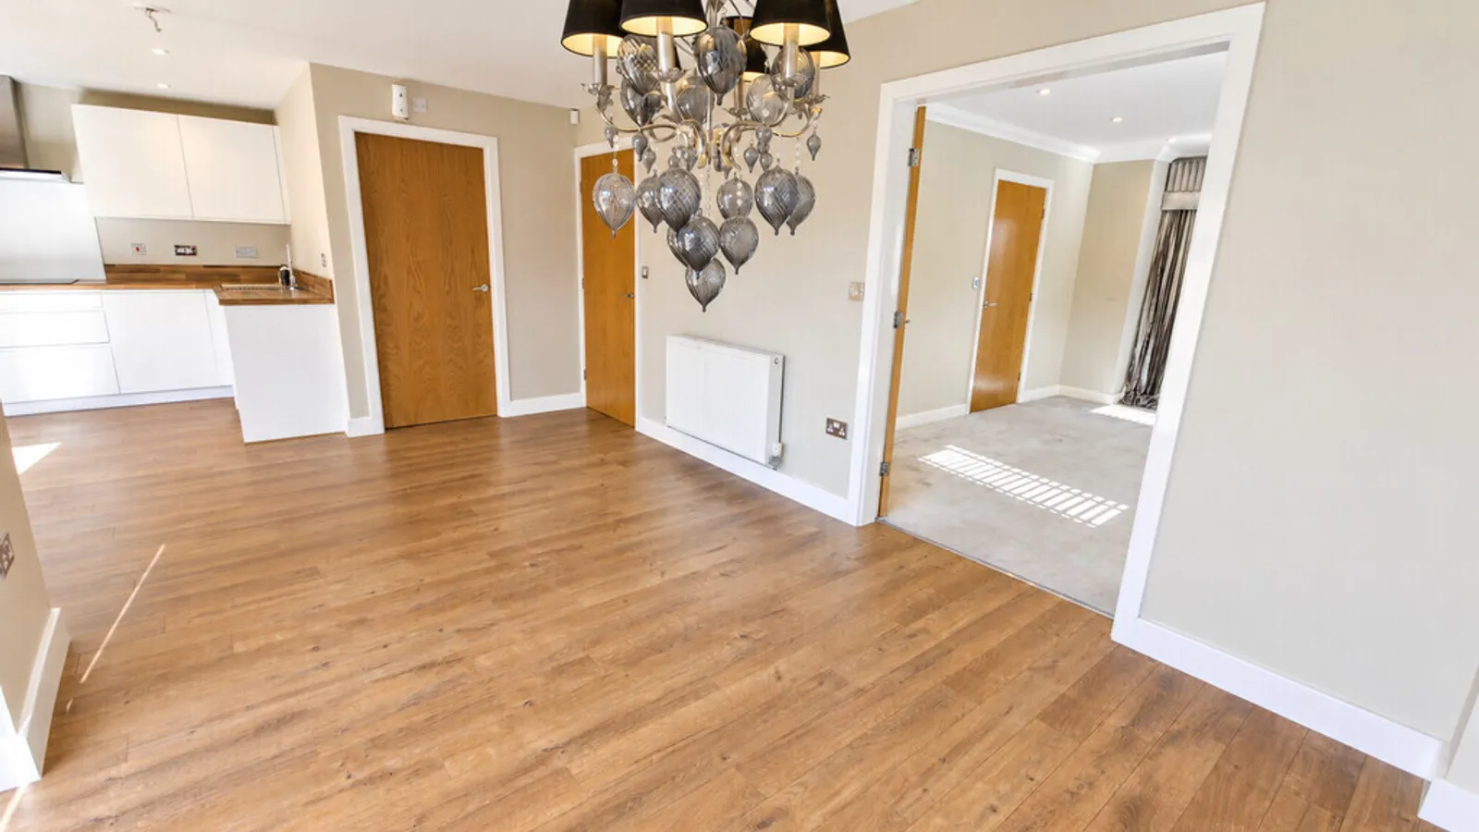
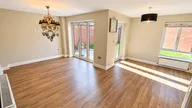
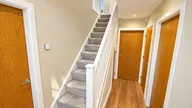
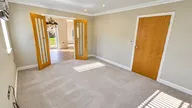
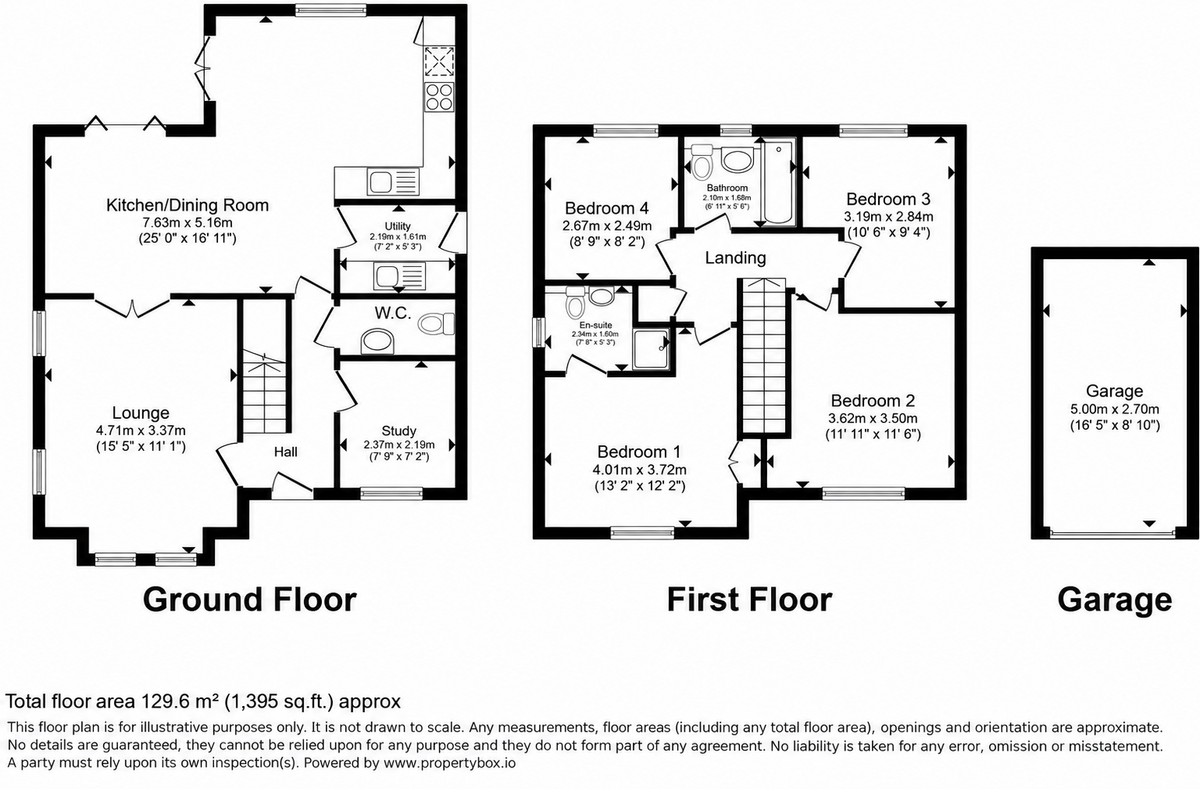
The accommodation opens into a welcoming reception hall, providing access to the principal ground floor rooms. A generous sitting room provides an inviting space in which to relax and features double doors opening directly into the impressive dining kitchen, creating a fantastic flow between the two main living areas.
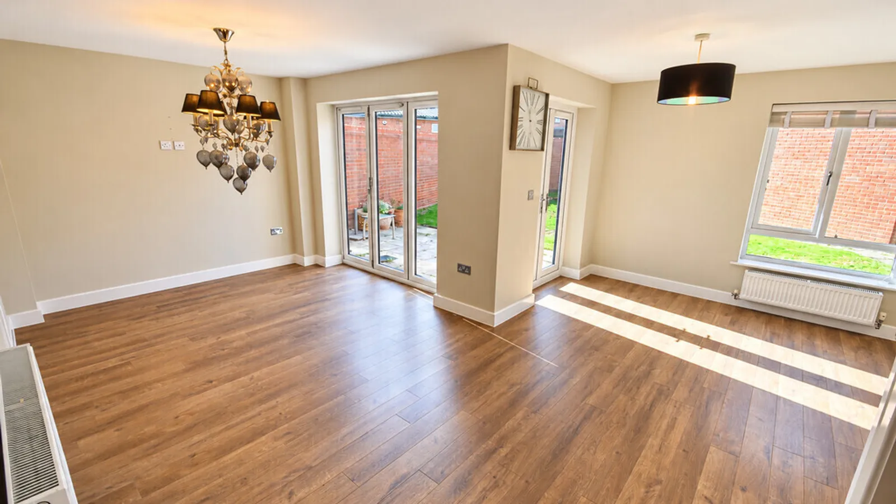
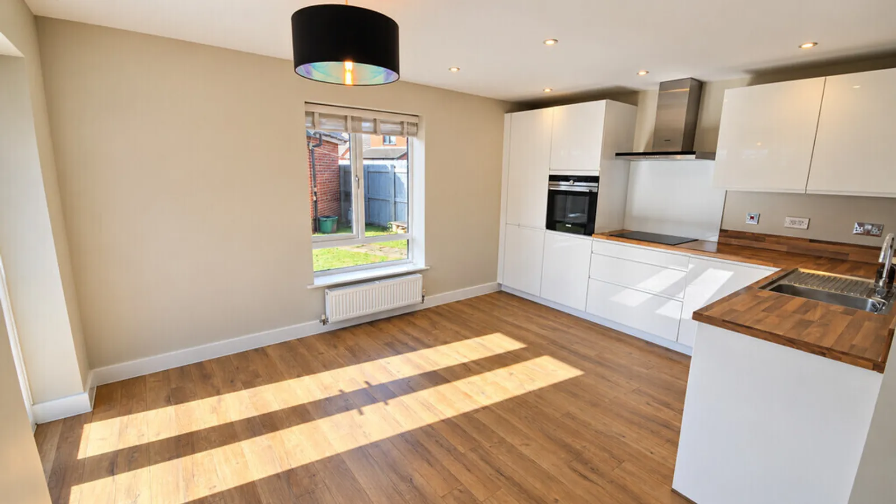
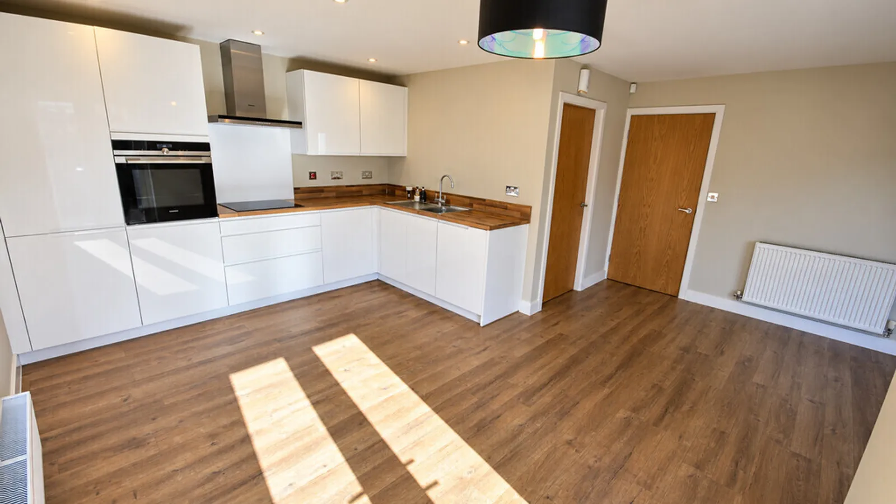
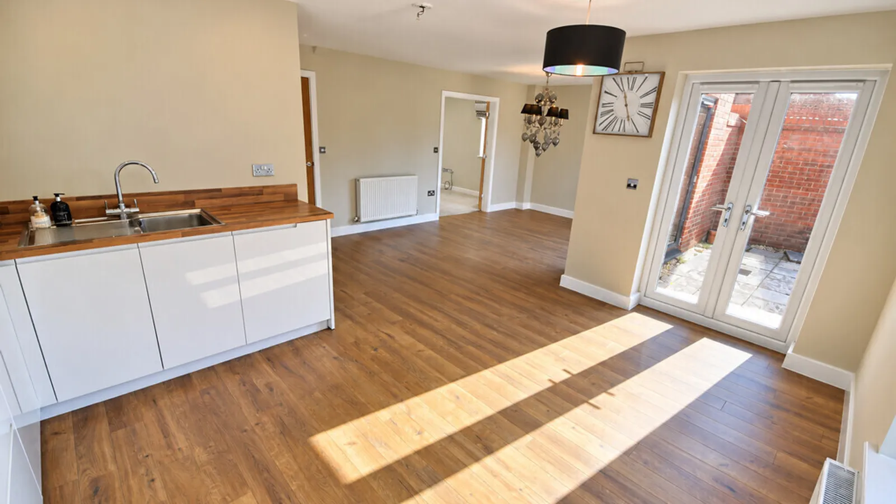
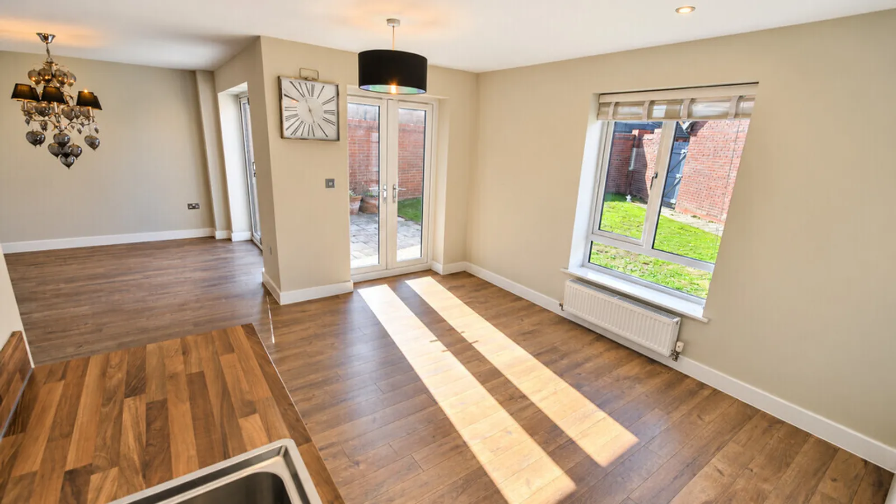
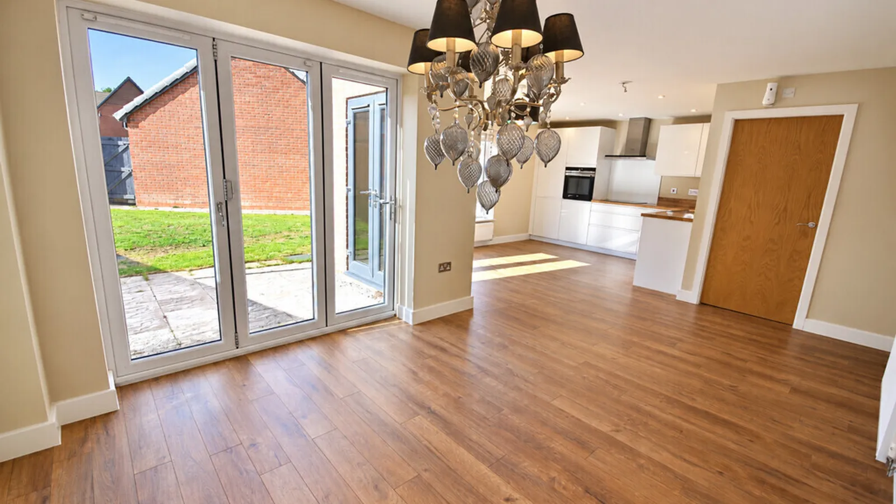
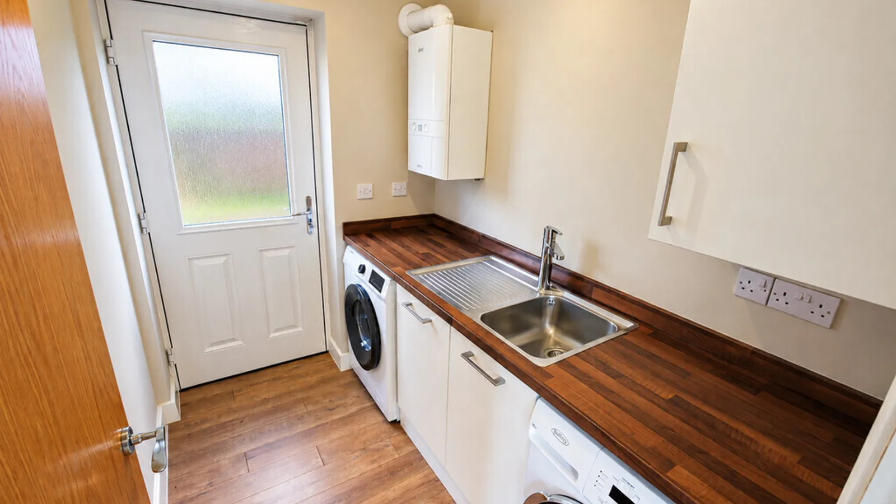
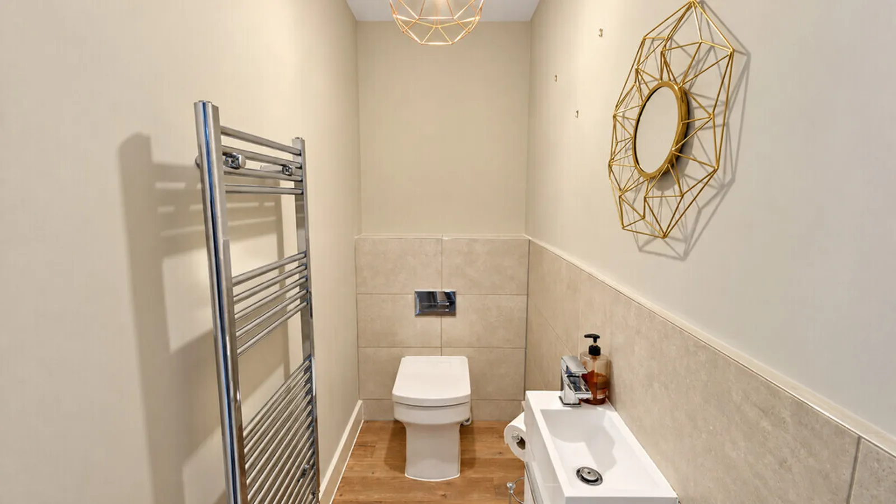
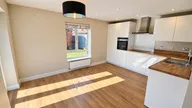
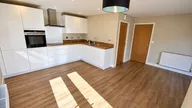
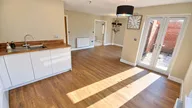
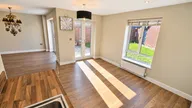
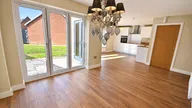
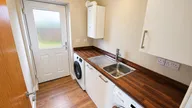
The dining kitchen forms a real heart of the home, providing ample space for a large dining table and making it ideal for family mealtimes, social occasions and entertaining. Complementing the kitchen is a useful utility room, while a ground floor guest cloakroom adds further practicality.
Also positioned on the ground floor is a separate study, providing an excellent dedicated home-working space, although its versatility would allow it to be used as a playroom, snug or hobby room depending upon individual requirements.
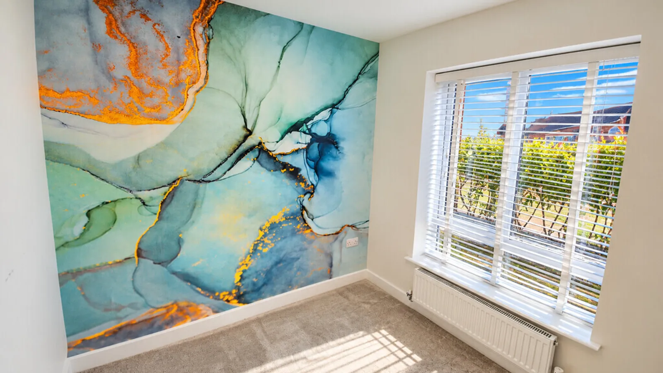
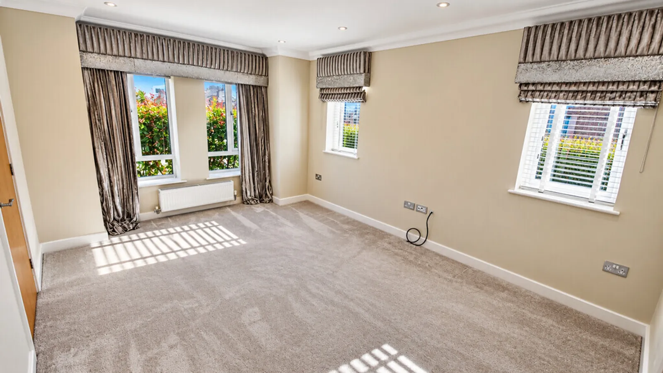
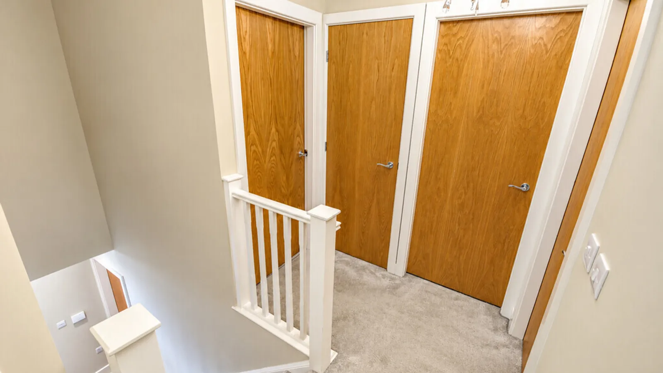
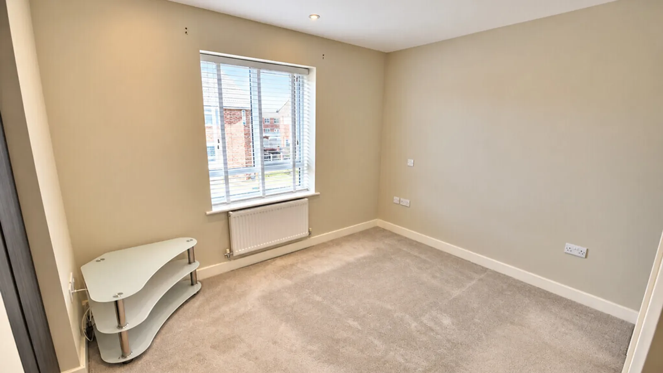
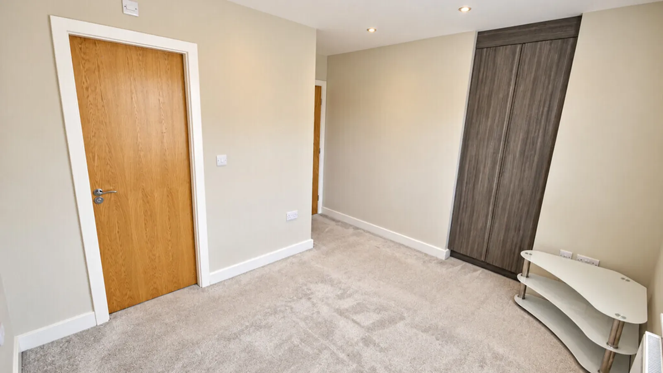
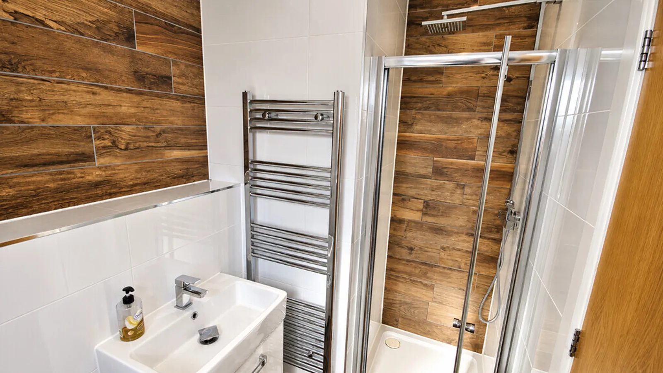
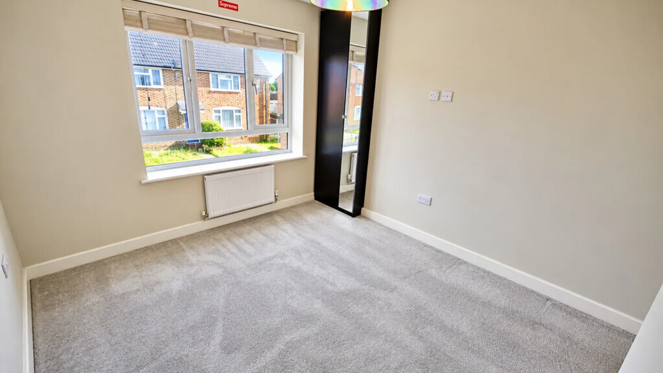
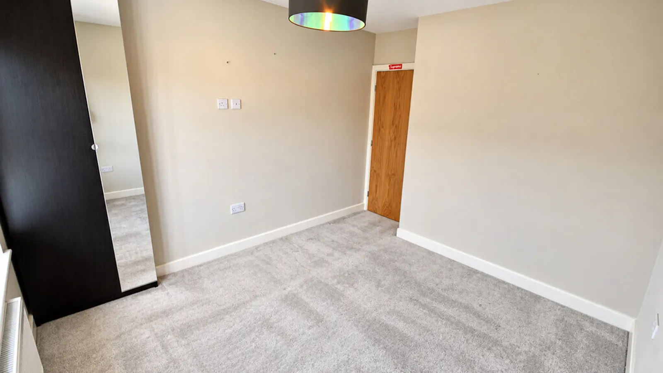
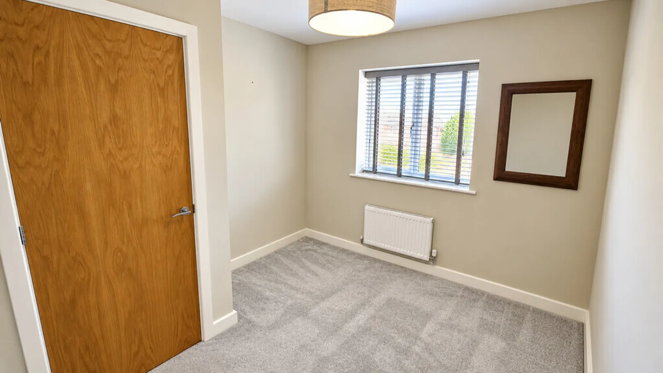
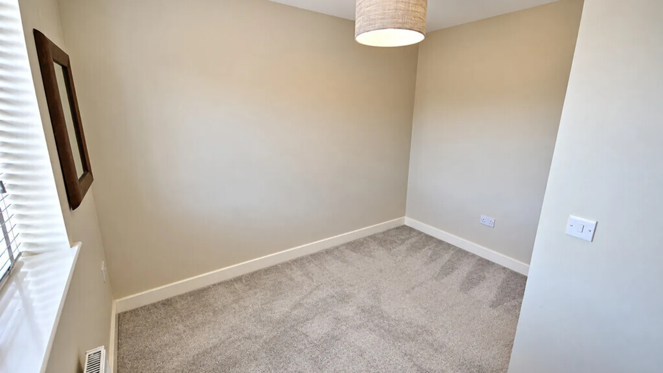
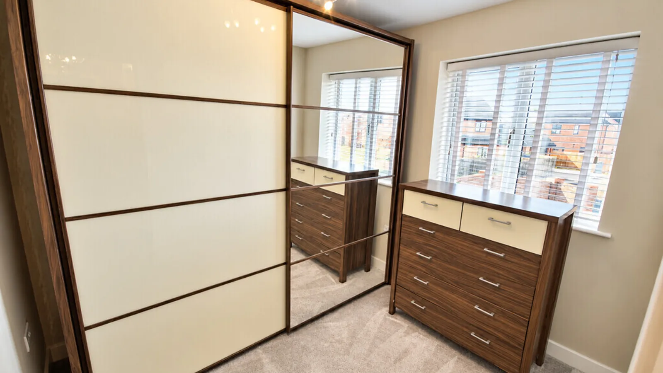
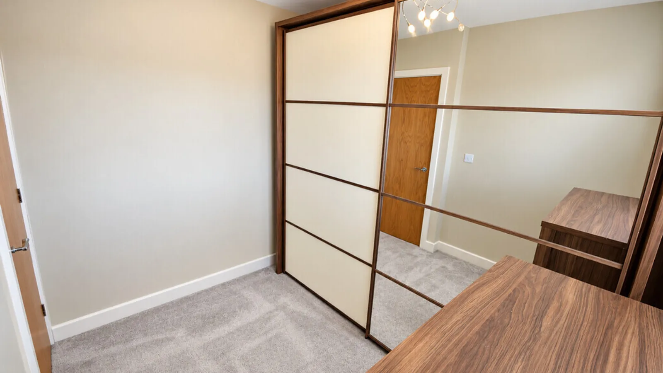
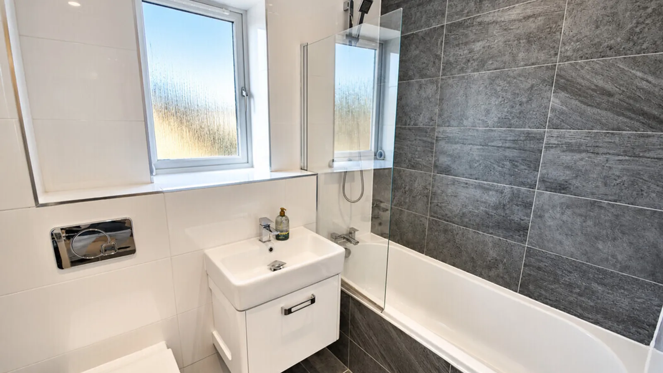
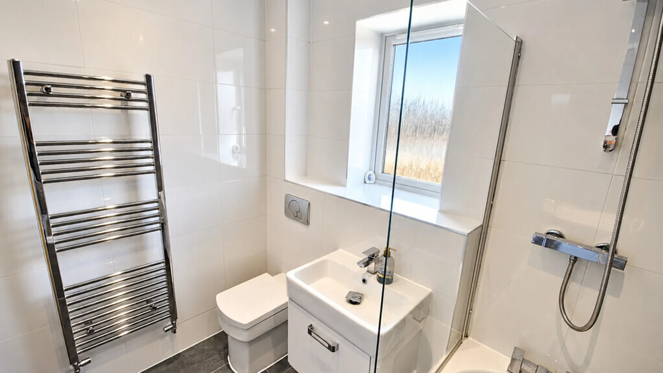
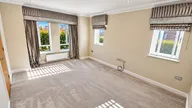
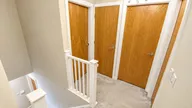
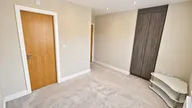
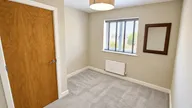
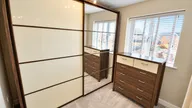
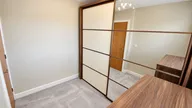
To the first floor, the spacious landing gives access to four well-proportioned bedrooms. The main bedroom provides an attractive retreat and benefits from its own stylish ensuite shower room. Three further good-sized bedrooms provide excellent accommodation for children, guests or additional home-working space and are served by an attractive contemporary family bathroom.
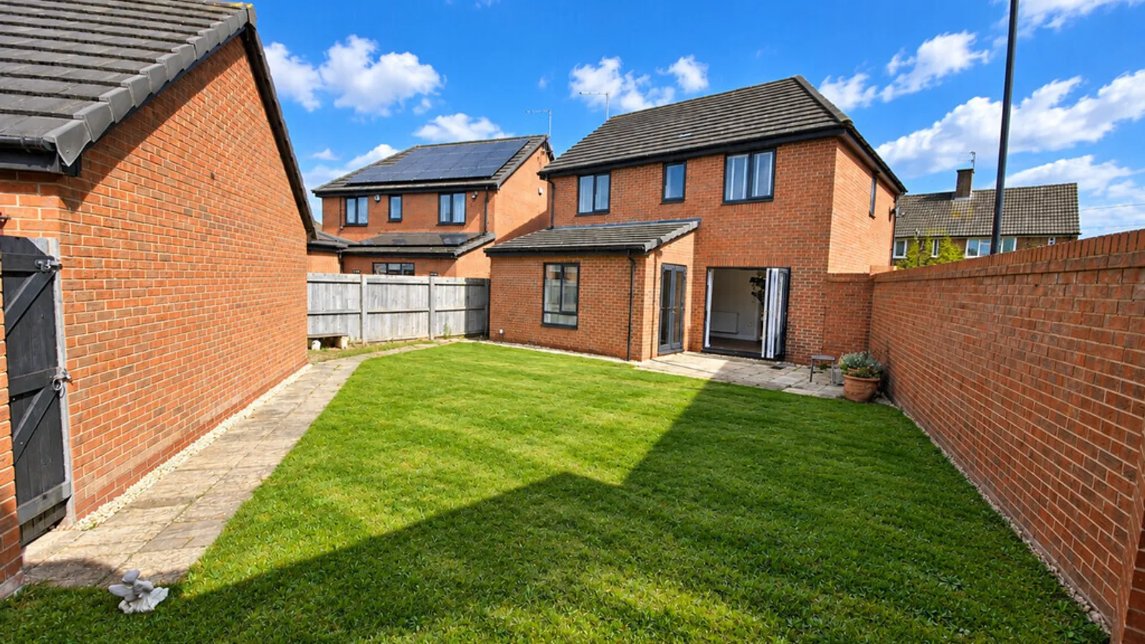
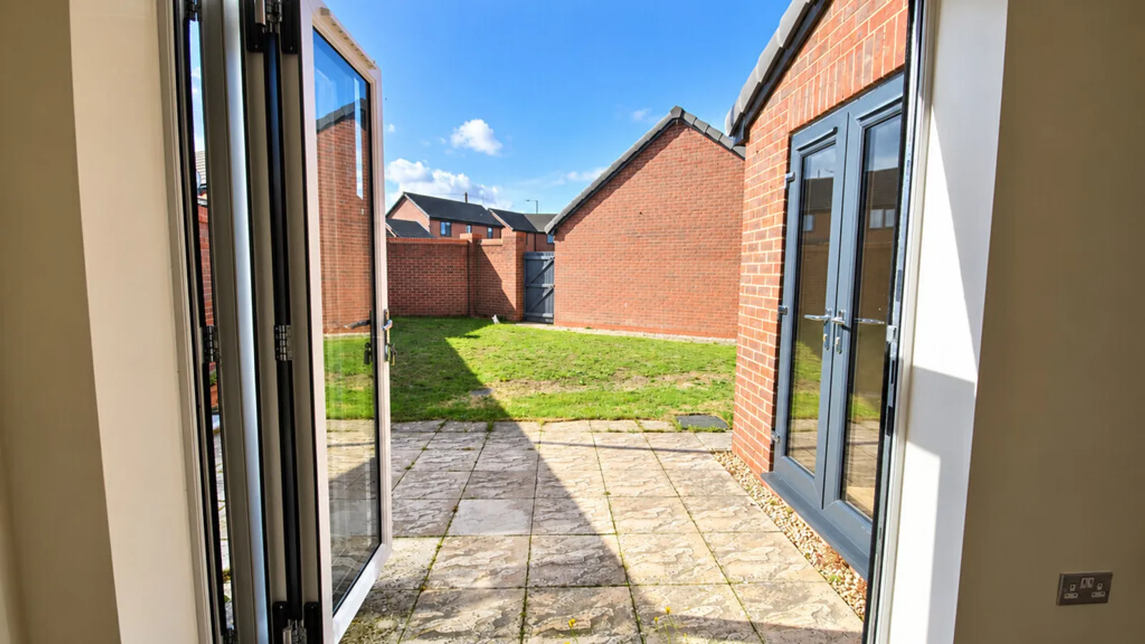
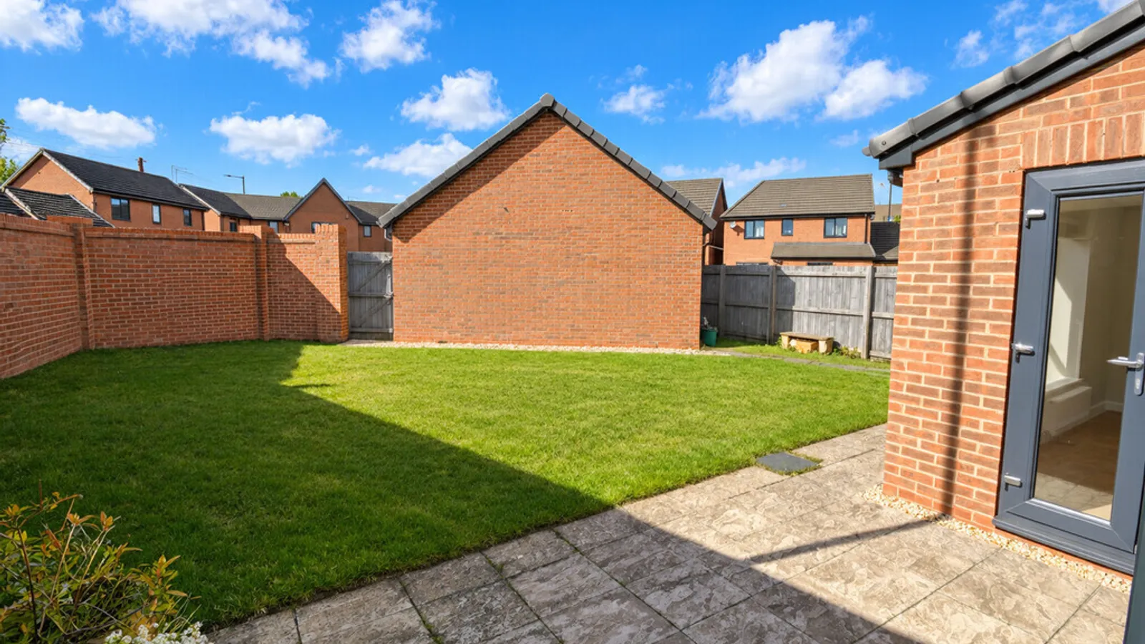
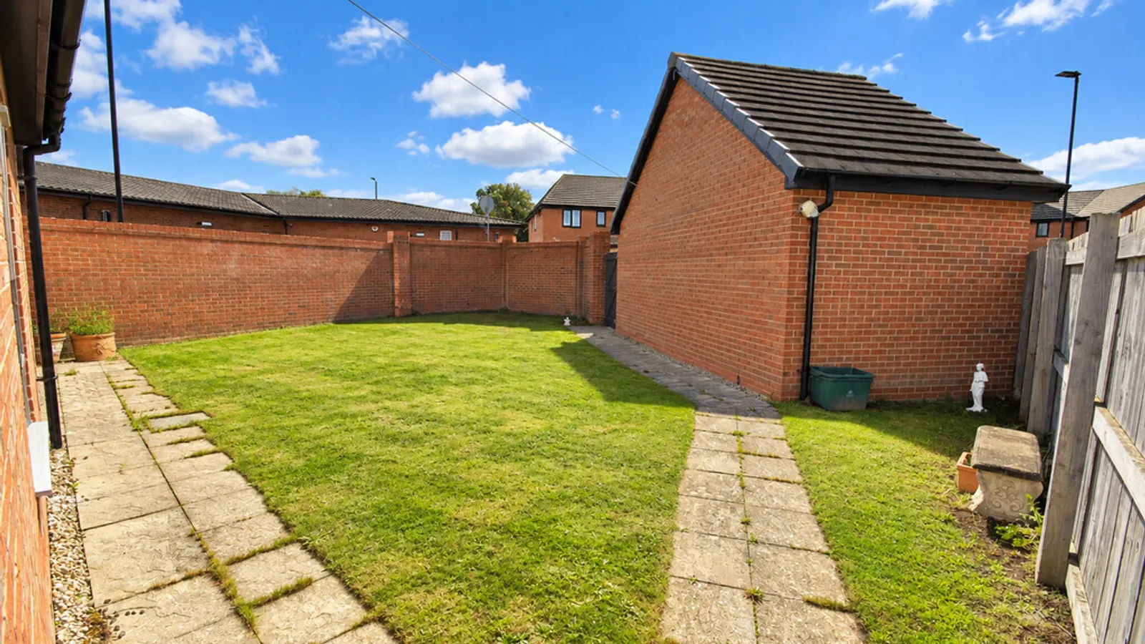
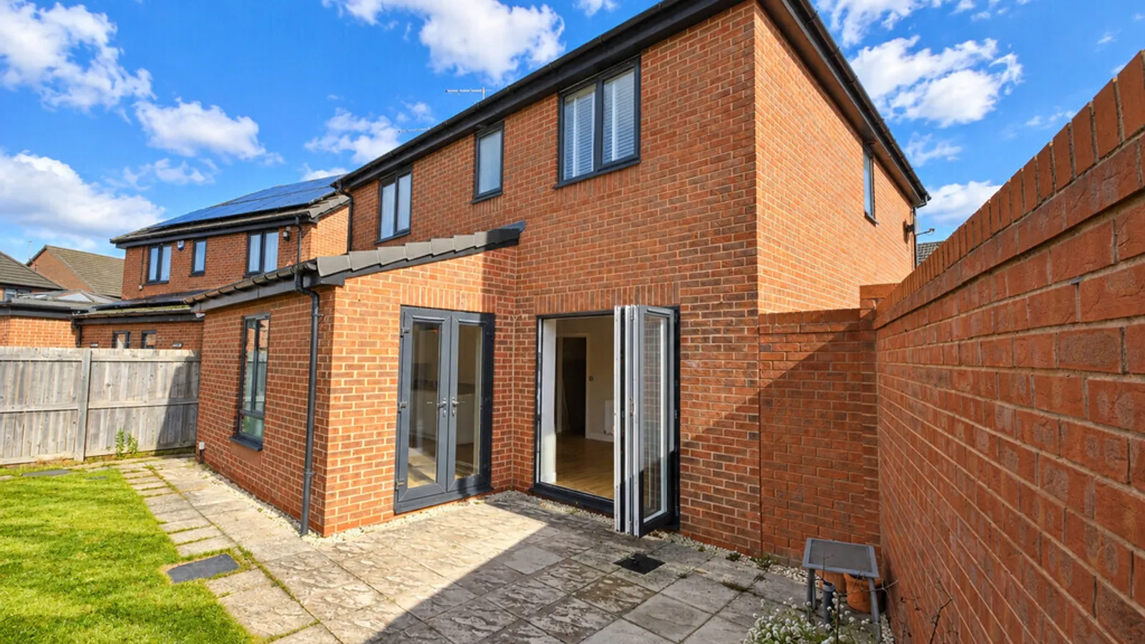
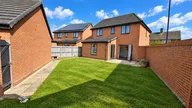
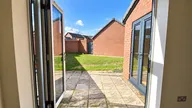
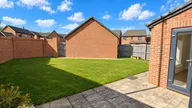
Outside, the property continues to impress with an attractive suntrap walled rear garden, offering a particularly private and secure setting for families. Predominantly laid to lawn, the garden also incorporates a paved seating and entertaining area, perfect for outdoor dining, barbecues and relaxing during the warmer months.
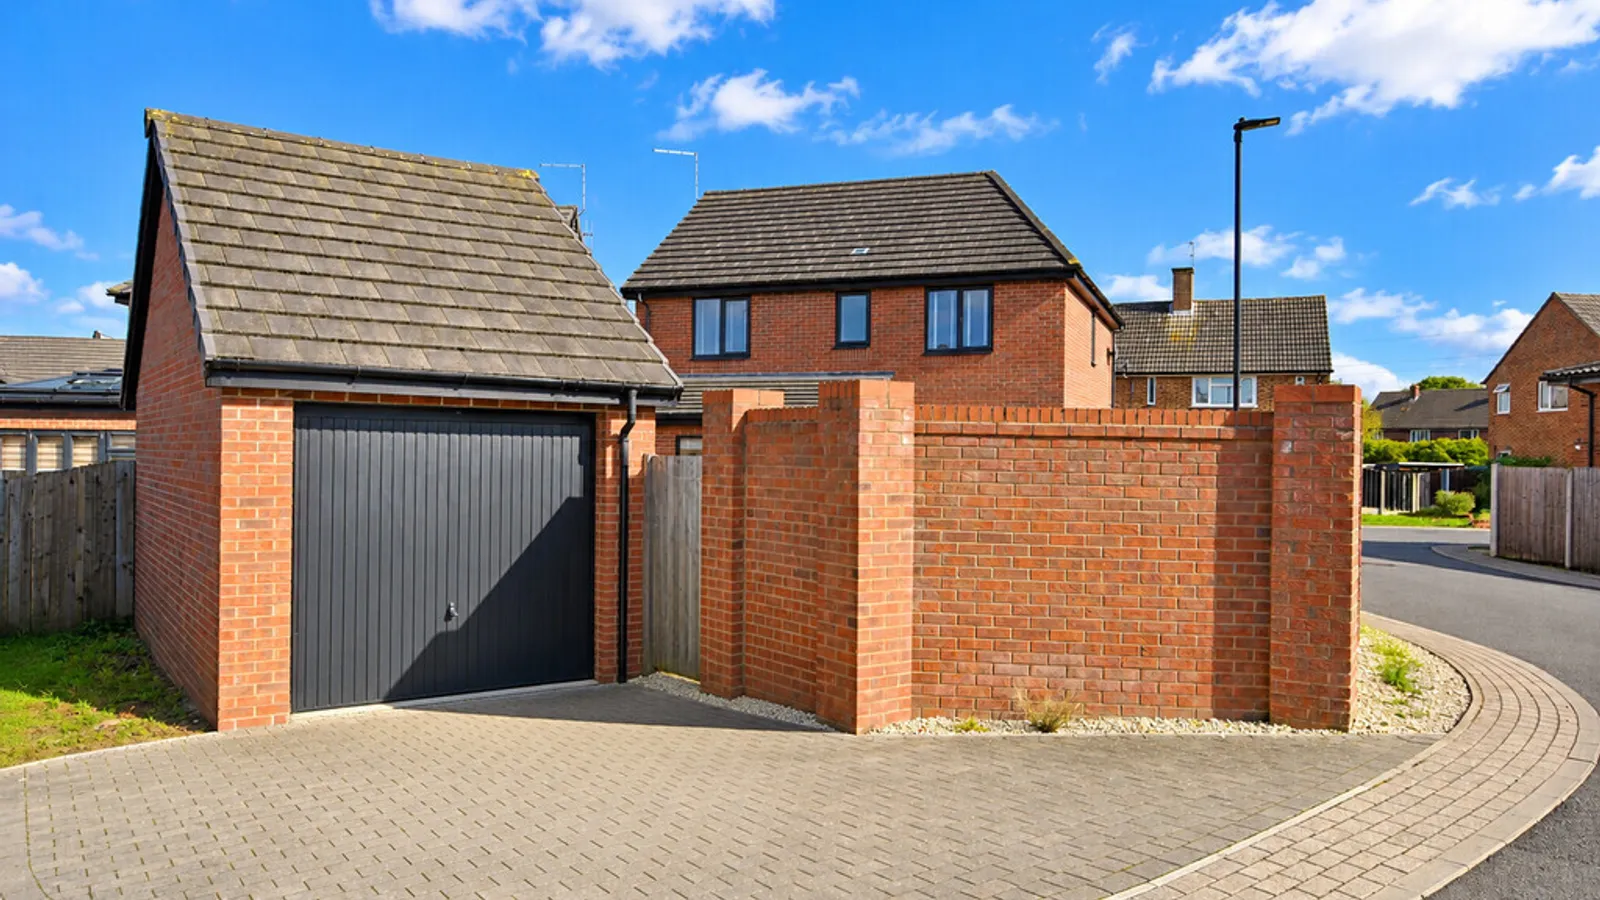
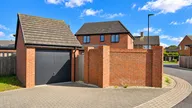
Gated access leads from the garden towards the detached single garage and off-road parking, providing both secure storage and convenient parking facilities.
Auckley remains a desirable residential locations, particularly popular with families due to its excellent schooling and convenient access to everyday amenities. The village and surrounding area provide a good selection of shops, services and leisure facilities, while highly regarded schools and sixth form education are conveniently placed nearby.
For those who enjoy the outdoors, there are numerous countryside walks and rural surroundings close at hand, while Yorkshire Wildlife Park and the wider leisure and recreational facilities around the Doncaster area are also within easy reach.
Excellent road connections provide convenient access towards Doncaster, Bawtry and the surrounding villages, together with straightforward links to the region's motorway network, making the property well positioned for commuters.
3
4
5
6
7
8
9
10
11
12
13
14
15
16
17
18
19
20
21
22
23
24
25
26
27
28
29
30
31
32
33
34
35
Property Ref: 102073013701
Features
- ATTRACTIVE DETACHED PROPERTY
- FOUR GENEROUS BEDROOMS
- STYLISH DINING KITCHEN
- SPACIOUS SITTING ROOM
- GROUND FLOOR CLOAKROOM
- ENSUITE AND BATHROOM
- MODERN CENTRAL HEATING
- GARAGE AND PARKING
- NO FORWARD CHAIN