


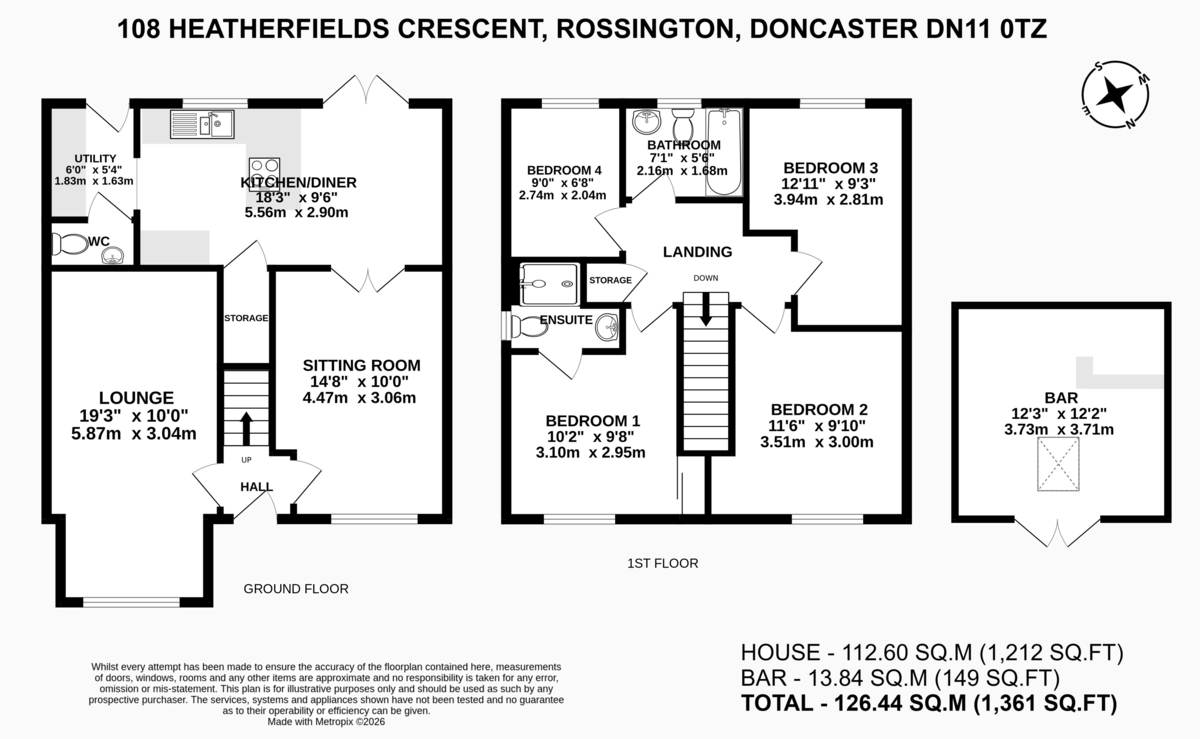

An elegant and beautifully presented four-bedroom detached residence, where modern design, stylish finishes and effortless family living come together to create a truly impressive home. From the moment you enter, the property delivers an immediate sense of quality and sophistication. Generously proportioned accommodation creates an inviting and refined environment perfectly suited to modern lifestyles. The heart of the home is designed with both everyday living and entertaining in mind with an abundance of natural light to create interiors that feel both luxurious and wonderfully welcoming. Four well-appointed bedrooms provide excellent flexibility for family life, with each room offering a calm and comfortable retreat. The property's modern specification and tasteful presentation ensure that it is ready to enjoy from the very first day. Outside, the detached setting further enhances the appeal, providing valuable private space in which to relax, entertain and enjoy the outdoors.
ENTRANCE HALL
LOUNGE
DINING ROOM
KITCHEN
UTILITY ROOM
LANDING
BEDROOM
ENSUITE
BEDROOM
BEDROOM
BEDROOM
BATHROOM
OUTSIDE
DISCLAIMER Property Information compiled from Vendor
Any known restriction/easements
Is it Listed or in a Conservation area
Type of Drainage
Freehold
Leasehold- years left to run, service/management charge
Solar Panels
Type of heating
Age of boiler
Loft ladders
Has it flooded
Any extensions/planning permissions/alterations- Garage conversion
Council Tax
DISCLAIMER
This information has been gathered from the client. It is meant to be used as a guide and not a fact relied upon. All information must be verified by a solicitor before exchange of contracts. All measurements are approximate so please do not rely on carpet/furniture measurements. Similarly, the Floor plan is designed for visual reference and is Not to scale. Any fixtures and fittings not mentioned should be agreed with the sellers/tenants separately and independently verified before agreeing on an offer.
Property Ref: 102073013086
Features
- Attractive detached modern house
- Stylish and contemporary fixtures and fittings
- 4 bedrooms ensuite and separate bathroom
- Gas heating and double glazing
- Bright and airy living accommodation
- Beautiful location and position
- Near to local supermarket and M18 motorway network
- Great garden with patio and brick built outdoor entertaining area with bar
- Viewing Highly Recommended


