



Welcome to this exceptional 4-bed detached home, where contemporary style meets everyday comfort. Beautifully presented throughout, this impressive family home boasts elegant interiors, high-quality fixtures, and a thoughtfully designed layout perfect for modern living. At the heart of the home is a sleek, fully fitted modern kitchen, integrated appliances, and generous workspace-ideal for both family life and entertaining. Bright and spacious living areas are enhanced by tasteful décor and an abundance of natural light, creating a warm and inviting atmosphere. Upstairs, four well-proportioned bedrooms provide versatile accommodation, including a luxurious principal bedroom, while the contemporary bathrooms are finished to an excellent standard with chic, modern fittings. Outside, the property benefits from attractive gardens, ample driveway parking, and a detached setting that offers both privacy and kerb appeal. A highly desirable and popular village.
ENTRANCE HALL
LOUNGE
DINING KITCHEN
UTILITY ROOM
DOWNSTAIRS WC
LANDING
BEDROOM
ENSUITE
BEDROOM
BEDROOM
BEDROOM
BATHROOM
OUTSIDE
DISCLAIMER Property Information compiled from Vendor
Any known restriction/easements
Is it Listed or in a Conservation area
Type of Drainage
Freehold
A service/management charge is payable which is to be confirmed
Solar Panels
Type of heating
Age of boiler
Loft ladders
Has it flooded
Any extensions/planning permissions/alterations
Council Tax D
DISCLAIMER
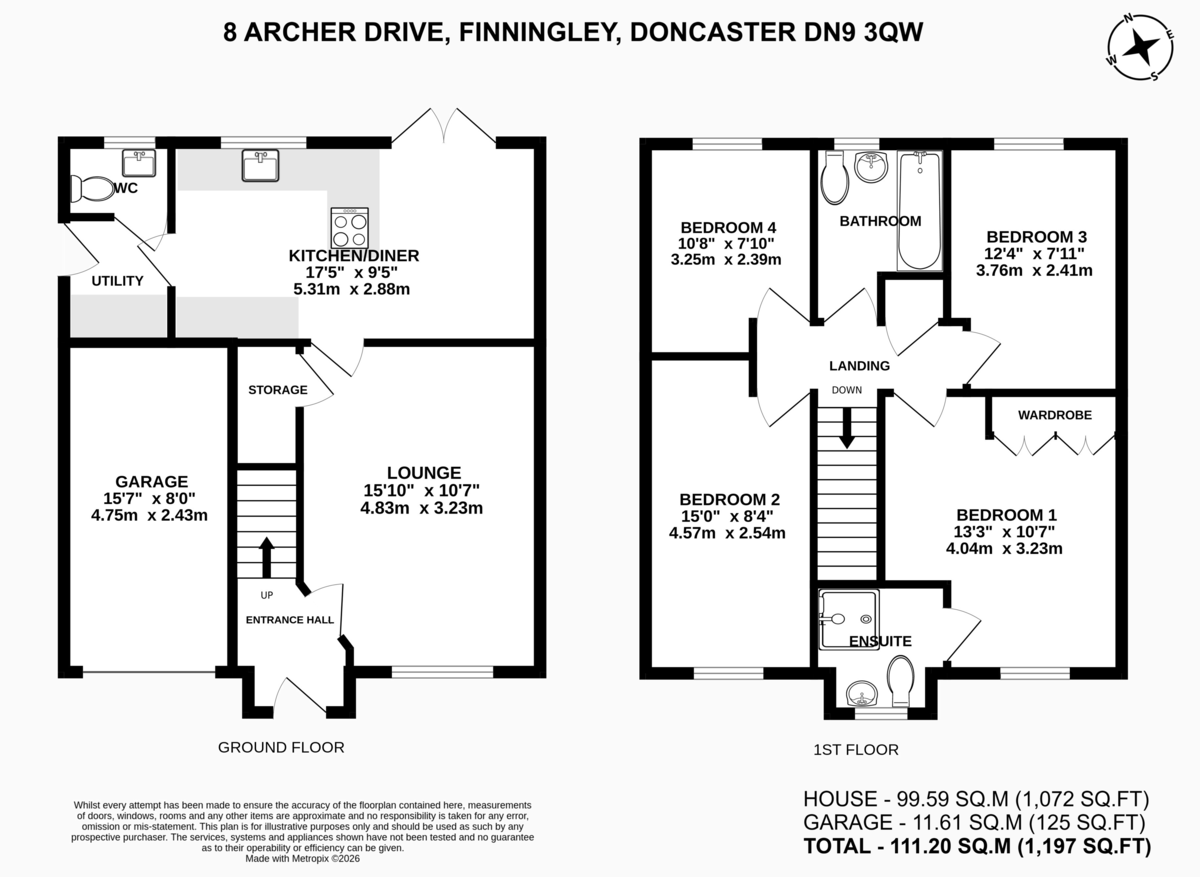
This information has been gathered from the client. It is meant to be used as a guide and not a fact relied upon. All information must be verified by a solicitor before exchange of contracts. All measurements are approximate so please do not rely on carpet/furniture measurements. Similarly, the Floor plan is designed for visual reference and is Not to scale. Any fixtures and fittings not mentioned should be agreed with the sellers/tenants separately and independently verified before agreeing on an offer.
Property Ref: 102073013665
Features
- Attractive detached modern house
- Quality & Stylish Fixtures & Fittings
- Attractive & Modern Breakfast Kitchen
- Bright and airy living accommodation
- 4 bedrooms and ensuite plus family bathroom
- Beautiful location and position
- Lovely rear gardens and patio ideal for seating and entertaining
- Driveway and integral garage
- Viewing Highly Recommended
