
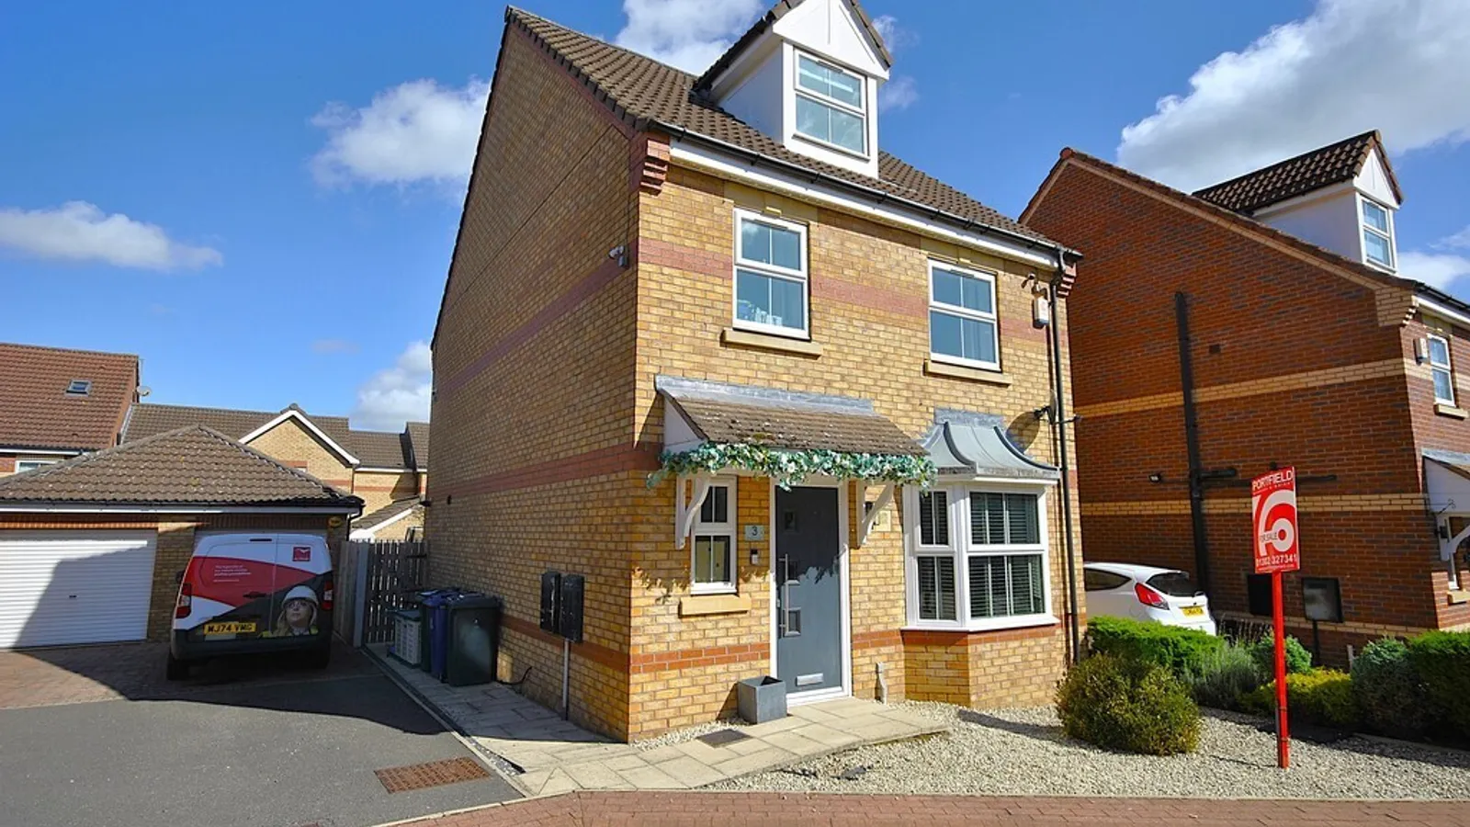
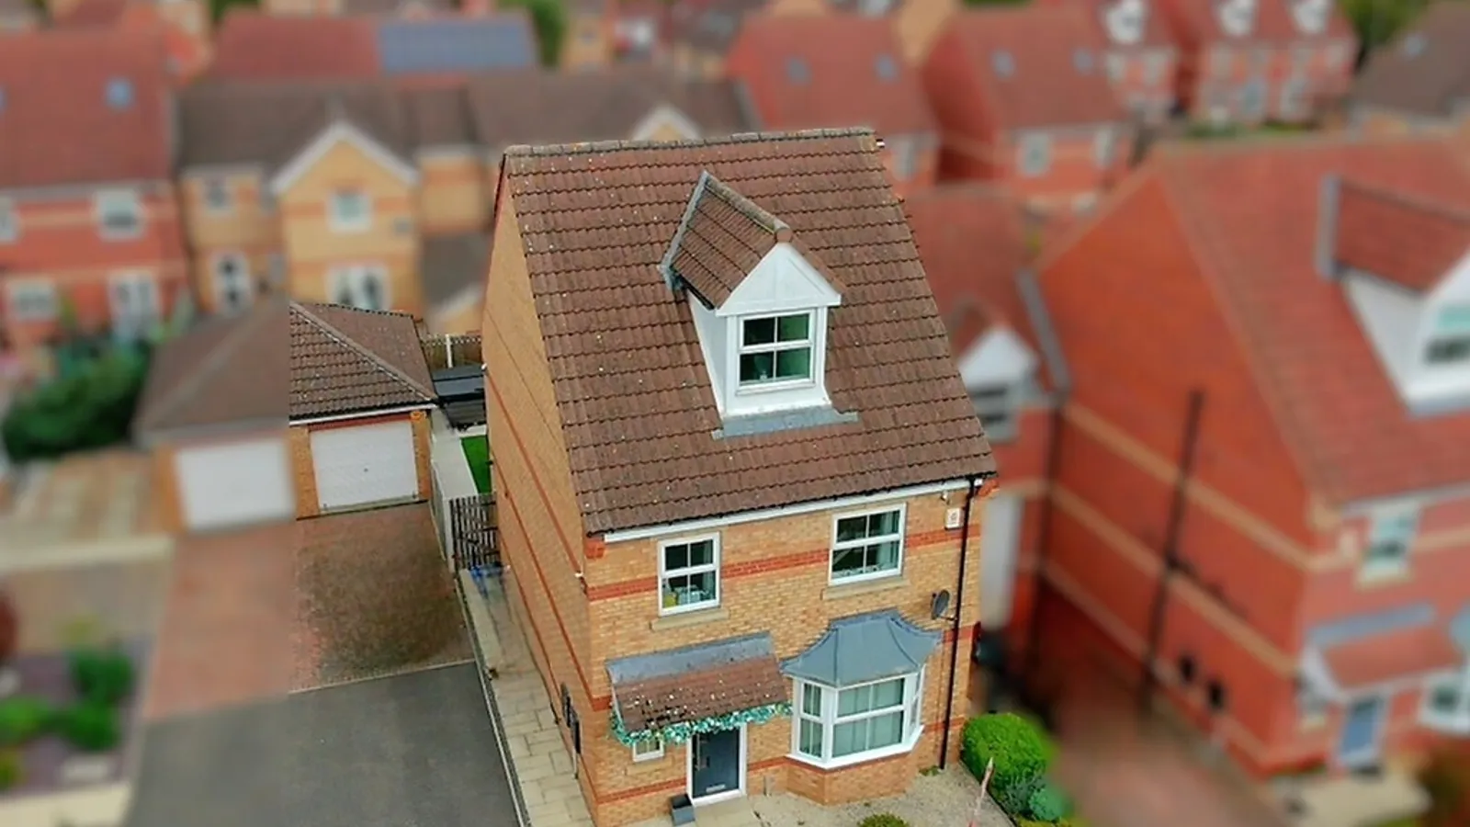
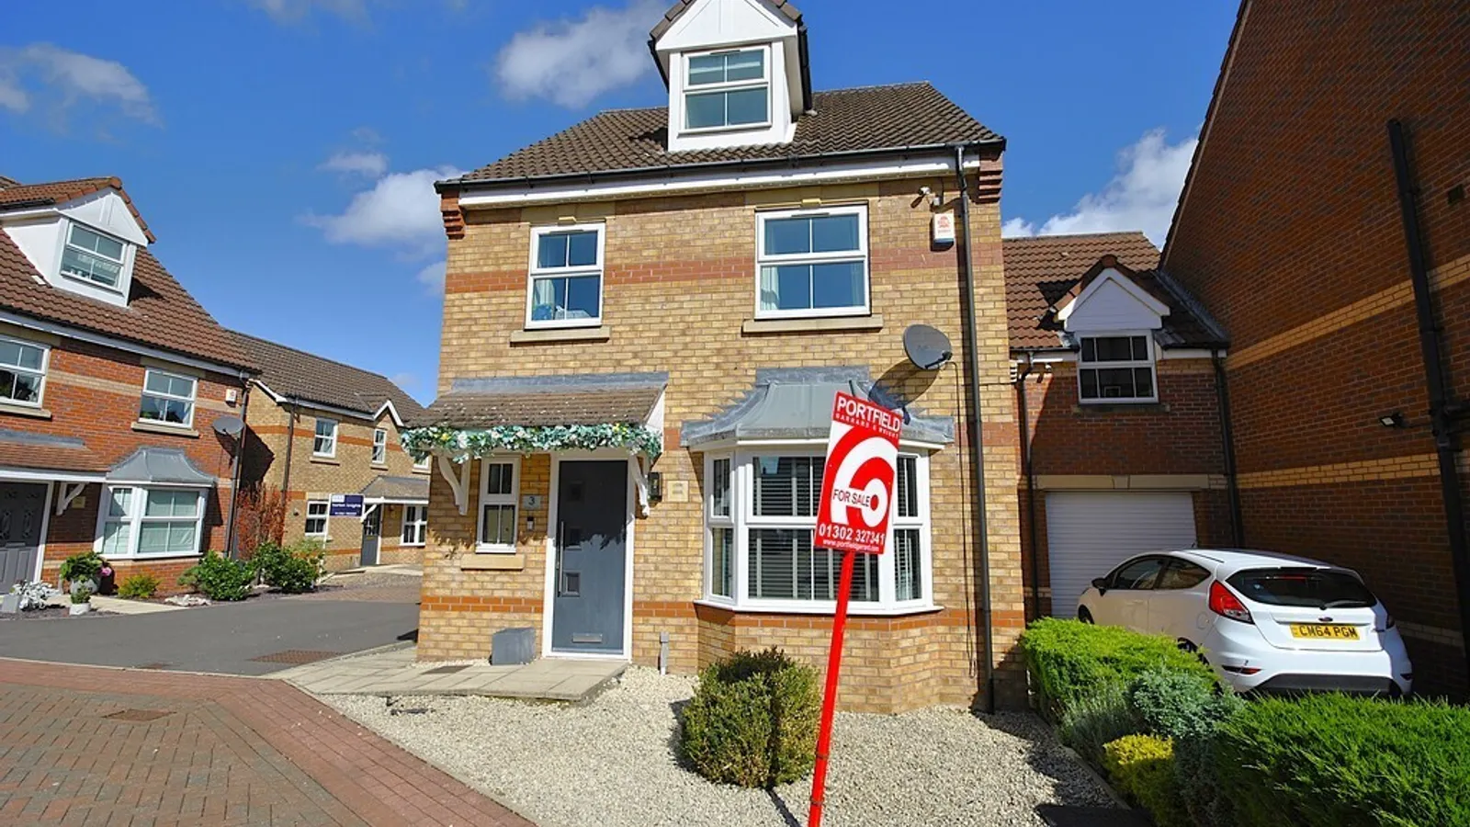


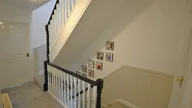
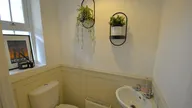
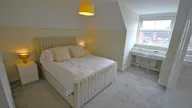

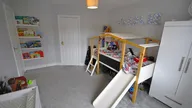




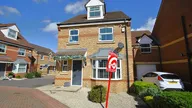




A modern and very well-presented four bedroom, three bath/shower room property arranged over three spacious floors offering superb family living accommodation in ready to move in condition.
The property enjoys an attractive position within this sought after residential development and boasts a contemporary layout ideal for modern lifestyles along with landscaped gardens, garage and off road parking.
We strongly recommend an internal viewing of the property to fully appreciate what is being offered which briefly comprises of;
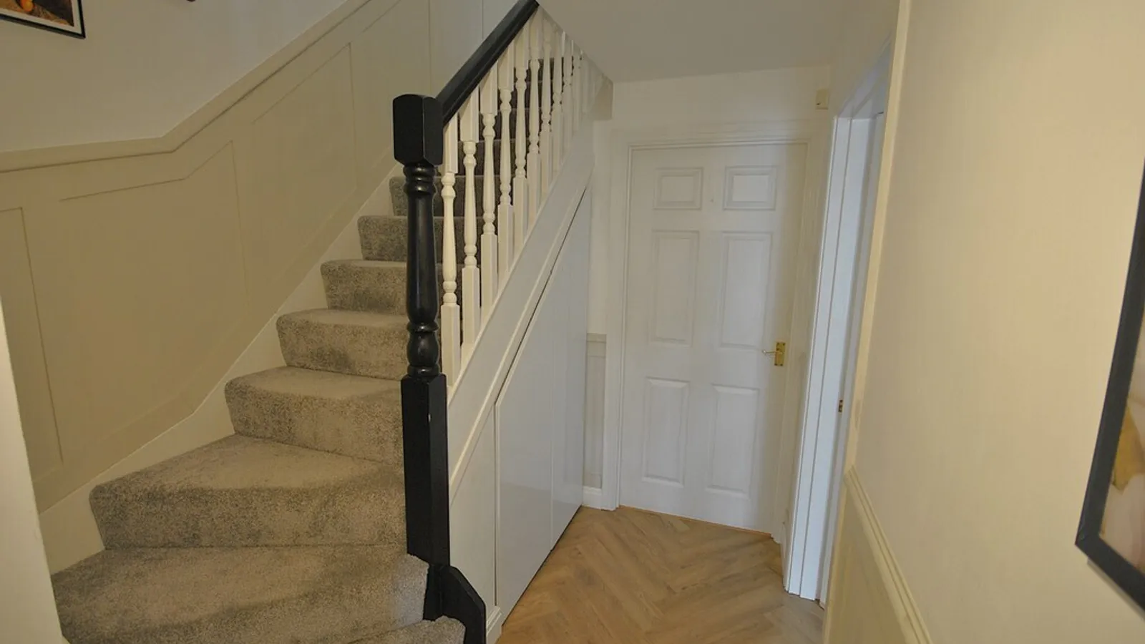
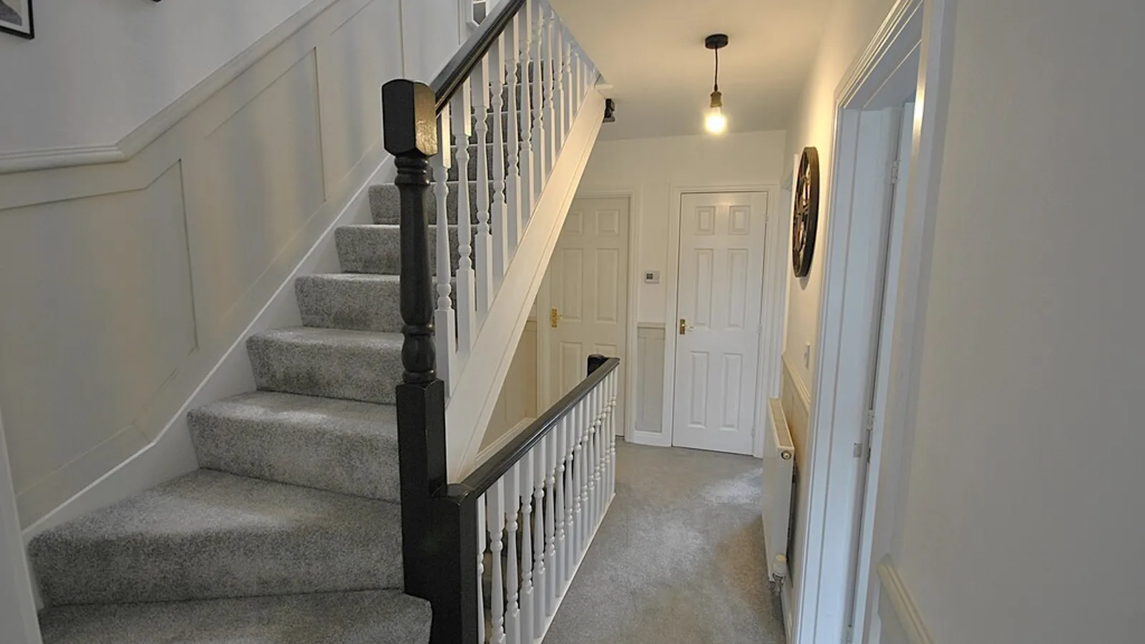
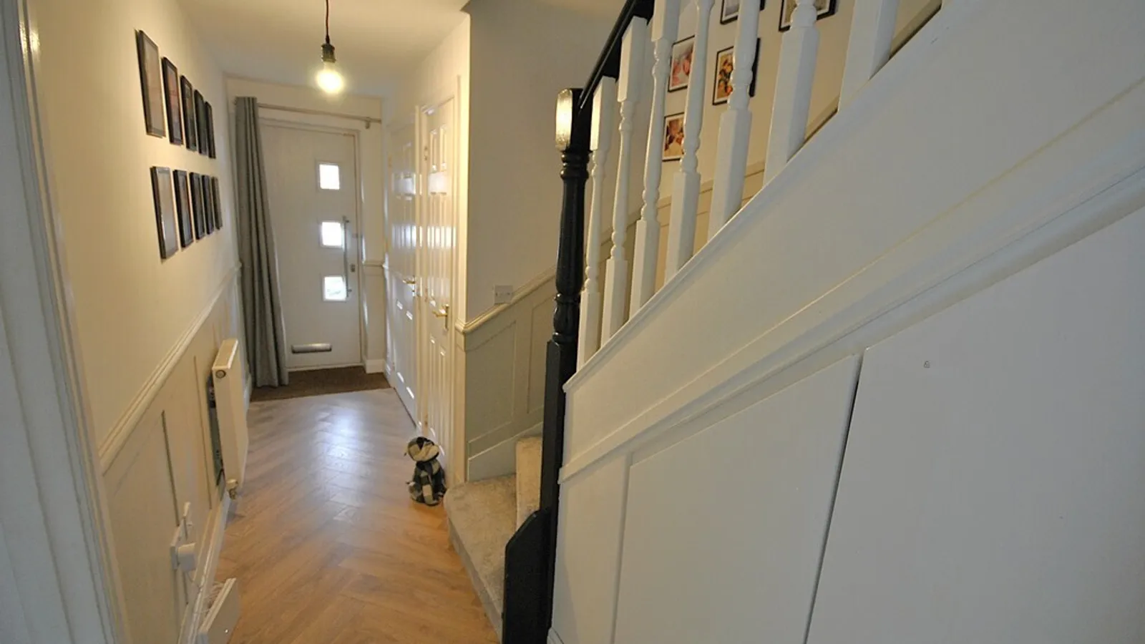
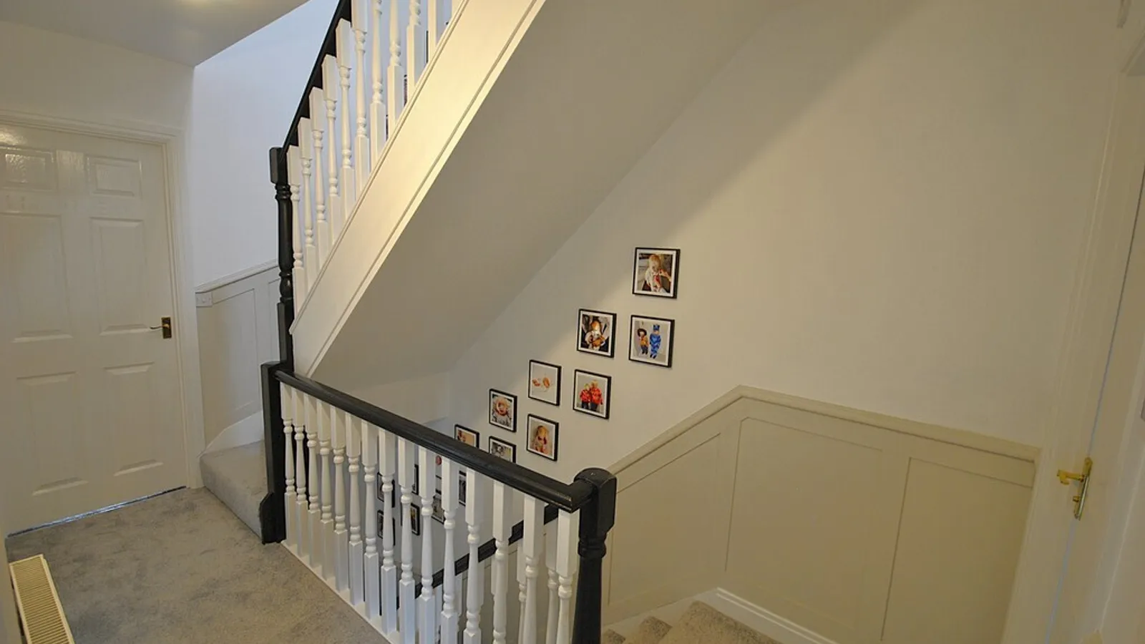
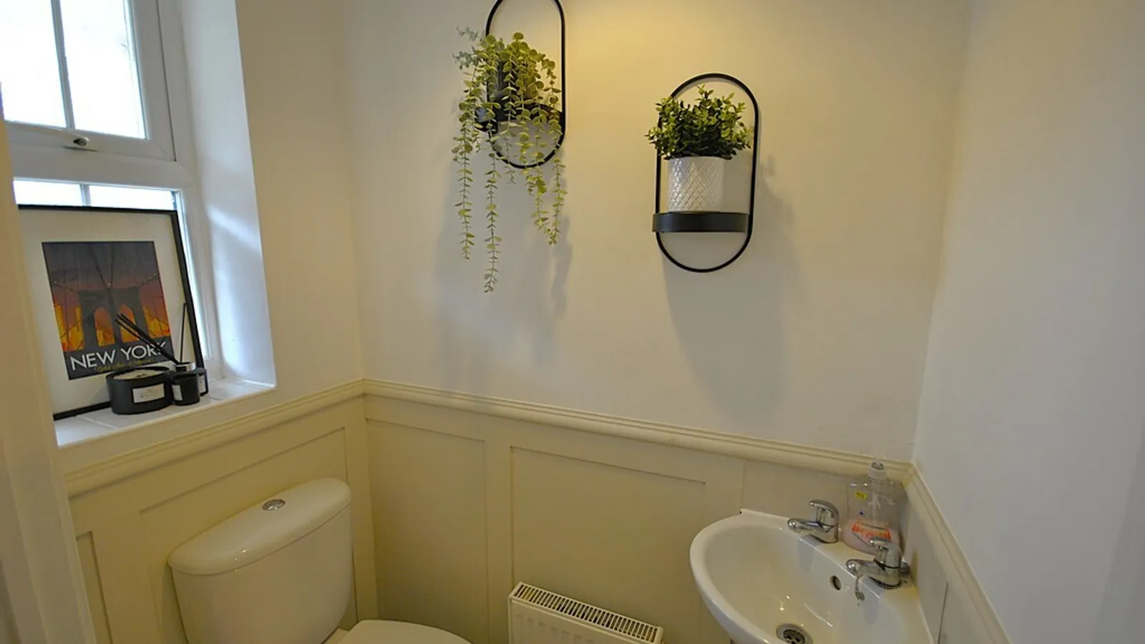
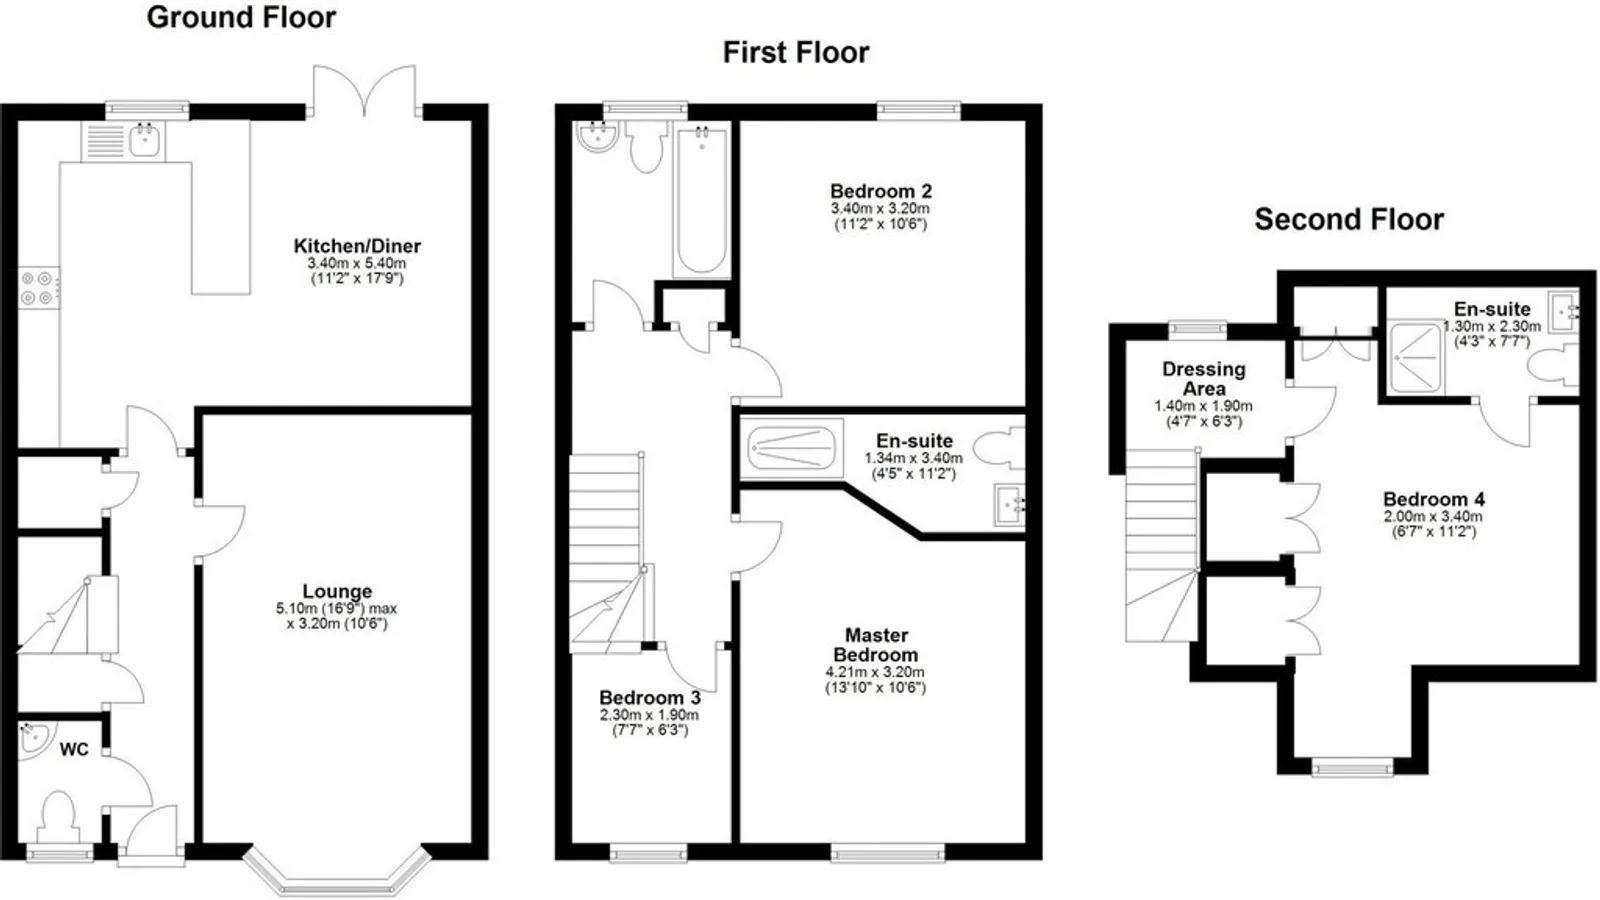
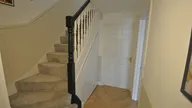
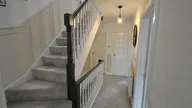
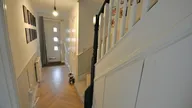
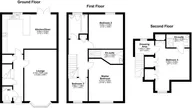
Entrance hall, Ground floor cloakroom, Sitting room, Open dining kitchen, First floor landing, Three bedrooms, Ensuite and bathroom, Second floor landing, Large bedroom with ensuite.
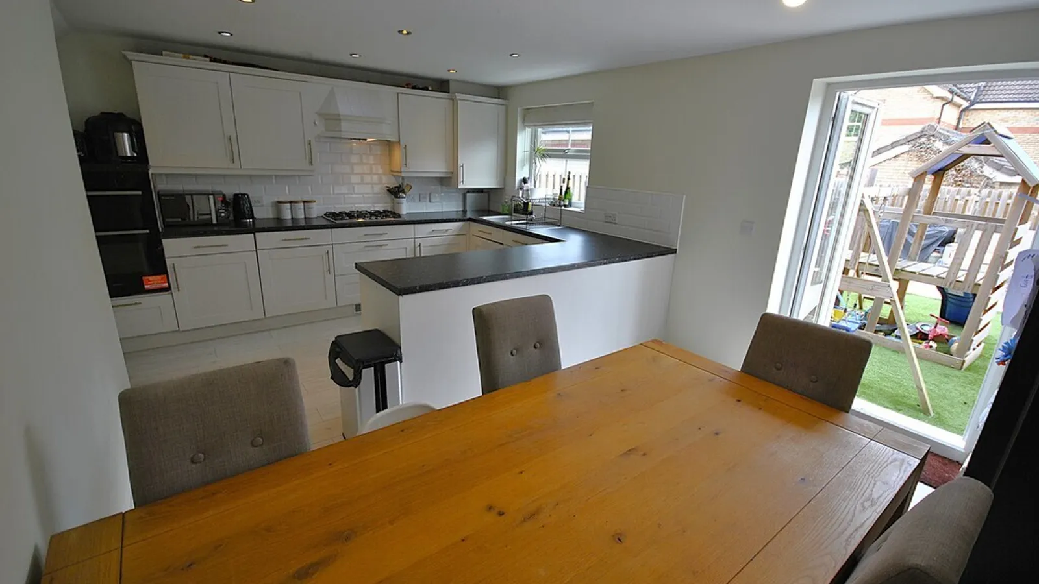
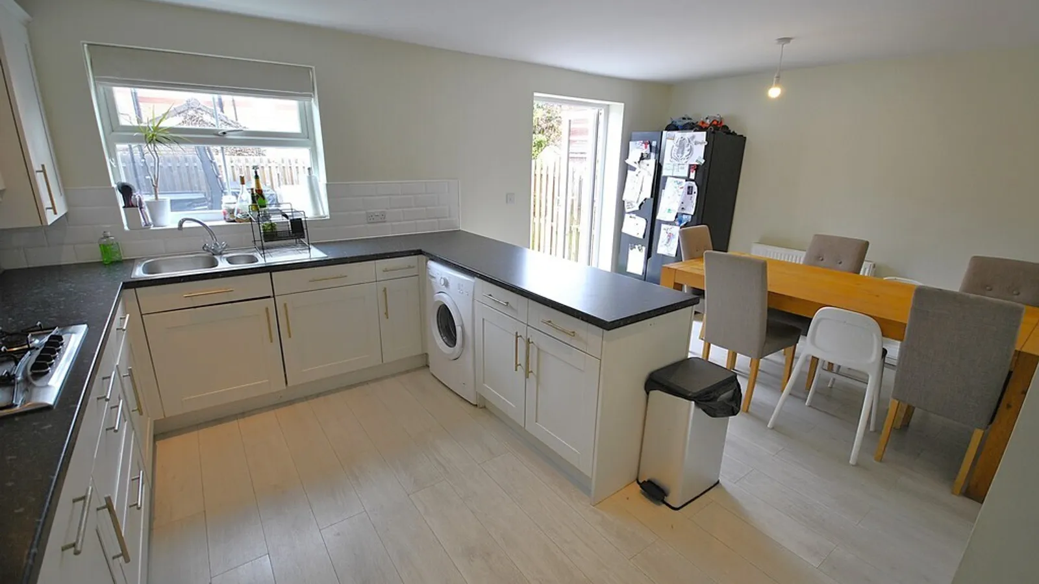
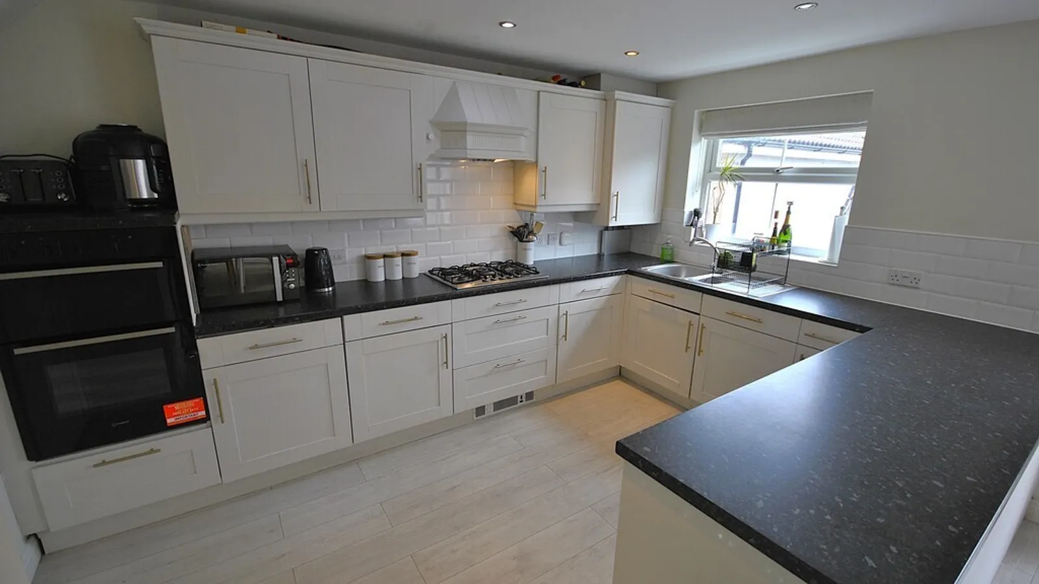
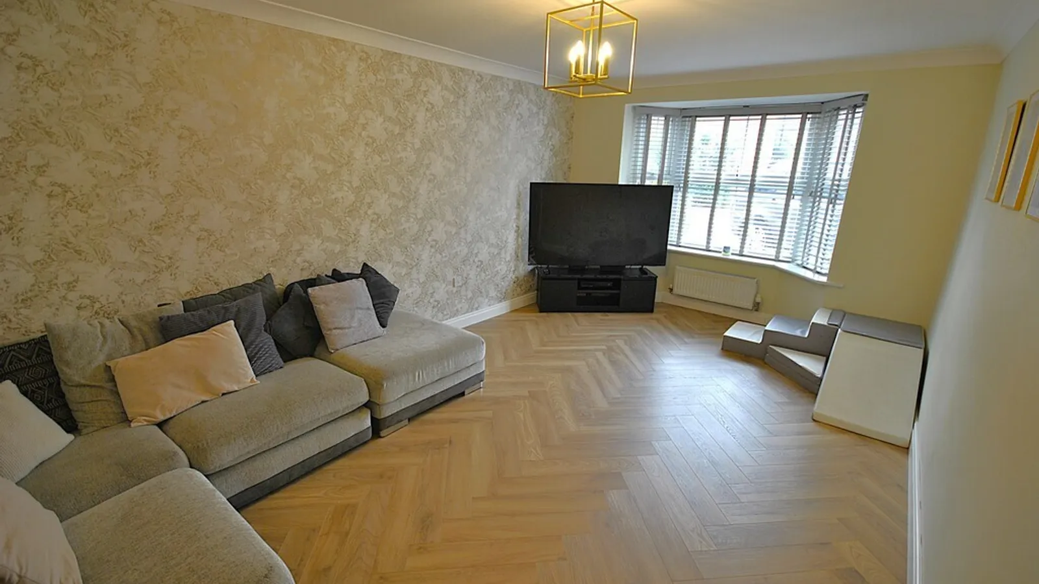
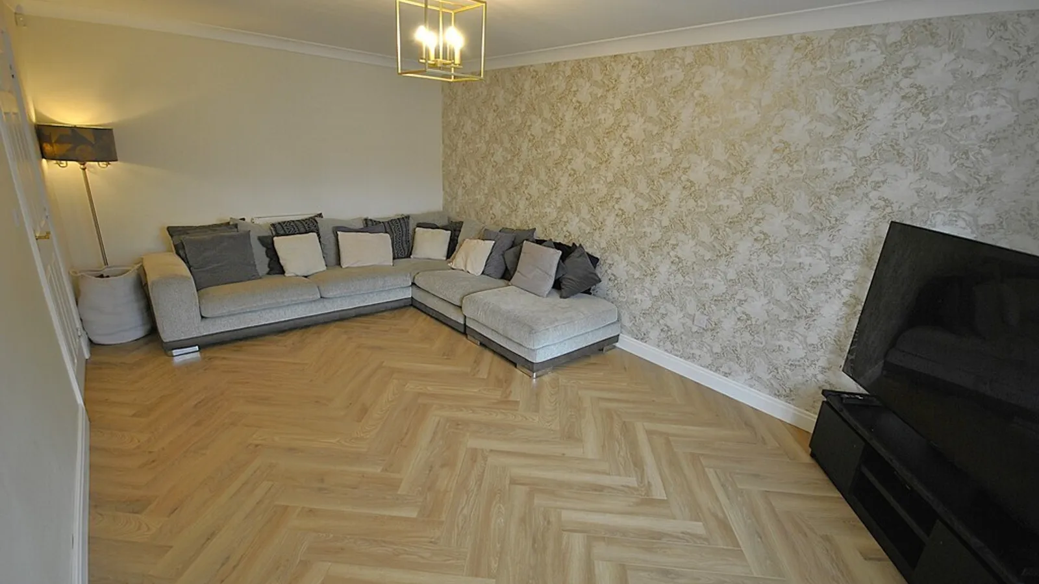
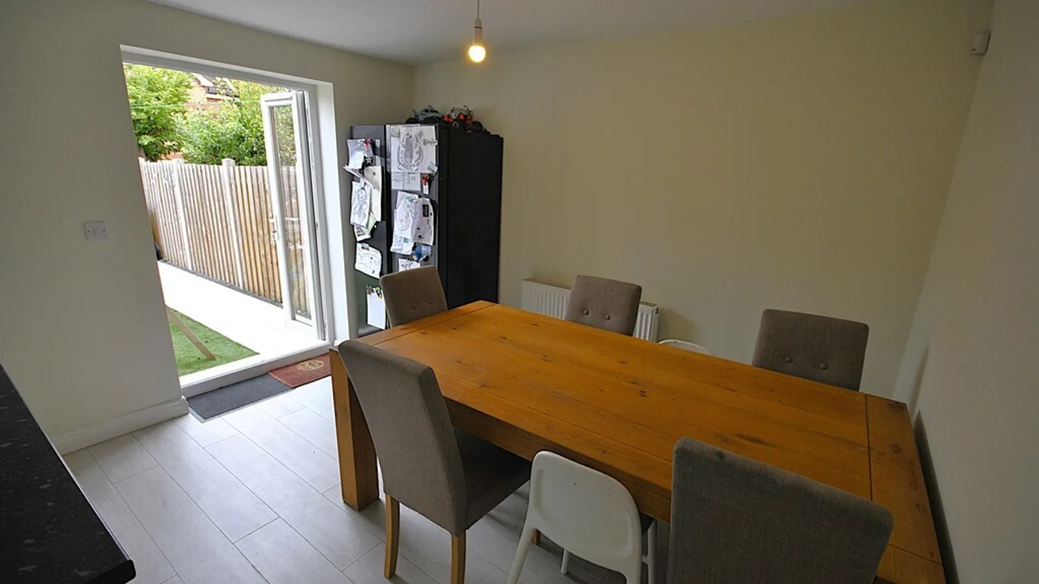
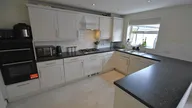
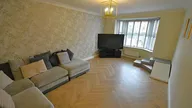
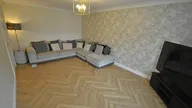
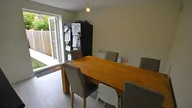
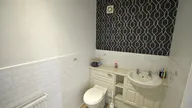
This exceptional property boasts well-proportioned rooms across all three levels making it ideal for families, home-working professionals or those needing versatile living space which features a light filled open dining kitchen with an excellent range of shaker style units and French doors opening into the rear garden, ideal when entertaining or al fresco dining, The bay windowed sitting room is also a generous space and has ease of access to a ground floor cloakroom.
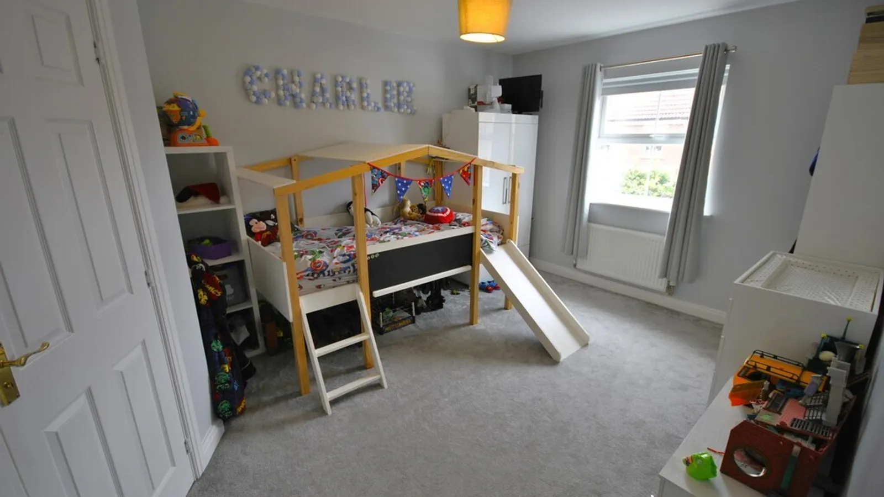
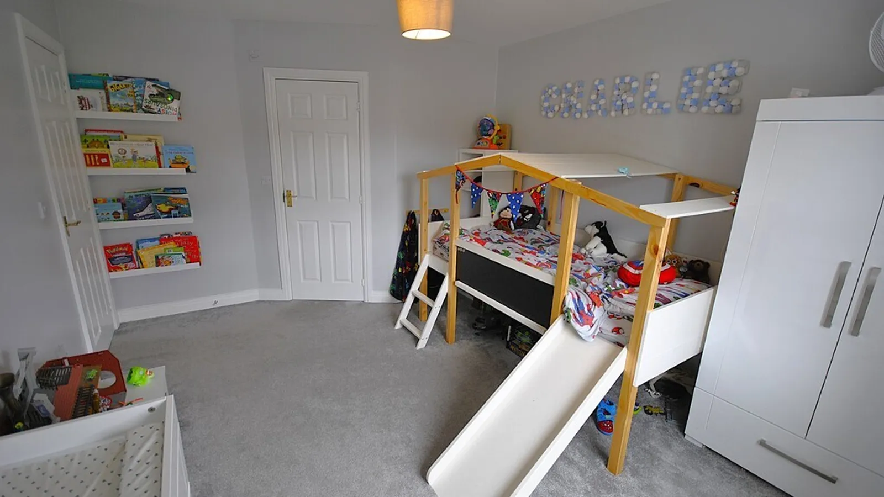
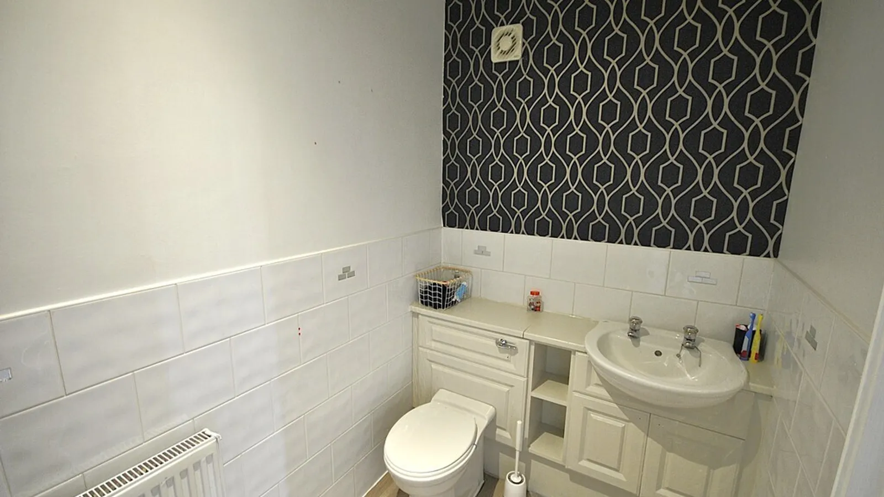
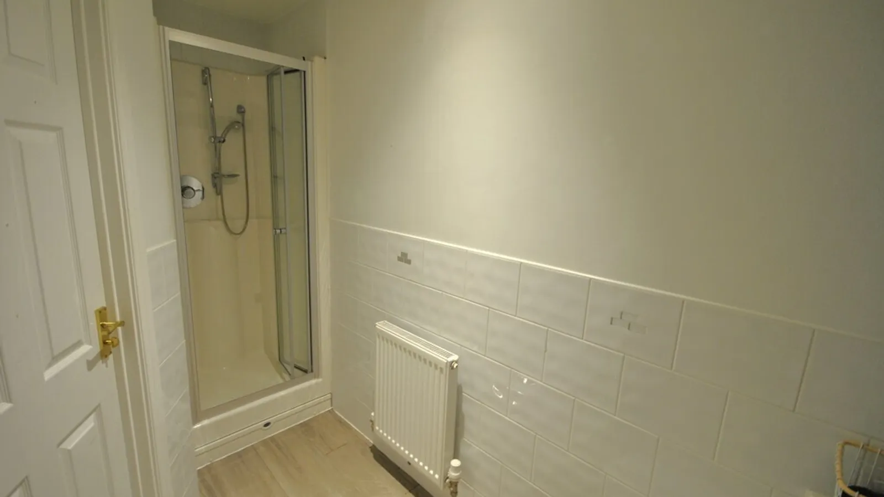
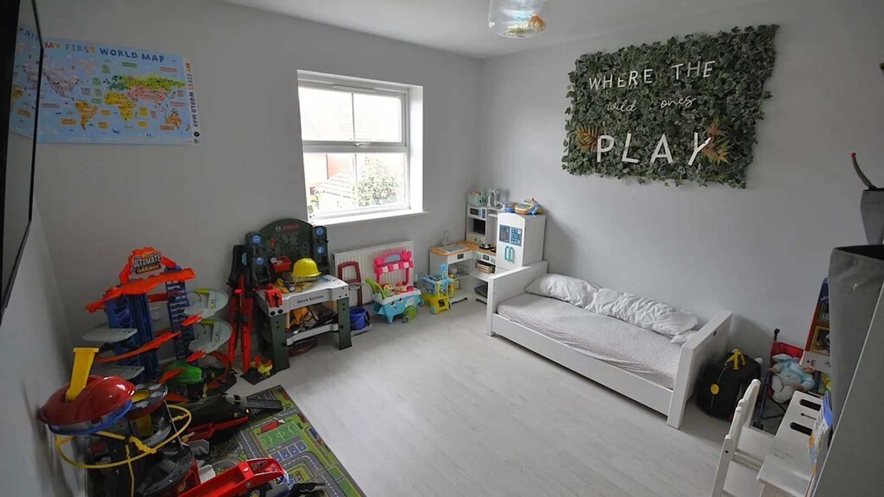
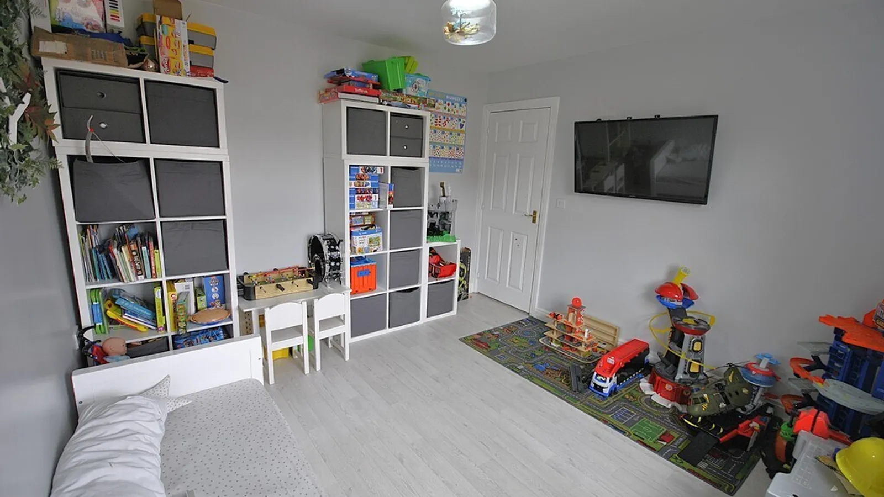
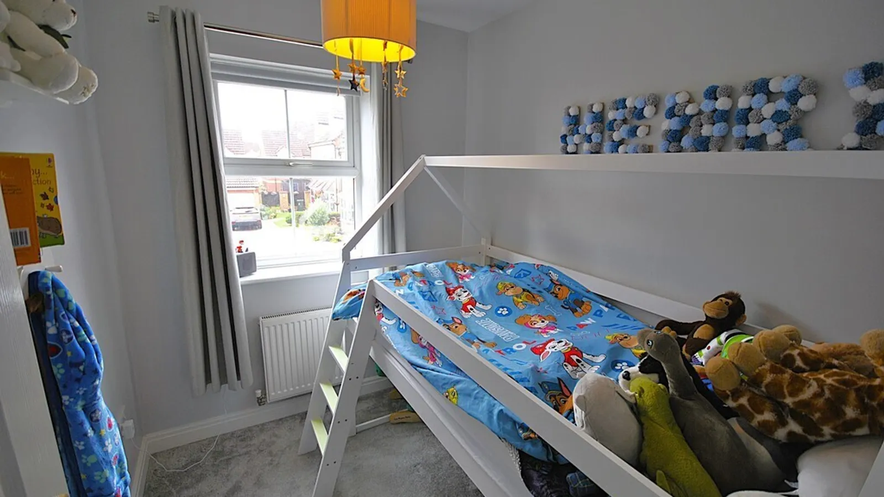
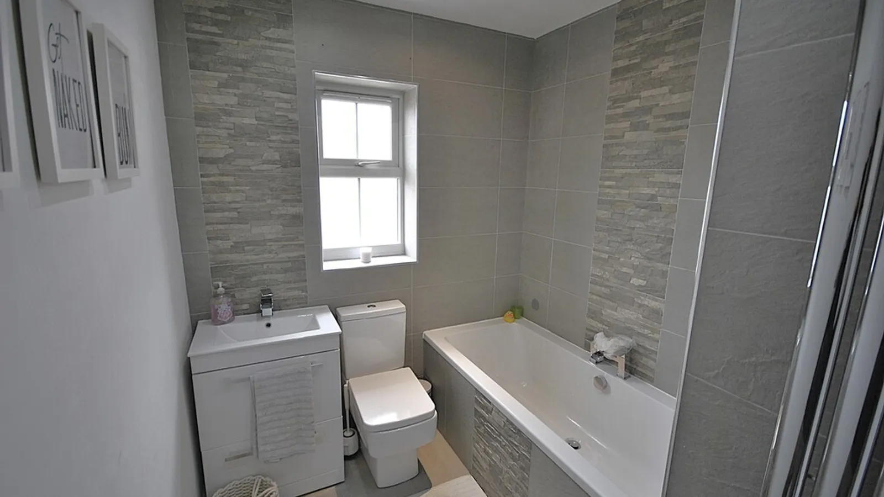
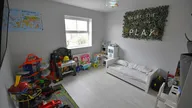
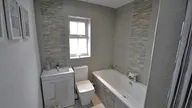
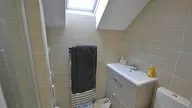
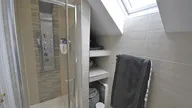
The first floor benefits from three well presented bedrooms along with an ensuite shower room and stylish family bathroom.
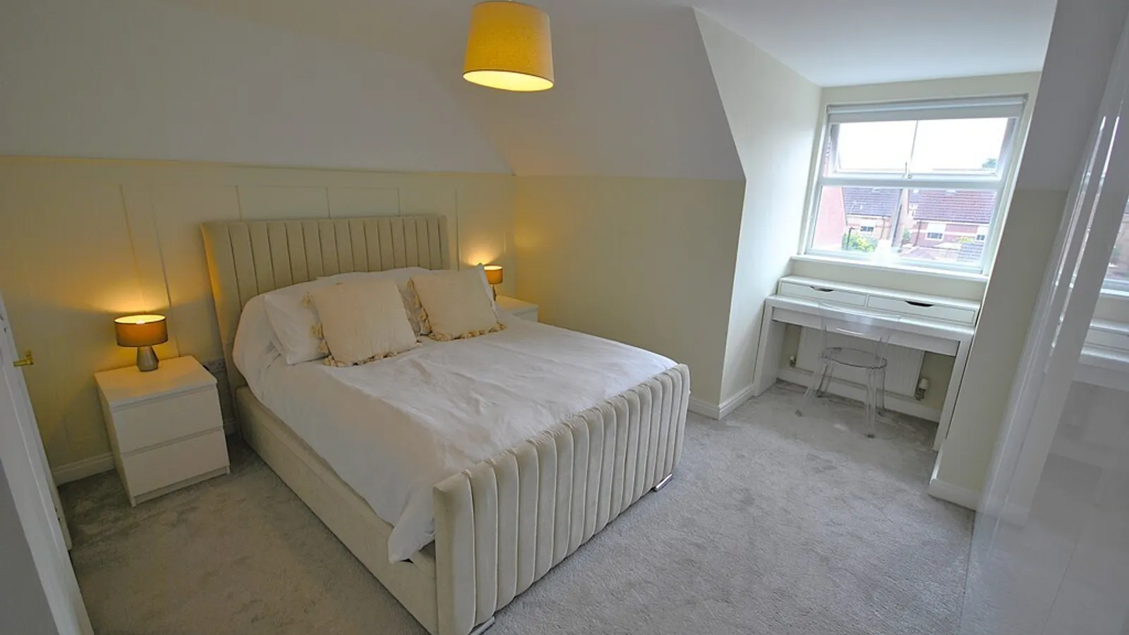
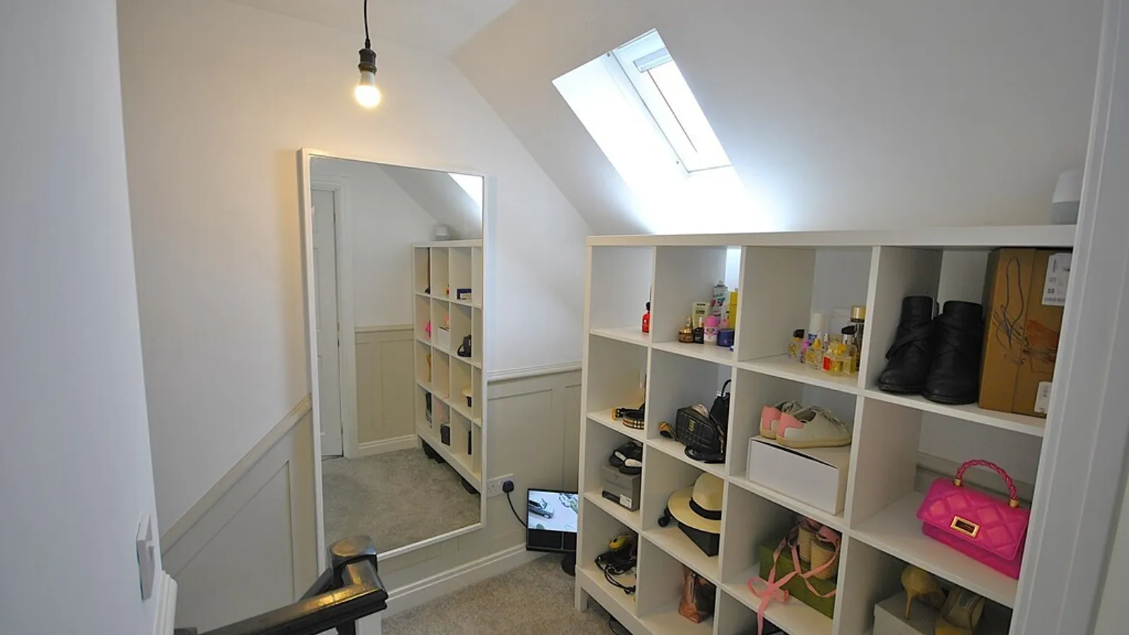
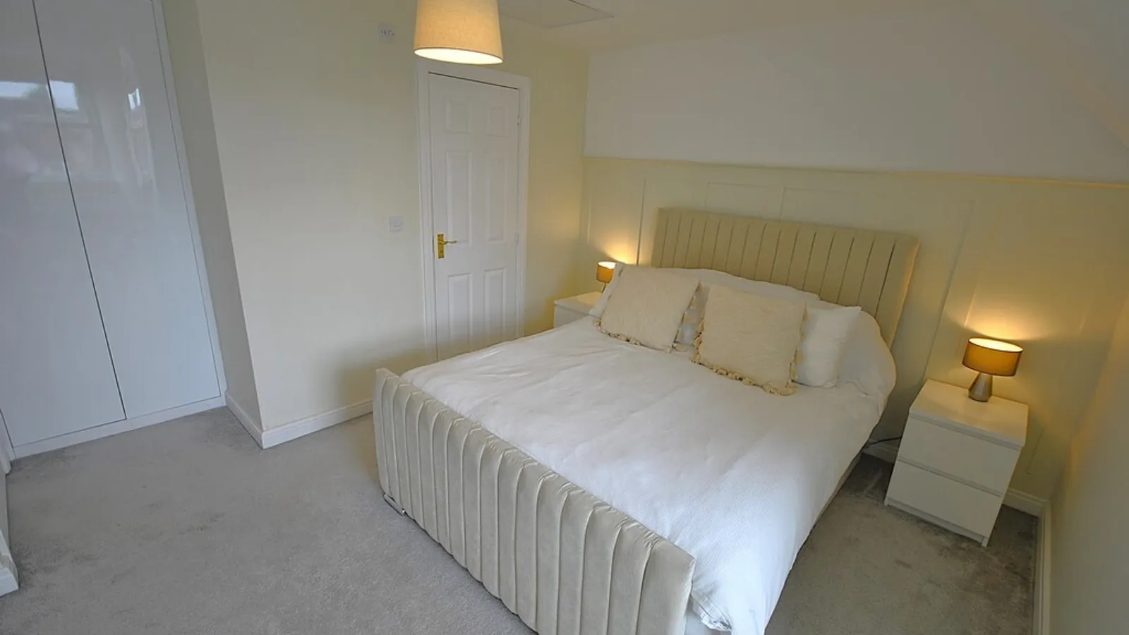
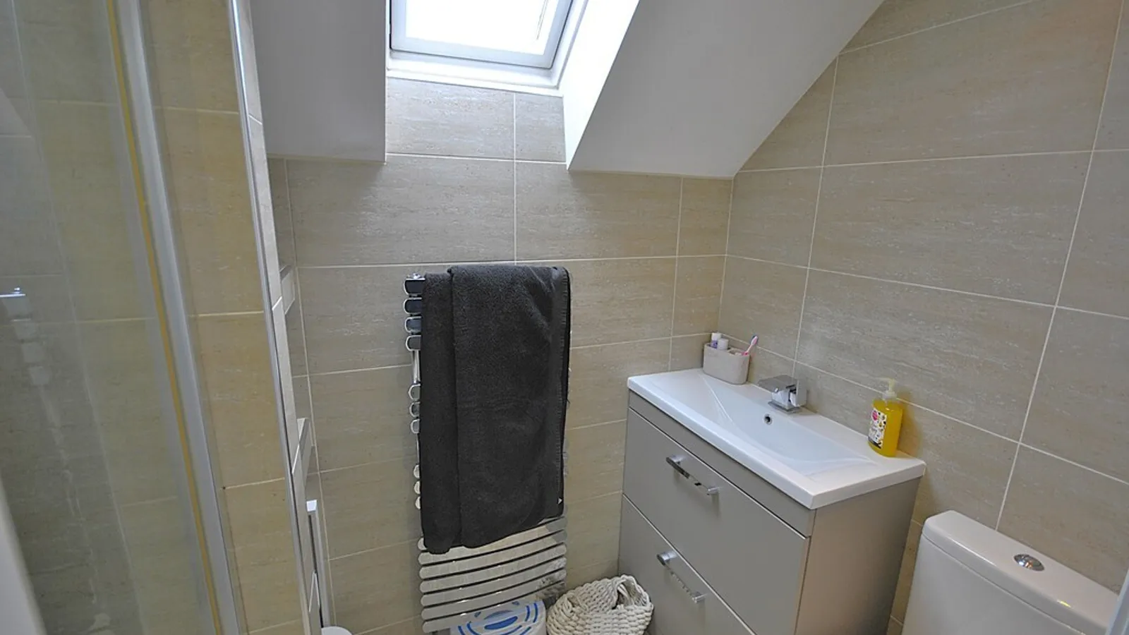
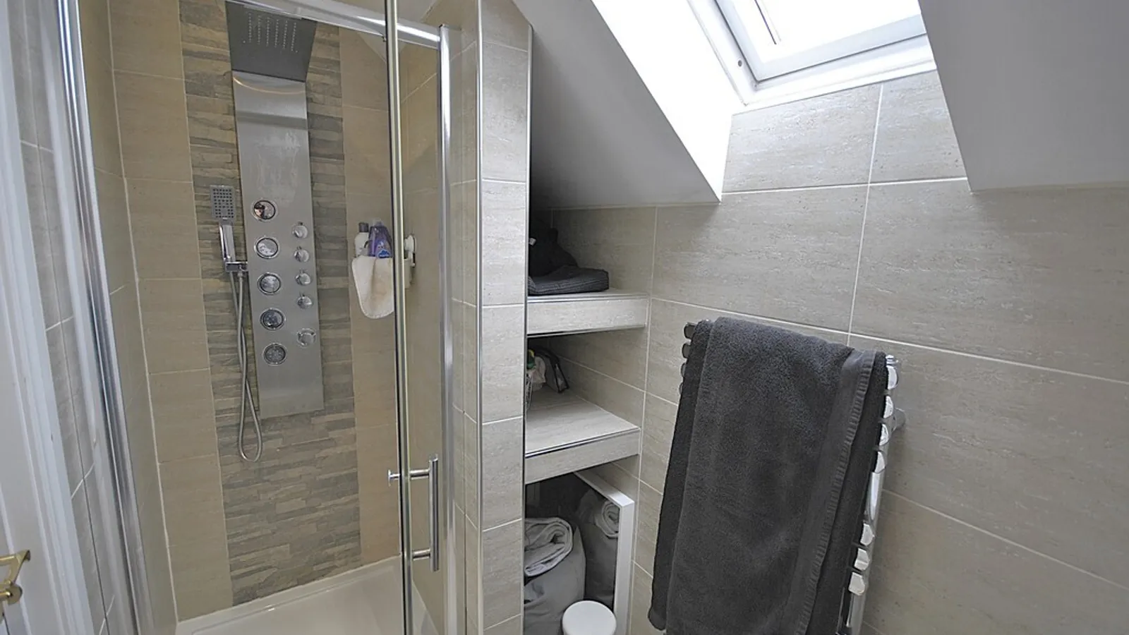
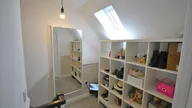
The second floor enjoys a good sized landing space, ideal as a dressing area and the double bedroom comes with a range of fitted wardrobes and is served by a sleek ensuite shower room.
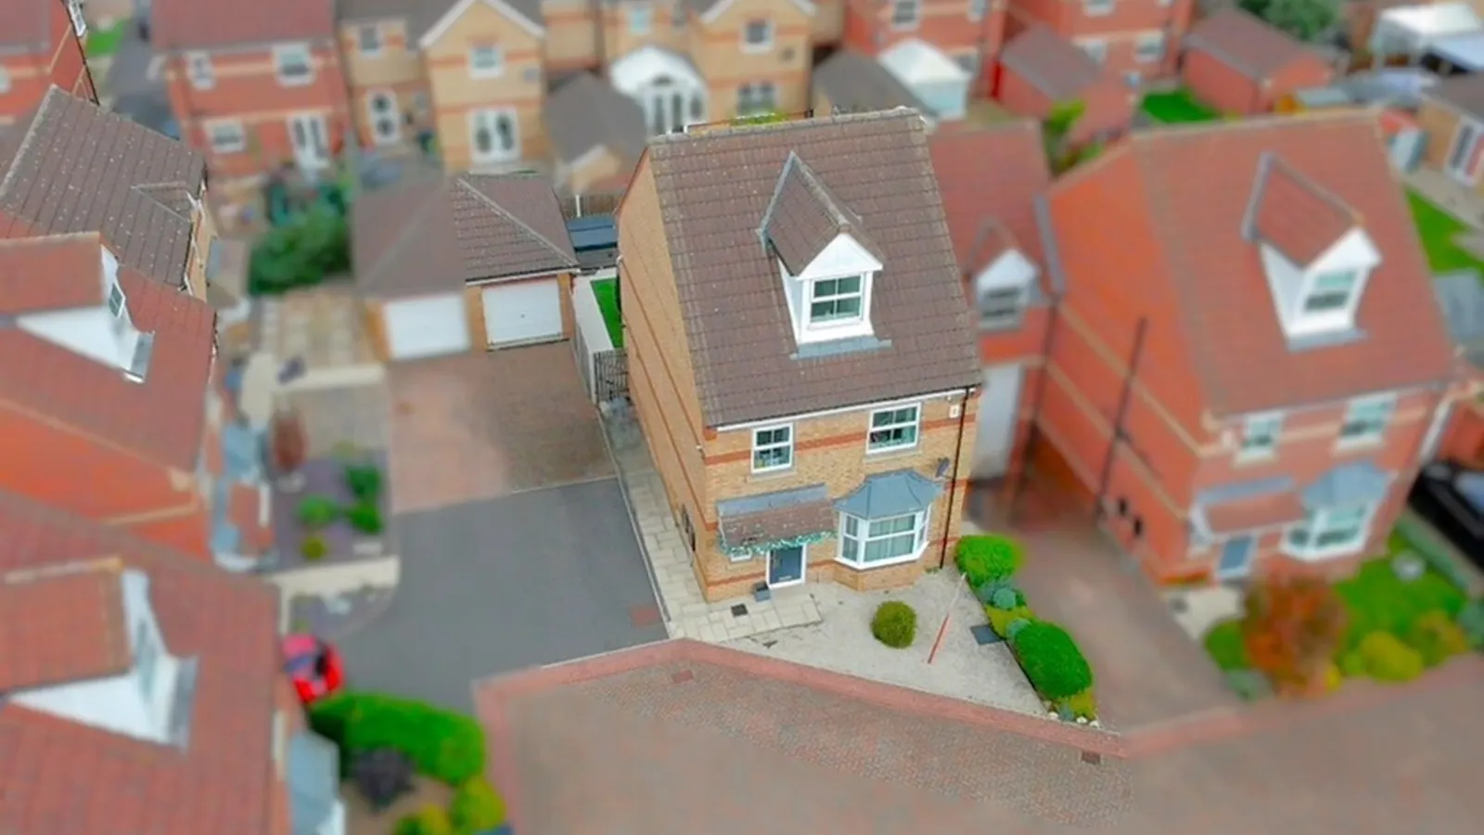
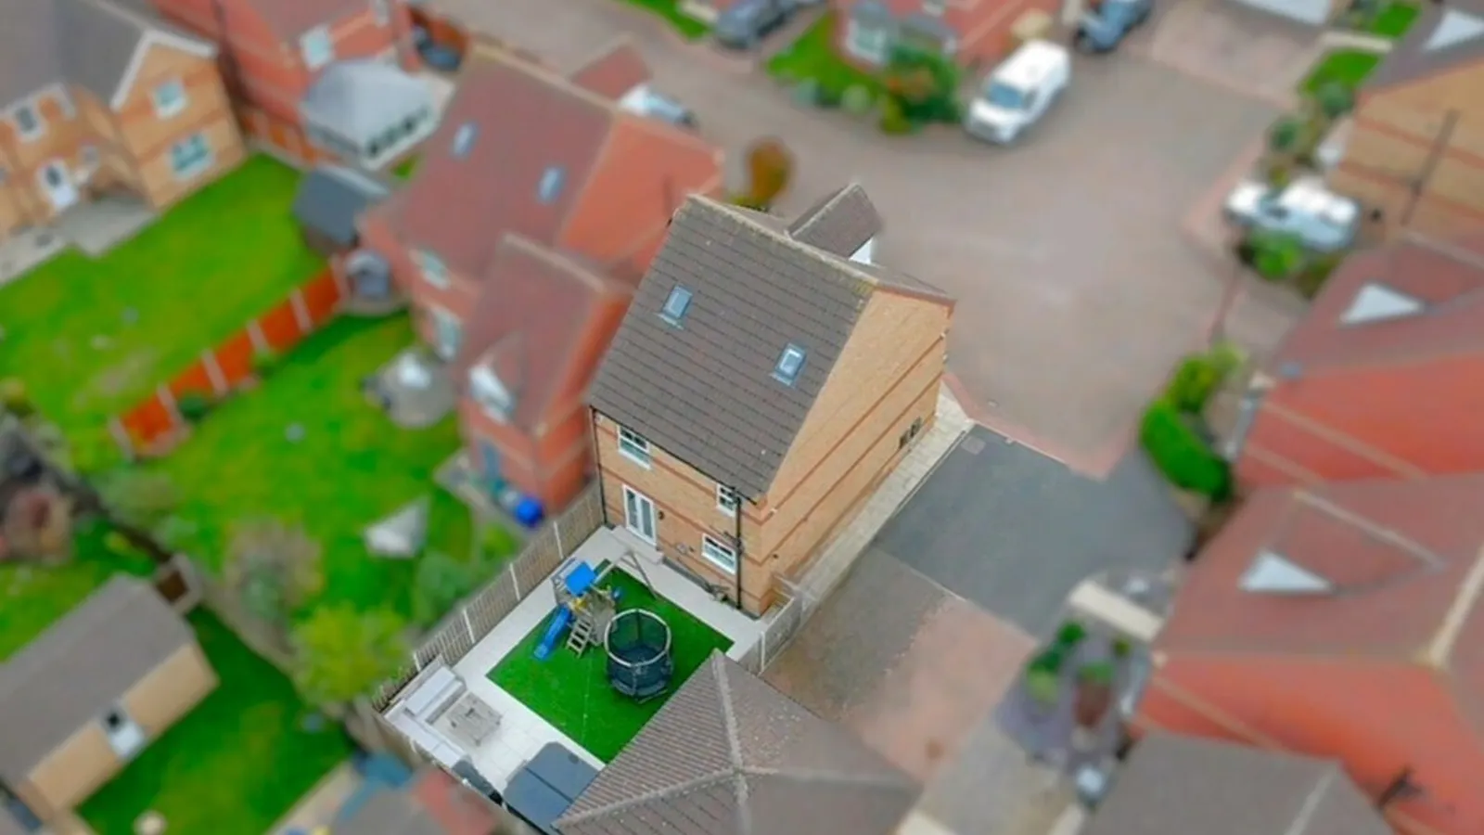
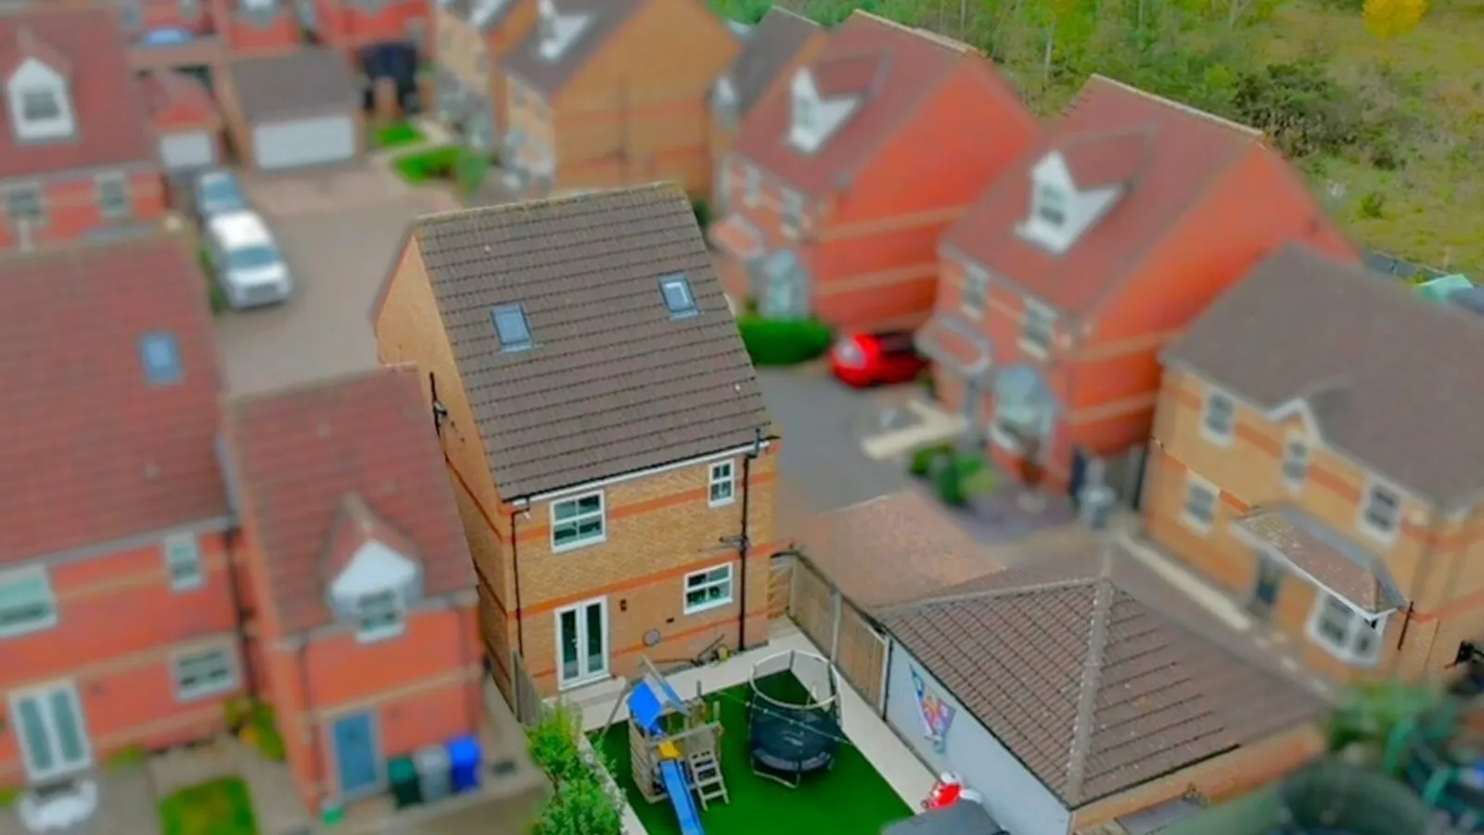
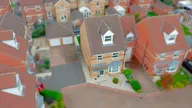
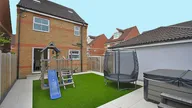
Externally, the property looks superb, boasting a landscaped front garden with driveway to the side providing ample off road parking and access to the garage.
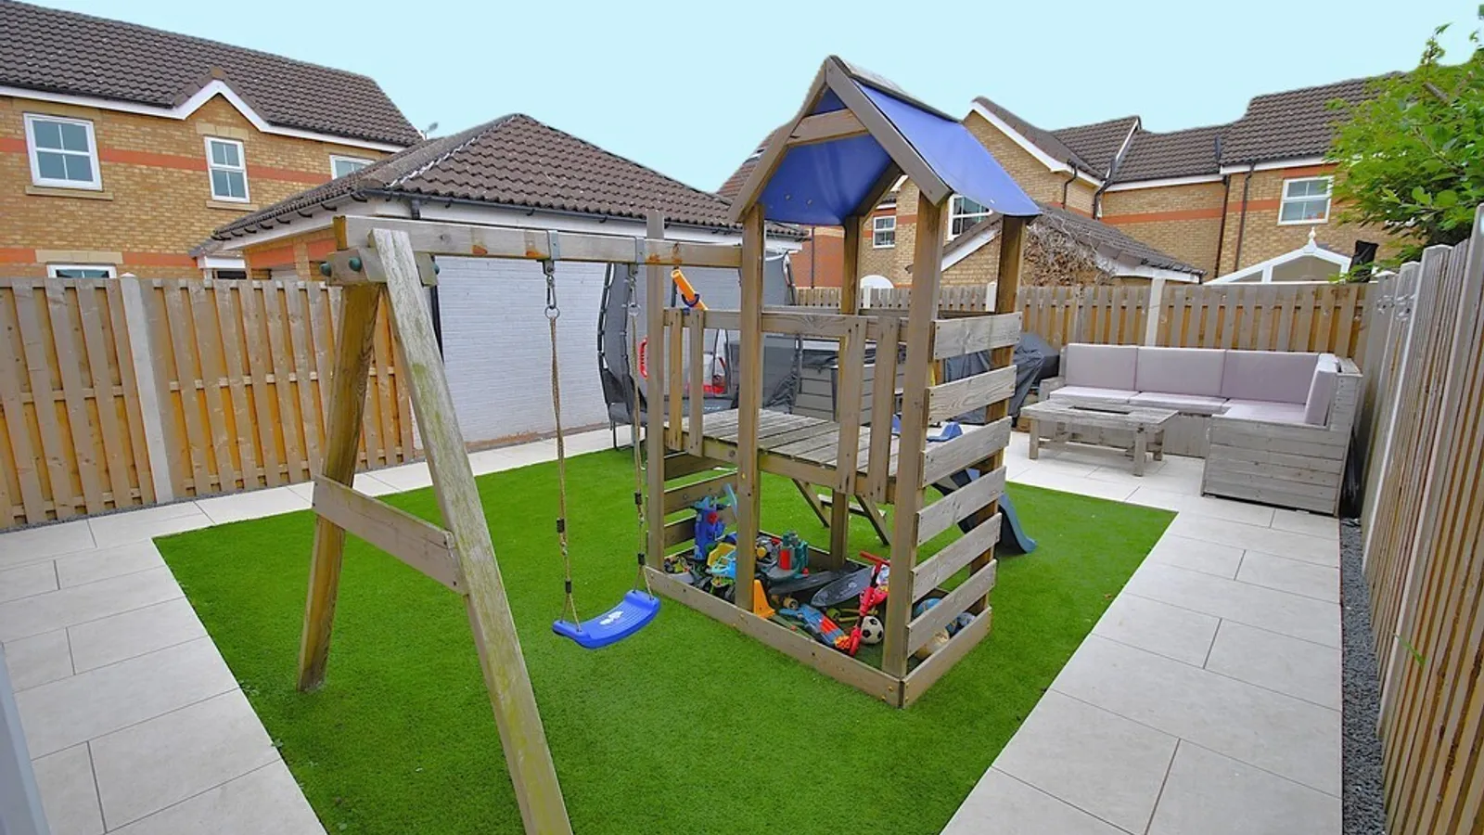
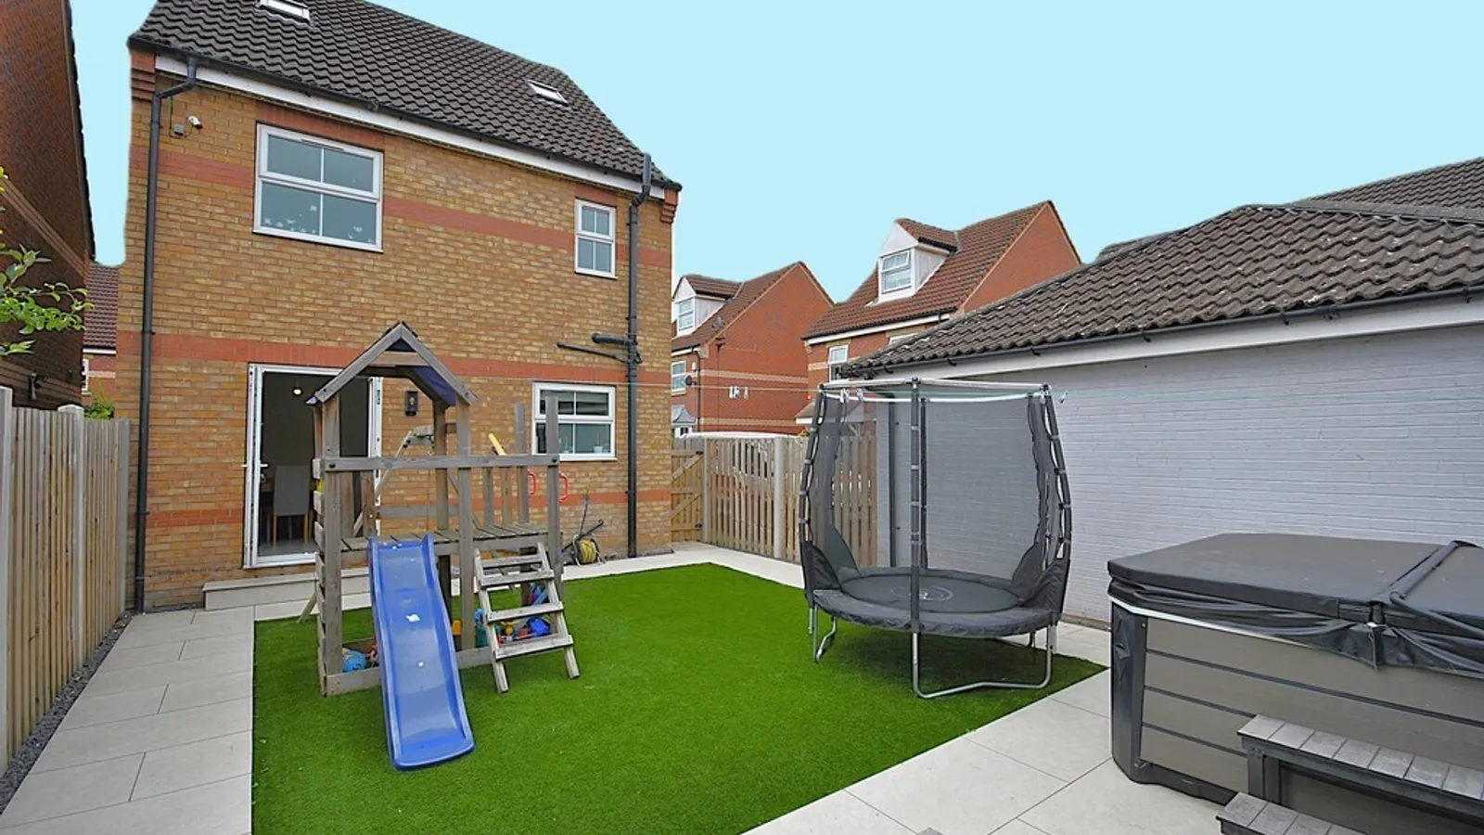
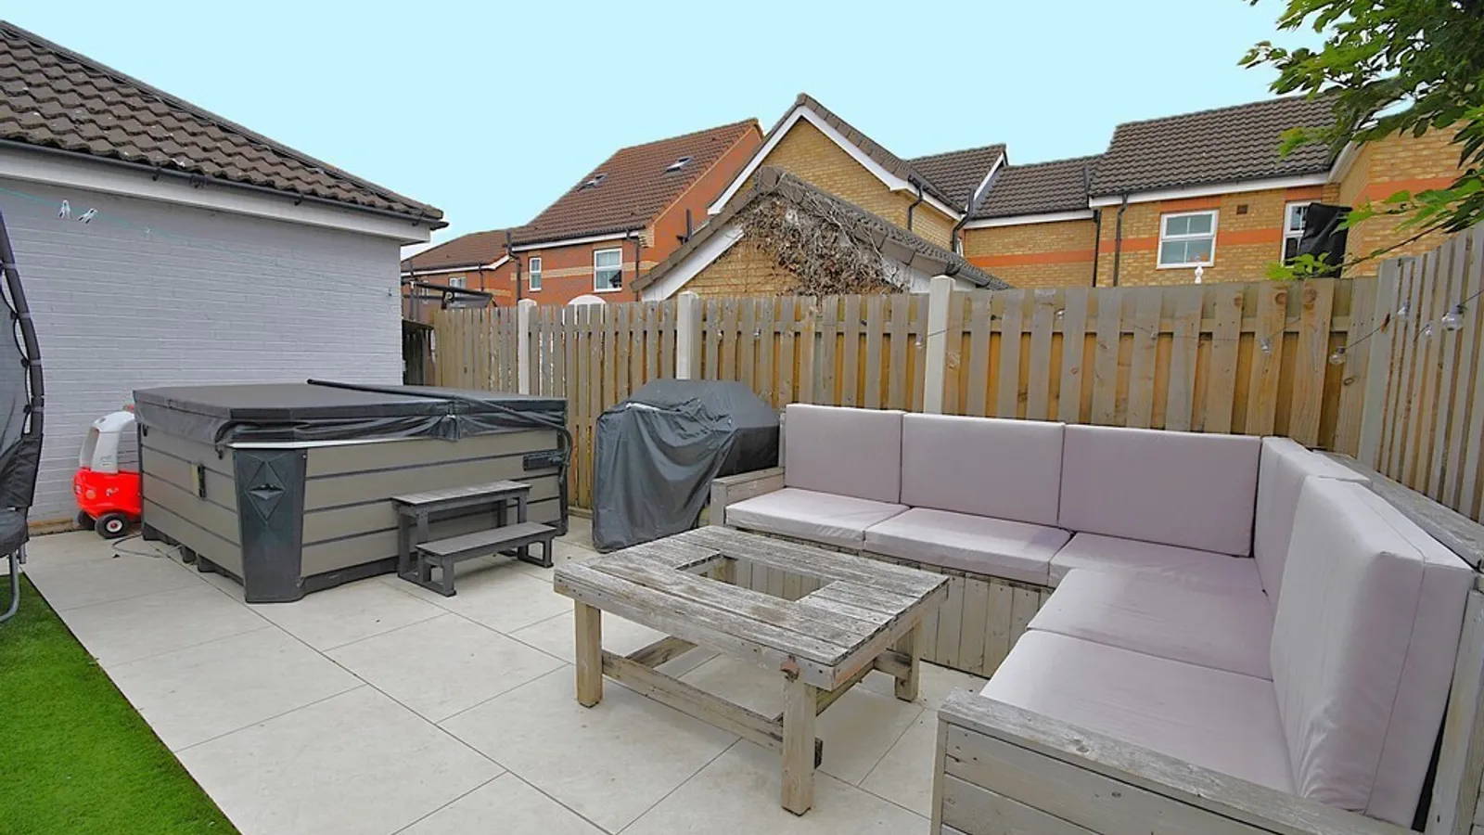
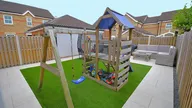
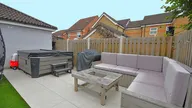
The impressive rear garden is a perfect space for relaxing or entertaining with minimal maintenance, having an artificial grass lawn framed with stunning stone pathways and seating areas.
This wonderful family home is superbly located within easy reach of well regarded schools and the 6th form college, as well as local shops, amenities, play parks, Yorkshire wild life park and county-side walks.
Auckley also enjoys ease of access to the M18 motorway, opening up many other regions within comfortable commuting distance.
Property Ref: 102073013126
Features
- STUNNING DETACHED PROPERTY
- FOUR BEDROOMS THREE STOREY
- OPEN DINING KITCHEN
- SPACIOUS SITTING ROOM
- GROUND FLOOR CLOAKROOM
- 2 ENSUITES AND BATHROOM
- LANDSCAPED GARDENS
- PARKING AND GARAGE
- CLOSEBY SCHOOLS AND AMENITIES
- SOUGHT AFTER LOCATION
