
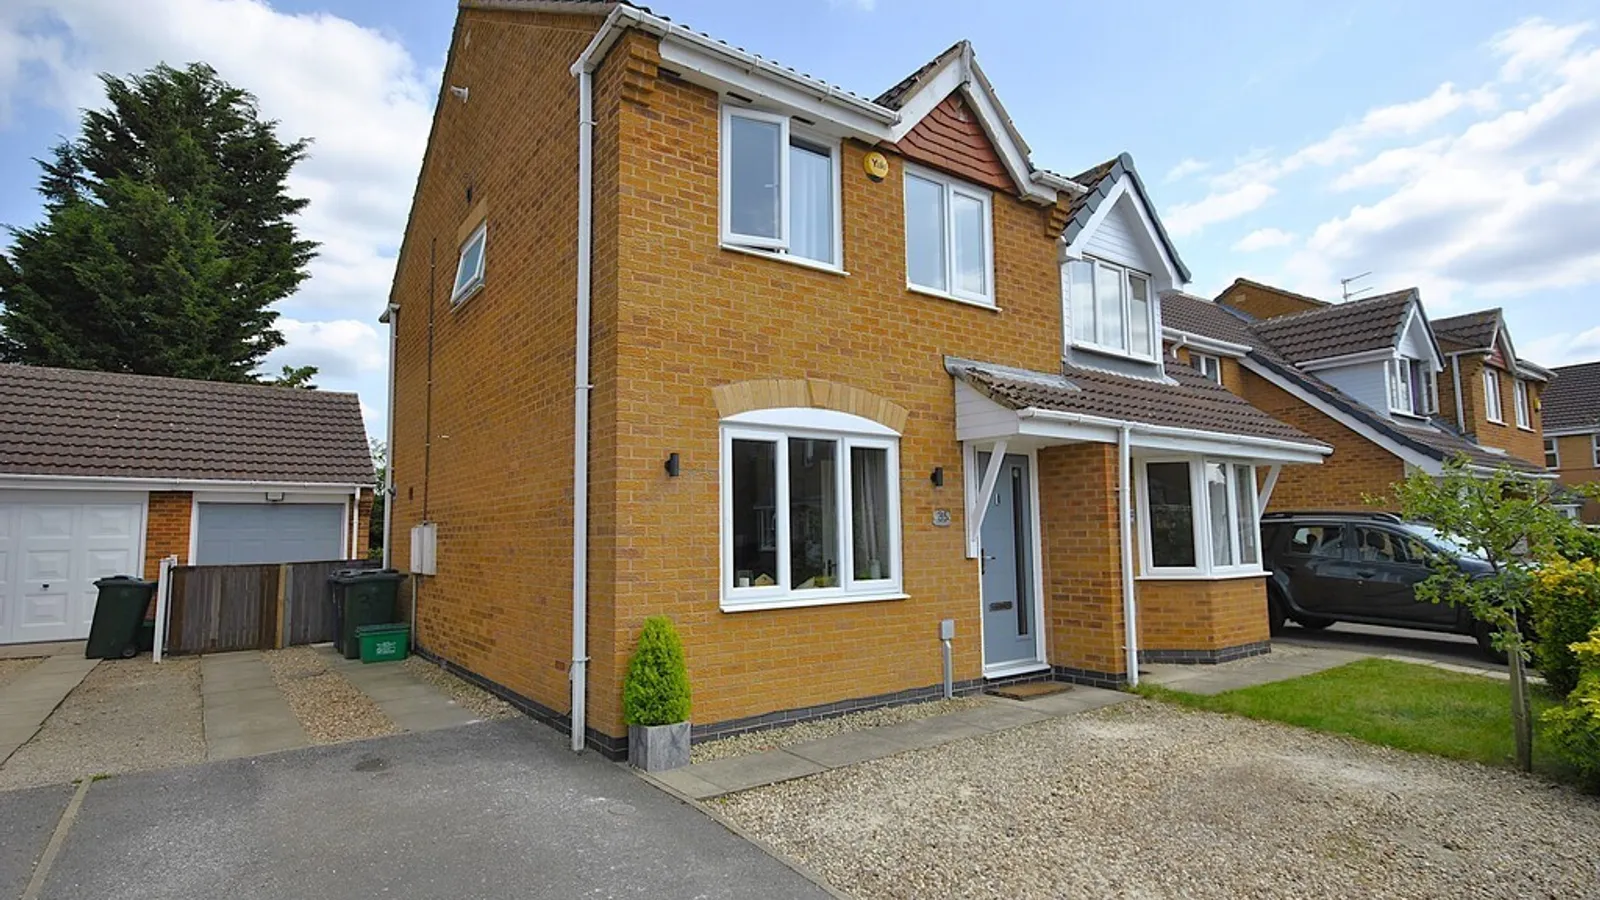
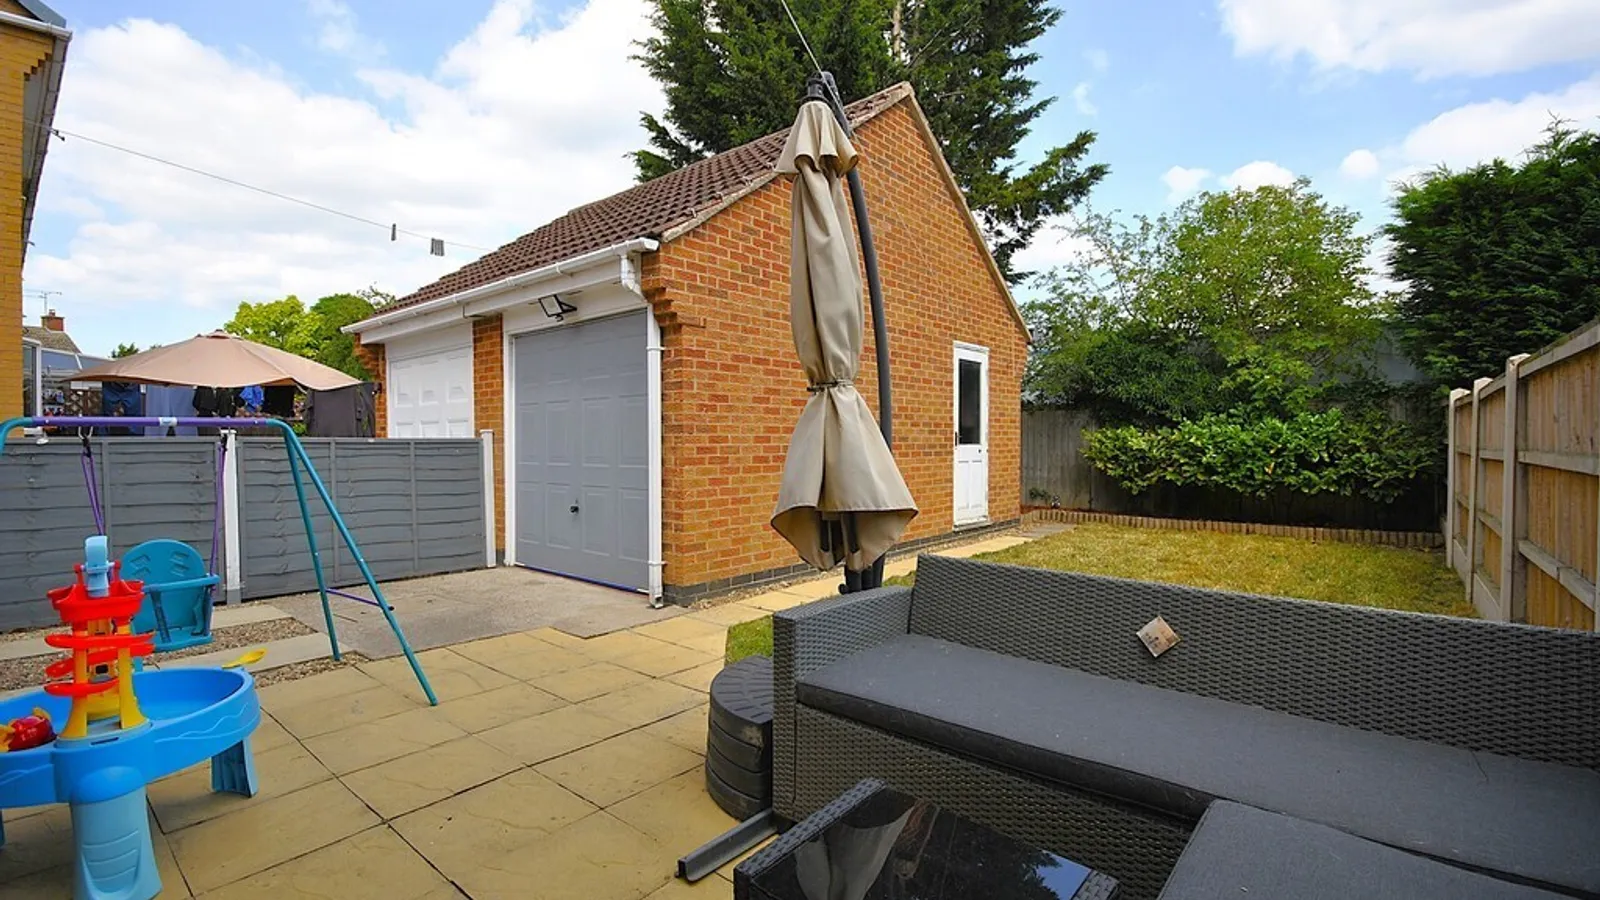
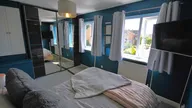
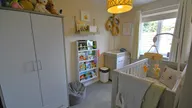
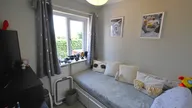
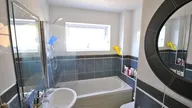
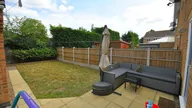
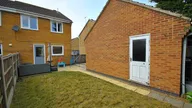


An extremely well presented three bedroom end terrace property nestled within an attractive and well maintained modern development in a highly desirable village setting, this wonderful property offers bright and modern living space along with front and rear gardens, garage and off road parking.
We encourage internal viewings of the property to appreciate what is being offered and briefly comprises of;
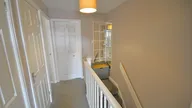
Entrance hall, Sitting room, Open dining kitchen, First floor landing, Three bedrooms, Family bathroom.
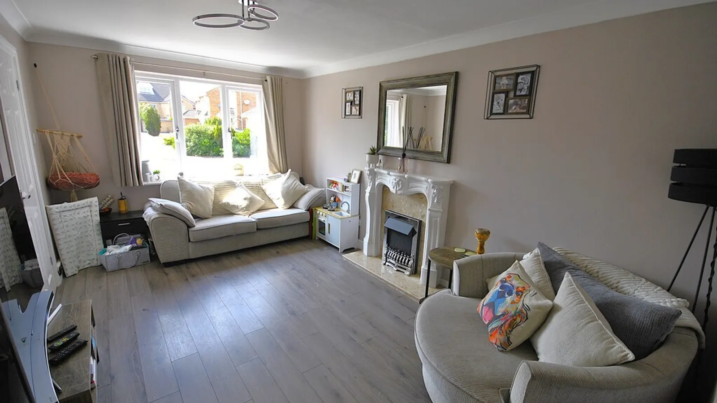
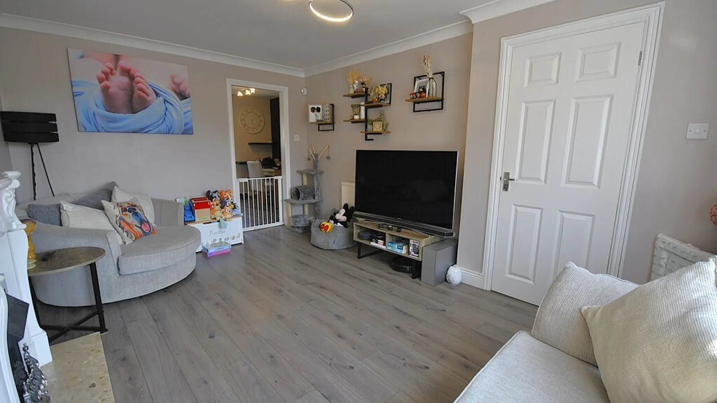
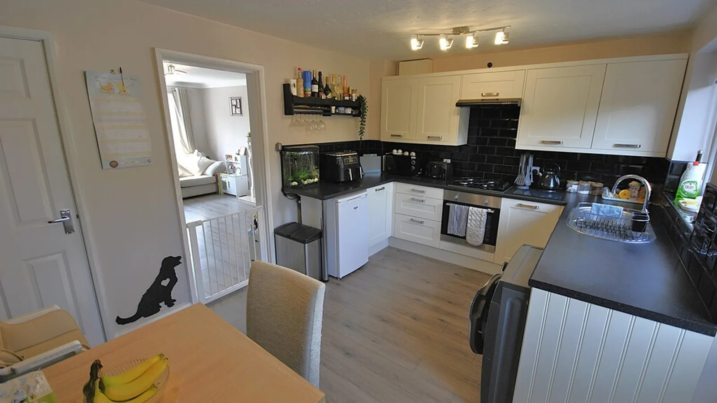
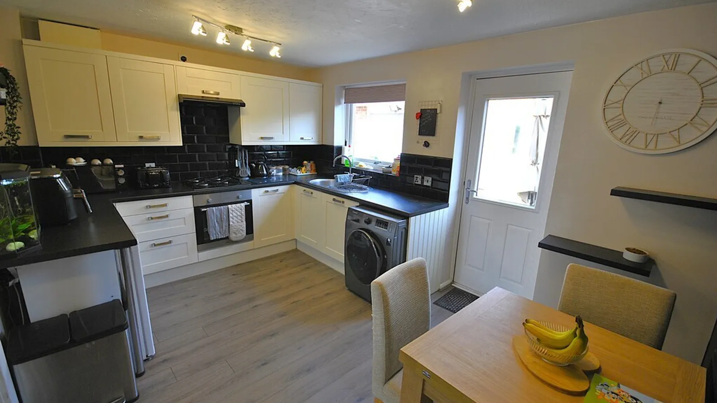
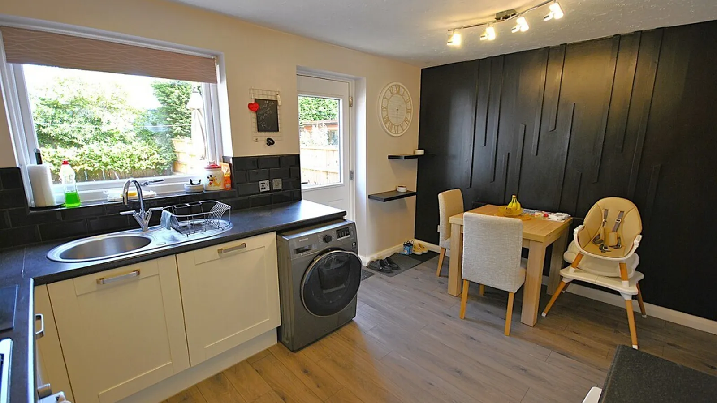
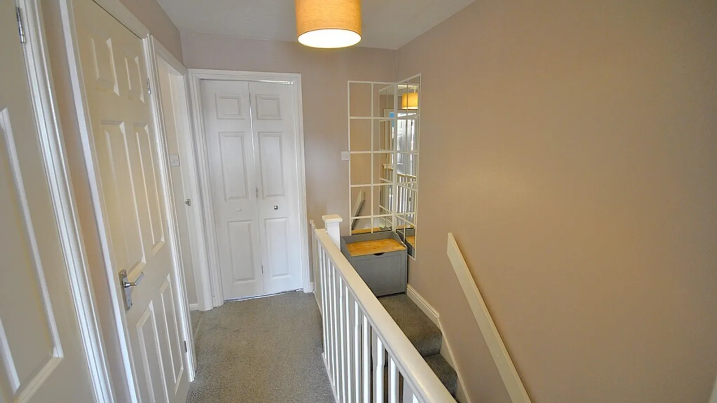
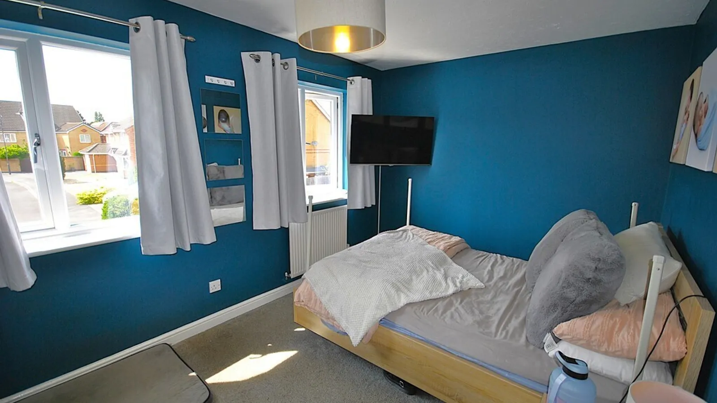
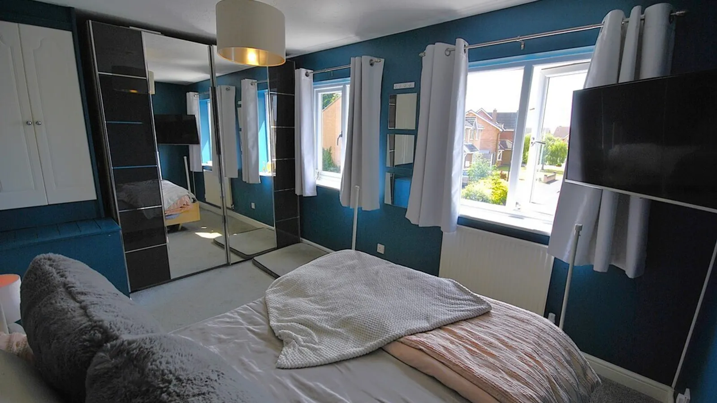
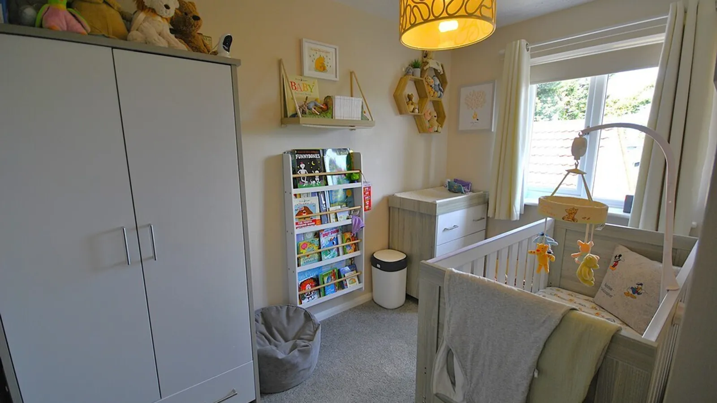
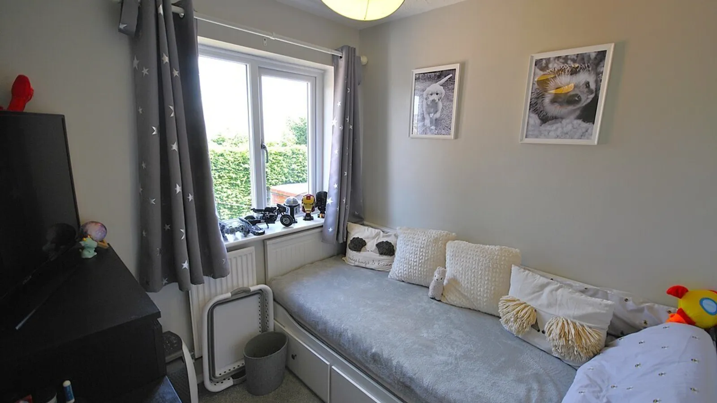
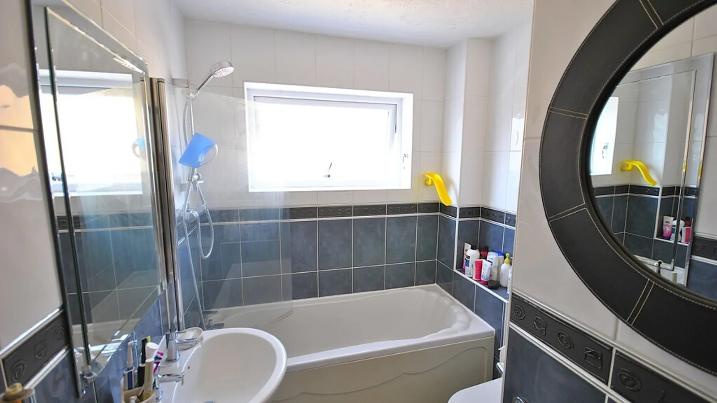
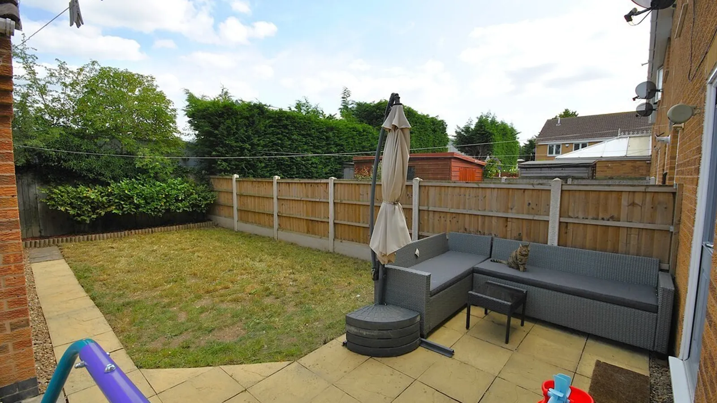
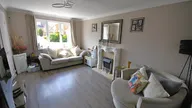
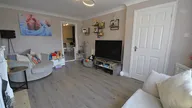
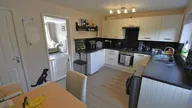
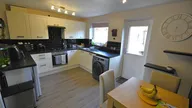
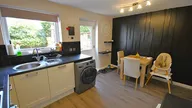
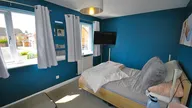
Ideal for families, professionals or anyone seeking a low-maintenance home in a prime location, this property is move in ready and boasts a spacious front facing sitting room with pleasant outlook, an open dining kitchen with a sleek rang of modern shaker style units and access to an outdoor seating area, To the first floor are three well presented bedrooms and a contemporary family bathroom,
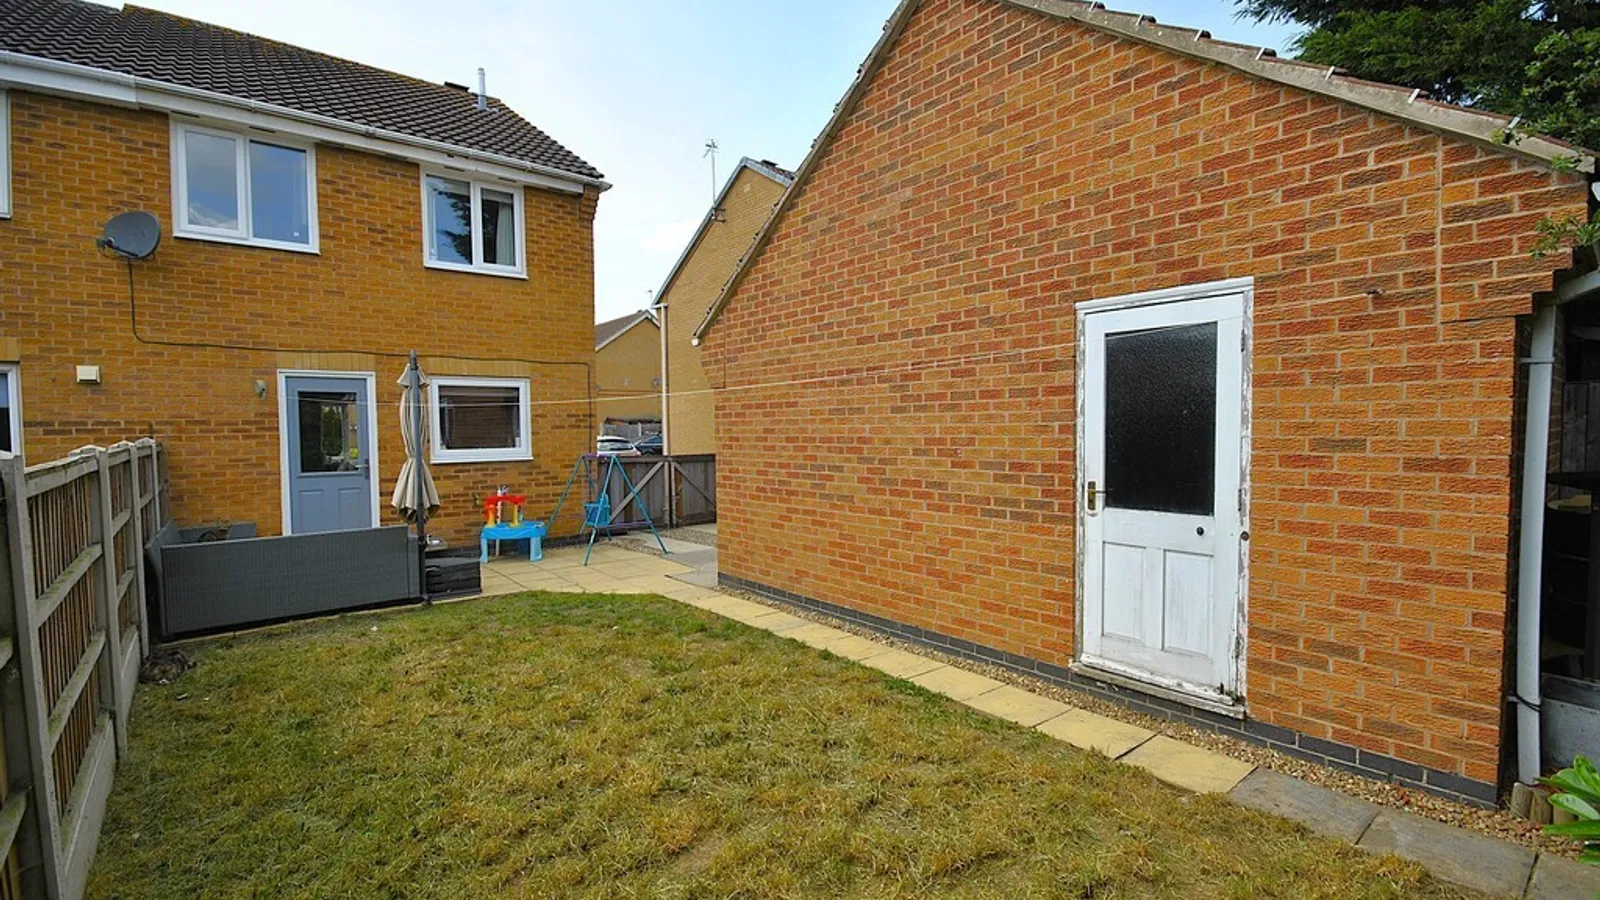
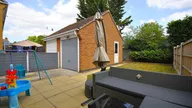
Outside enjoys off road parking for several vehicles along with access to the garage, The rear garden is secure, perfect for children to play and family gatherings.
The property is is located on a quiet and modern development and benefits from easy reach of local, shops, schools, county side walks, village pubs and amenities, the M18 is also a short drive away opening up many other areas within comfortable commuting distance.
SITTING ROOM 15' 3" x 10' 3" (4.65m x 3.12m)
DINING KITCHEN 13' 8" x 9' 9" (4.17m x 2.97m)
BEDROOM 1 11' 6" x 8' 9" (3.51m x 2.67m)
BEDROOM 2 10' 2" x 6' 3" (3.1m x 1.91m)
BEDROOM 3 7' 1" x 7' 0" (2.16m x 2.13m)
BATHROOM 7' 5" x 6' 1 maximum" (2.26m x 1.85m)
Property Ref: 102073013129
Features
- ATTRACTIVE MODERN PROPERTY
- THREE WELL PRESENTED BEDROOMS
- SPACIOUS SITTING ROOM
- MODERN SHAKER KITCHEN
- COMPOSITE DOORS
- MODERN GAS CENTRAL HEATING
- ENCLOSED REAR GARDEN
- GARAGE AND PARKING
- REGARDED VILLAGE LOCATION


