
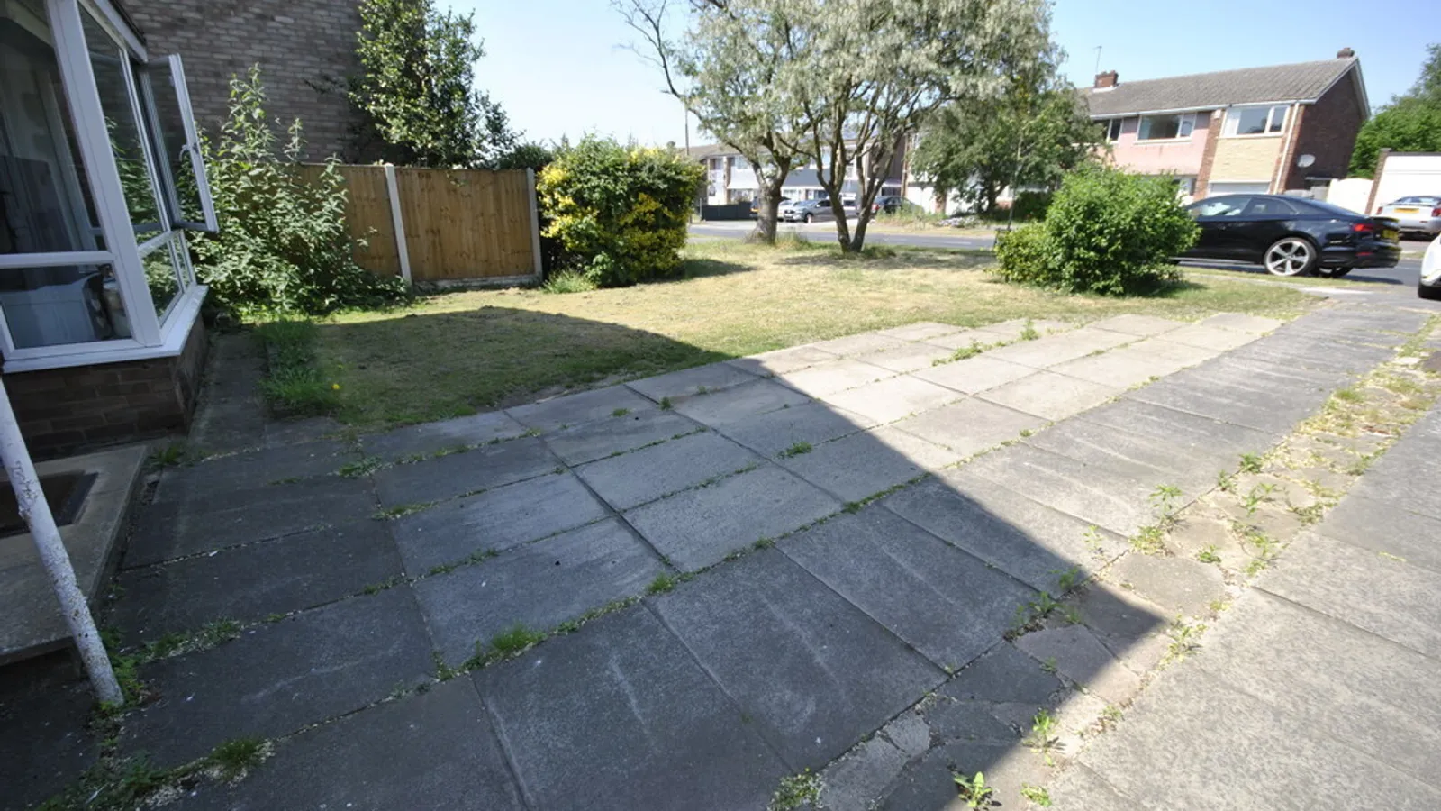
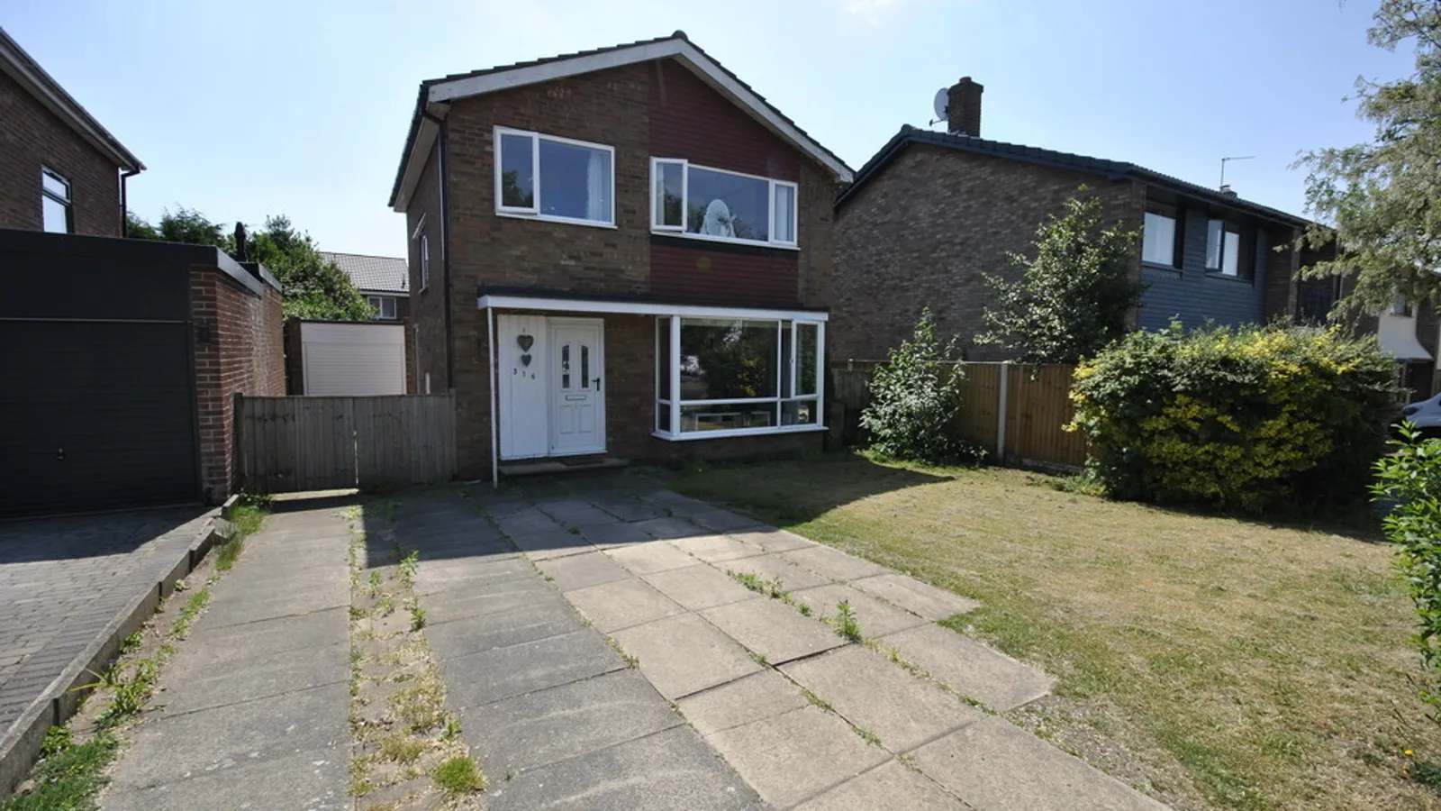
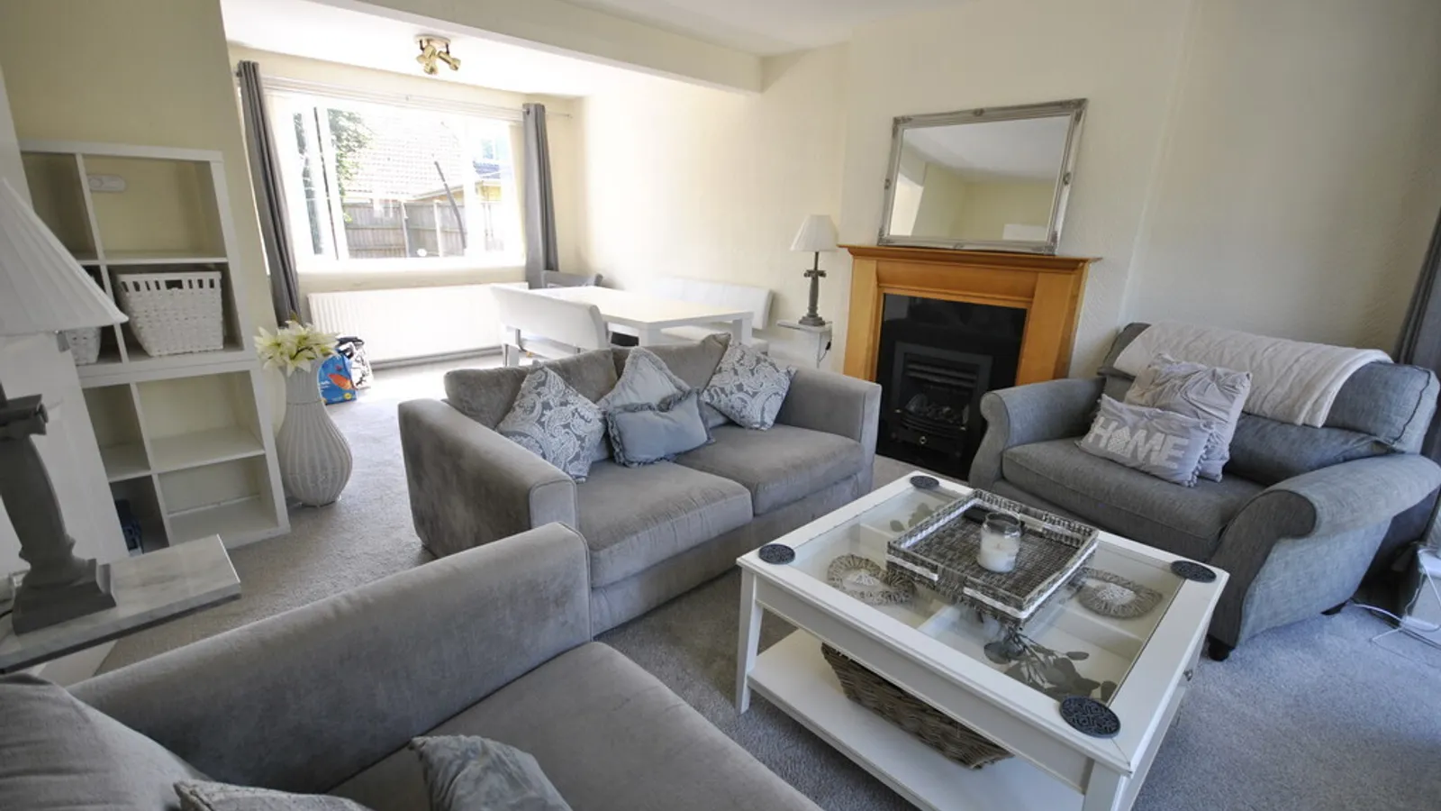
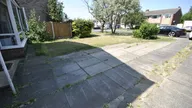
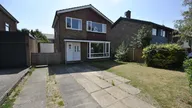
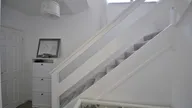
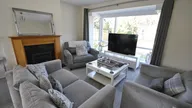
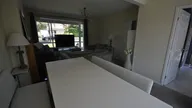
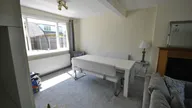
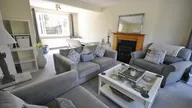
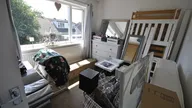
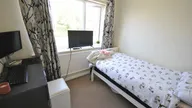
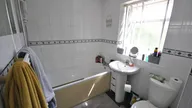
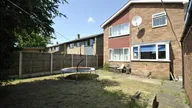

Nestled within a sought-after residential area, this well presented three-bedroom detached home offers the perfect blend of comfort, space, and practicality for modern family living. Step inside to discover a wonderfully spacious living room, ideal for relaxing evenings, entertaining guests, or creating treasured family moments. The property boasts a warm and welcoming atmosphere throughout, with generous accommodation designed to suit growing families and busy lifestyles alike. Outside, the home continues to impress with a private garage providing excellent storage or secure parking, while the surrounding setting offers peace, convenience, and a true sense of community. Situated in a popular residential area, close to local amenities, schools, and transport links, this delightful property represents an exceptional opportunity to secure a fantastic family home in a desirable location.
Nestled within a highly sought-after residential area, this beautifully presented three-bedroom detached home offers the perfect blend of comfort, space, and practicality for modern family living. Step inside to discover a wonderfully spacious living room, ideal for relaxing evenings, entertaining guests, or creating treasured family moments. The property boasts a warm and welcoming atmosphere throughout, with generous accommodation designed to suit growing families and busy lifestyles alike. Outside, the home continues to impress with a private garage providing excellent storage or secure parking, while the surrounding setting offers peace, convenience, and a true sense of community. Situated in a popular residential area, close to local amenities, schools, and transport links, this delightful property represents an exceptional opportunity to secure a fantastic family home in a desirable location.
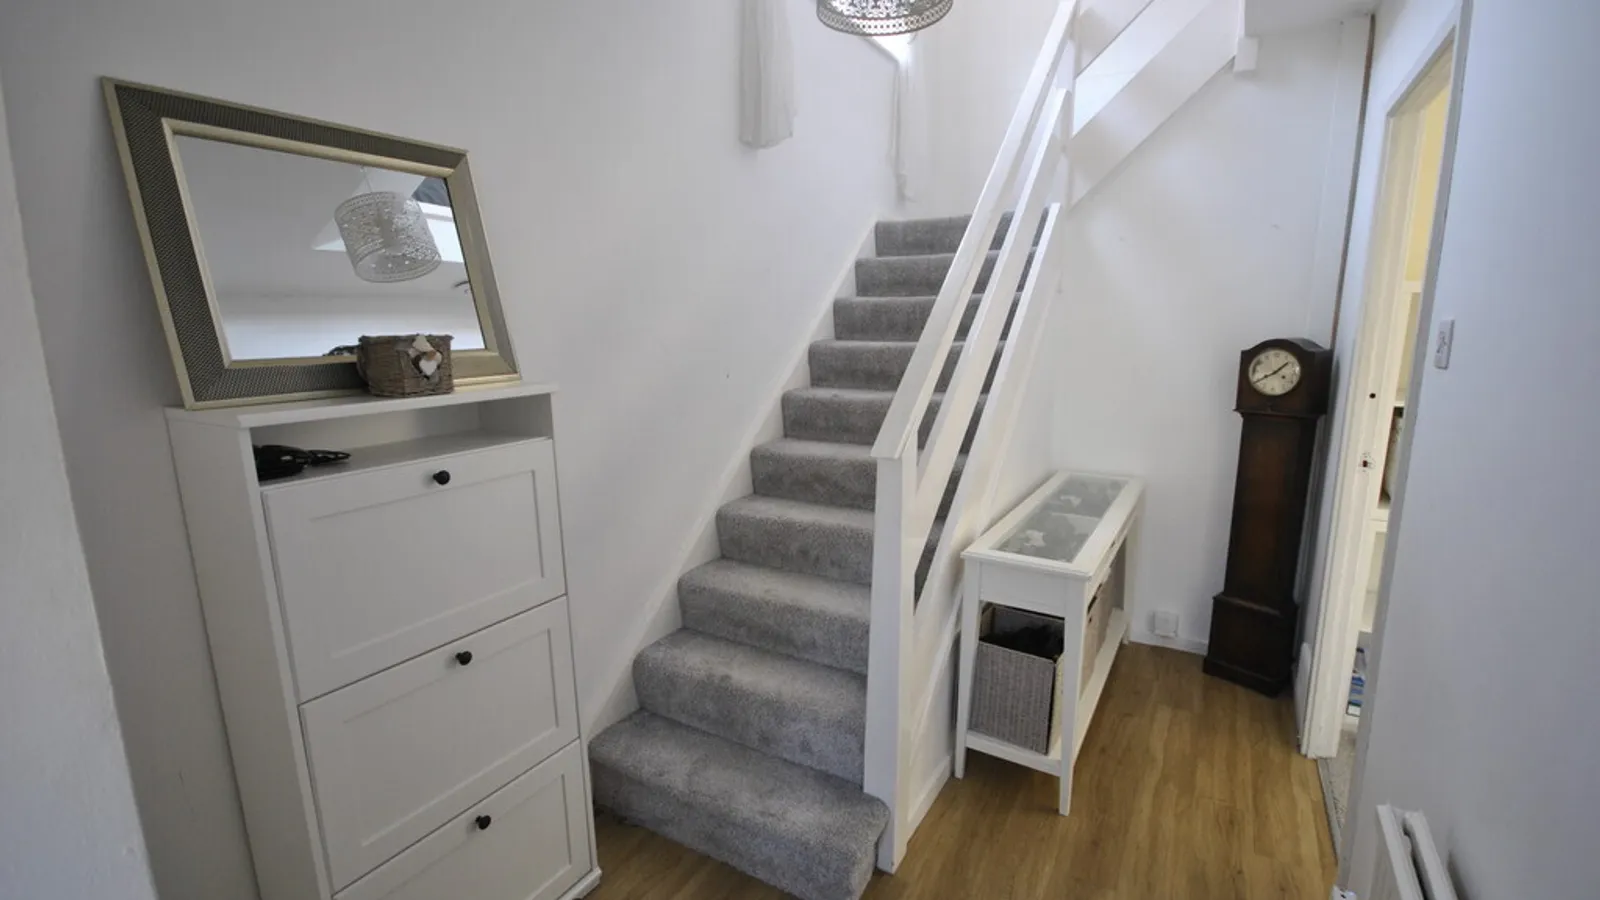
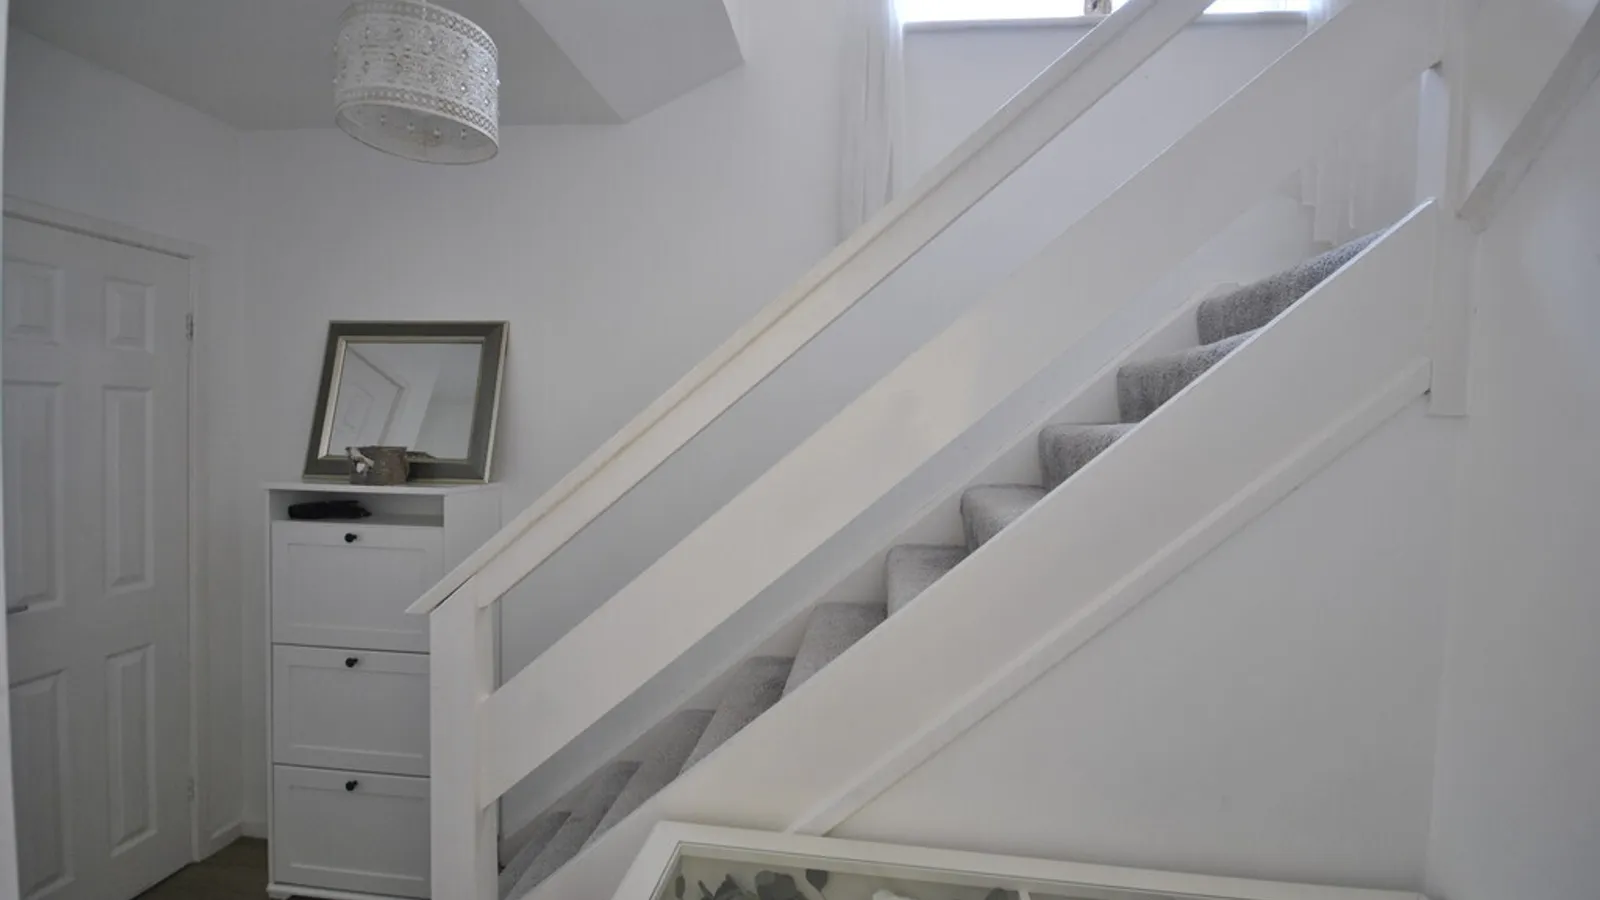
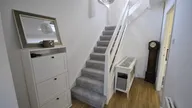
ENTRANCE HALL
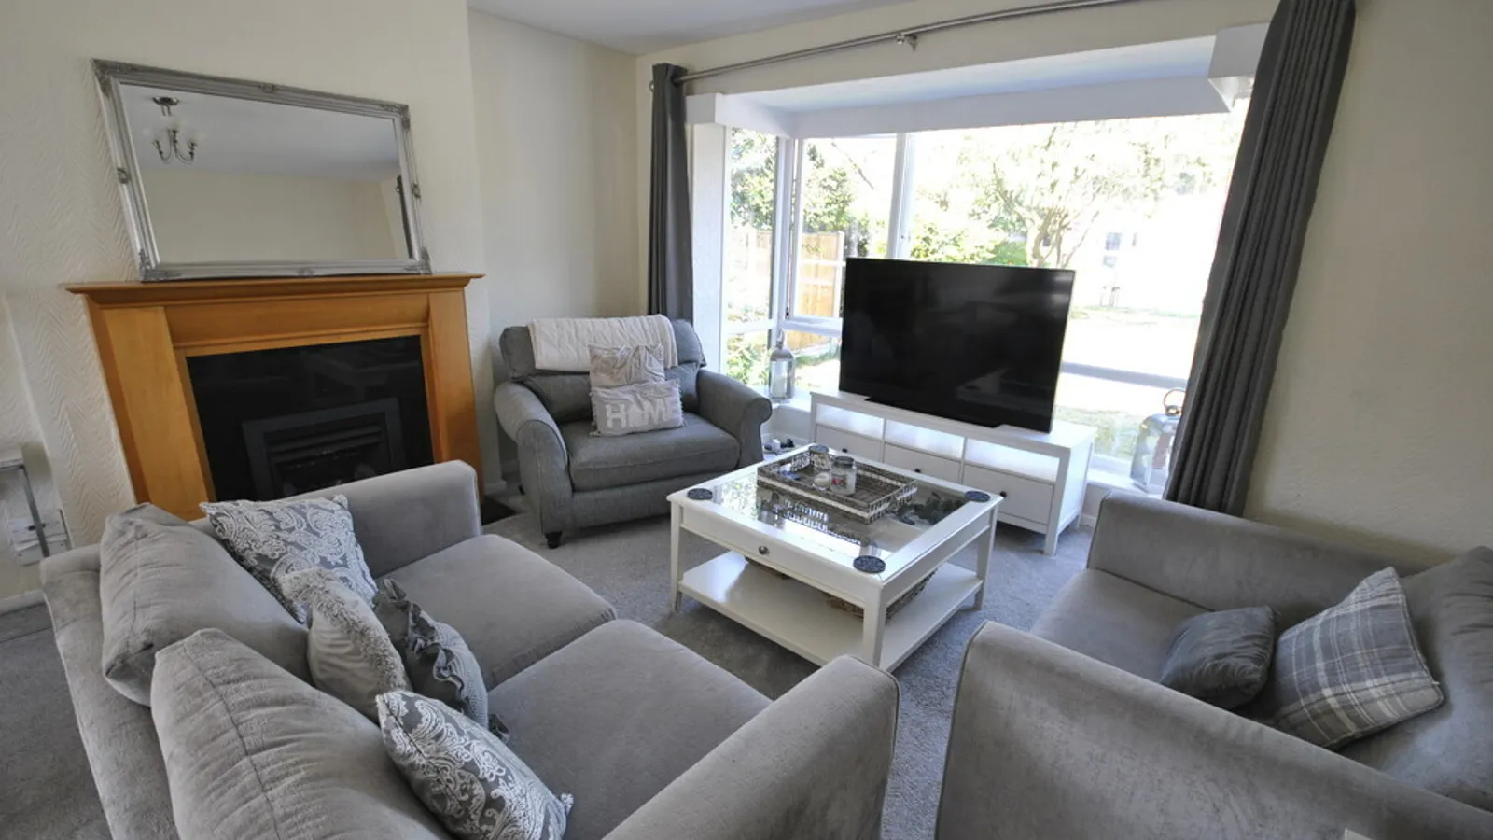
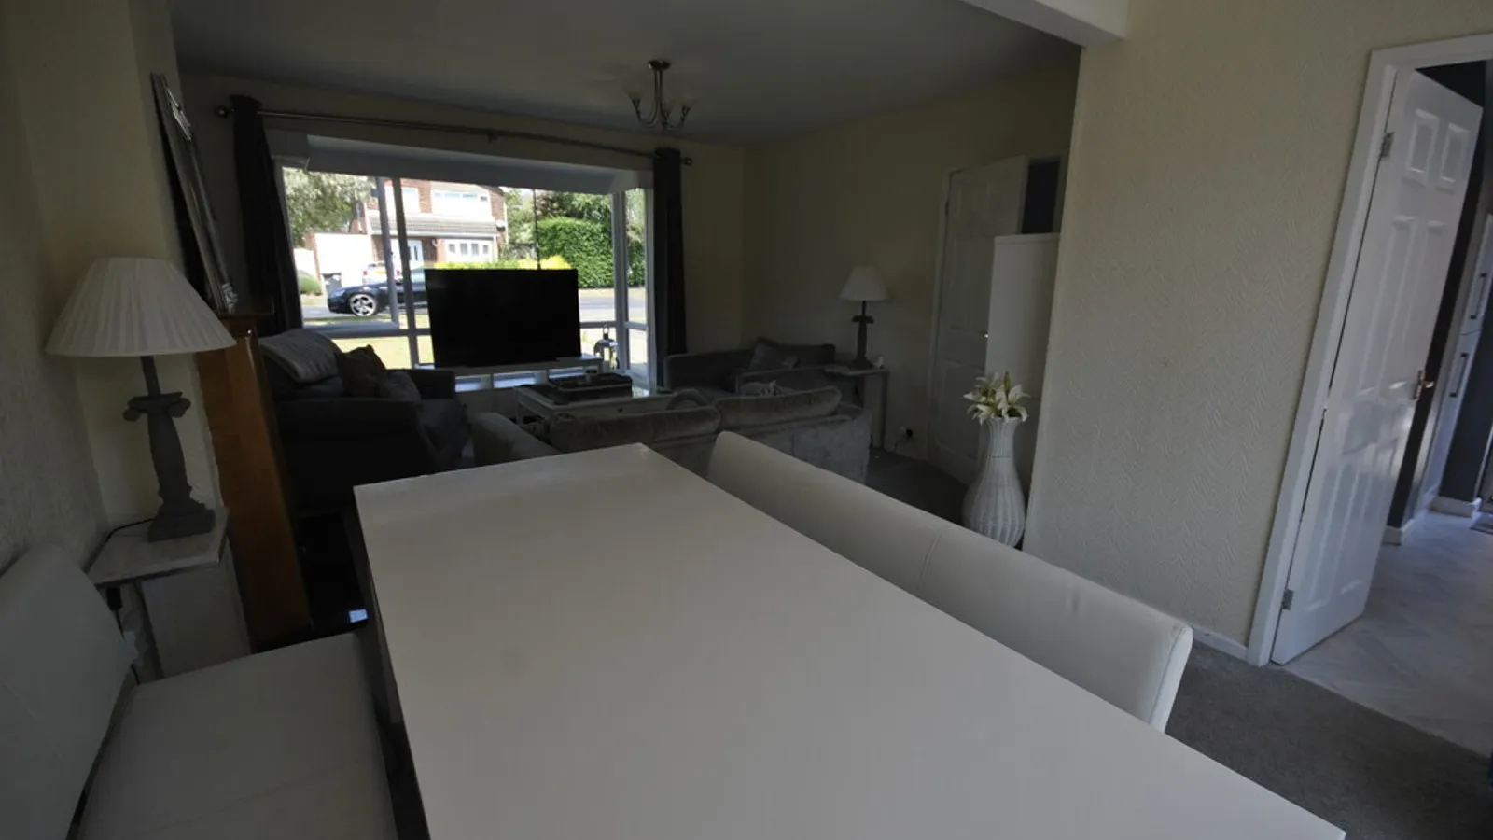
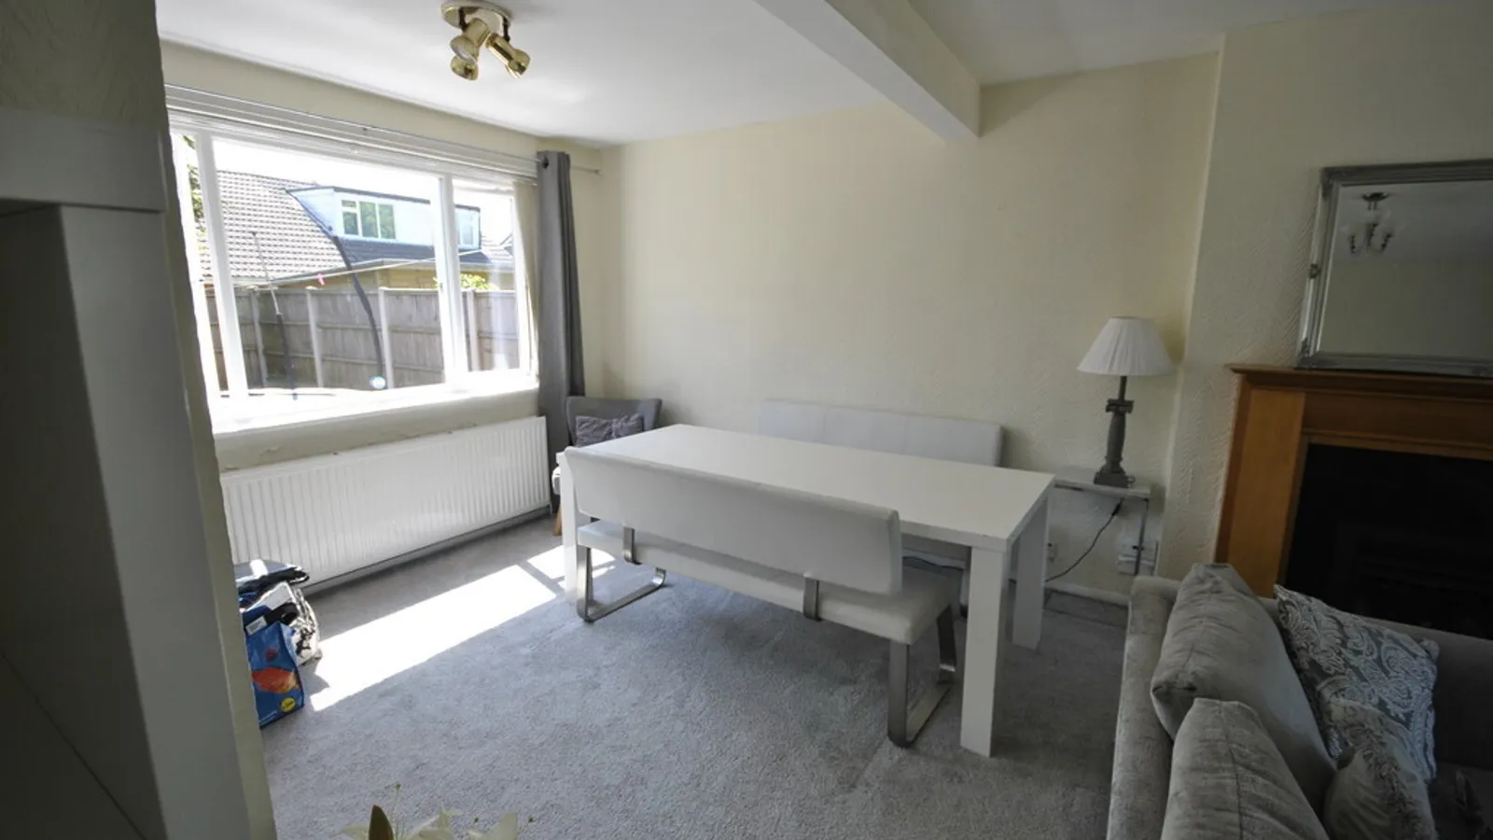
OPEN LIVING DINING ROOM 21' 2" x 13' 7 reducing 10'6" (6.45m x 4.14m) Back boiler to fire
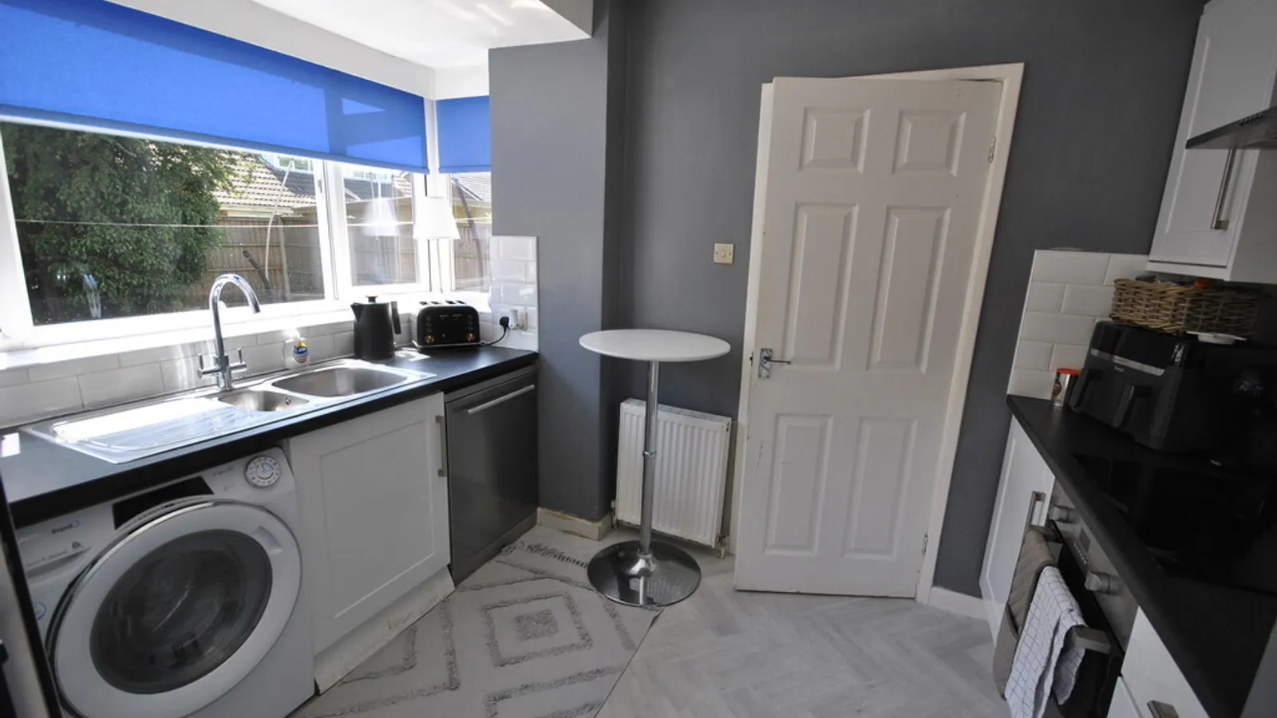
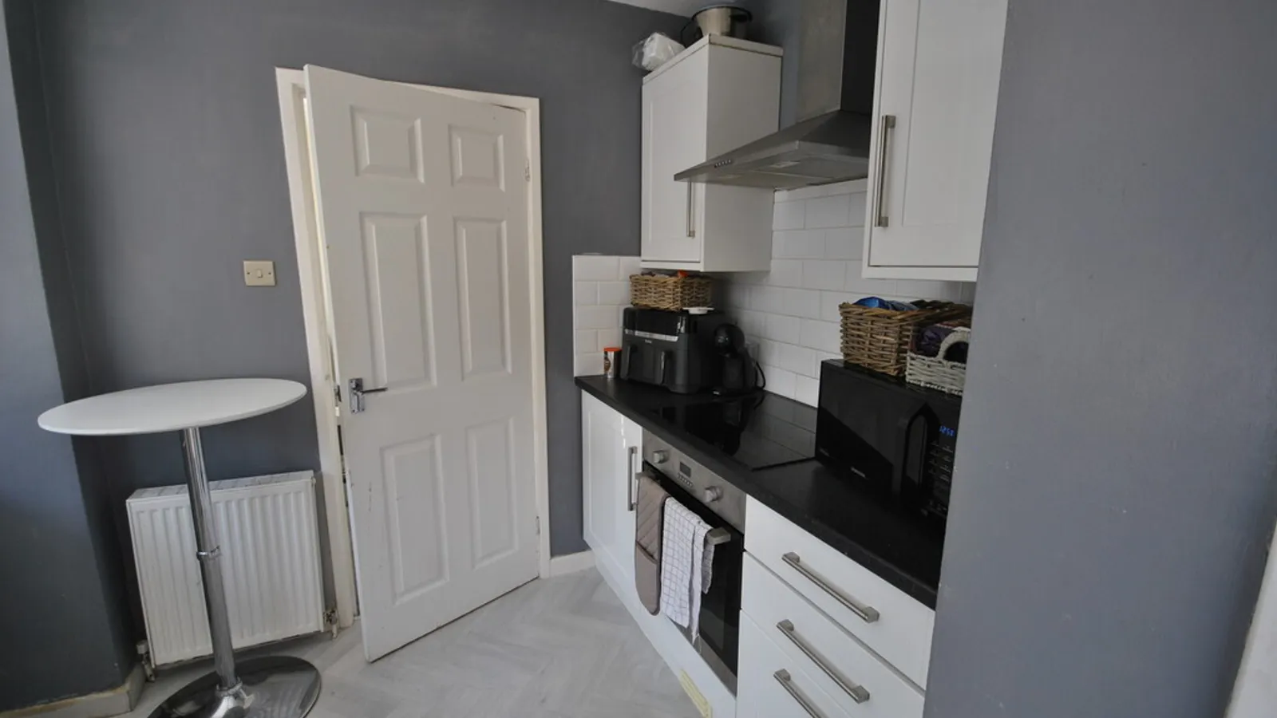
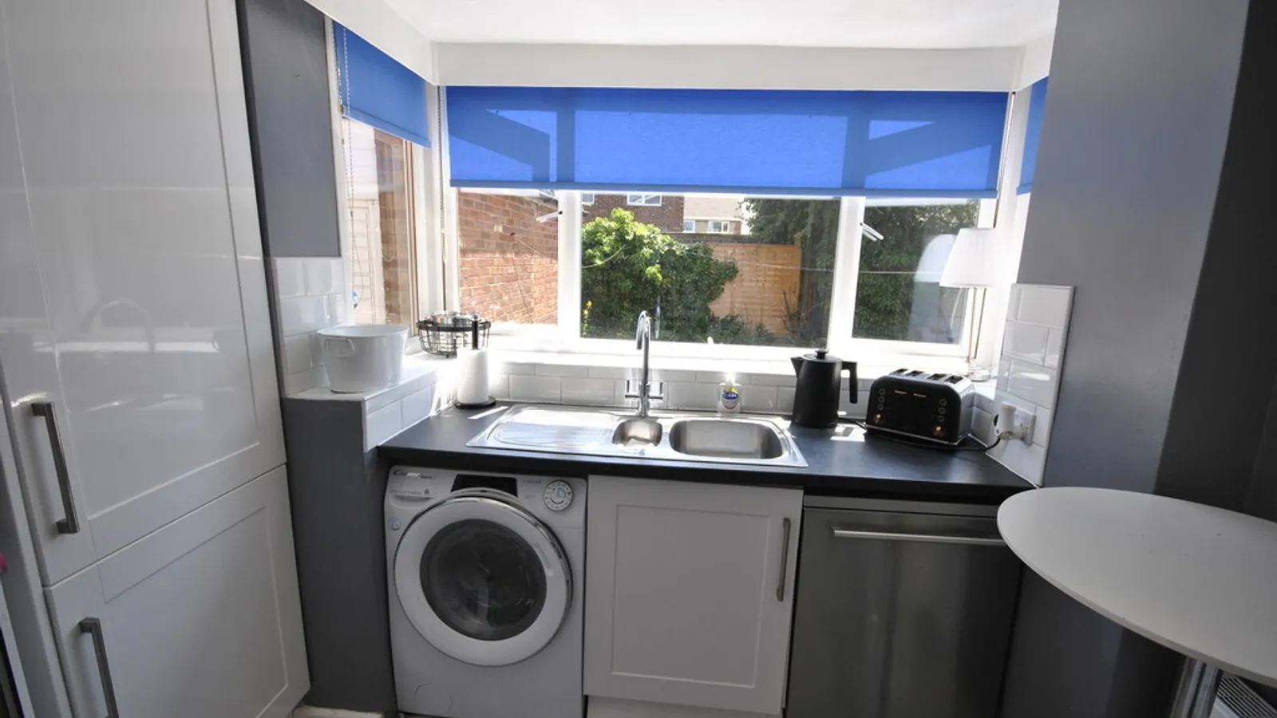
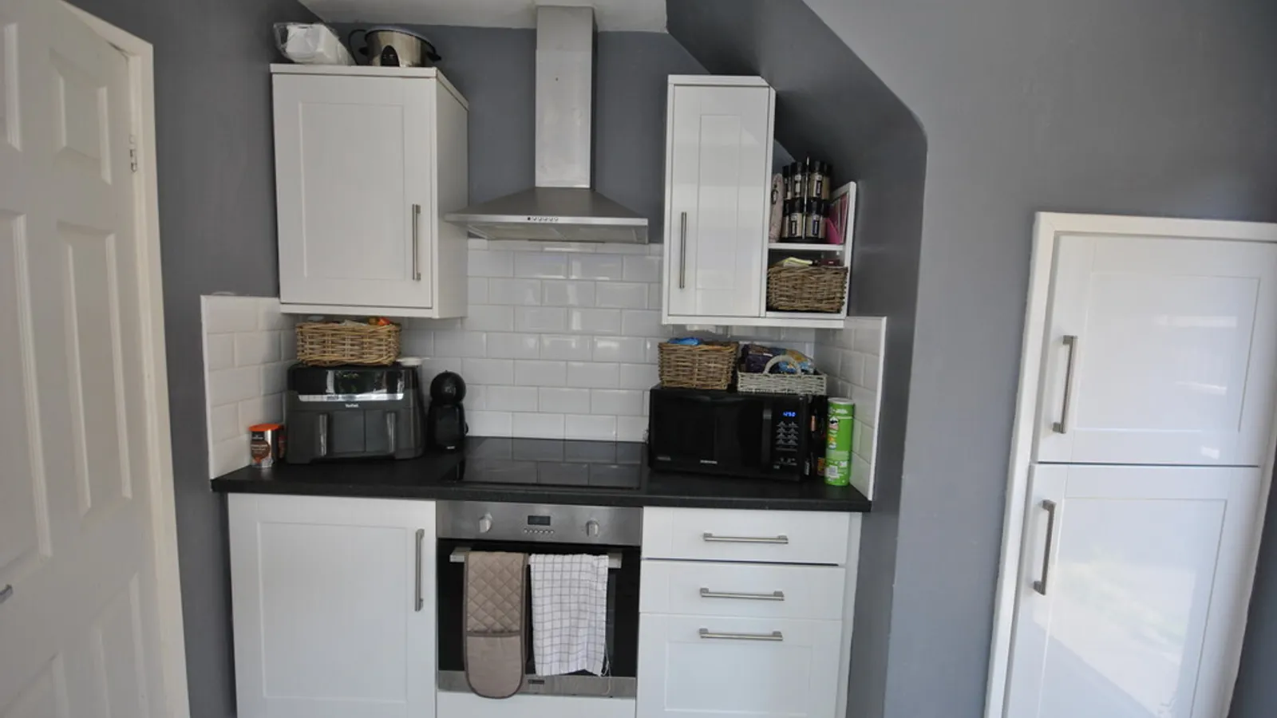
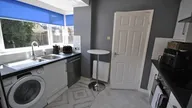
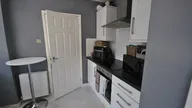
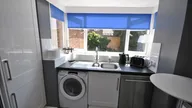
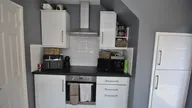
KITCHEN 10' 2" x 9' 2" (3.1m x 2.79m)
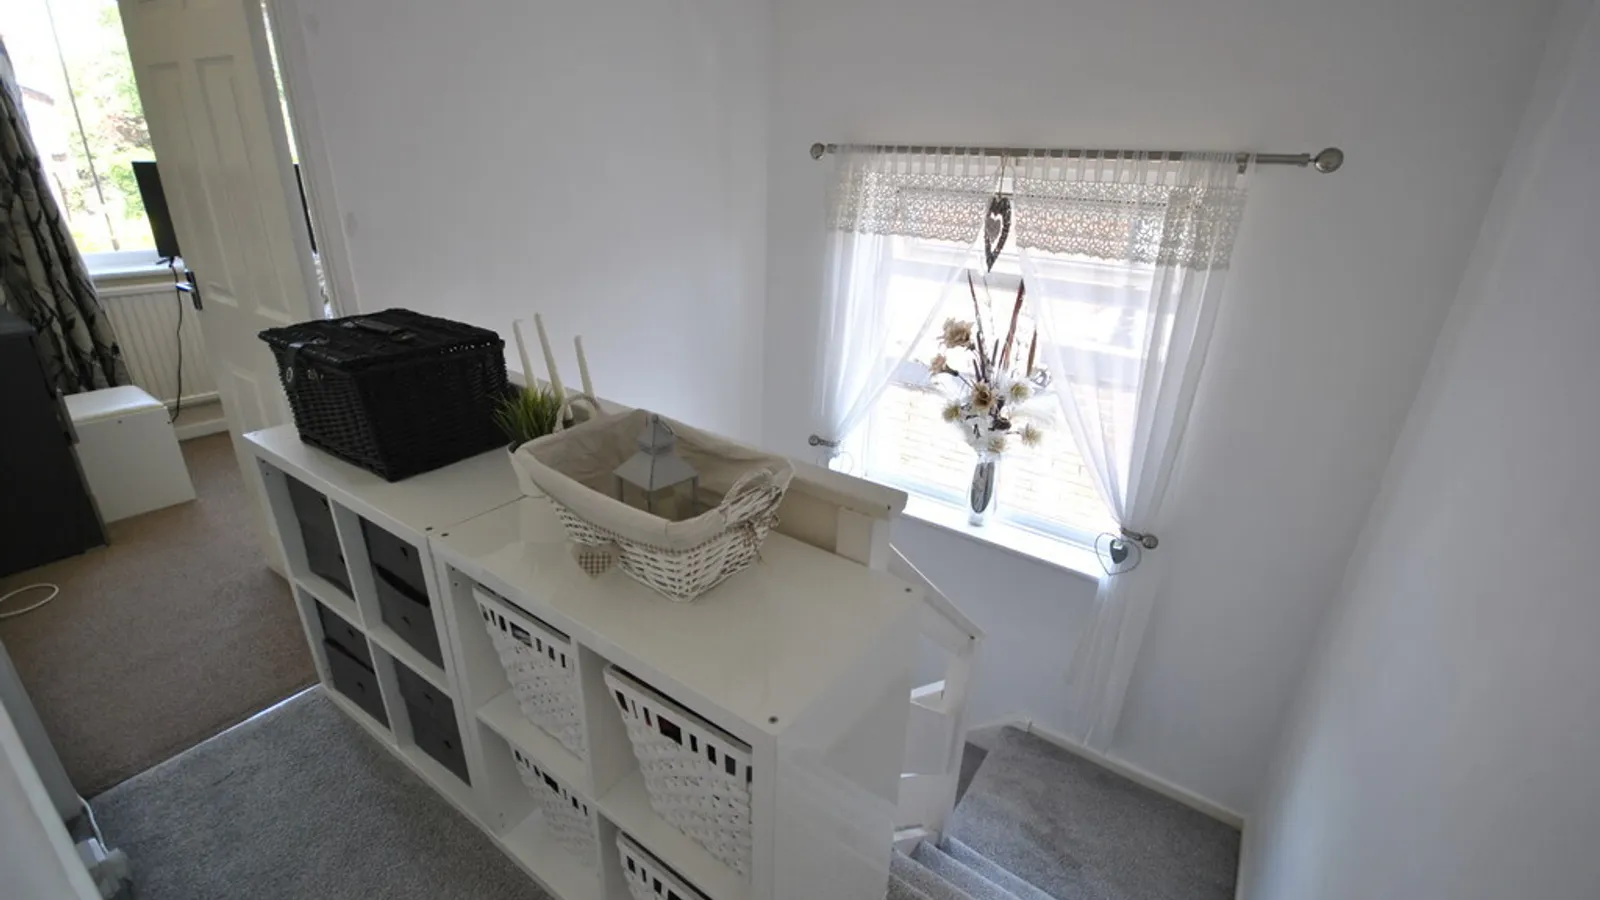
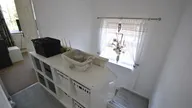
LANDING
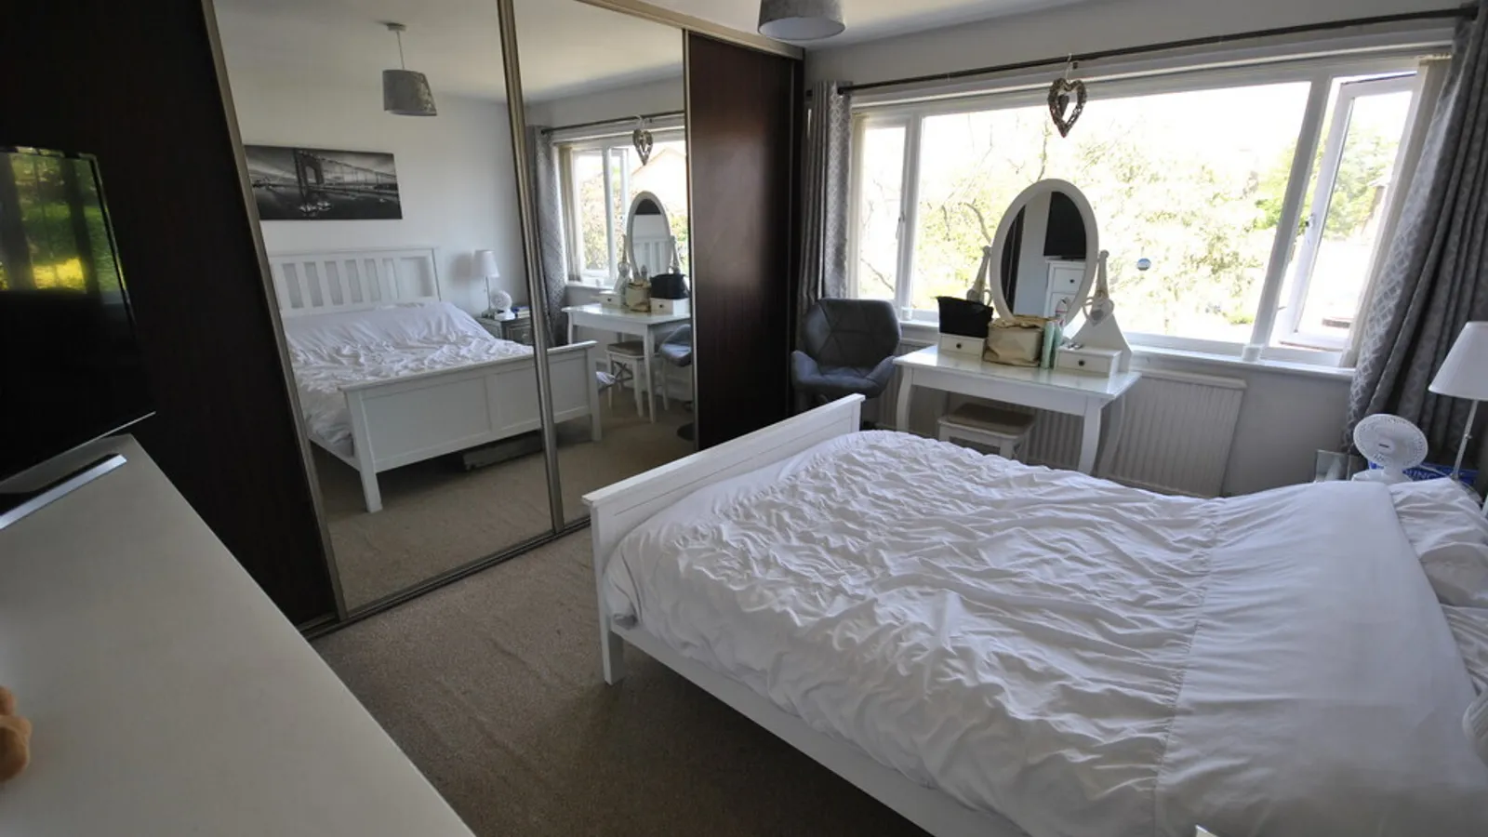
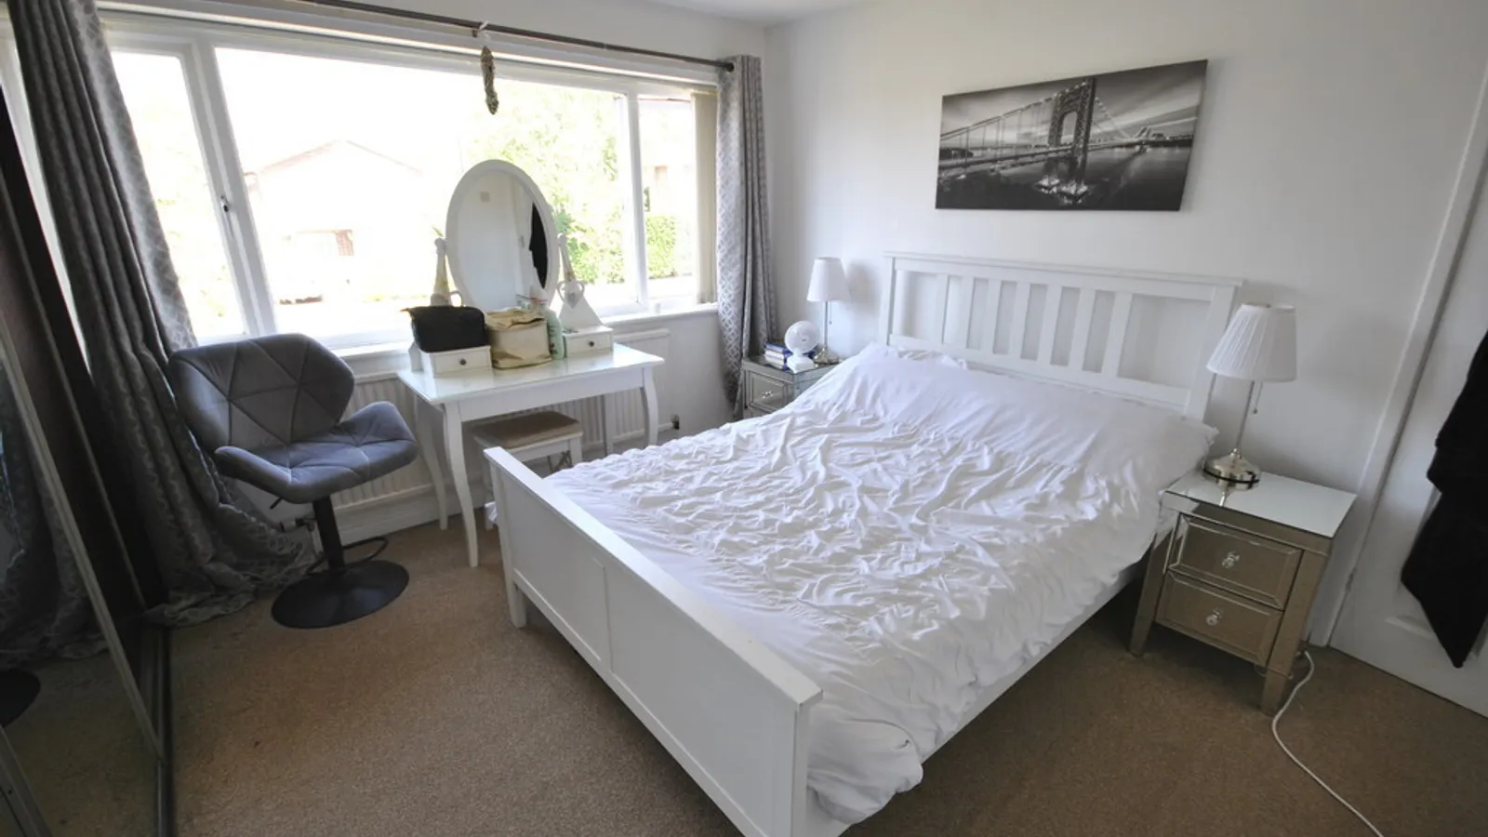
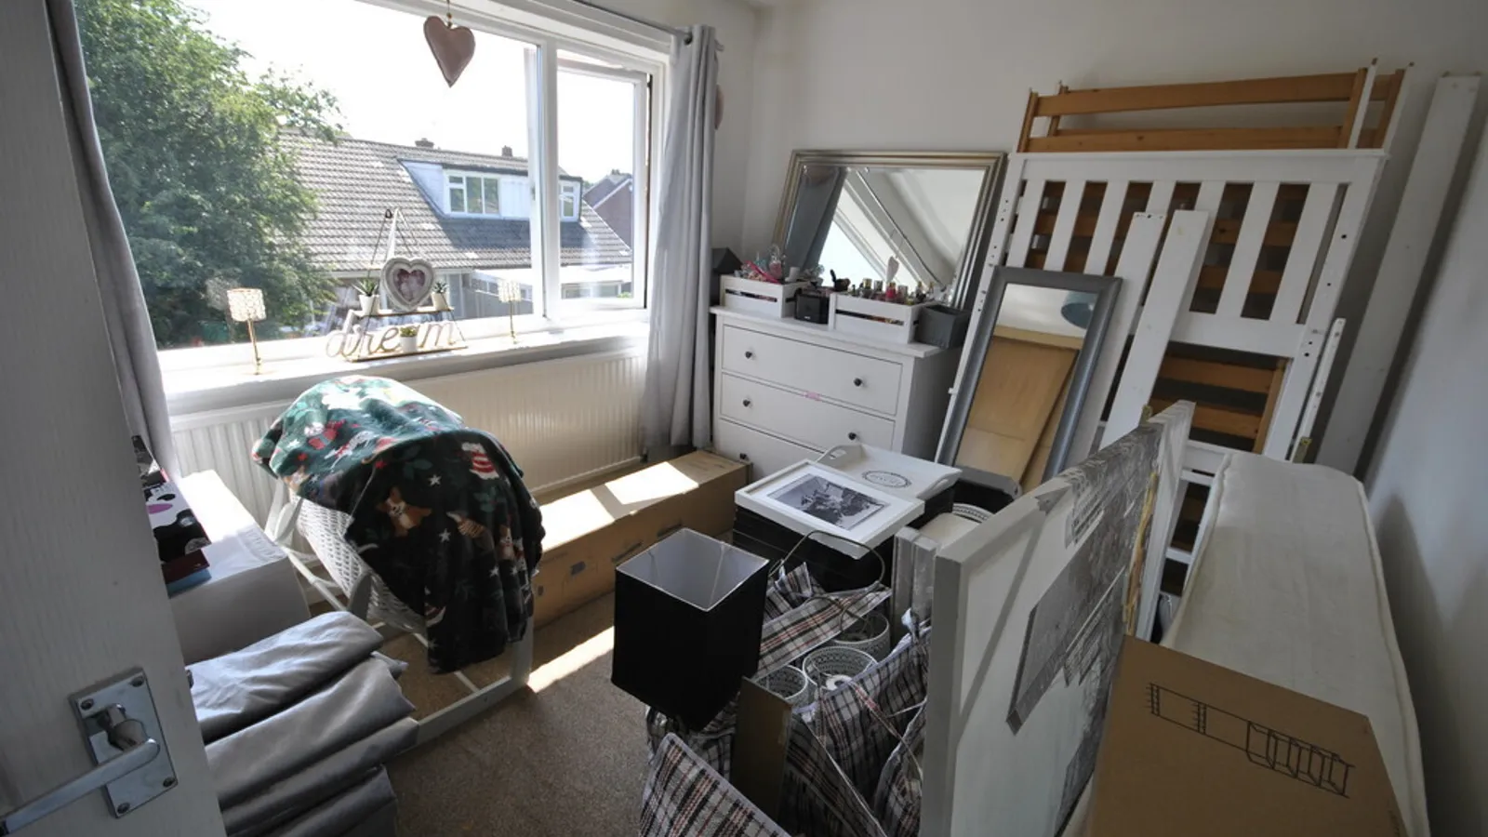
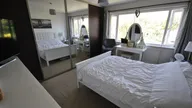
BEDROOM 12' 7" x 9' 8" (3.84m x 2.95m)
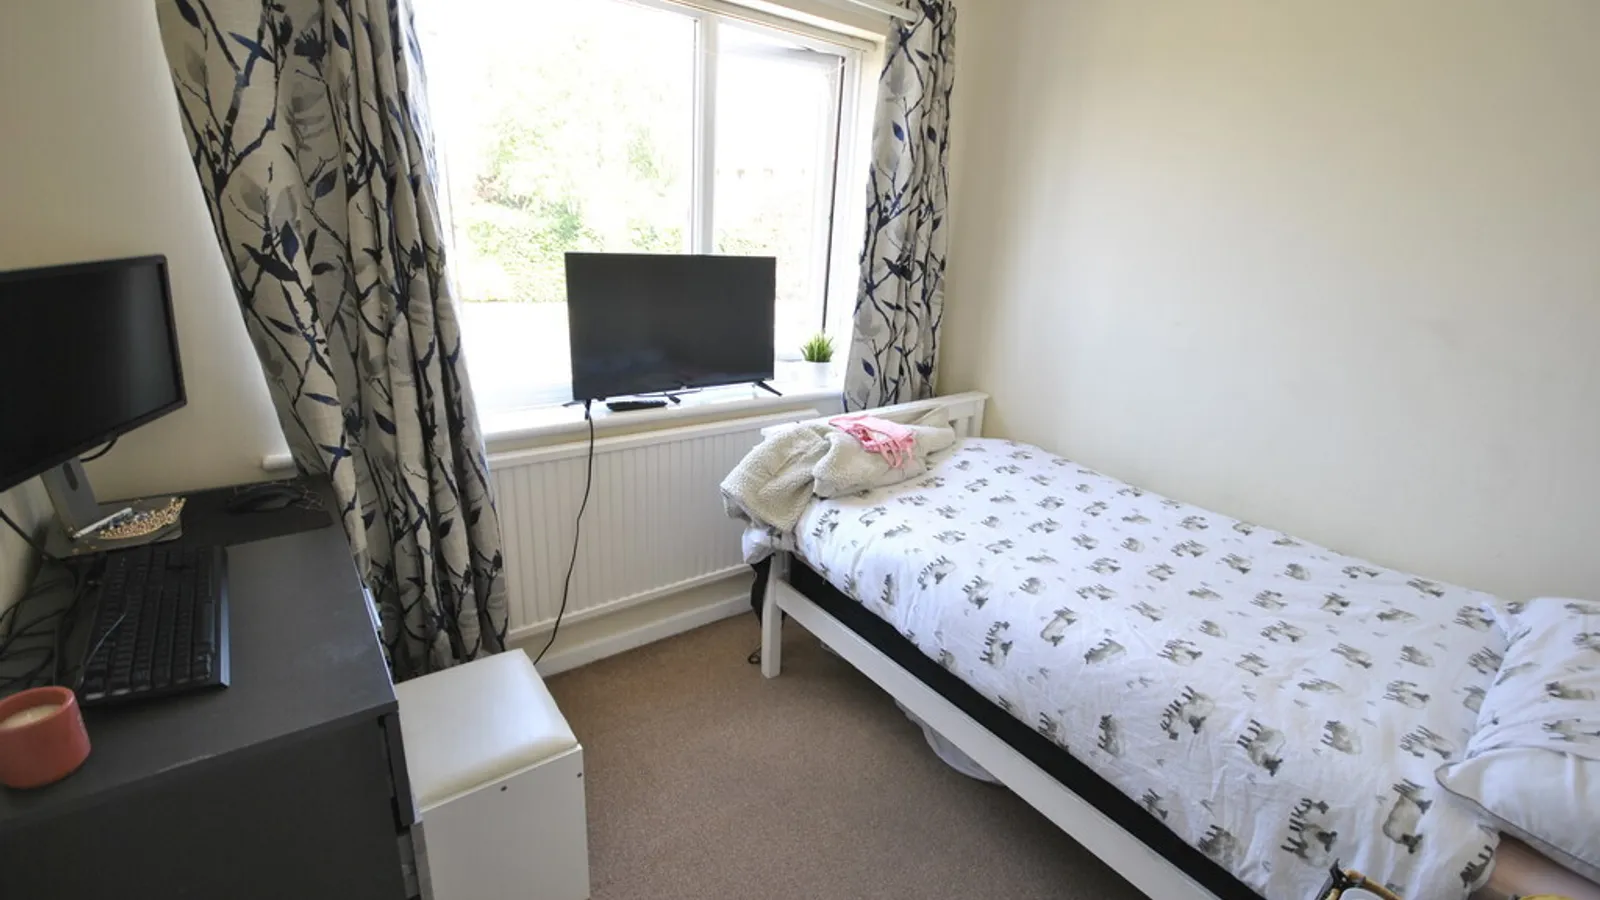
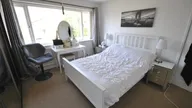
BEDROOM 11' 2" x 8' 4" (3.4m x 2.54m)
BEDROOM 8' 2" x 7' 8" (2.49m x 2.34m)
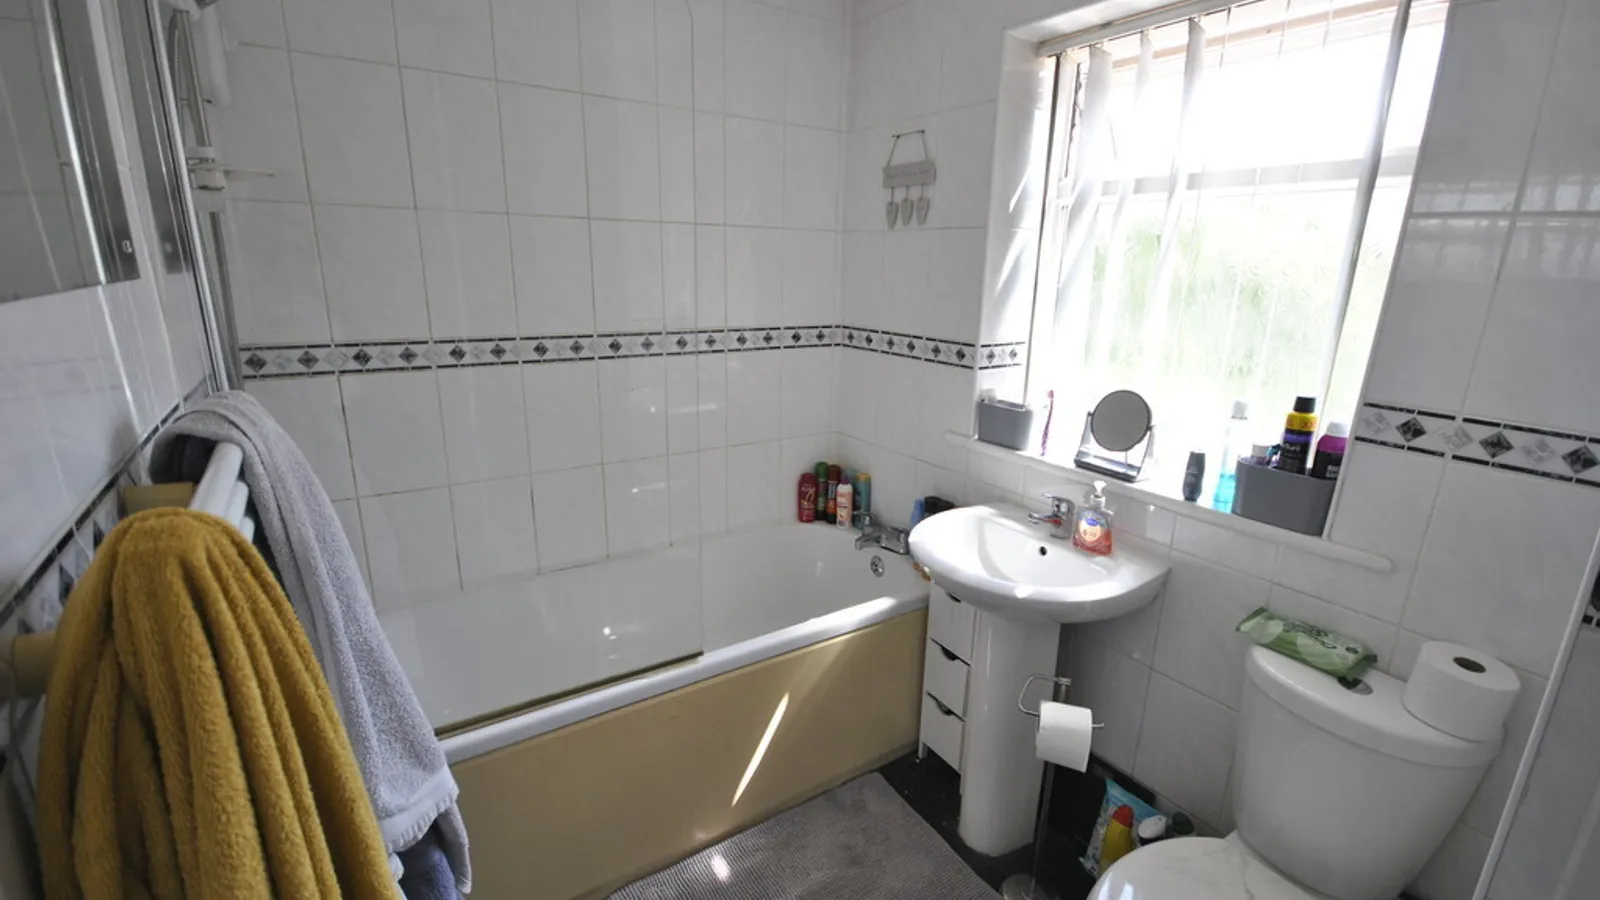
BATHROOM 6' 1" x 5' 4" (1.85m x 1.63m) Tank in cupboard
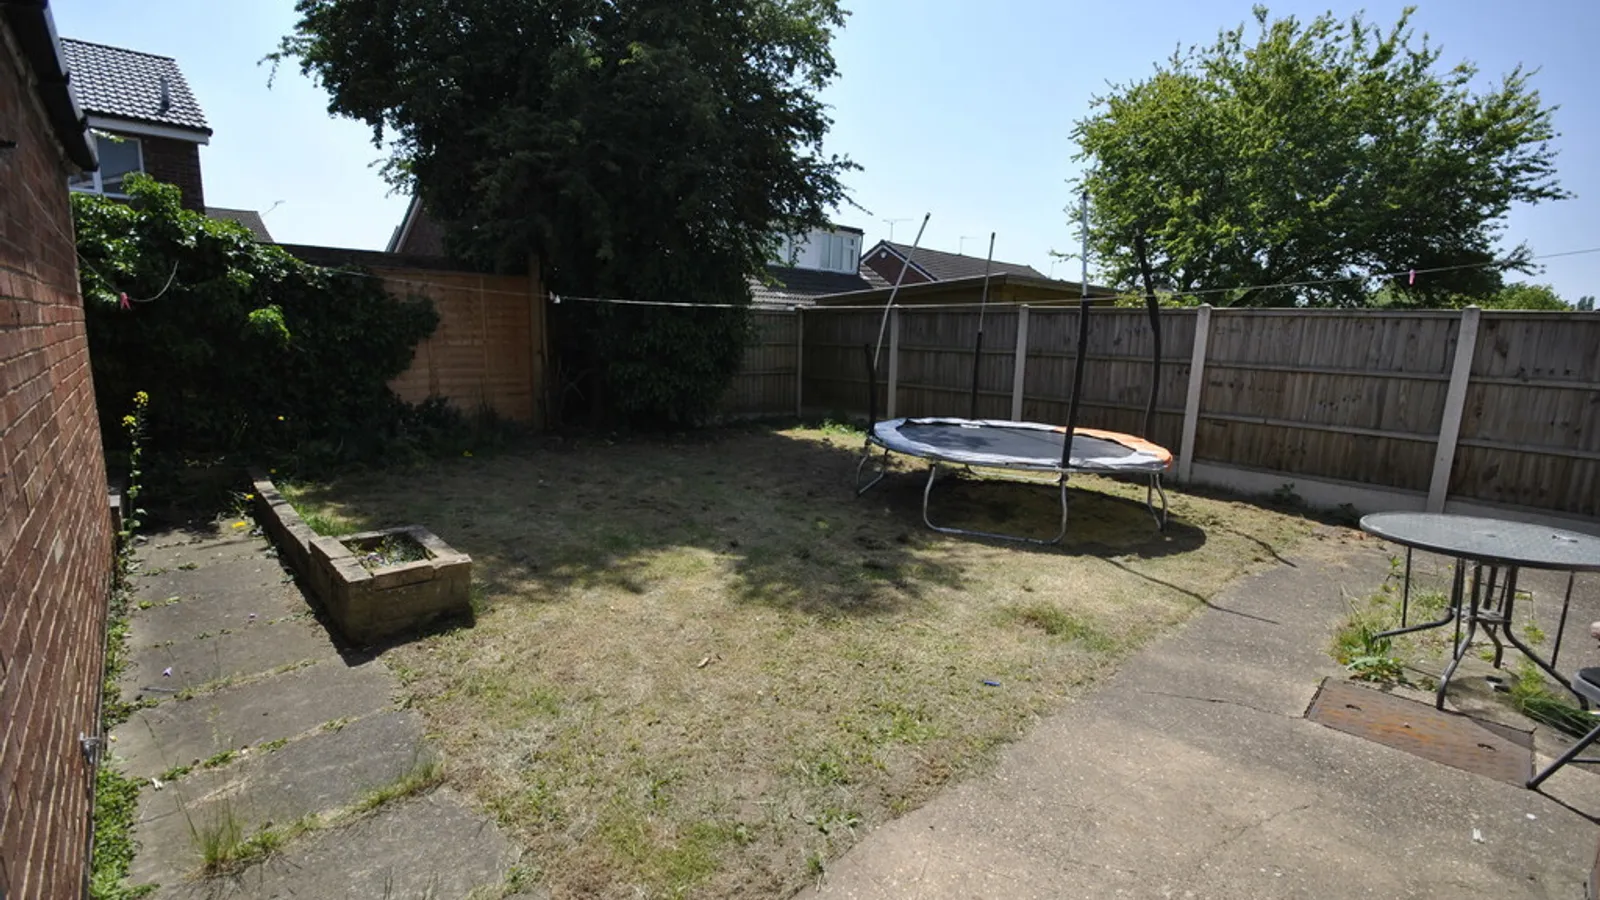
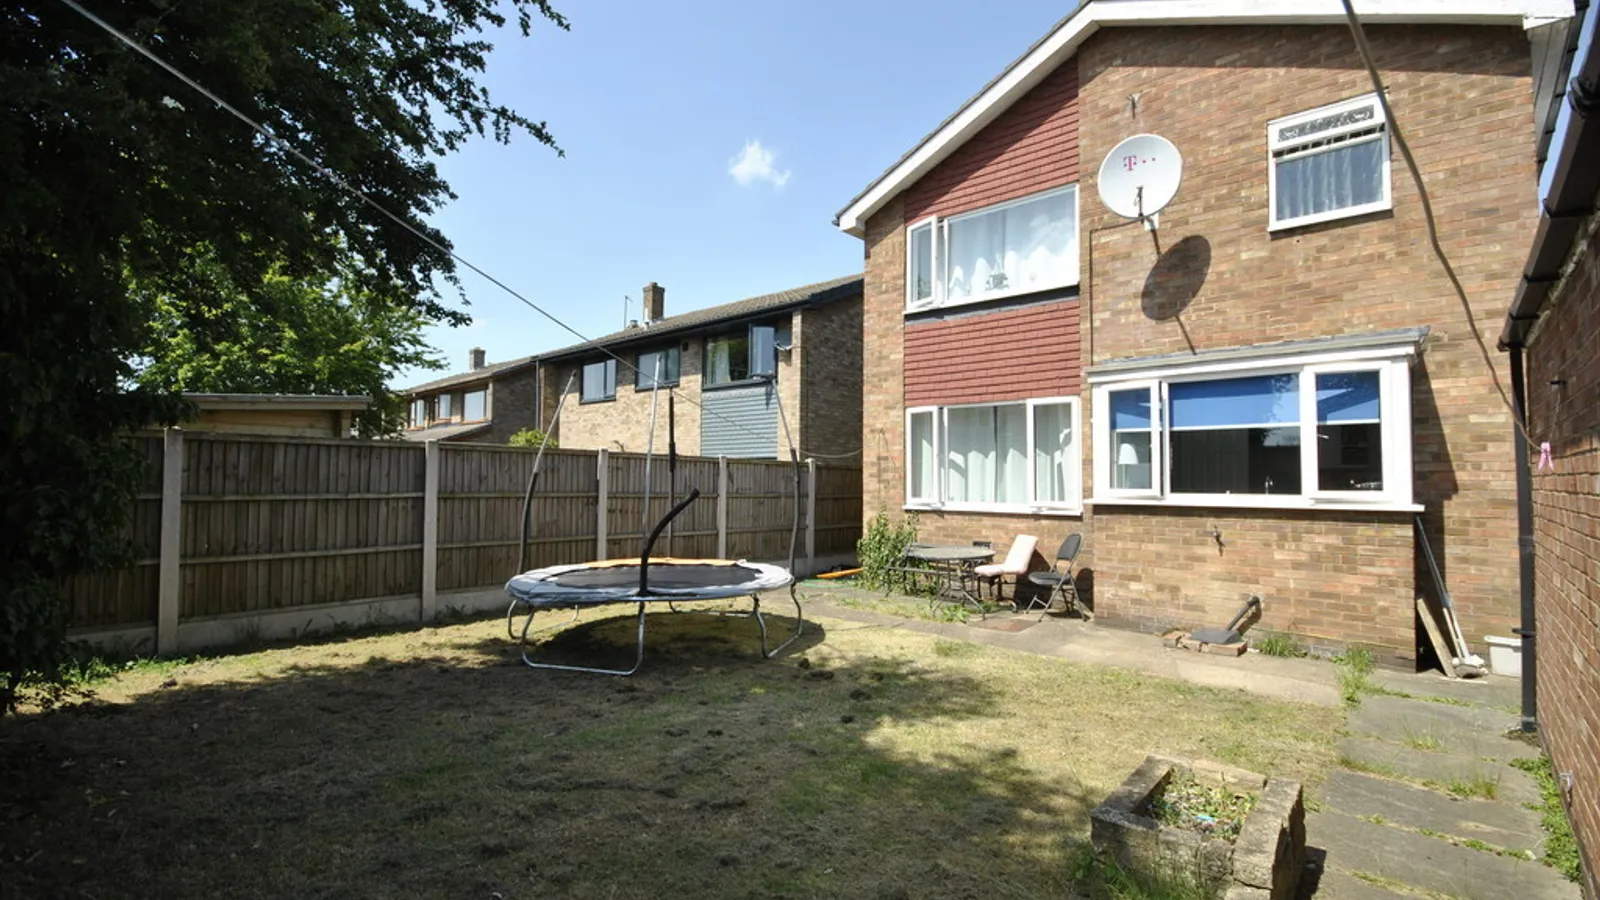
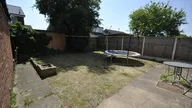
OUTSIDE
OUTSIDE
DISCLAIMER Property Information compiled from Vendor
Any known restriction/easements
Is it Listed or in a Conservation area
Type of Drainage
Freehold
Leasehold- years left to run, service/management charge
Solar Panels
Type of heating Gas with back boiler to the lounge fire
Age of boiler
Loft ladders
Has it flooded
Any extensions/planning permissions/alterations
Council Tax
DISCLAIMER
This information has been gathered from the client. It is meant to be used as a guide and not a fact relied upon. All information must be verified by a solicitor before exchange of contracts. All measurements are approximate so please do not rely on carpet/furniture measurements. Similarly, the Floor plan is designed for visual reference and is Not to scale. Any fixtures and fittings not mentioned should be agreed with the sellers/tenants separately and independently verified before agreeing on an offer.


