


Set within a sought-after semi-rural village, this exceptional four-bedroom detached residence offers an enviable blend of elegant living, generous space, and a lifestyle that's as convenient as it is idyllic. Beautifully presented throughout, the home has been thoughtfully styled to create a warm and welcoming atmosphere, with light-filled interiors and contemporary finishes that are ready for you to simply move in. Every room has been designed with modern family living in mind, offering versatile space that effortlessly balances comfort and sophistication. Discover the beautifully landscaped gardens - a private oasis perfect for summer entertaining, family gatherings, or simply unwinding in peaceful surroundings. Enjoying your morning coffee on the patio watching the seasons change, the outdoor space is every bit as impressive as the interior. Outside there is an outdoor kitchen with full electrics over looking a peaceful rural setting. The property has a spacious double garage and ample driveway parking for five cars, providing practicality alongside its undeniable kerb appeal.
ENTRANCE HALLWAY
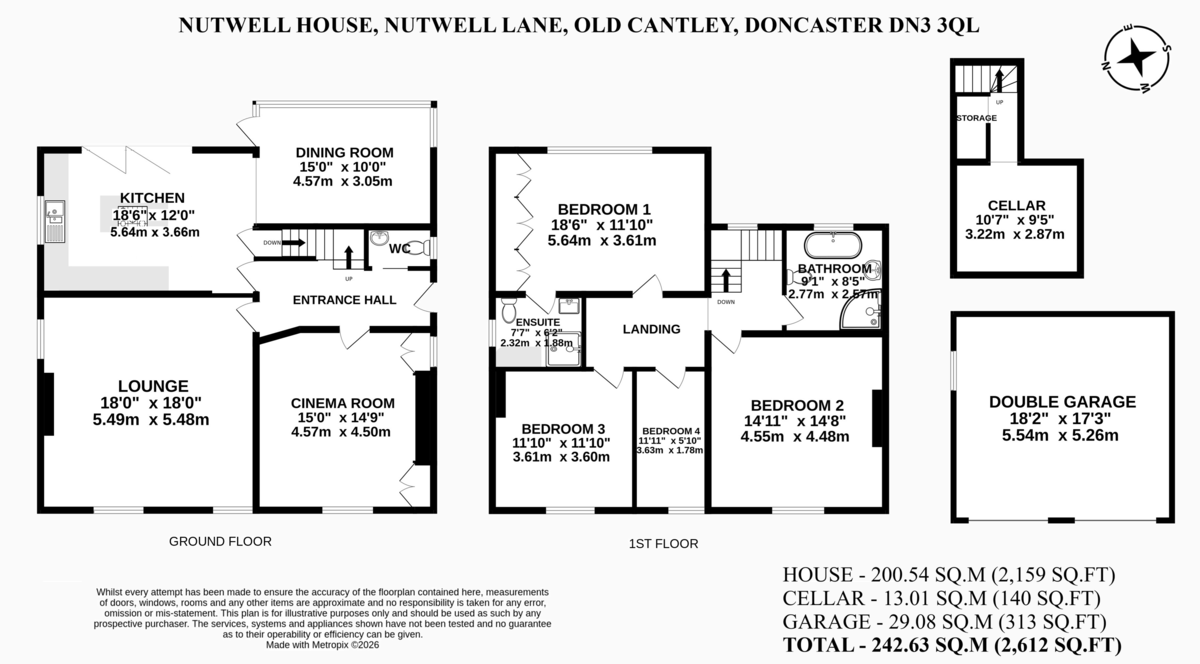
LOUNGE 18' x 17' 9" (5.49m x 5.41m)
SITTING ROOM 14' 8" x 13' 3" (4.47m x 4.04m)
DINING ROOM 9' 9" x 15' 1" (2.97m x 4.6m)
BREAKFAST KITCHEN 18' 7" x 12' 6" (5.66m x 3.81m) With Bifold doors out to the rear garden
CELLAR
DOWNSTAIRS WC
LANDING
BEDROOM 16' 5" x 11' 7" (5m x 3.53m)
ENSUITE
BEDROOM 14' 7" x 14' 9" (4.44m x 4.5m)
BEDROOM 11' 1" x 11' 8" (3.38m x 3.56m)
BEDROOM 11' 4" x 5' 9" (3.45m x 1.75m)
BATHROOM
OUSIDE
DISCLAIMER Property Information compiled from Vendor
Any known restriction/easements
Is it Listed or in a Conservation area-In a Conservation Area
Type of Drainage
Freehold
Leasehold- years left to run, service/management charge
Solar Panels
Type of heating
Age of boiler
Loft ladders
Has it flooded
Any extensions/planning permissions/alterations Extended over the years
Council Tax
DISCLAIMER
This information has been gathered from the client. It is meant to be used as a guide and not a fact relied upon. All information must be verified by a solicitor before exchange of contracts. All measurements are approximate so please do not rely on carpet/furniture measurements. Similarly, the Floor plan is designed for visual reference and is Not to scale. Any fixtures and fittings not mentioned should be agreed with the sellers/tenants separately and independently verified before agreeing on an offer.
Property Ref: 102073013645
Features
- Attractive detached family house
- Quality & Stylish Fixtures & Fittings
- Attractive & Modern Breakfast Kitchen
- Bright and airy living accommodation
- Lounge, Separate Dining Room and sitting room.
- Beautiful location and position
- Lovely rear gardens and patio ideal for seating and entertaining
- Outdoor sauna, eating area
- Double garage and superb gardens
- Viewing Highly Recommended


