
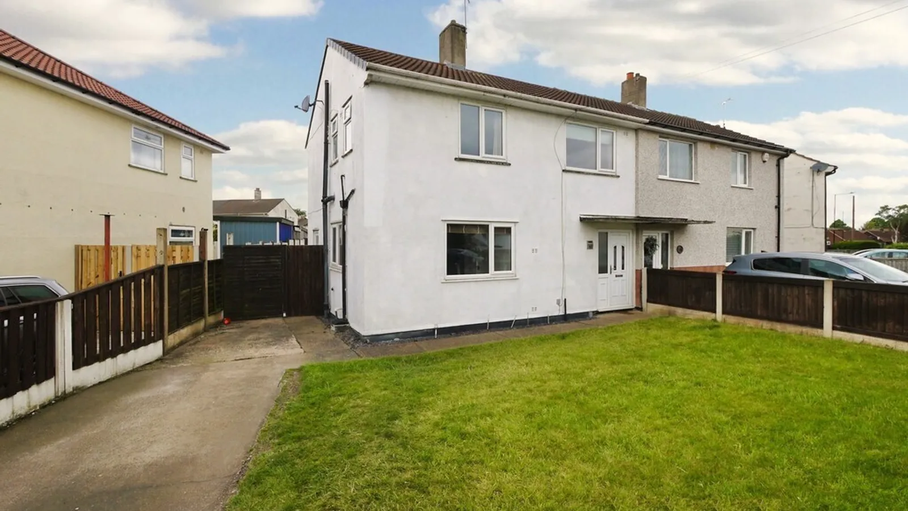
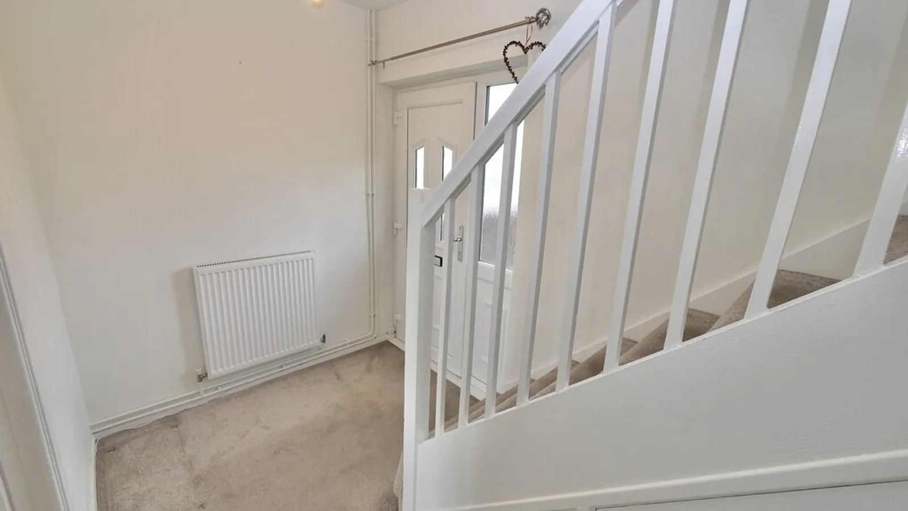
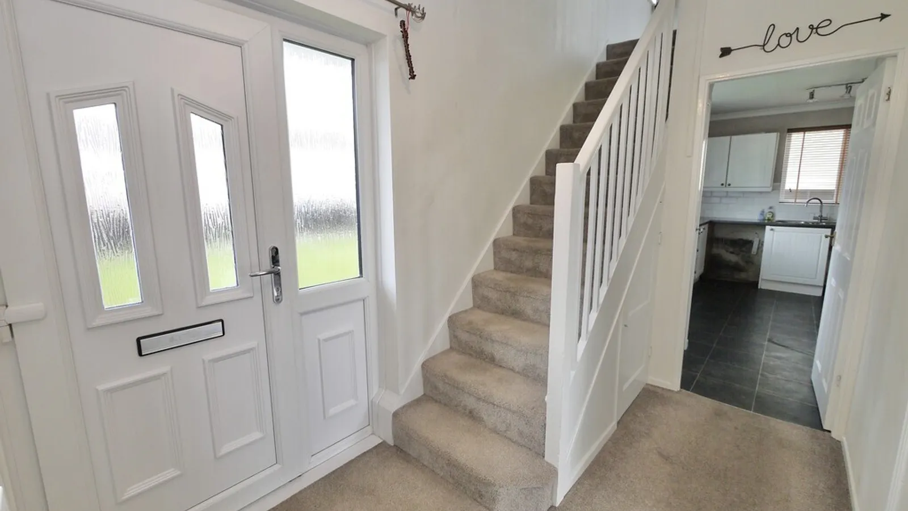
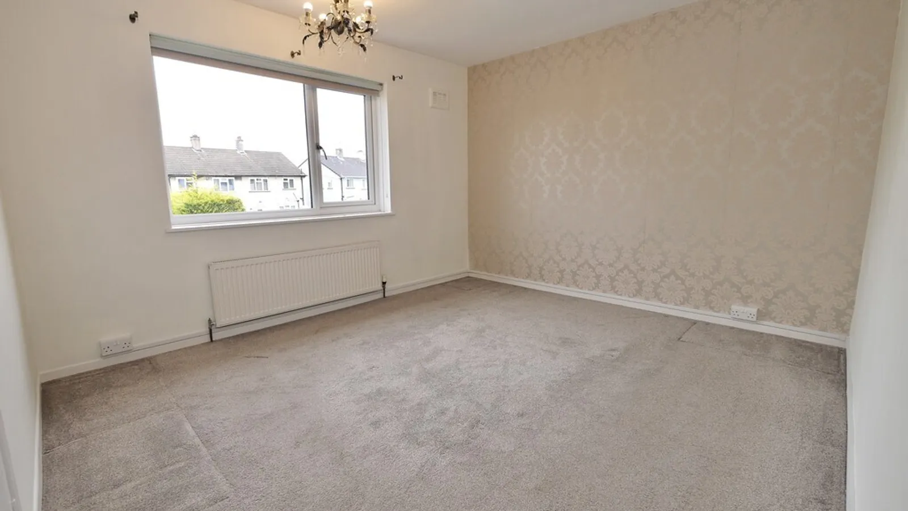
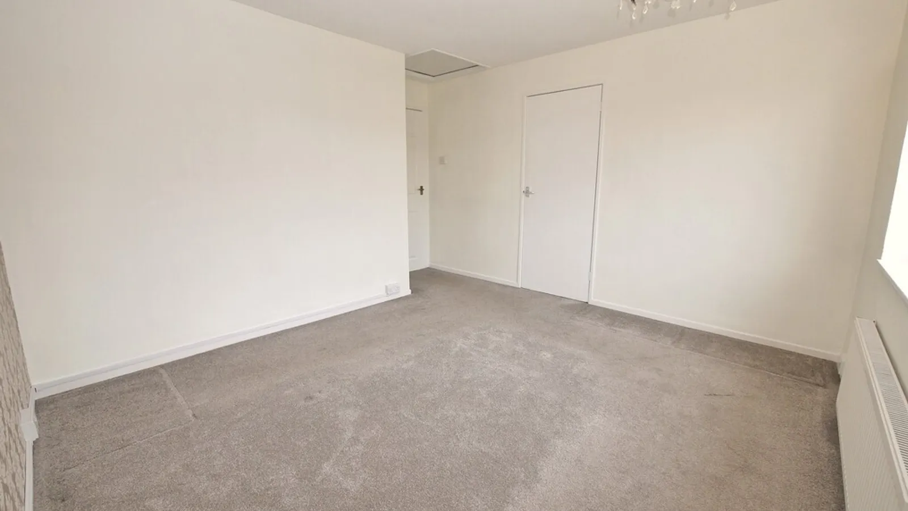
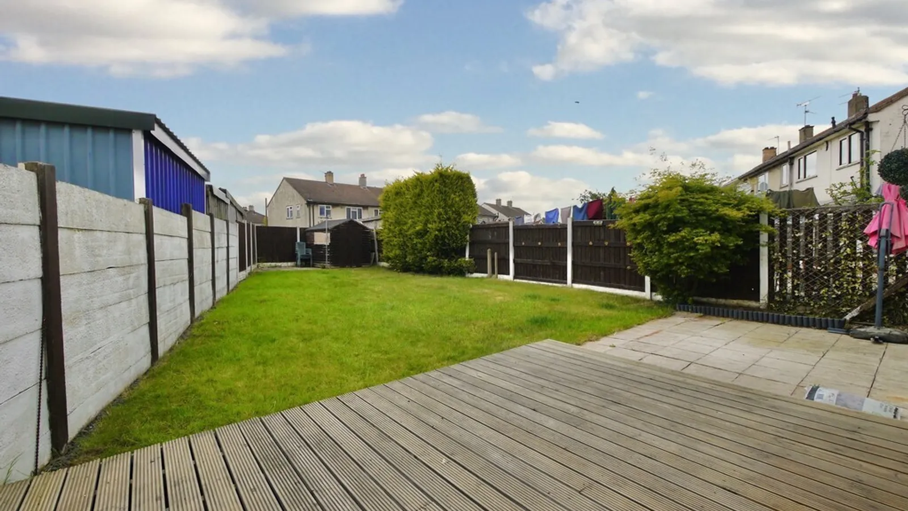
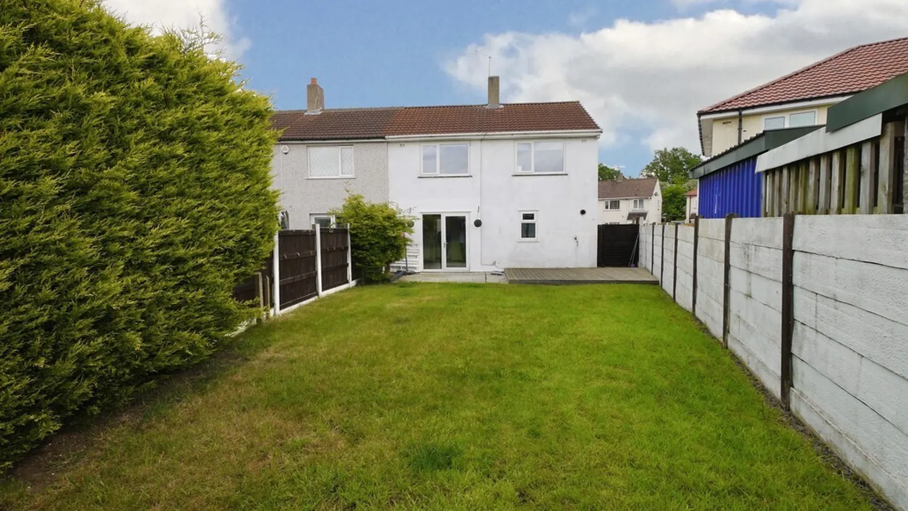
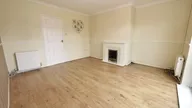
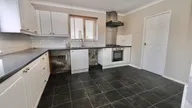
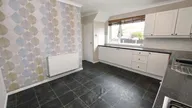
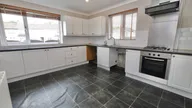
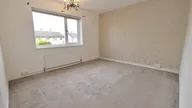
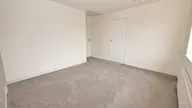
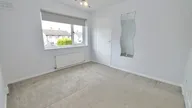
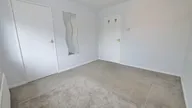
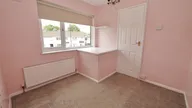
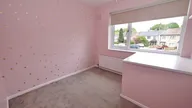
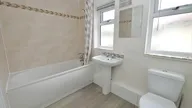
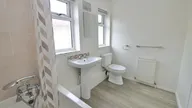
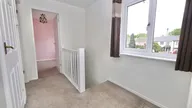
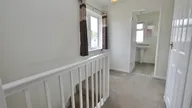
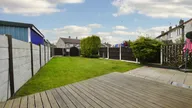
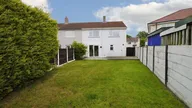


Bursting with potential and perfectly placed for everyday convenience, this charming semi-detached home presents an exciting opportunity for first-time buyers, young families, or savvy investors alike. Constructed with non traditional concrete construction and offering a warm, welcoming feel throughout, the property combines practicality with comfort in equal measure. Inside, you'll find well-proportioned living spaces designed for modern day living, enhanced by gas central heating and double glazing to provide year-round efficiency and comfort. Positioned just moments from a range of local shops and essential amenities, everything you need is right on your doorstep-making daily life both simple and convenient. Whether you're taking your very first step onto the property ladder or searching for a home with fantastic potential to make your own, this delightful property offers the perfect foundation. Affordable, accessible, this ideal starter home is ready to welcome its next chapter.
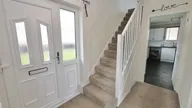
ENTRANCE HALL
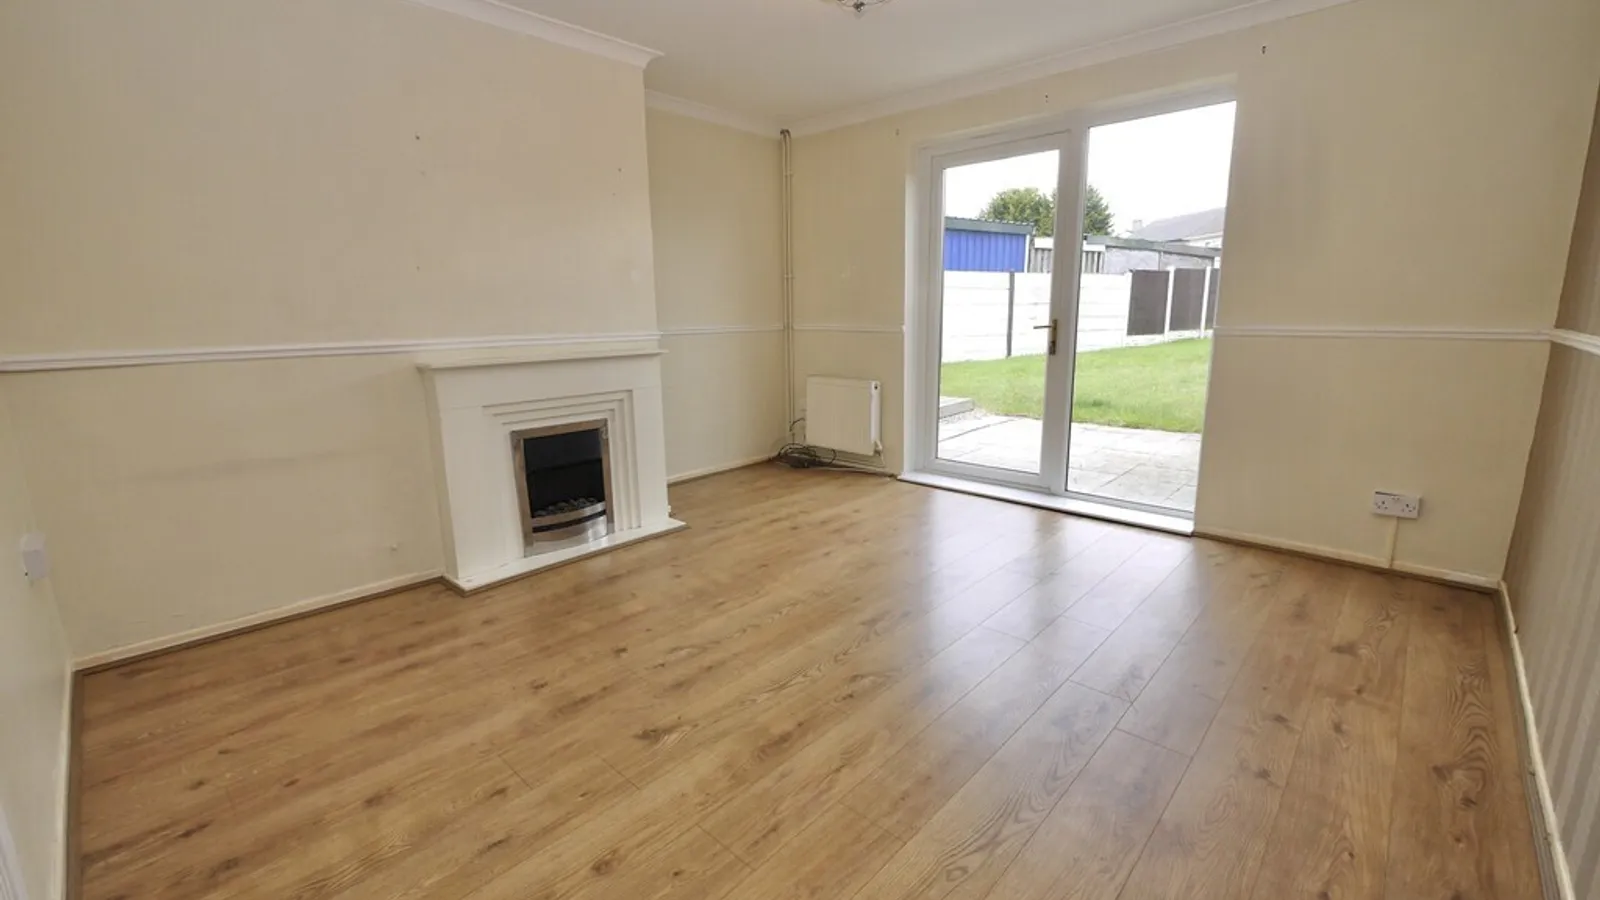
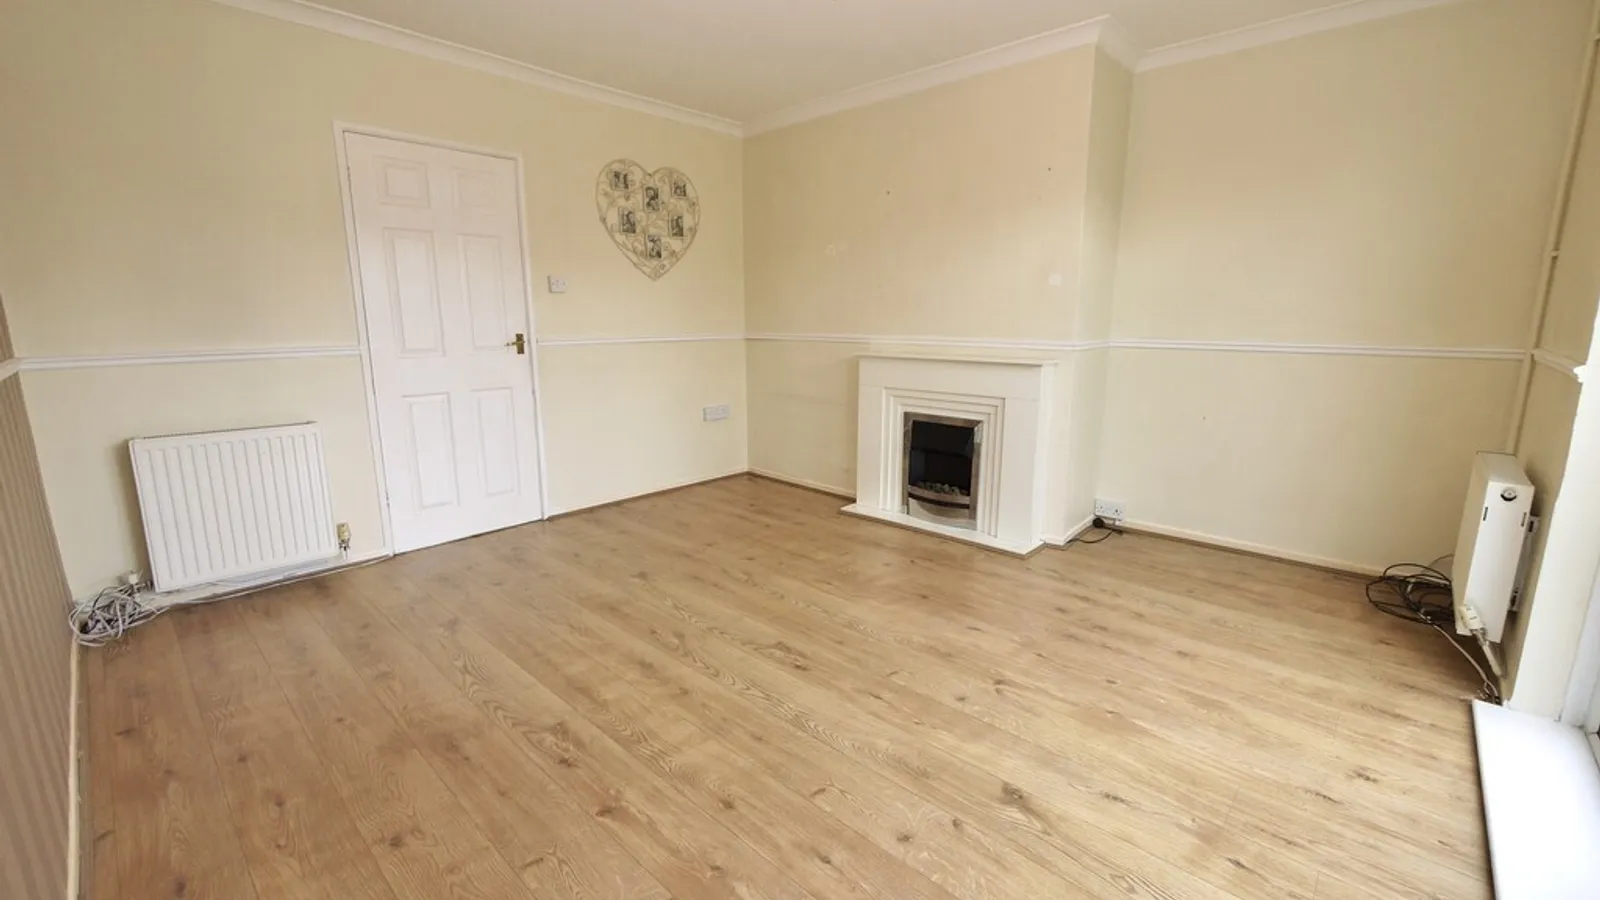
LOUNGE 13' x 12' 8" (3.96m x 3.86m)
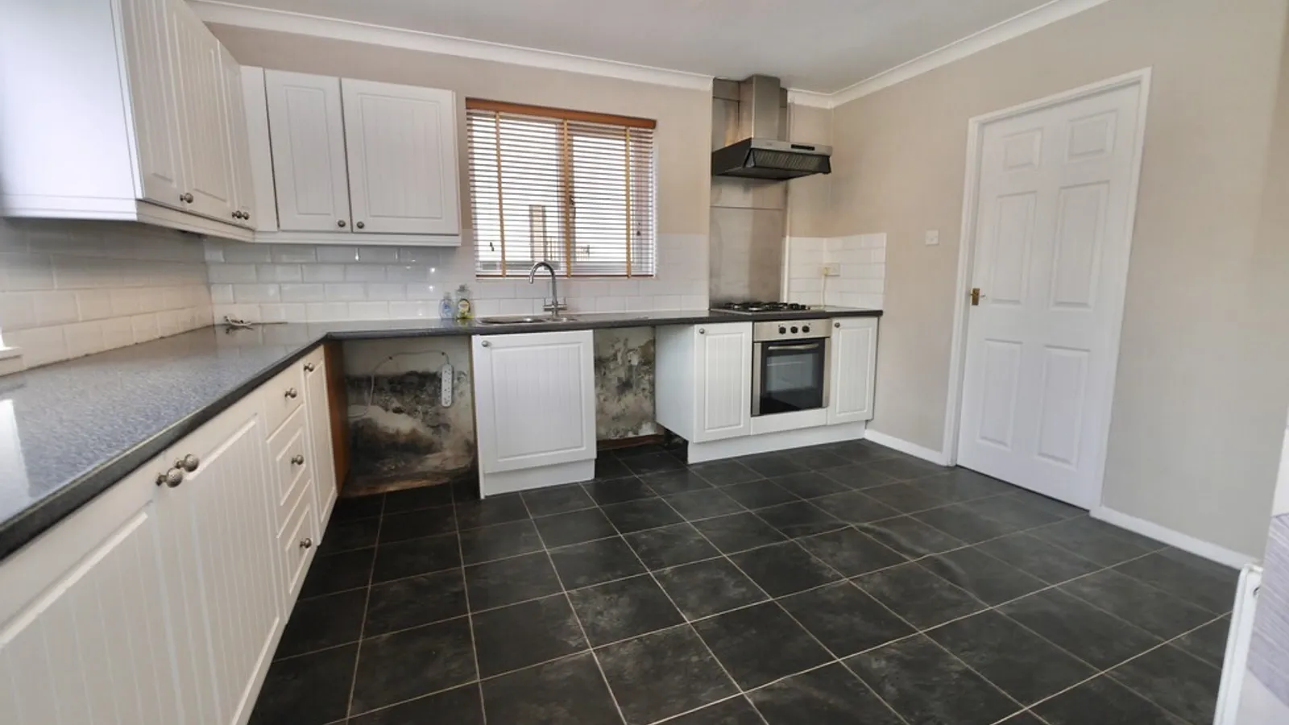
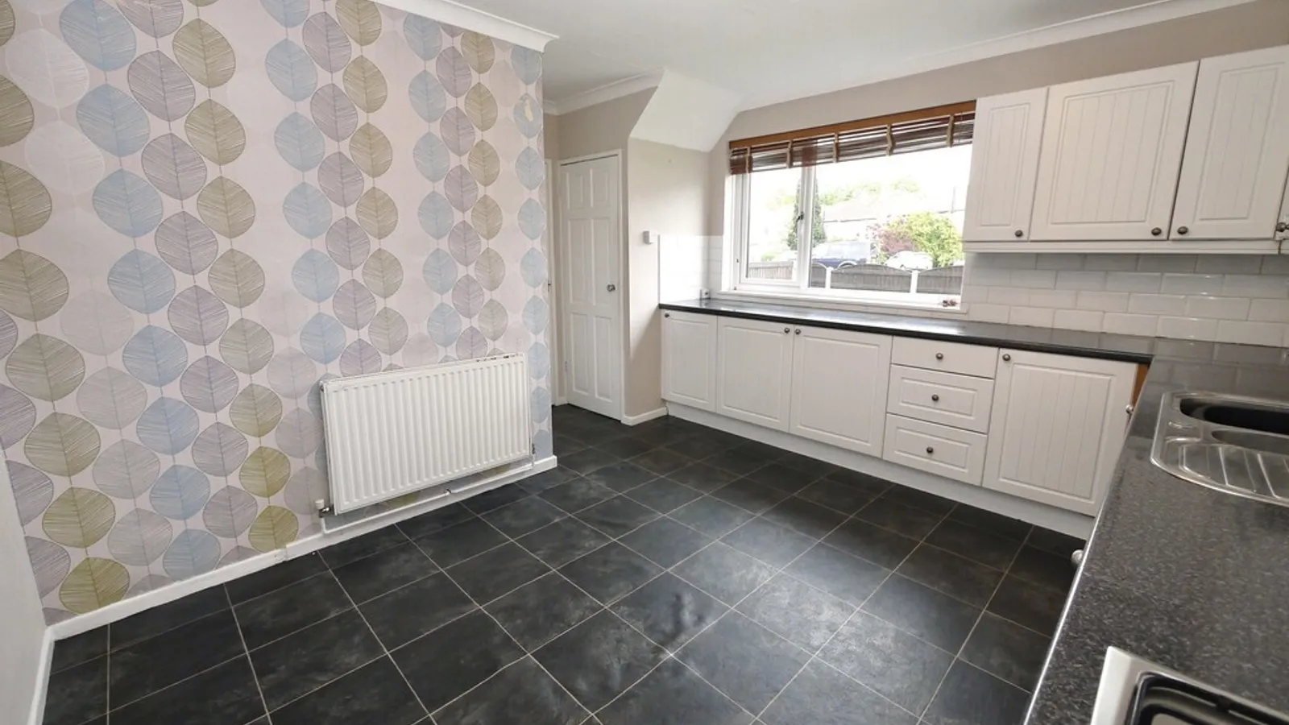
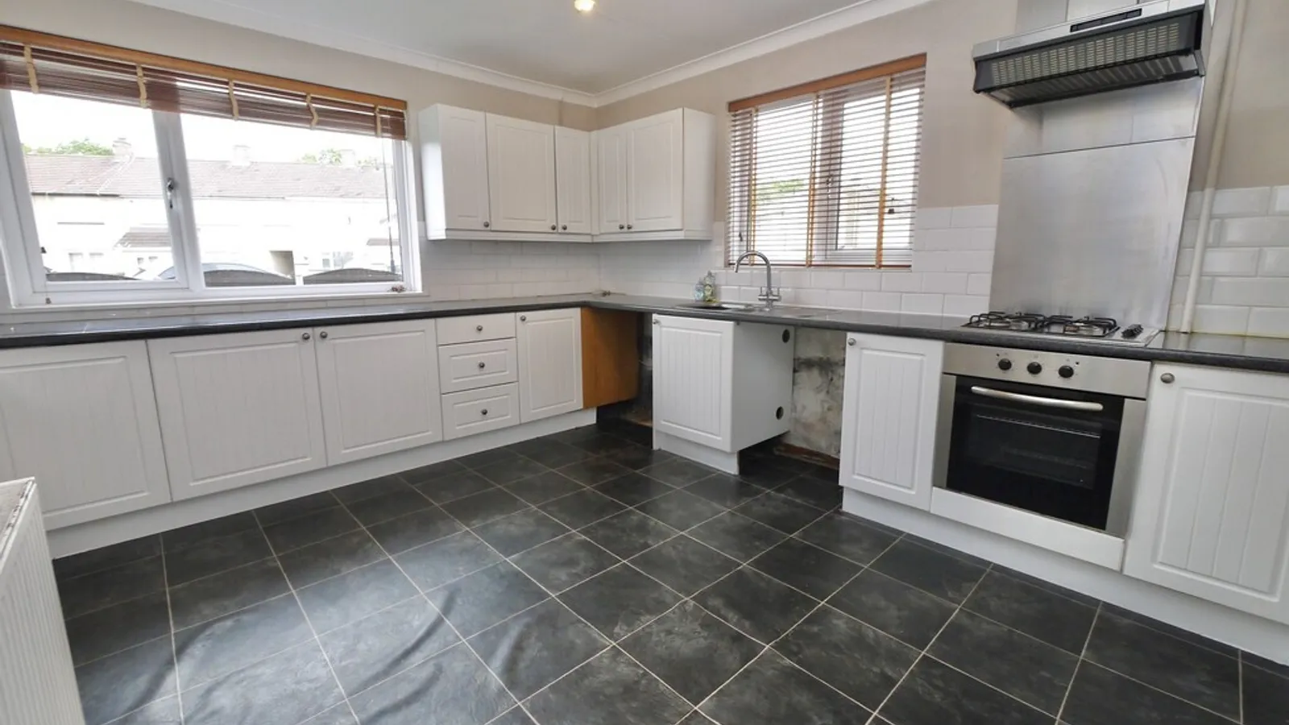
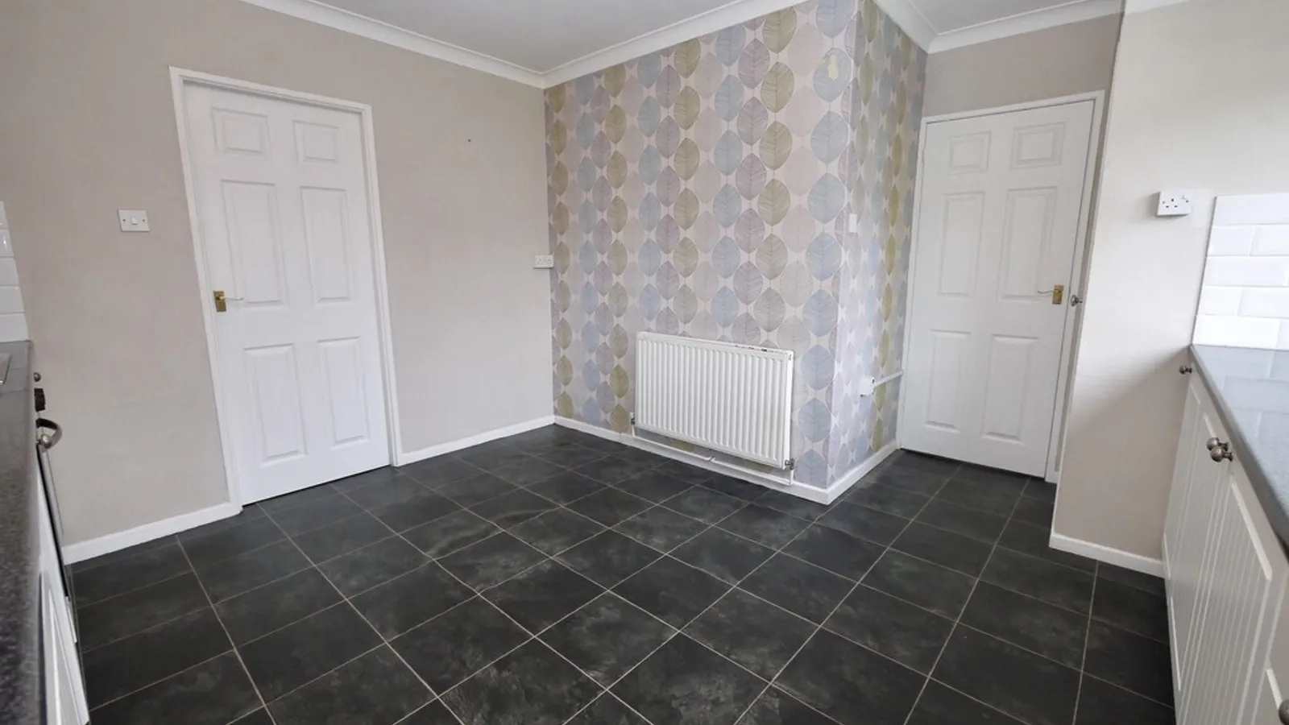
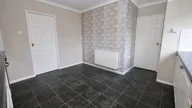
BREAKFAST KITCHEN 12' 8" x 10' 2" (3.86m x 3.1m)
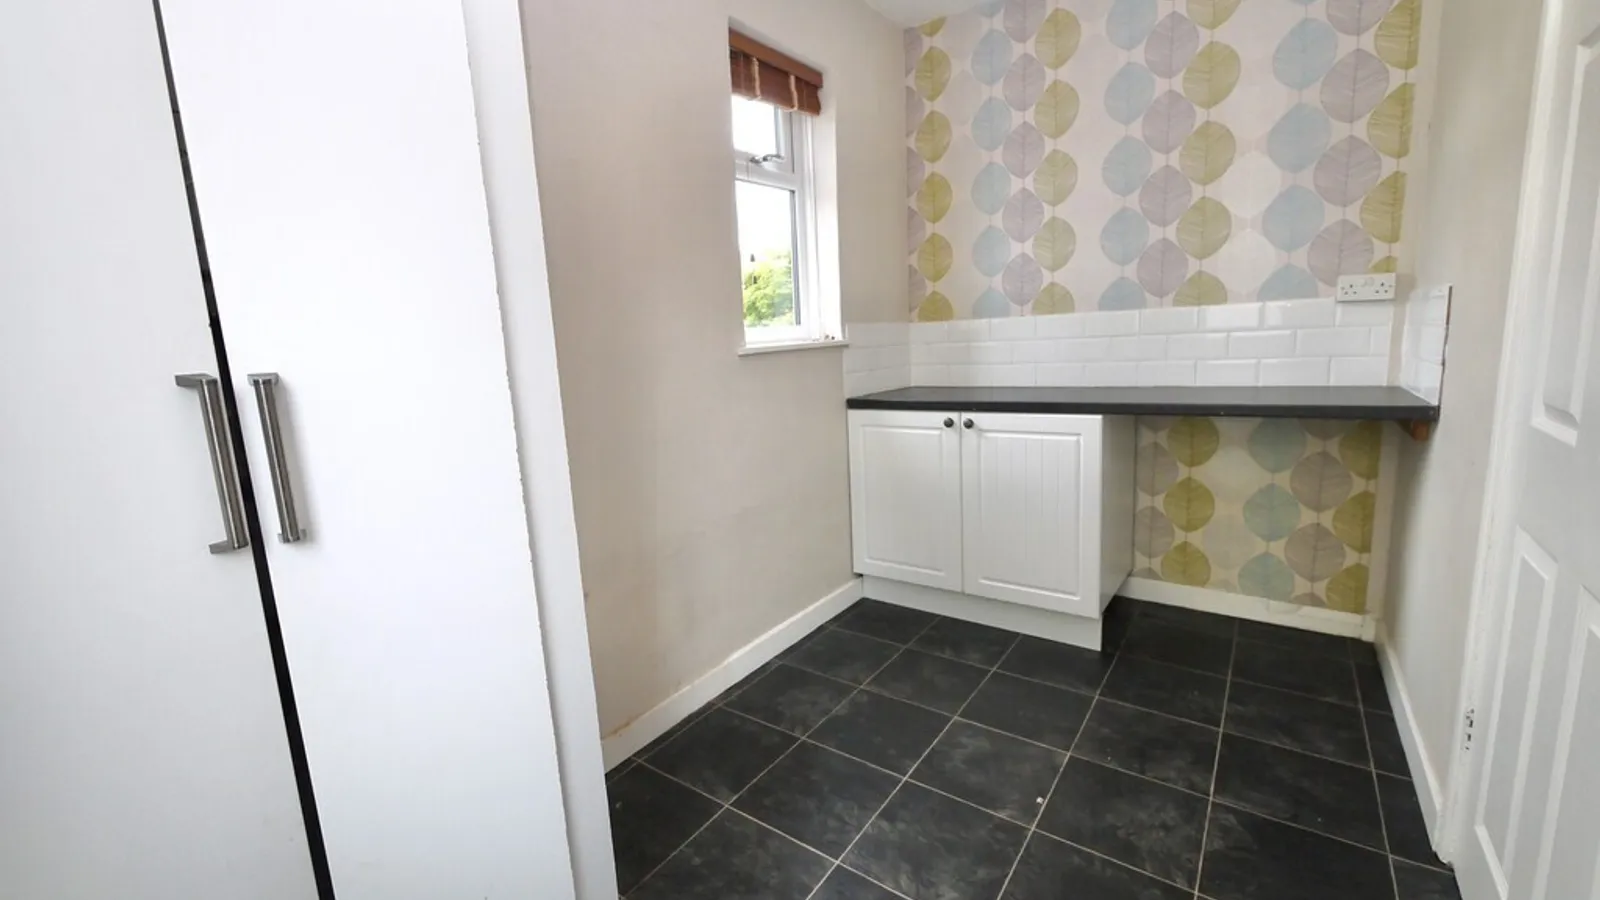
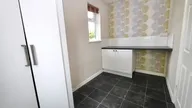
UTILITY ROOM 10' 2" x 5' 9" (3.1m x 1.75m)
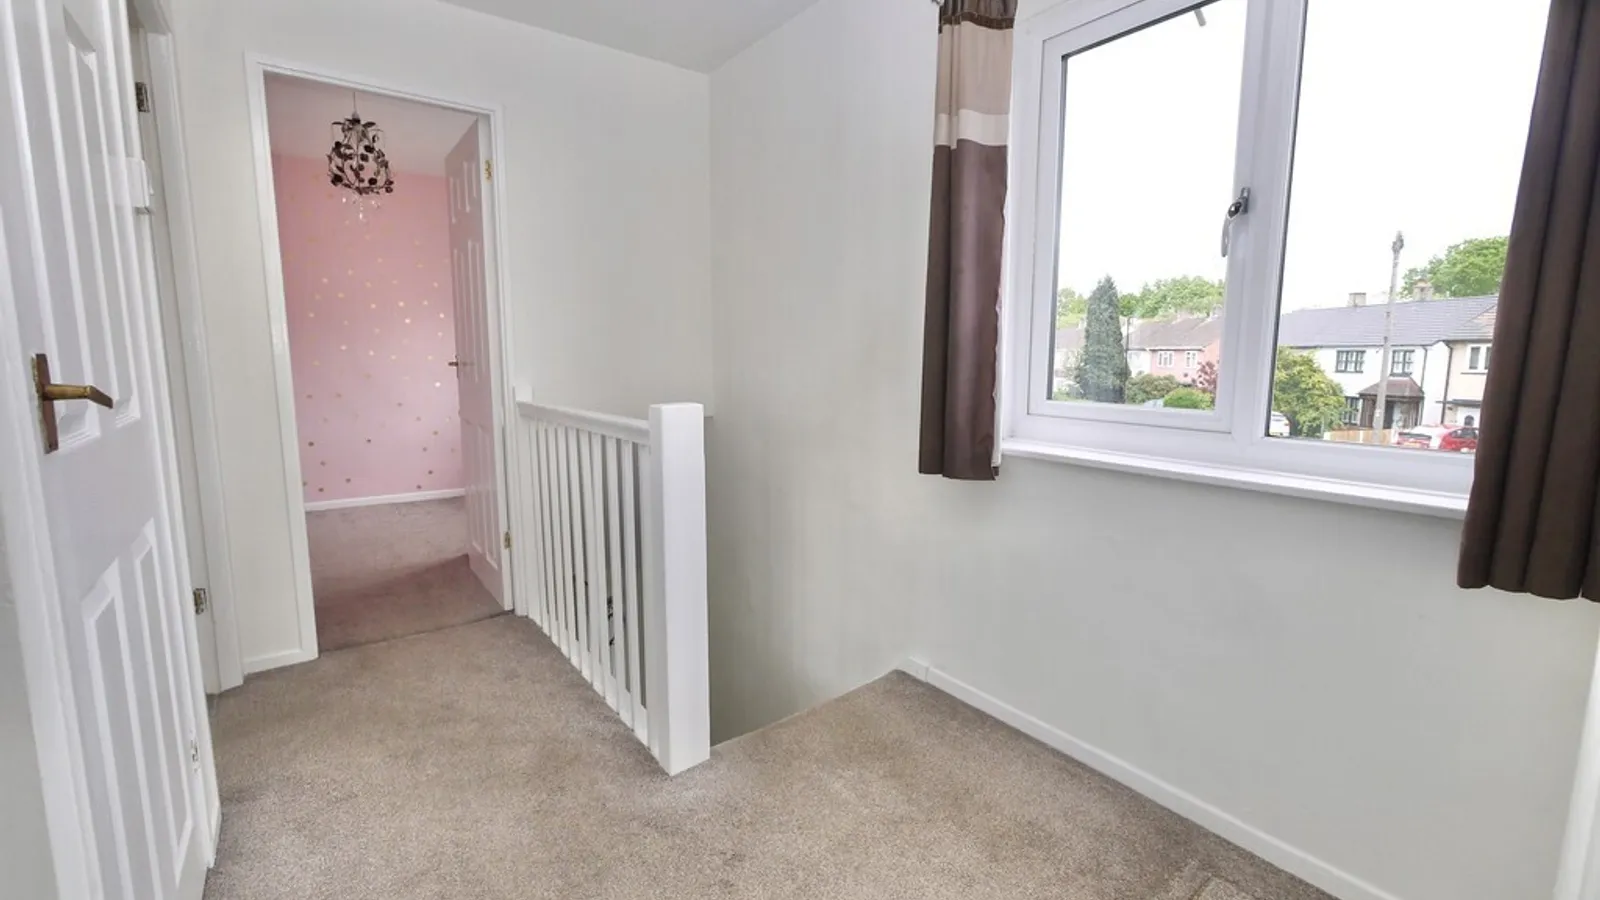
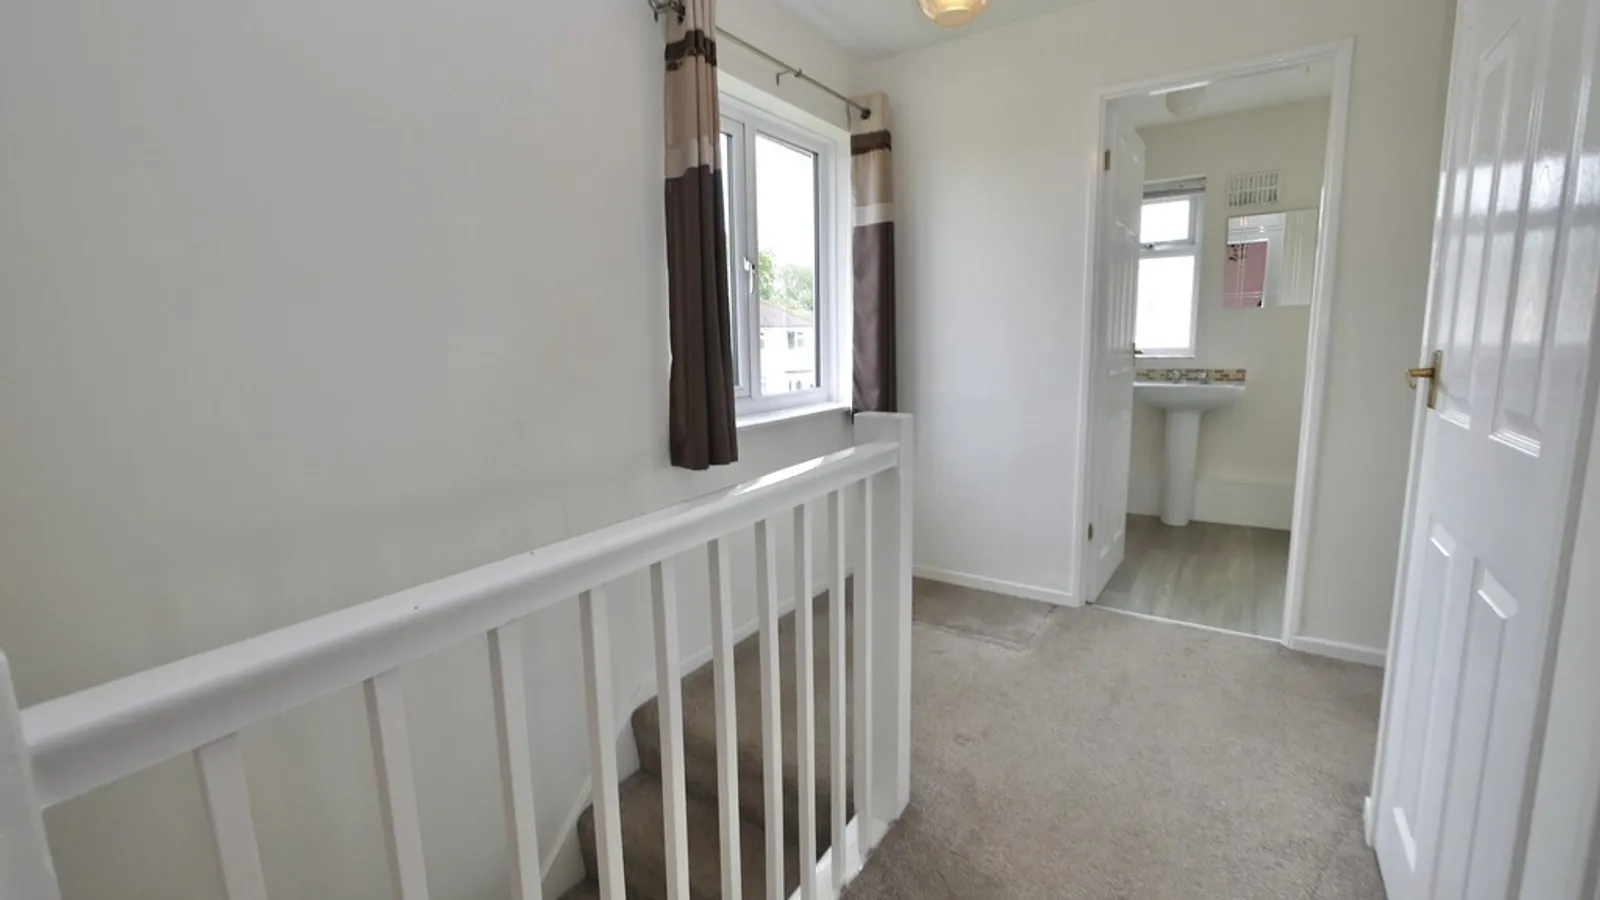
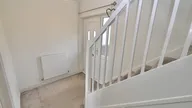
LANDING
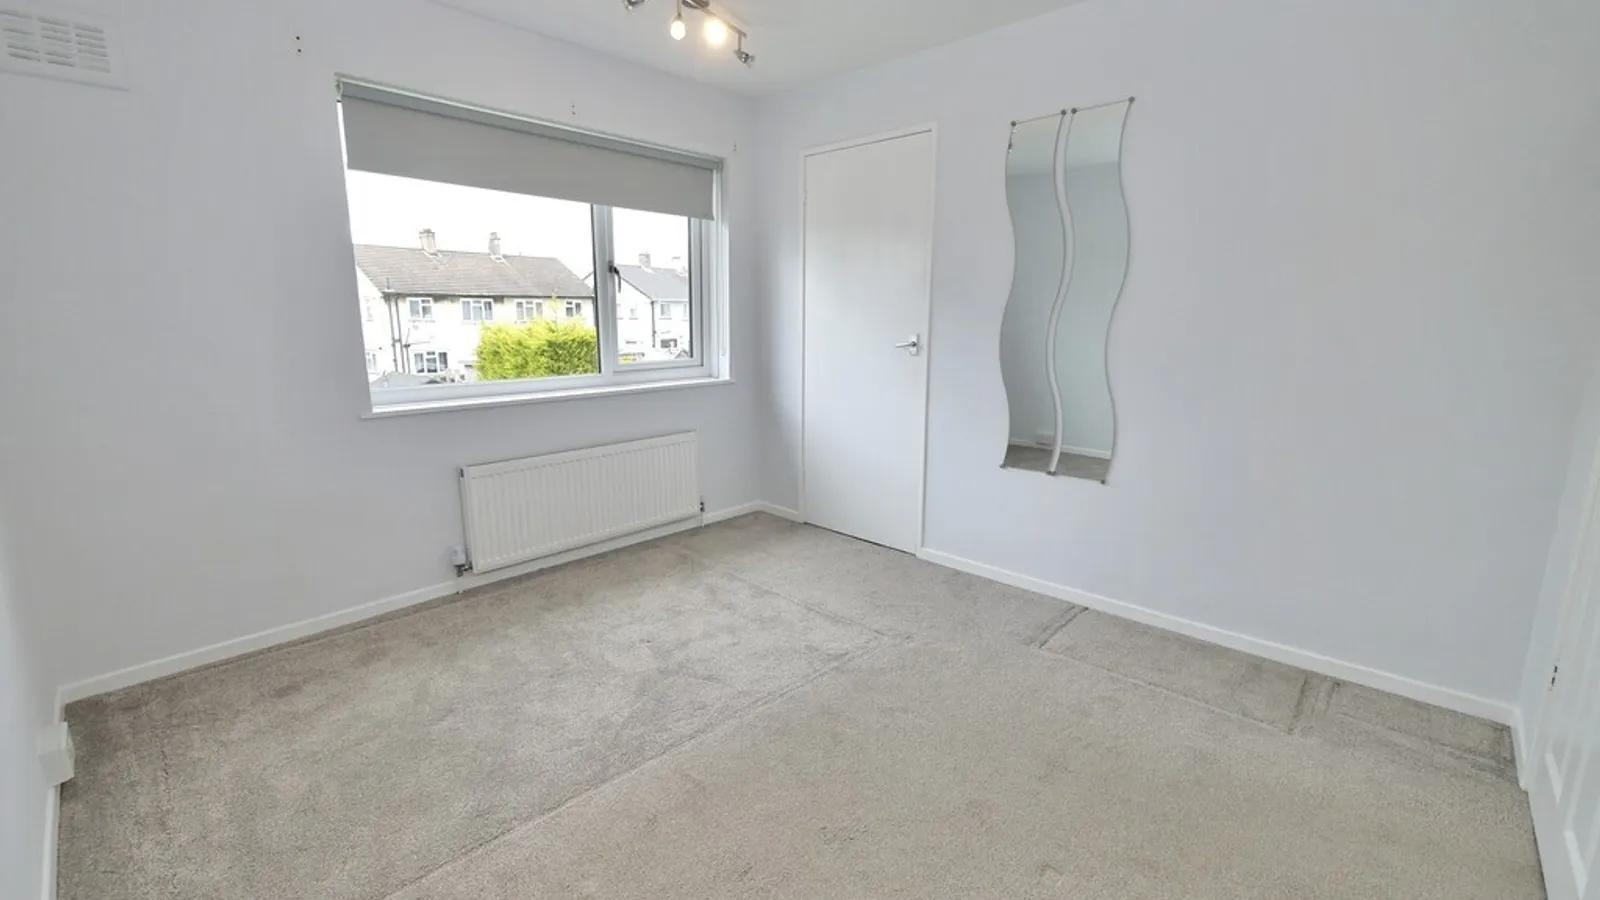
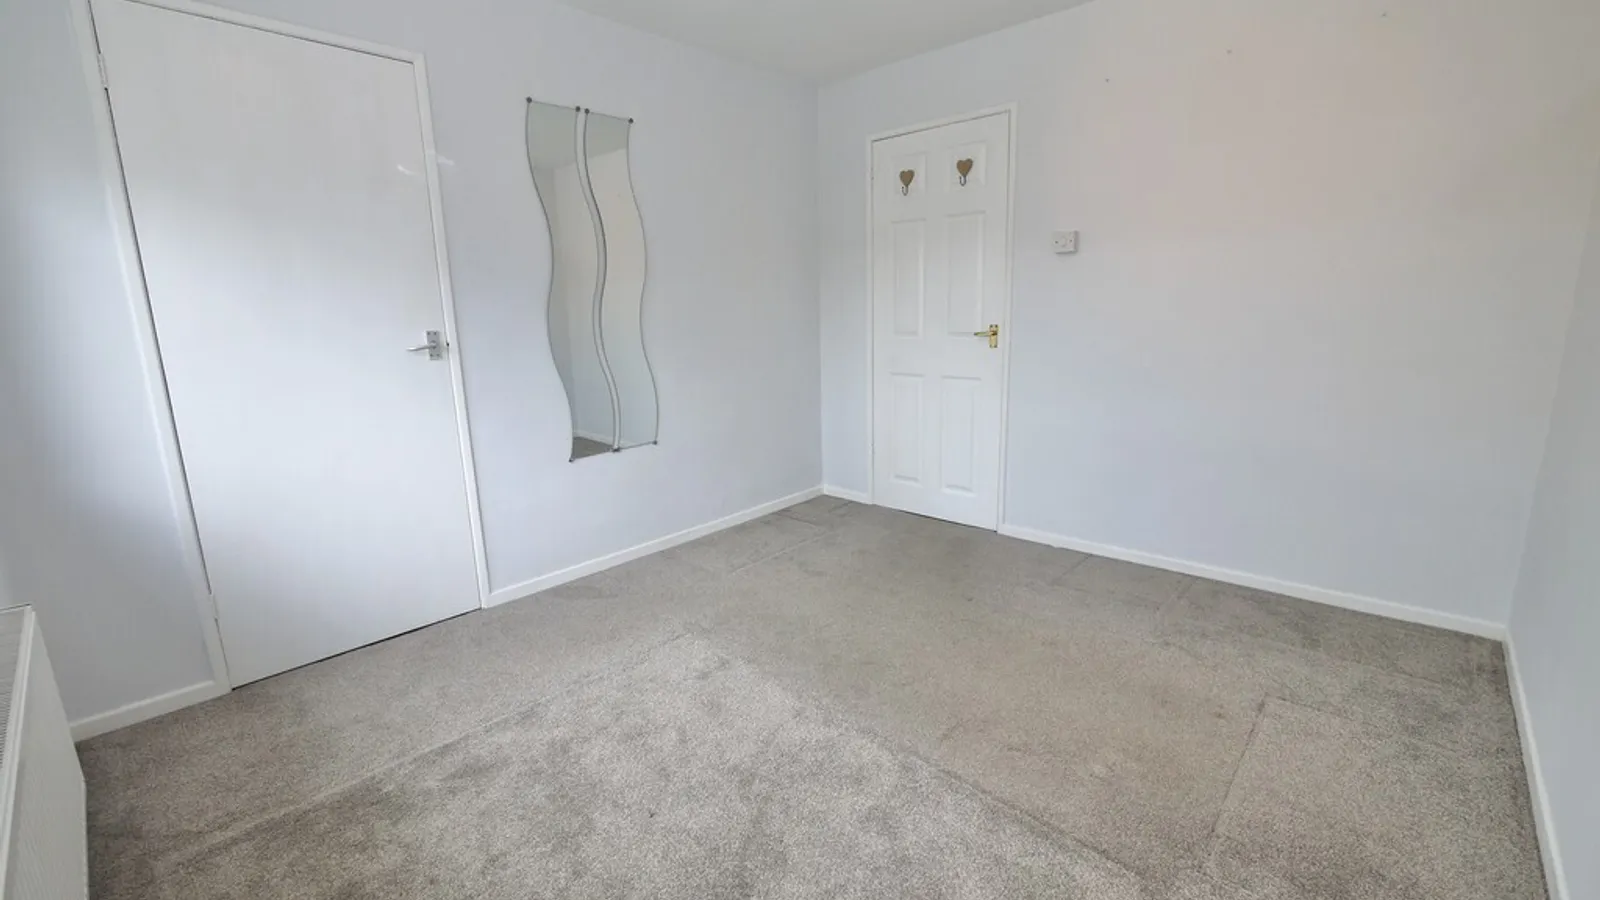
BEDROOM 10' 5" x 9' 5" (3.18m x 2.87m)
BEDROOM 11' 7" x 10' 5" (3.53m x 3.18m)
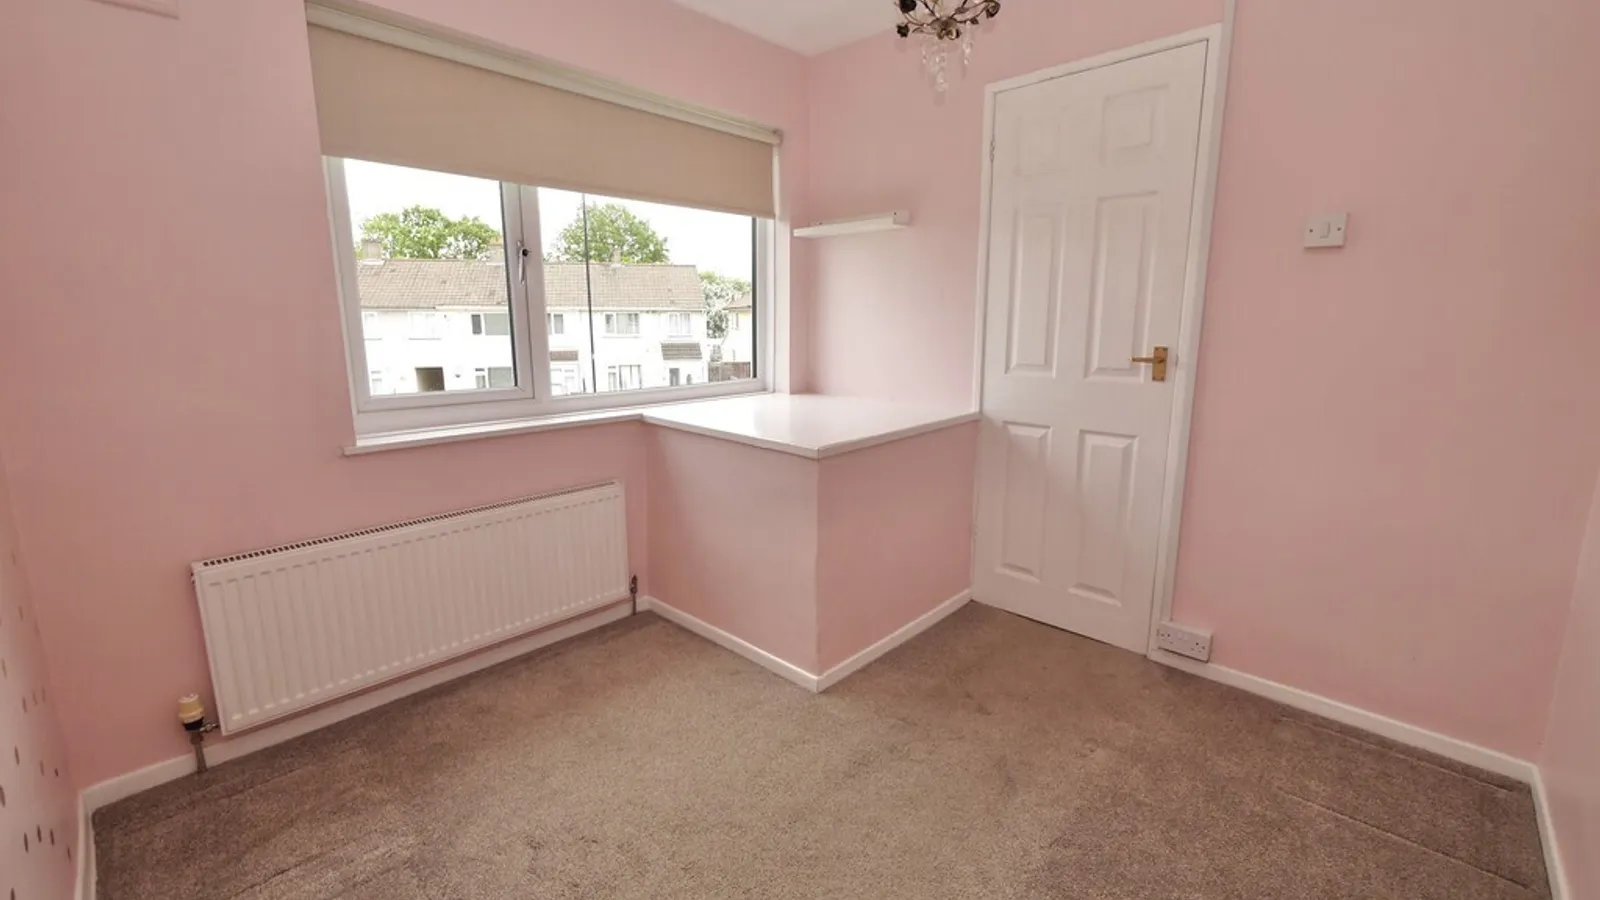
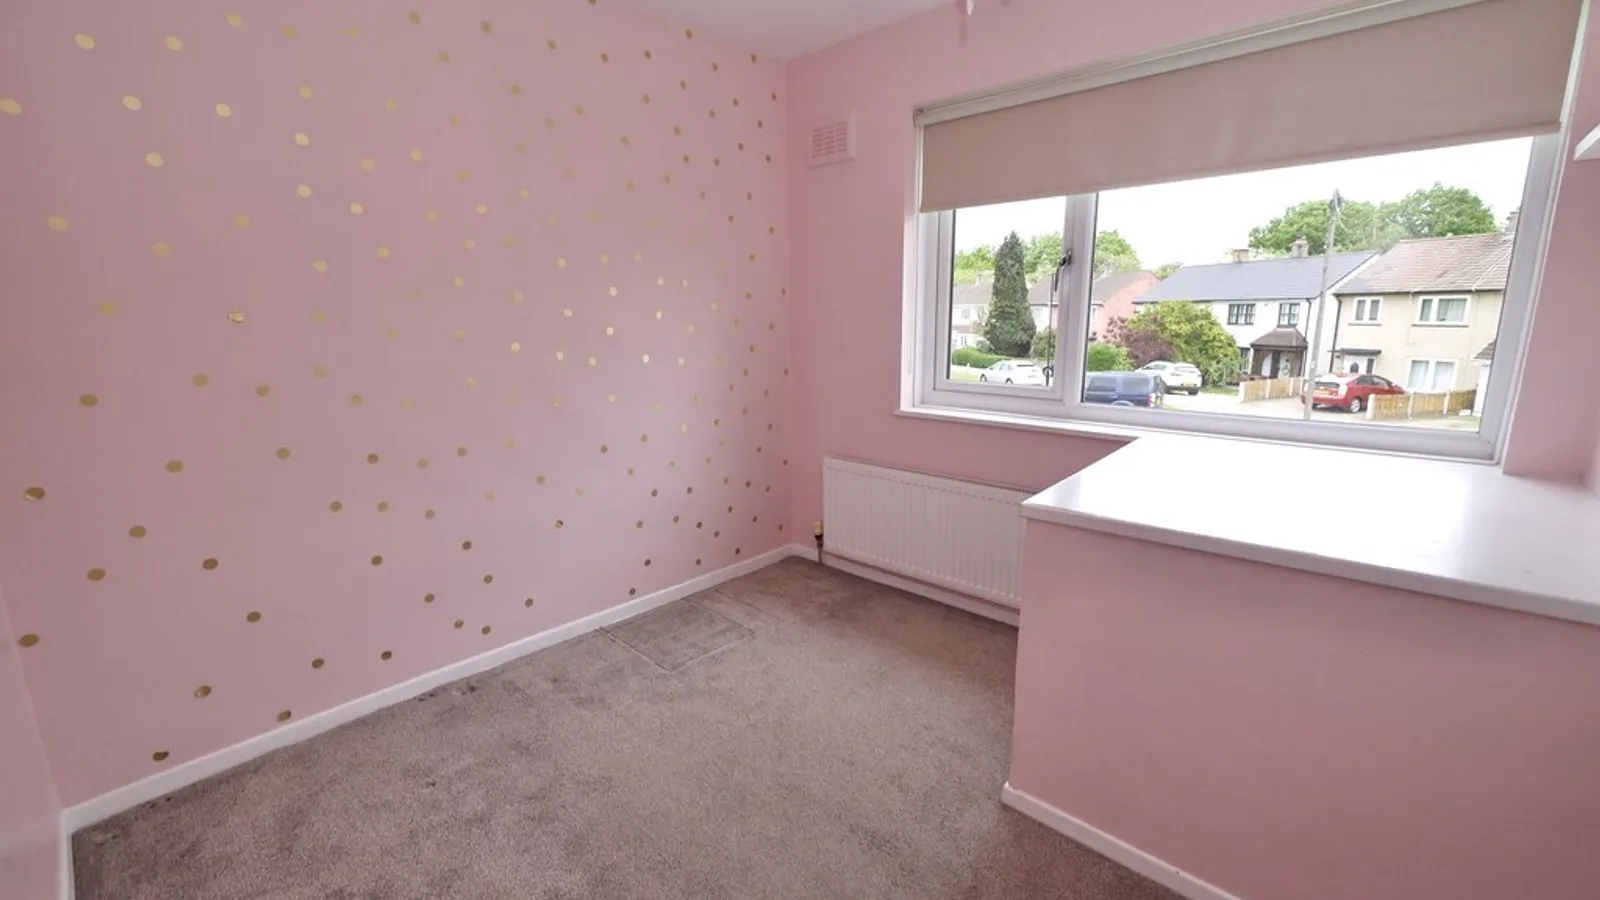
BEDROOM 8' 3" x 8' 3" (2.51m x 2.51m)
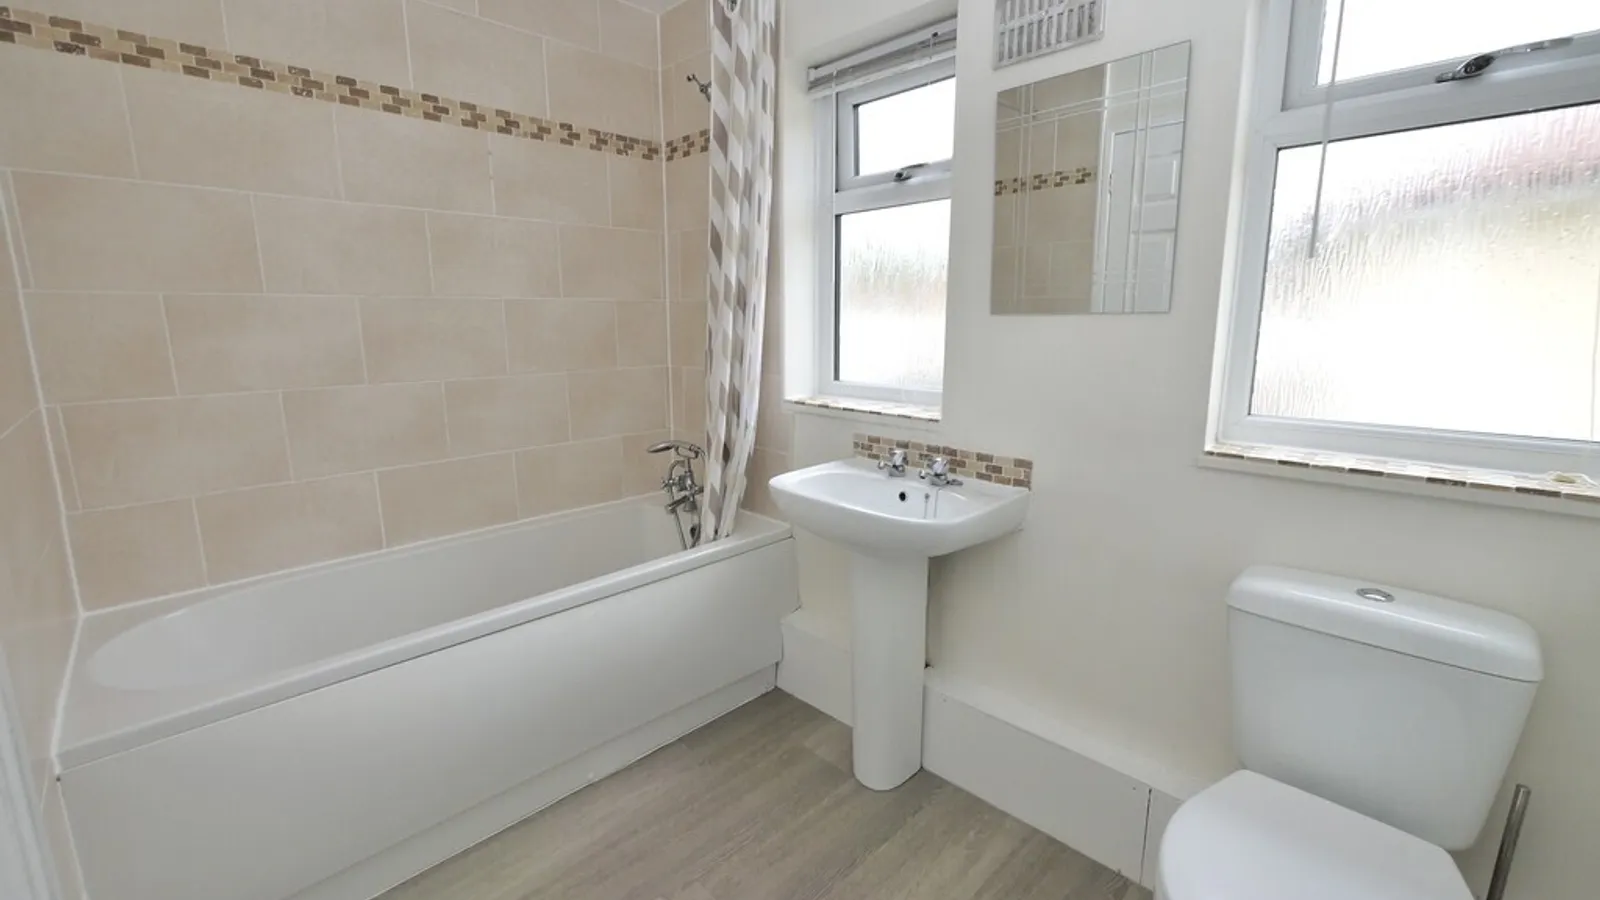
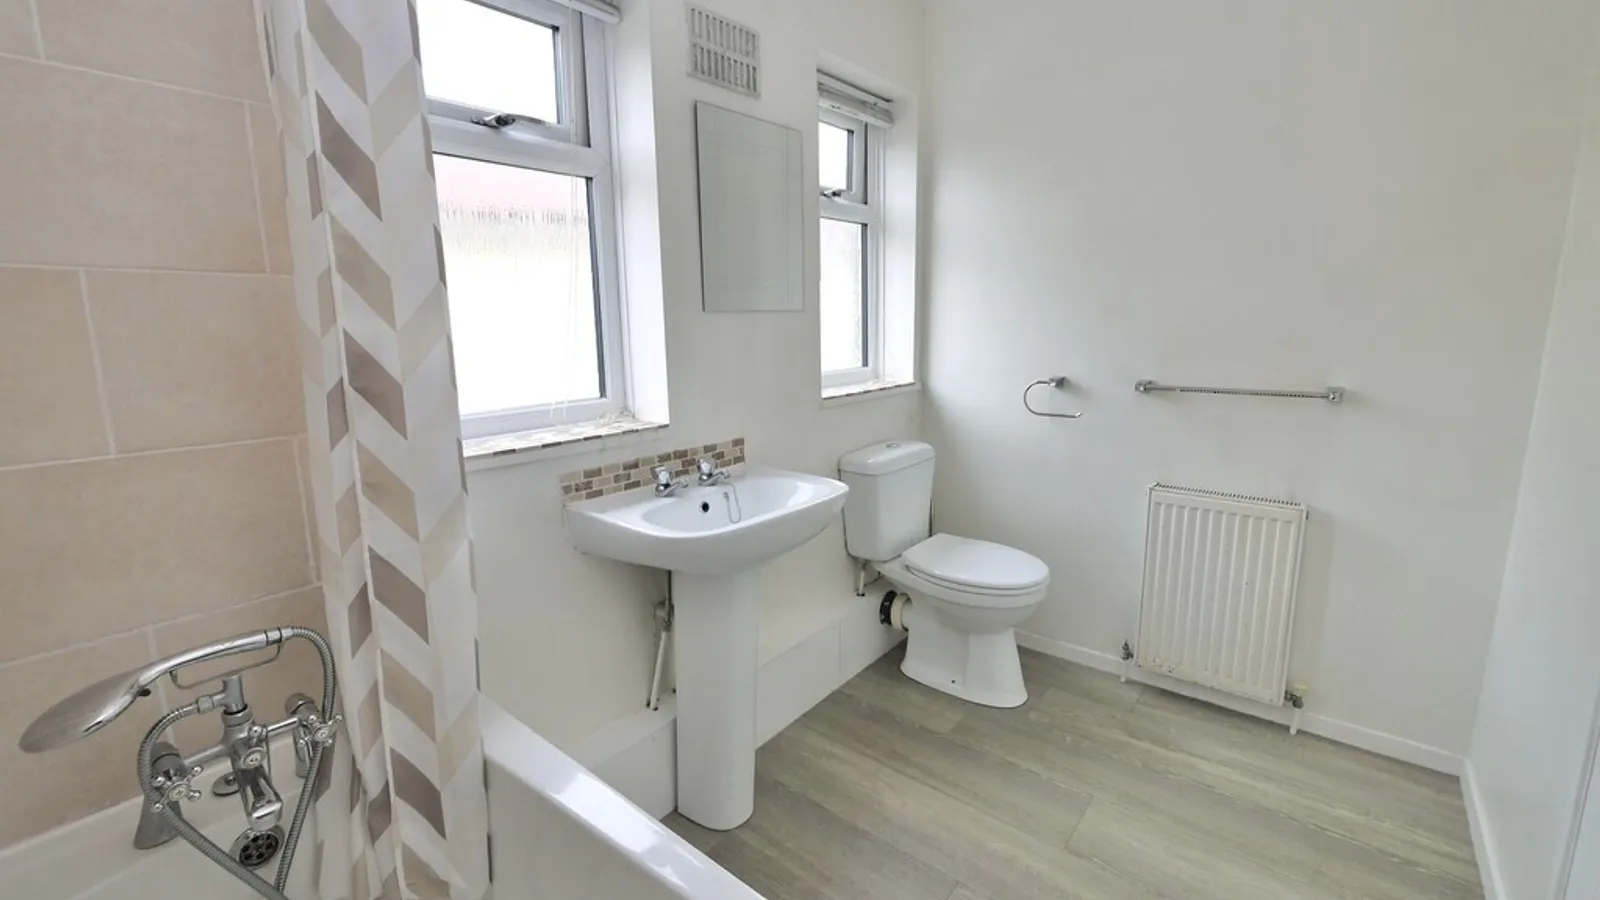
BATHROOM 8' 2" x 5' 4" (2.49m x 1.63m)
OUTSIDE
DISCLAIMER Property Information compiled from Vendor
Any known restriction/easements THIS IS A NON TRADITIONAL CONCRETE CONSTRUCTION
Is it Listed or in a Conservation area
Type of Drainage
Freehold
Leasehold- years left to run, service/management charge
Solar Panels
Type of heating
Age of boiler
Loft ladders
Has it flooded
Any extensions/planning permissions/alterations
Council Tax
DISCLAIMER
This information has been gathered from the client. It is meant to be used as a guide and not a fact relied upon. All information must be verified by a solicitor before exchange of contracts. All measurements are approximate so please do not rely on carpet/furniture measurements. Similarly, the Floor plan is designed for visual reference and is Not to scale. Any fixtures and fittings not mentioned should be agreed with the sellers/tenants separately and independently verified before agreeing on an offer.
Property Ref: 102073013570
Features
- Attractive semi-detached home
- Well appointed and presented throughout.
- 3 bedrooms and bathroom suite
- Gas heating and double glazing
- Bright and airy living accommodation
- Beautiful location and position
- Near to local shops, school and facilities
- Ideal first time buyer/Starter family home
- No chain
- Non traditional Concrete construction

