Skip to content
Floor Plan
EPC

Council Tax A fee submitted to your local authority to cover expenses related to local amenities such as schools, libraries, and waste management. The payment amount is determined based on the property's value. Read our glossary page : 

ASK AGENT

Tenure Explains the various forms of property ownership, including freehold, leasehold, and commonhold, and how they determine your rights and responsibilities as a property owner. Read our glossary page : 

Freehold

Material Information


Features

  • Attractive semi-detached home
  • Spacious living accommodation for the family
  • 3 bedrooms and bathroom suite
  • Bright and airy living accommodation
  • Gas heating double glazing
  • Beautiful location and position
  • Near to local shops, school and facilities
  • Great Family Garden, Popular Location
  • No chain Needing modernisation
  • Viewing highly recommended

Nearest Stations


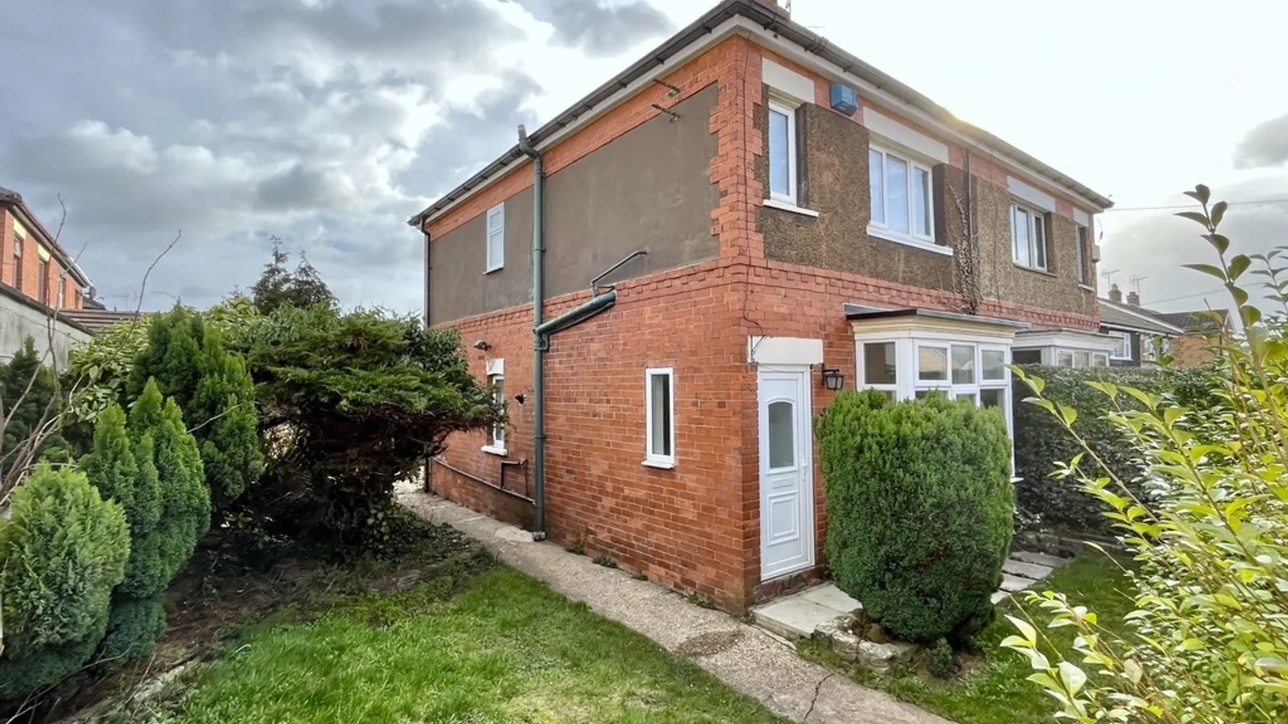
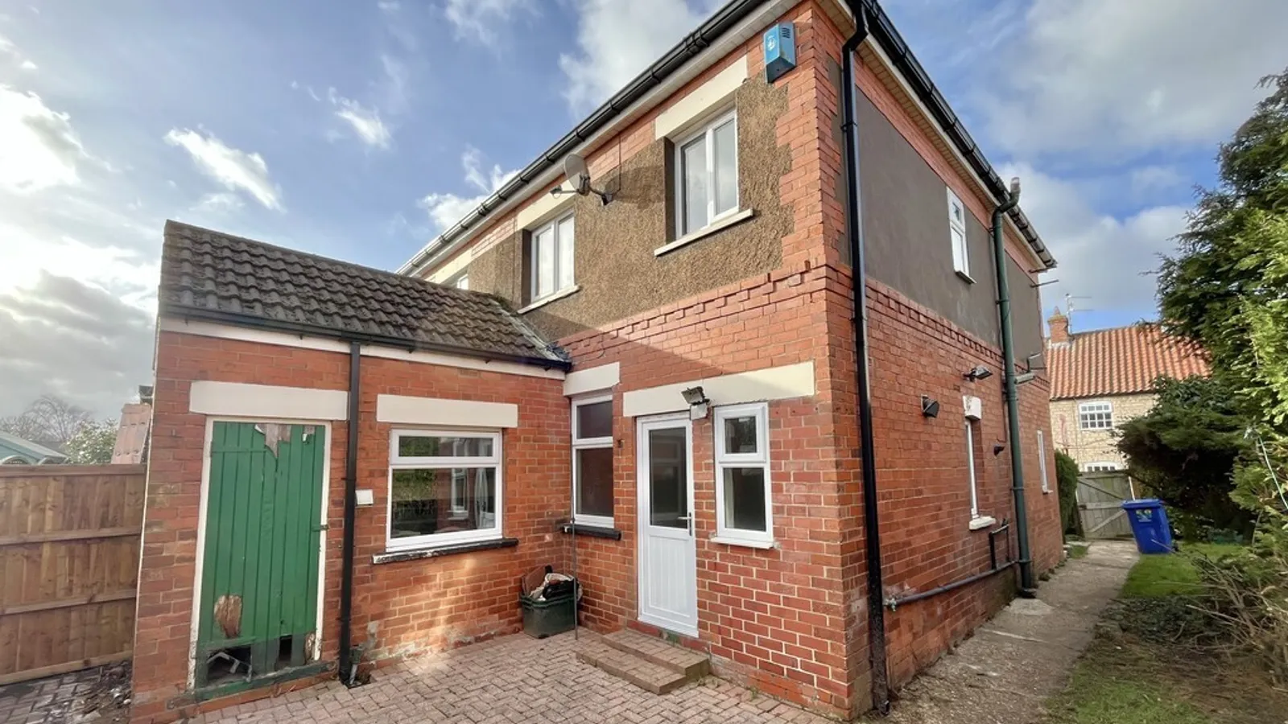
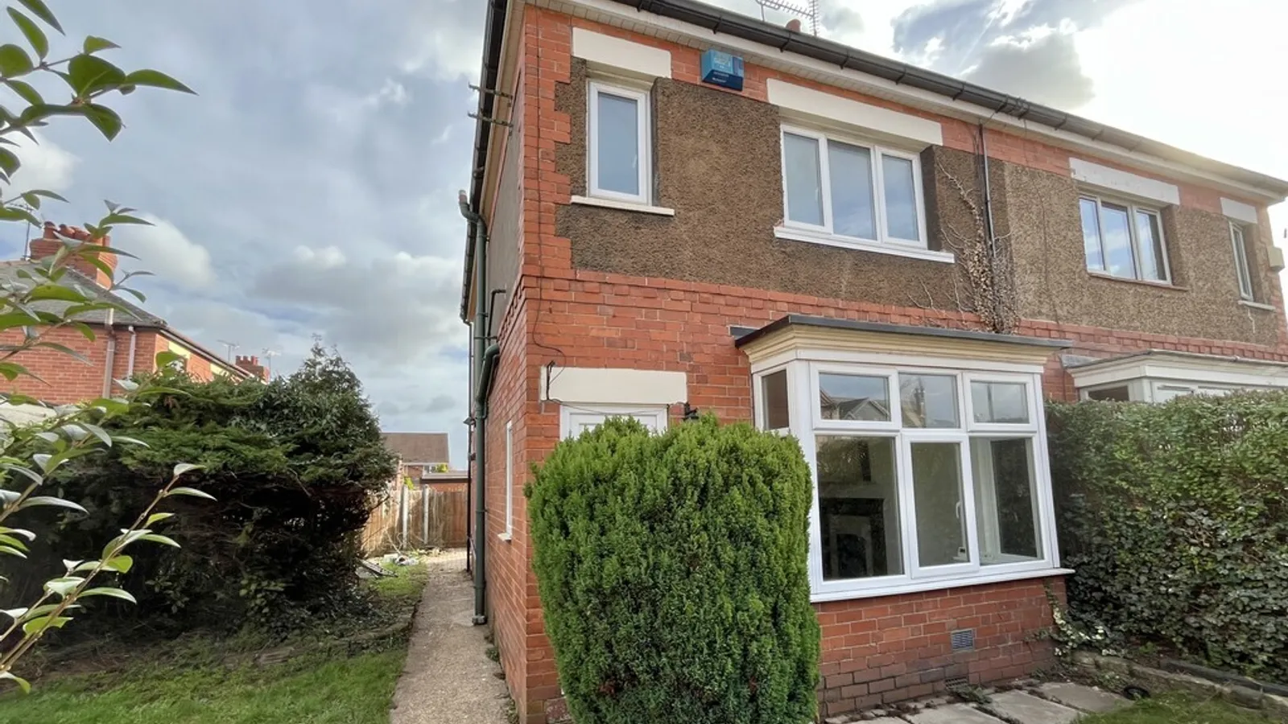
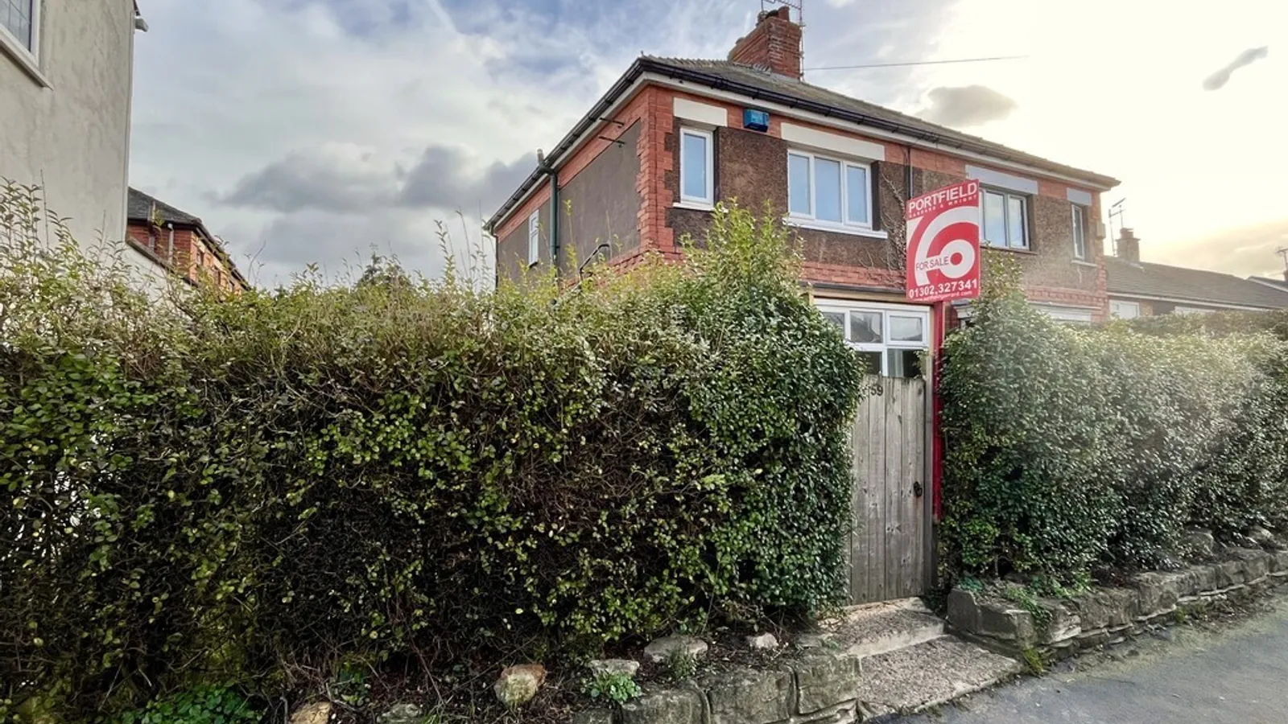
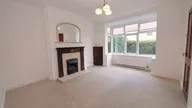
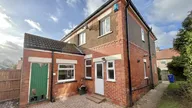
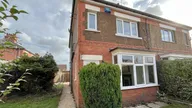
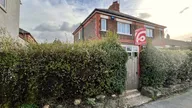
A charming three-bedroom traditional semi detached home set within the conservation area, enviably situated just a short walk from Tickhill's local shops and everyday amenities. Offering generous proportions and a warm welcoming layout, this characterful property presents a wonderful opportunity for those eager to put their own stamp on a home. In need of modernization the house already has gas heating and double glazing, and the added convenience of a separate utility room. With vision and little care, this much loved home could be transformed into something special. Having a bay to the front lounge and an open dining kitchen this home presents convenience and modern day space. No chain. Viewing Highly Recommended.

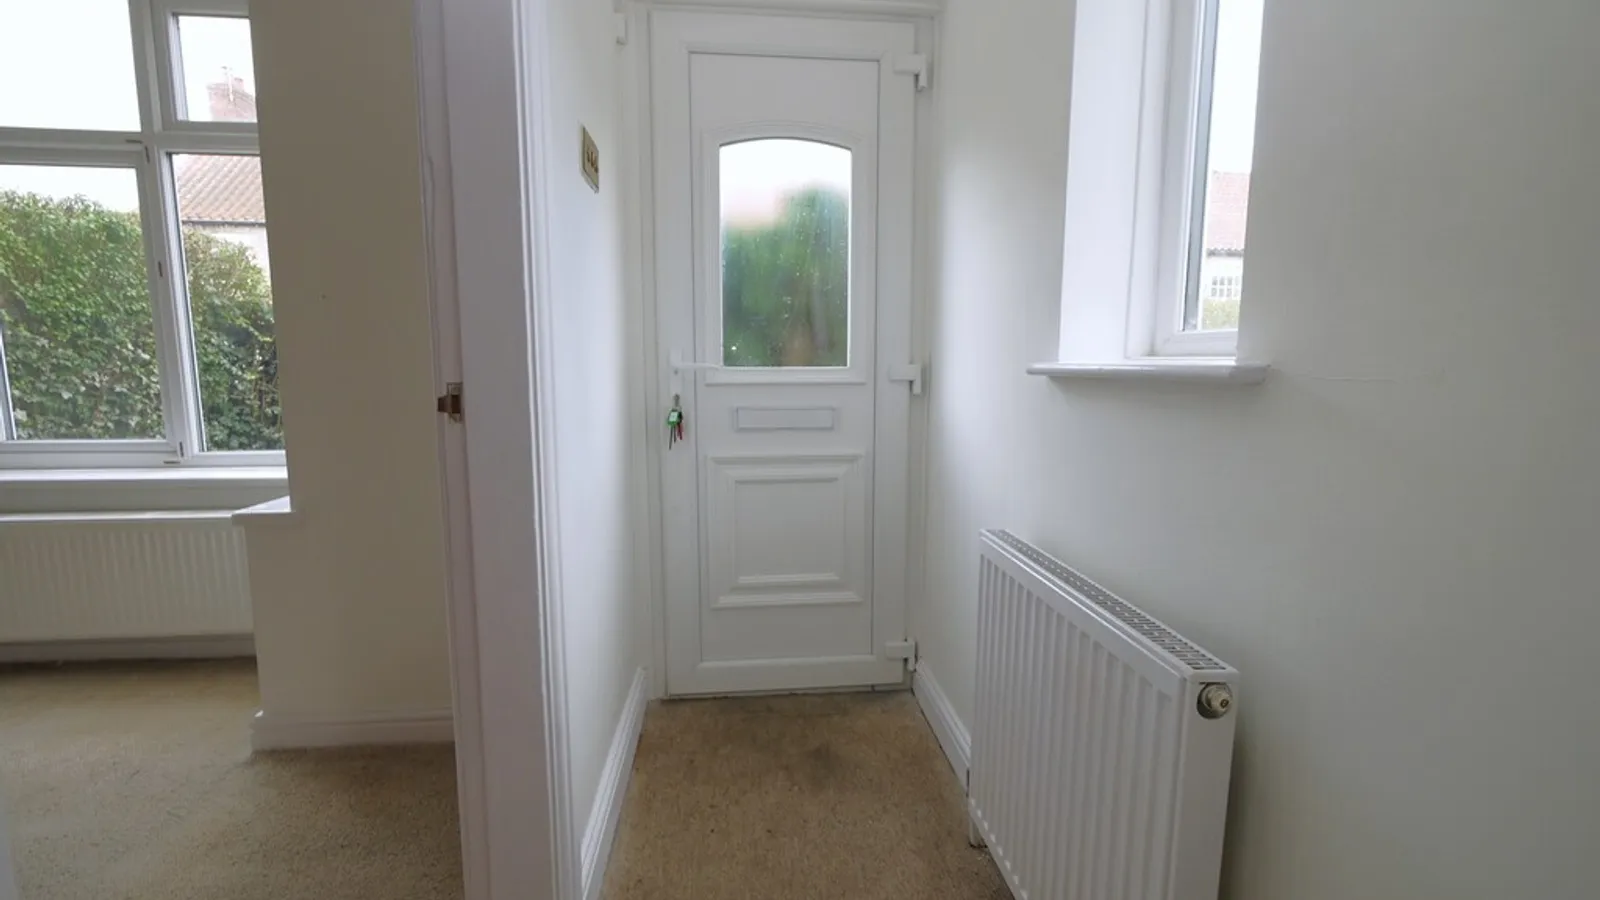
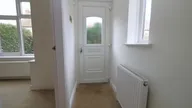
ENTRANCE HALL

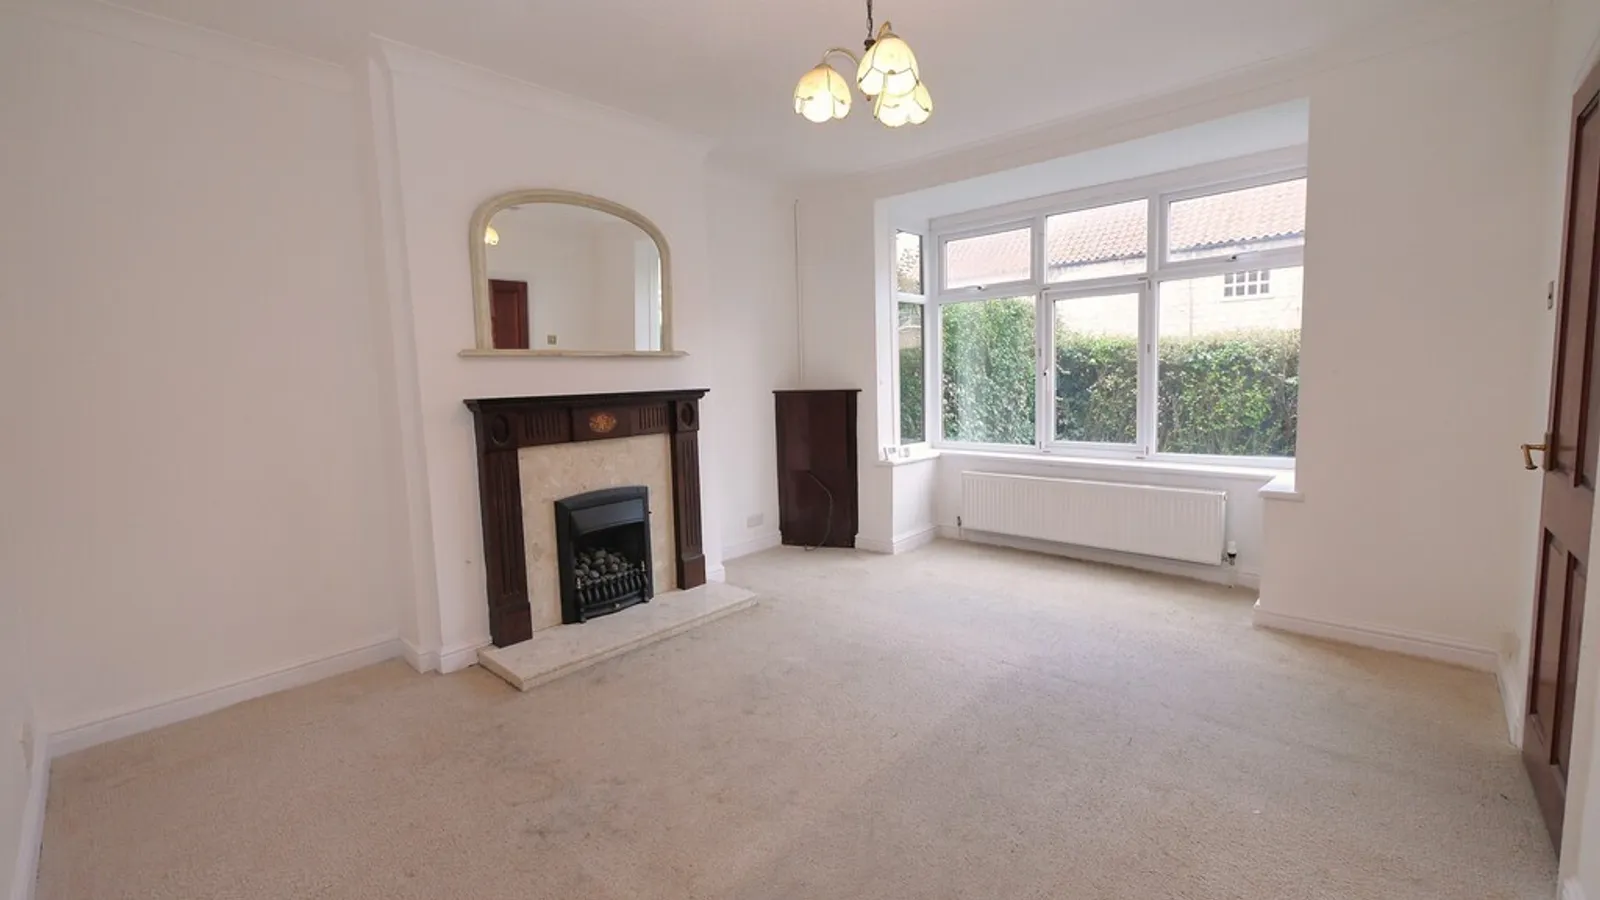
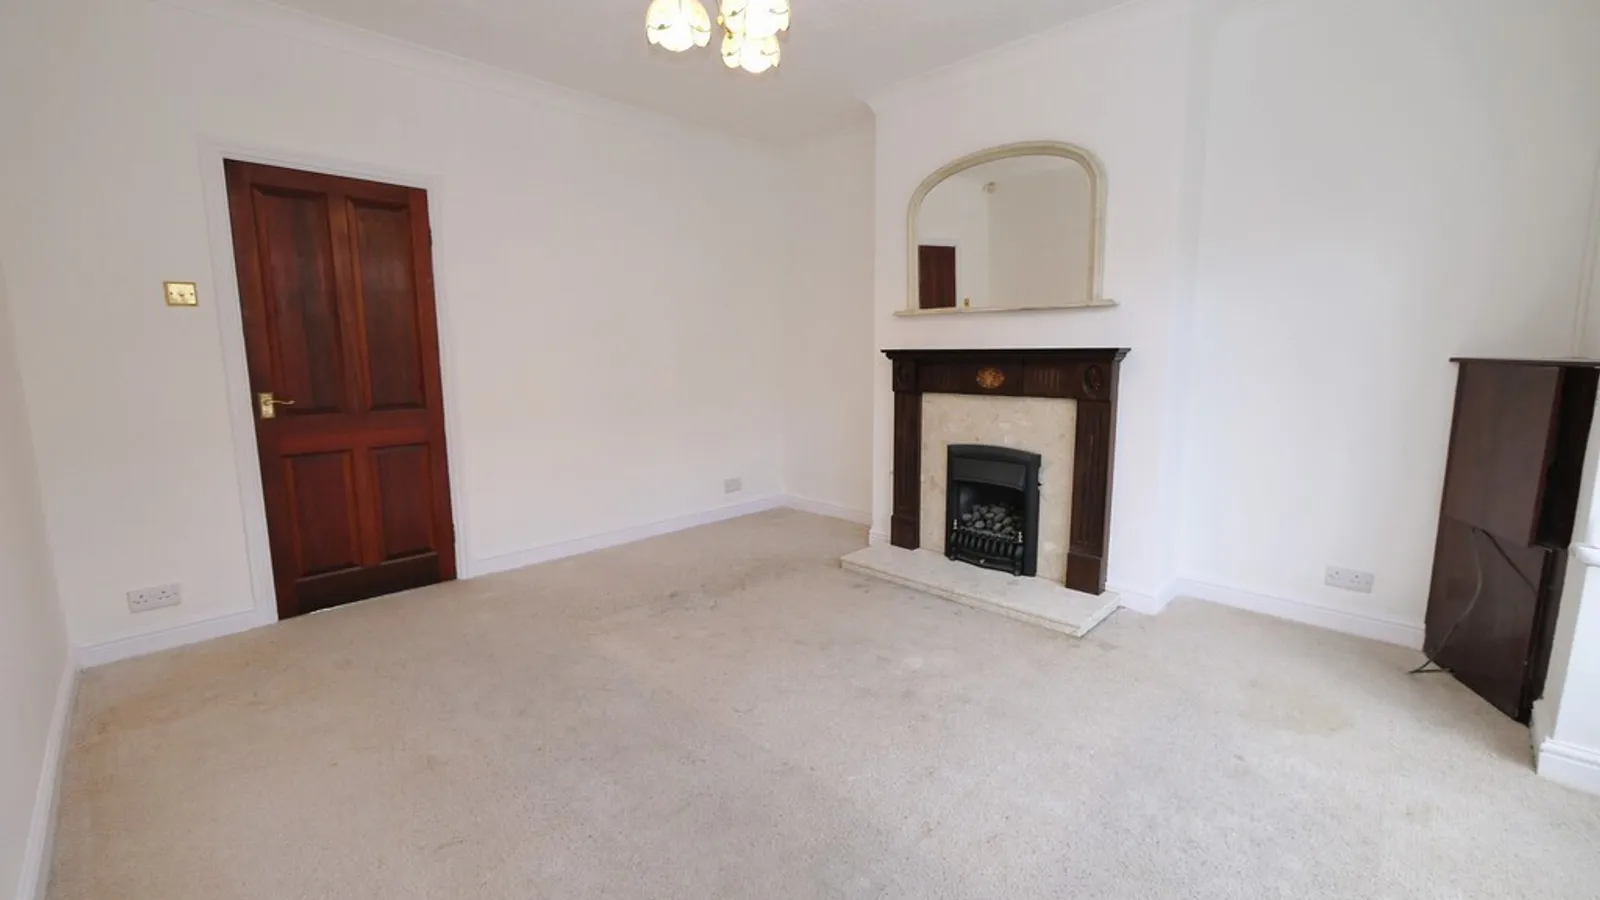
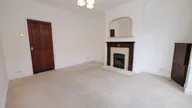
LOUNGE 15' 1 into bay" x 12' 3" (4.6m x 3.73m)

LOUNGE

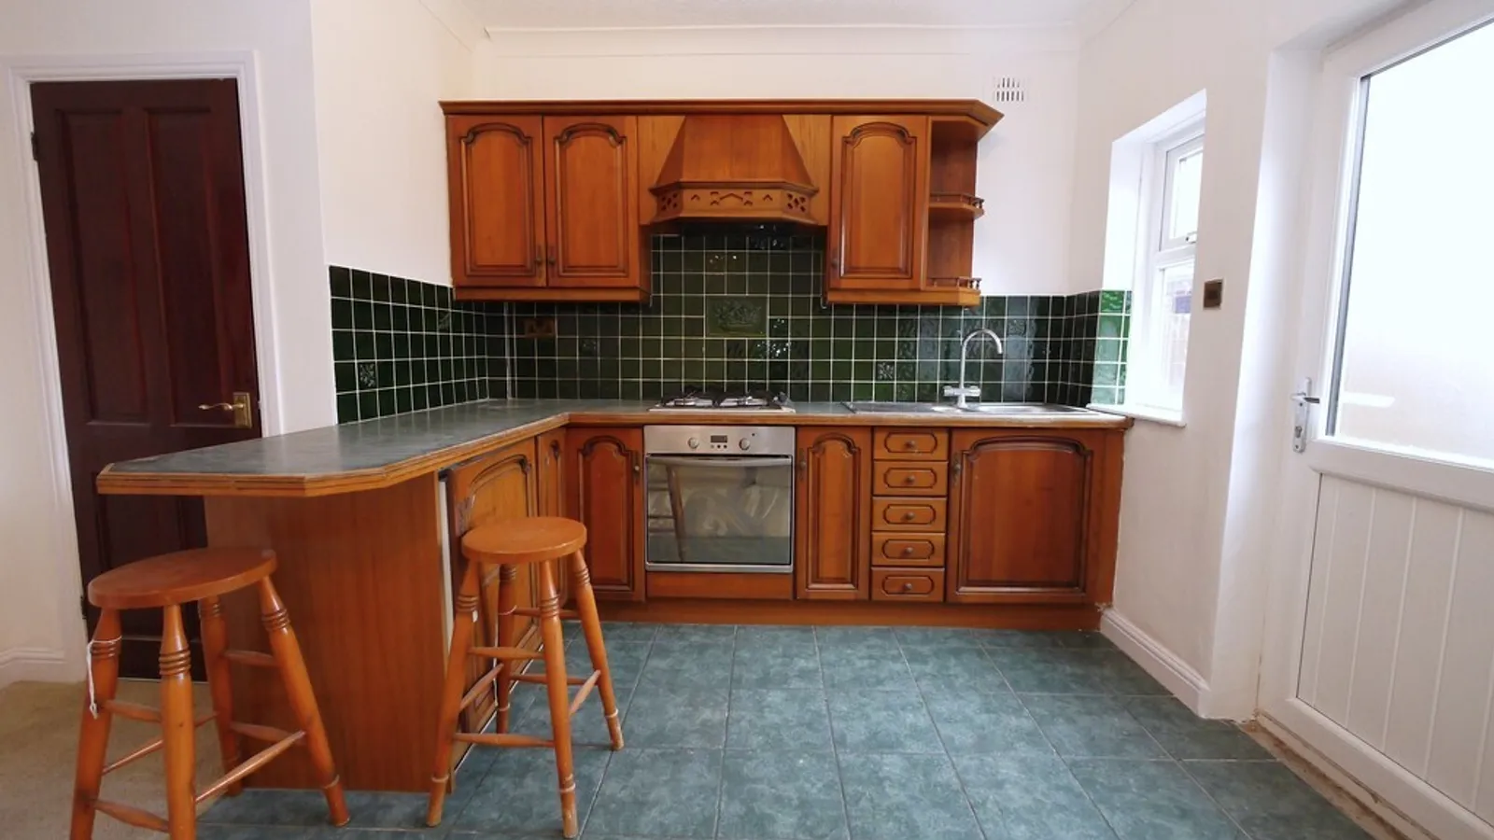
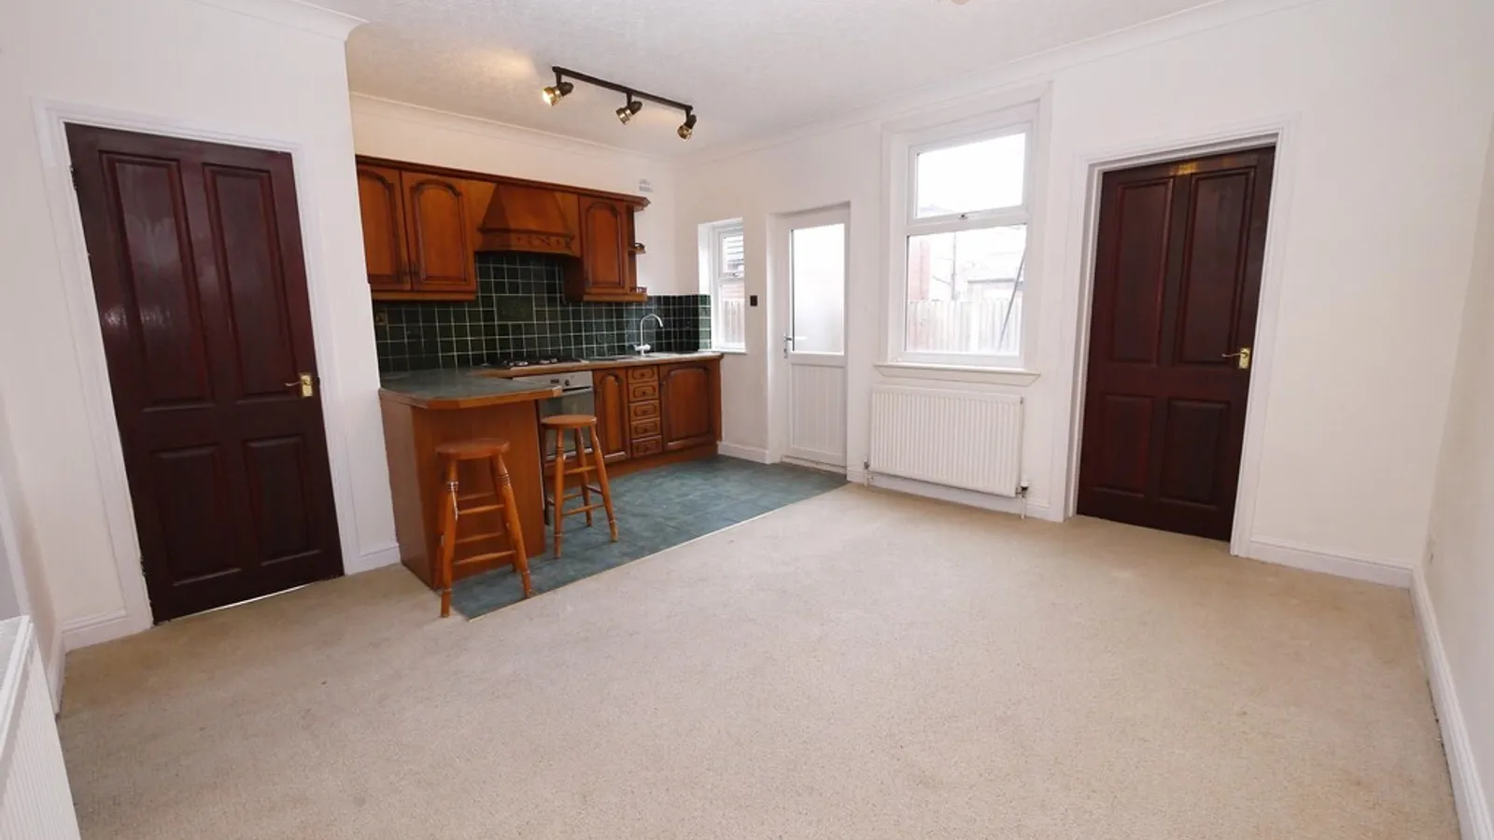
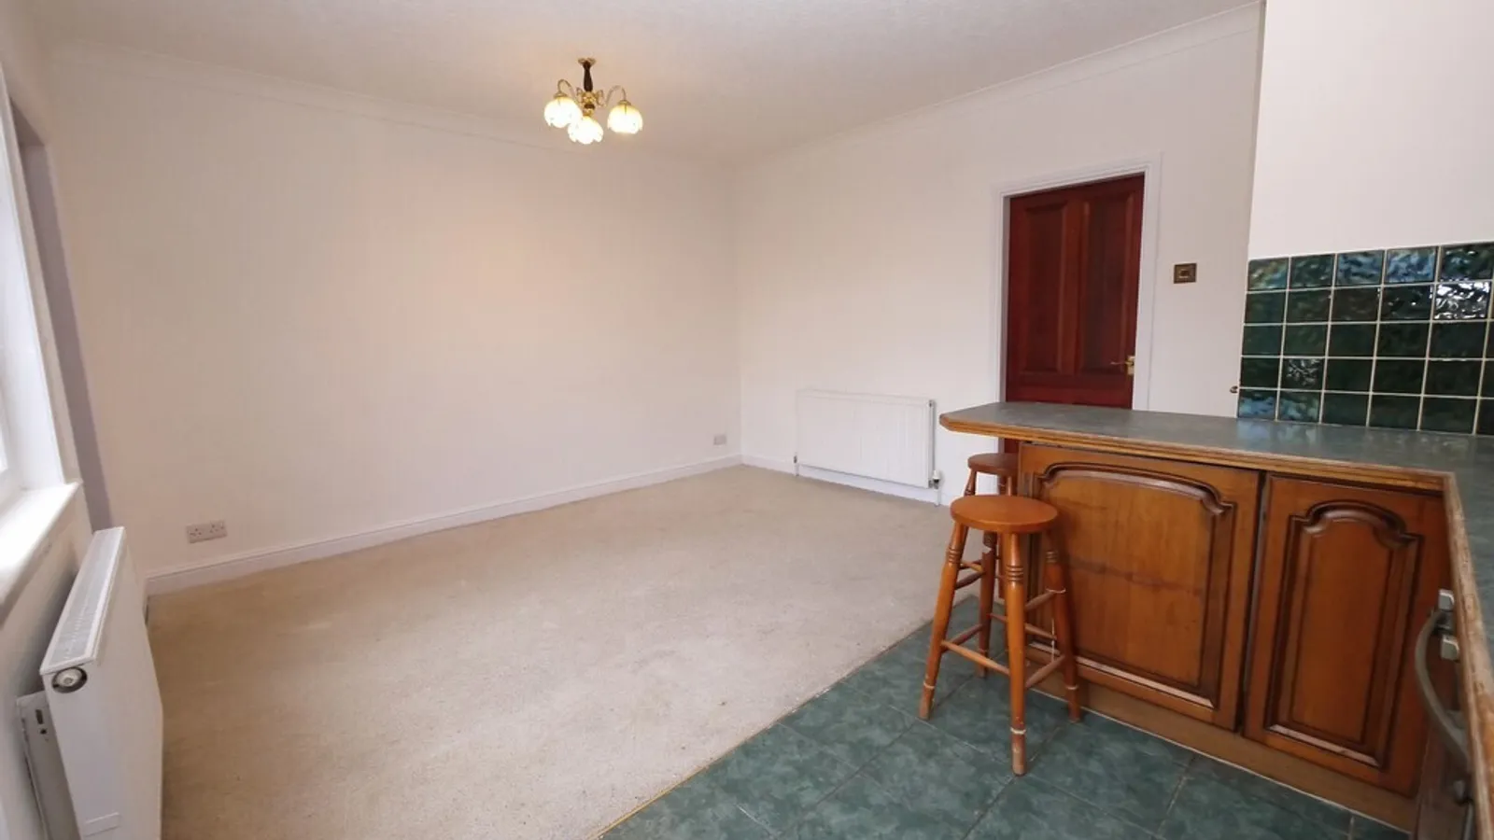
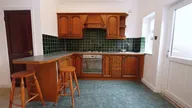
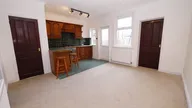
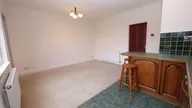
DINING KITCHEN 15' 7" x 13' 9" (4.75m x 4.19m)

DINING KITCHEN

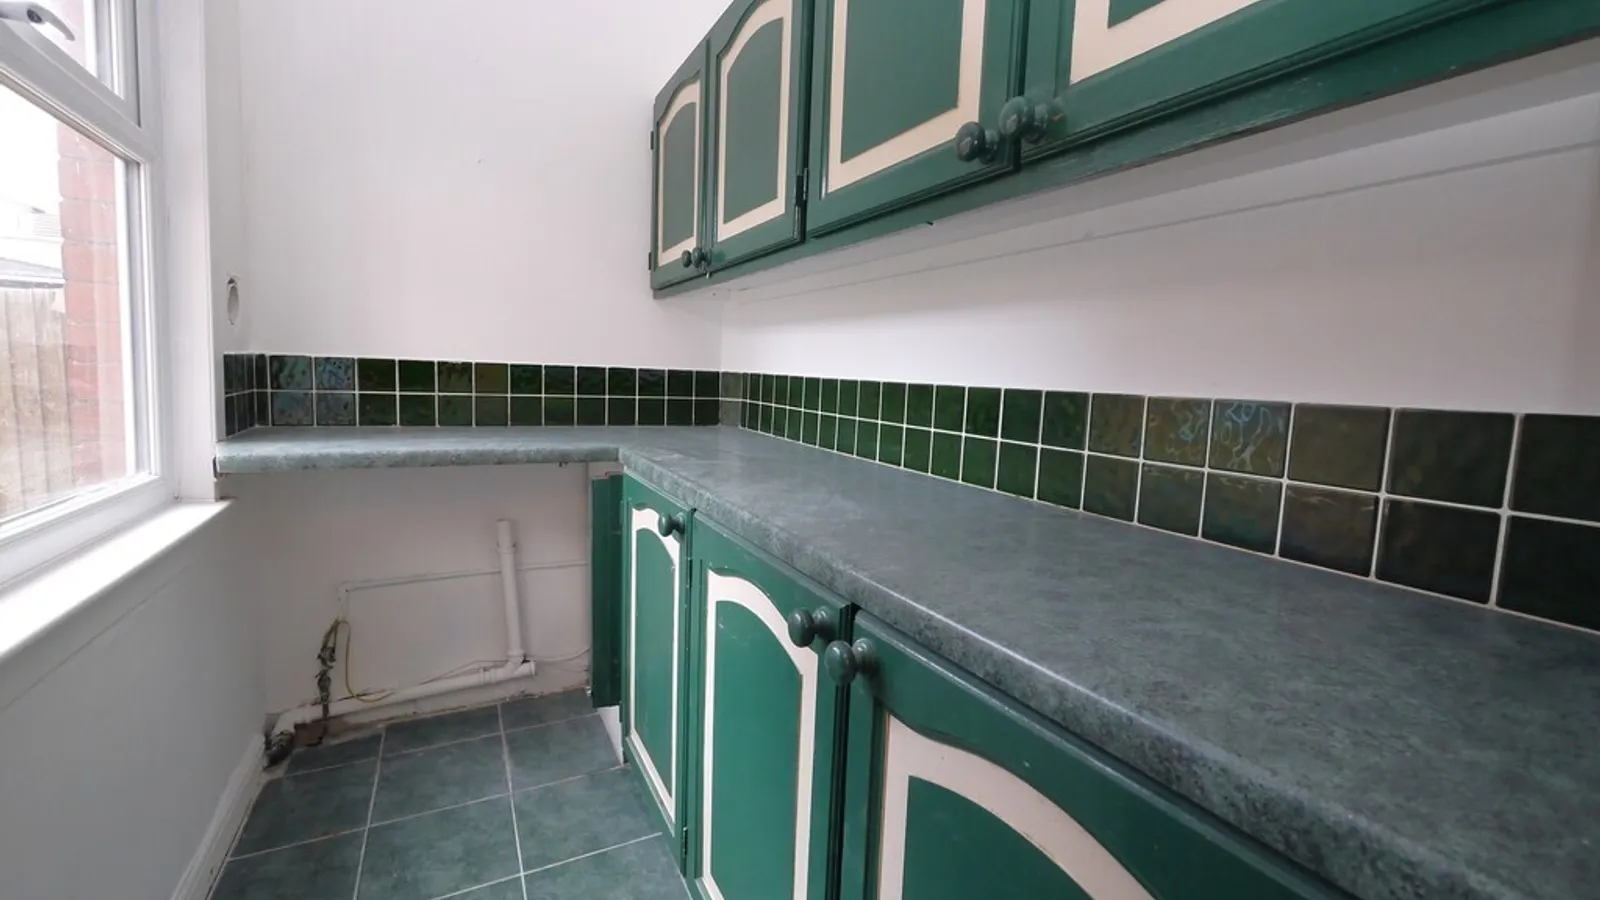
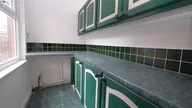
UTILITY ROOM

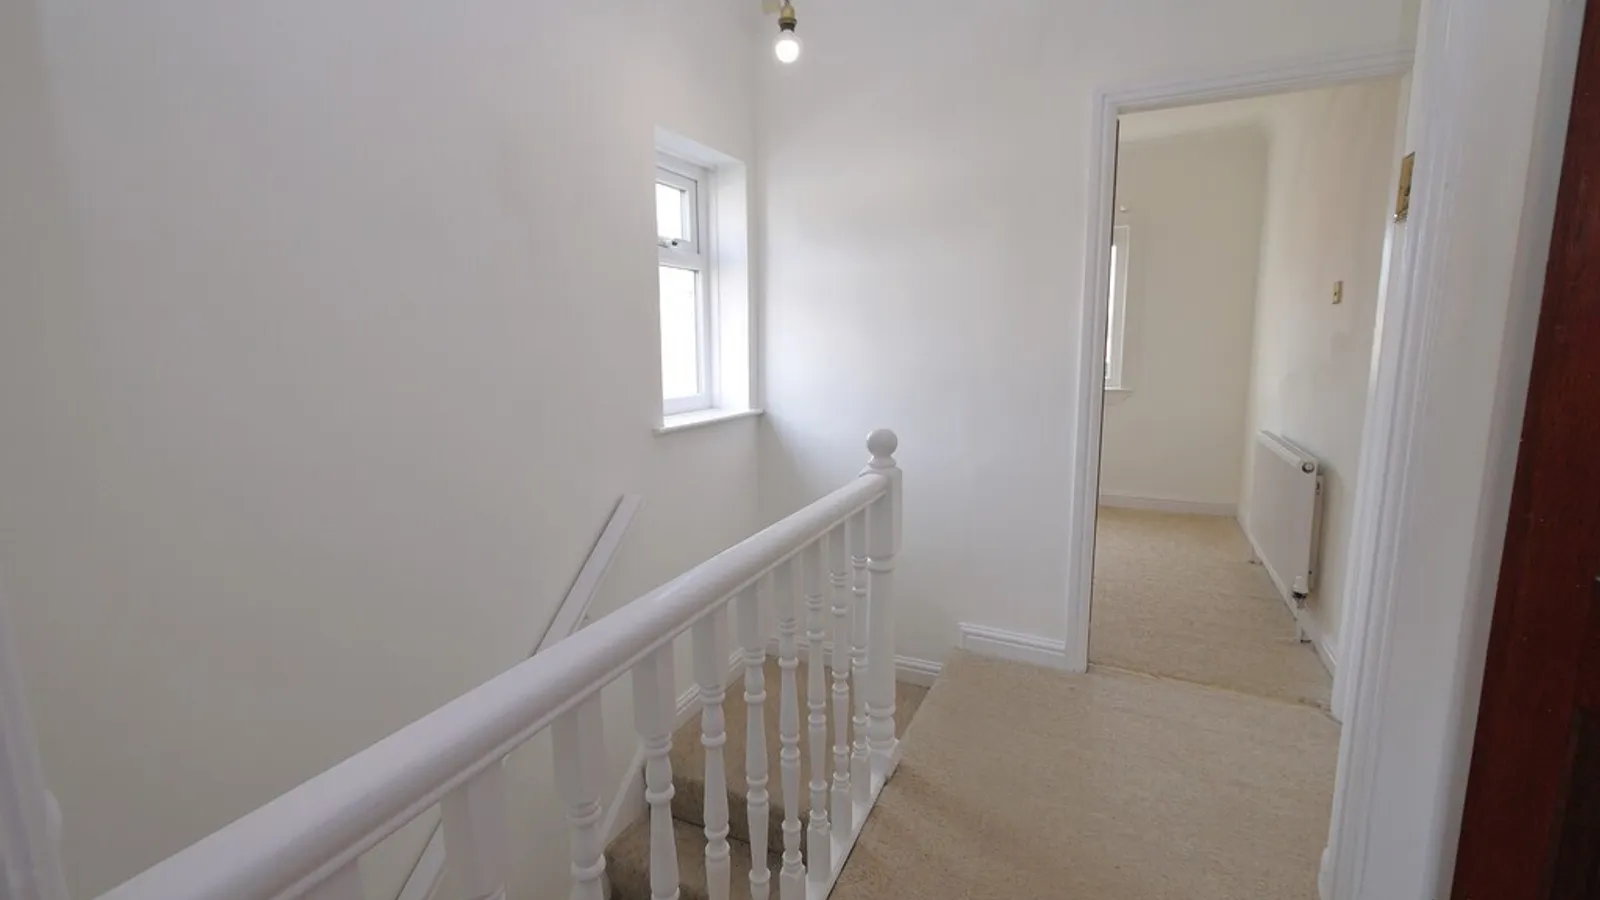
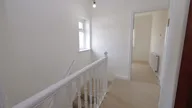
LANDING

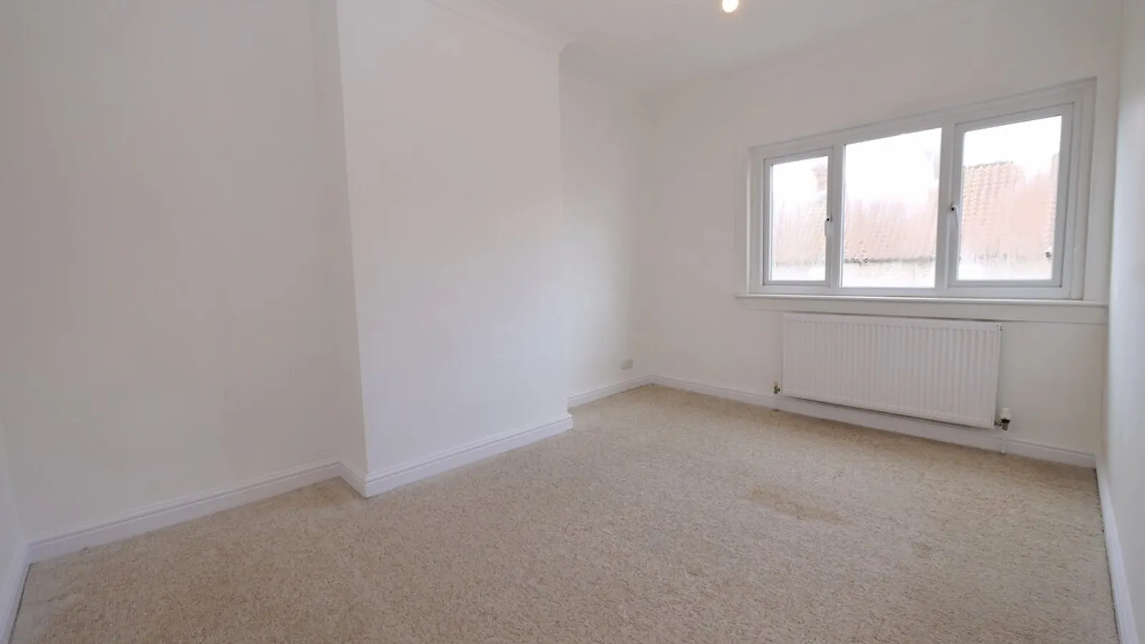
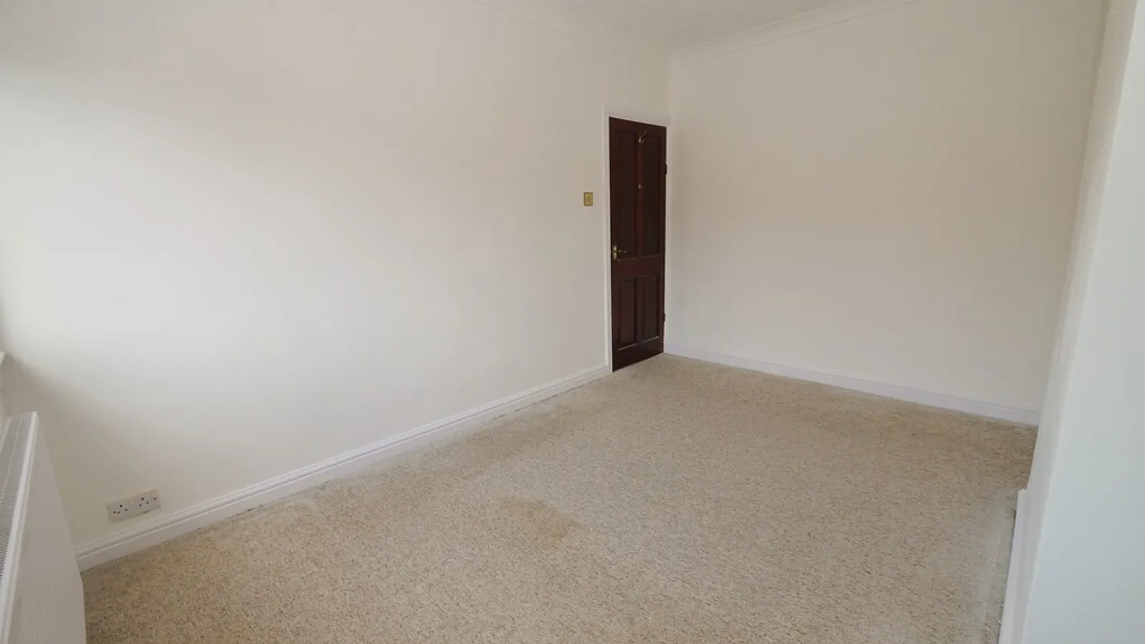
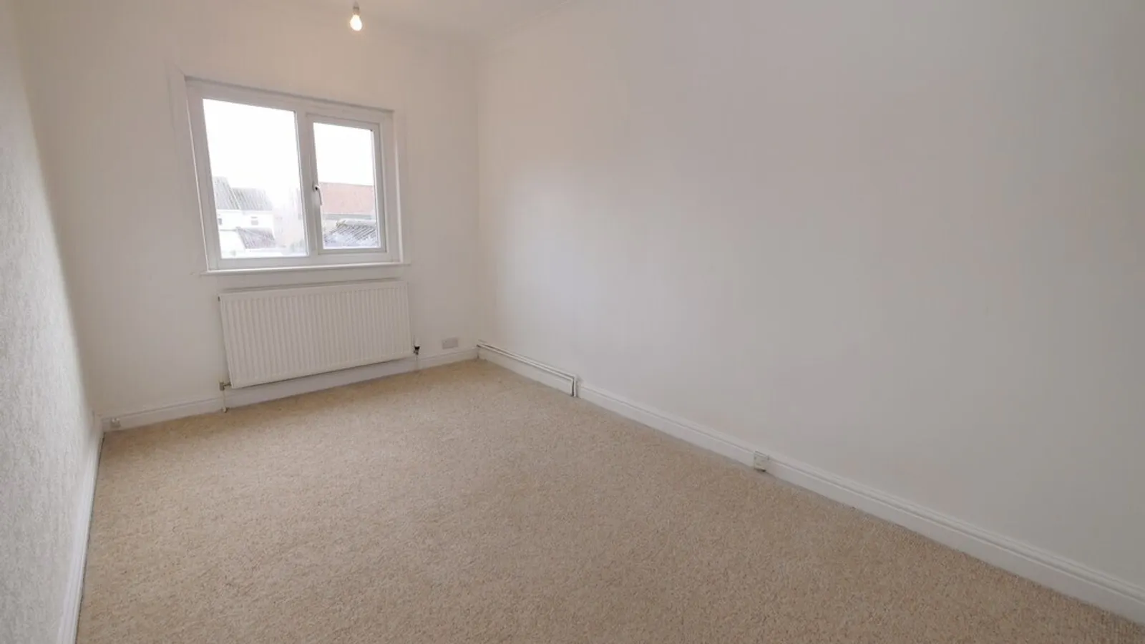
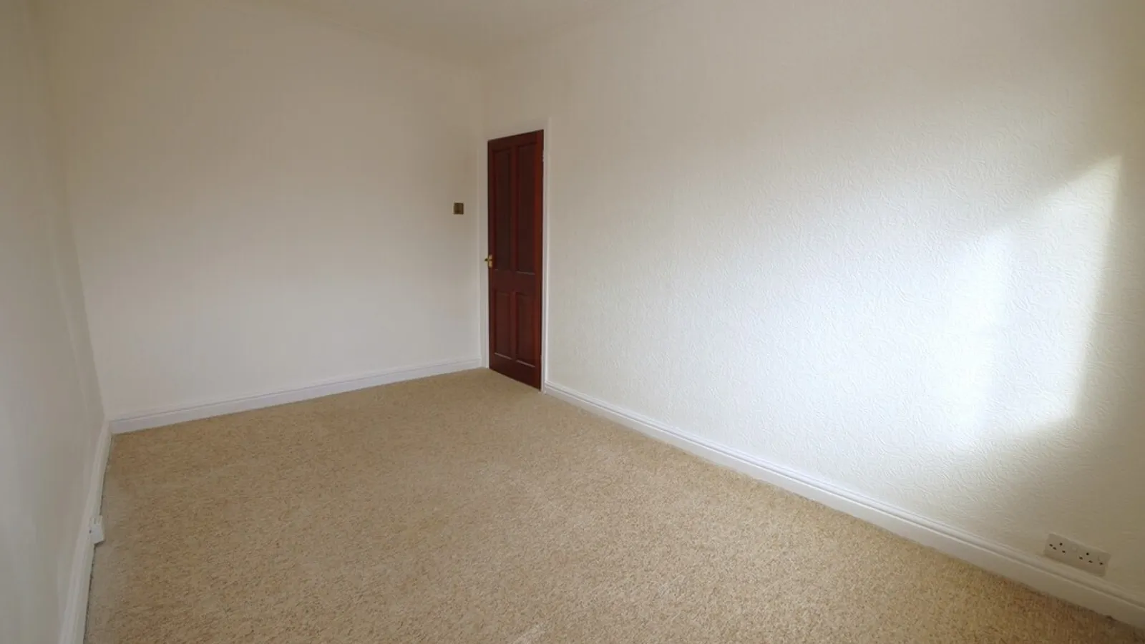
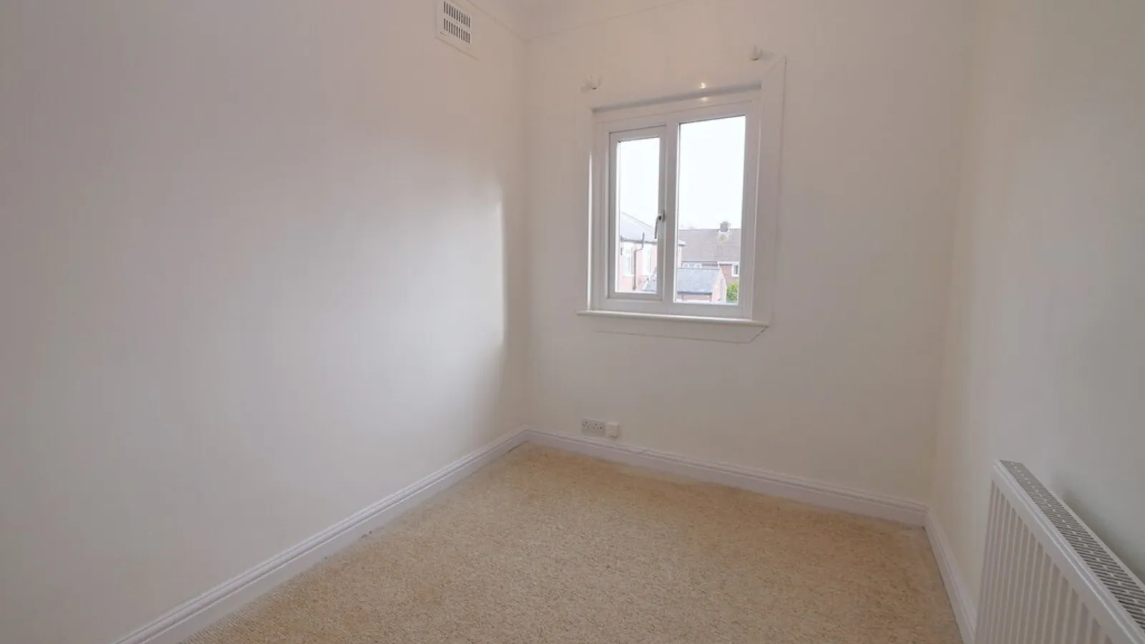
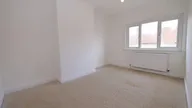
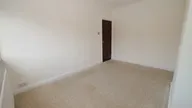
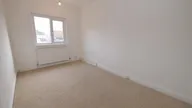
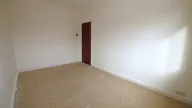
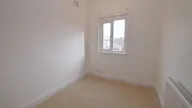
BEDROOM 12' 9" x 9' 4" (3.89m x 2.84m)

BEDROOM 13' 1" x 8' 2" (3.99m x 2.49m)

BEDROOM 7' 1" x 8' 9" (2.16m x 2.67m)

BATHROOM 6' 5" x 6' 1" (1.96m x 1.85m)

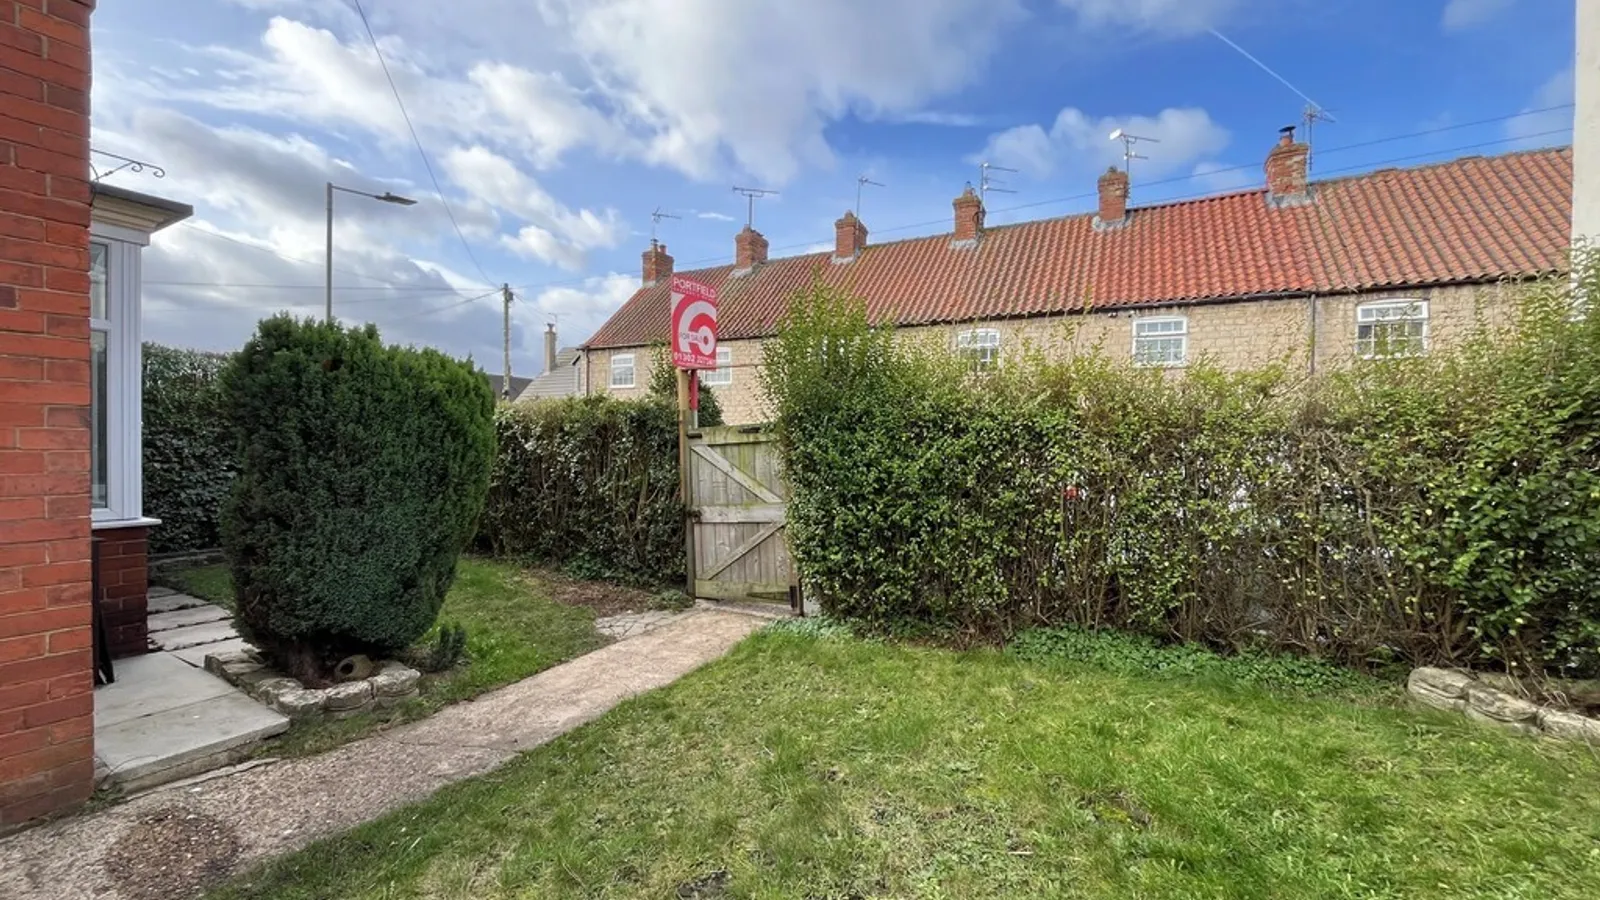
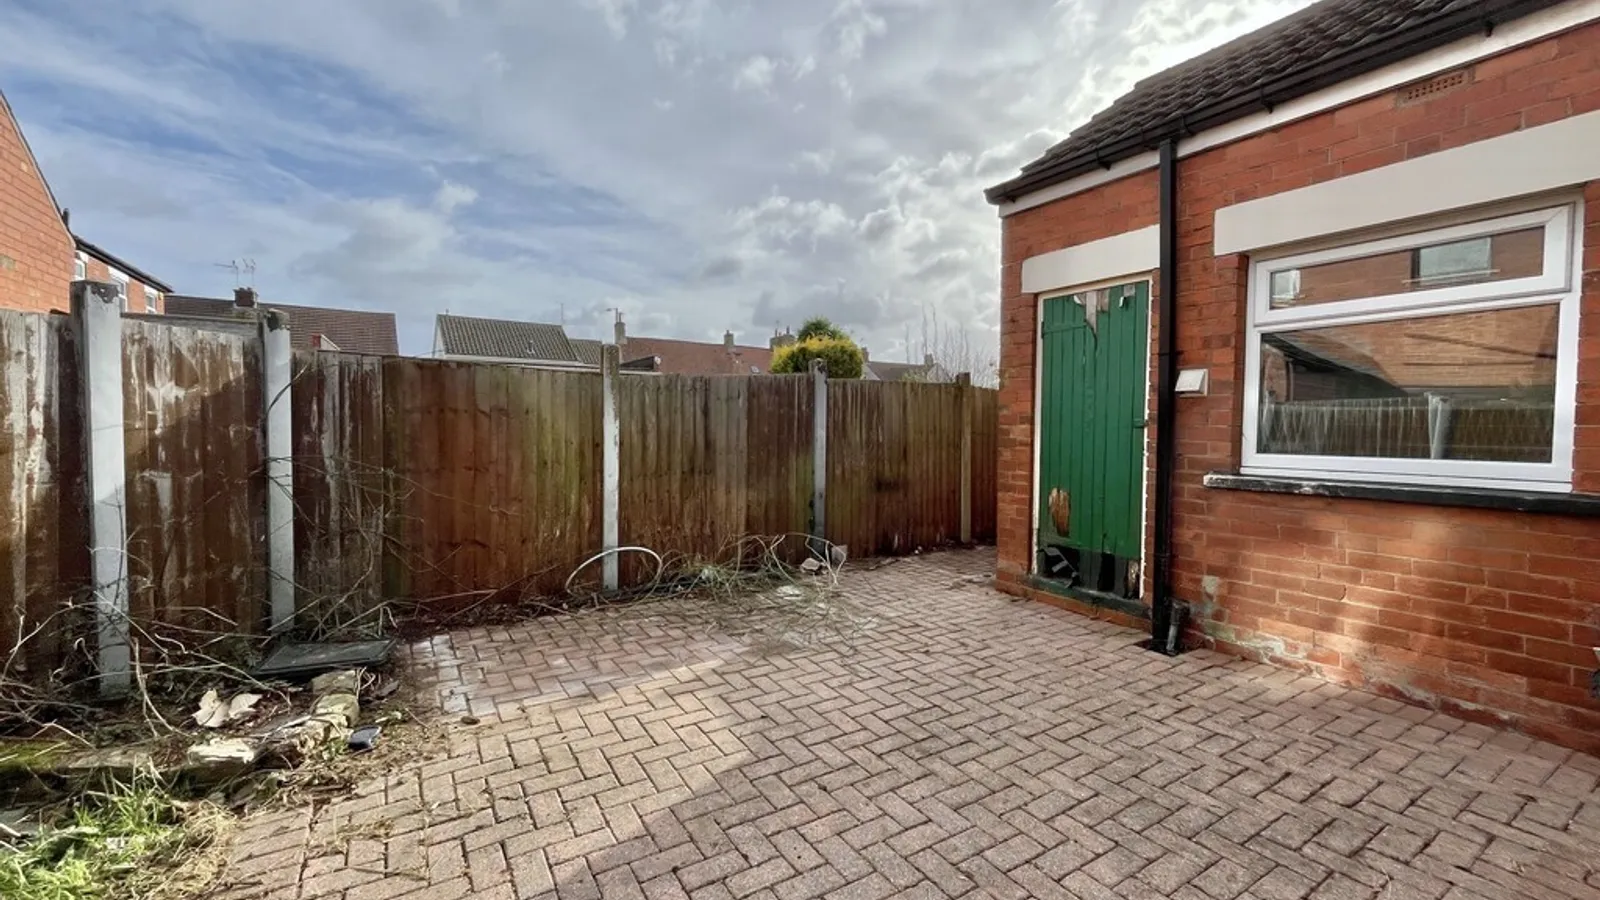
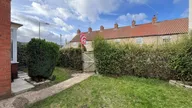
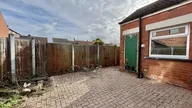
OUTSIDE

OUTSIDE

DISCLAIMER Property Information compiled from Vendor
Any known restriction/easements
Is it Listed or in a Conservation area- Conservation area
Type of Drainage
Freehold
Leasehold- years left to run, service/management charge
Solar Panels
Type of heating
Age of boiler
Loft ladders
Has it flooded
Any extensions/planning permissions/alterations
Council Tax
DISCLAIMER
This information has been gathered from the client. It is meant to be used as a guide and not a fact relied upon. All information must be verified by a solicitor before exchange of contracts. All measurements are approximate so please do not rely on carpet/furniture measurements. Similarly, the Floor plan is designed for visual reference and is Not to scale. Any fixtures and fittings not mentioned should be agreed with the sellers/tenants separately and independently verified before agreeing on an offer.

Property Ref: 102073013455

Arrange a viewing