
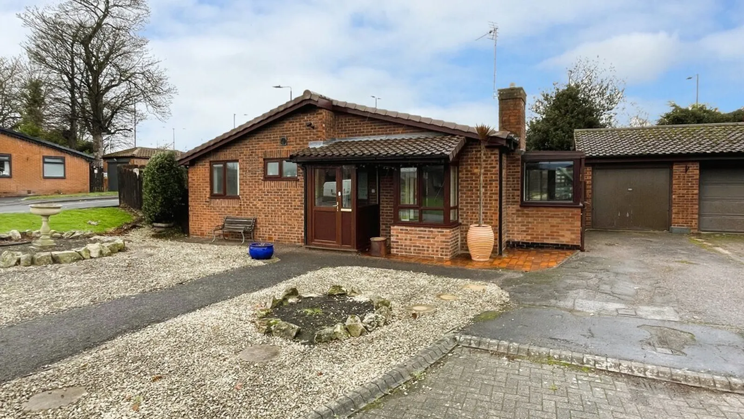
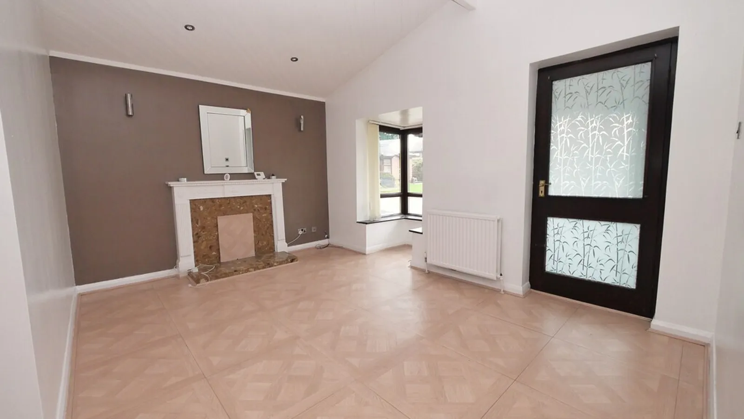
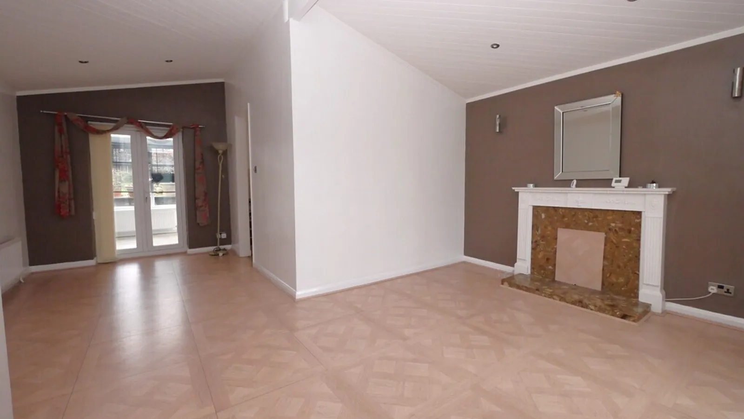
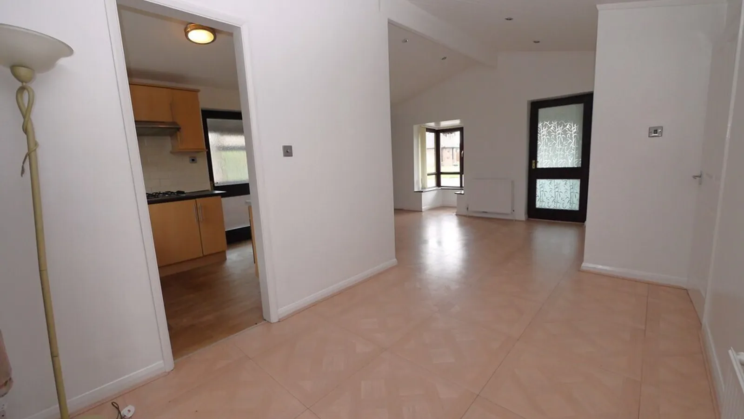
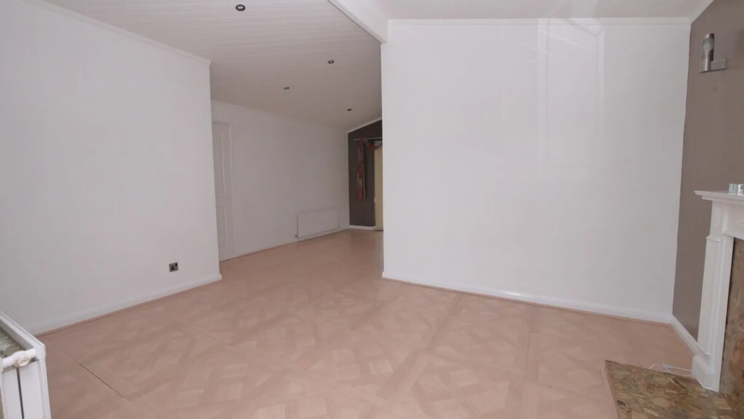
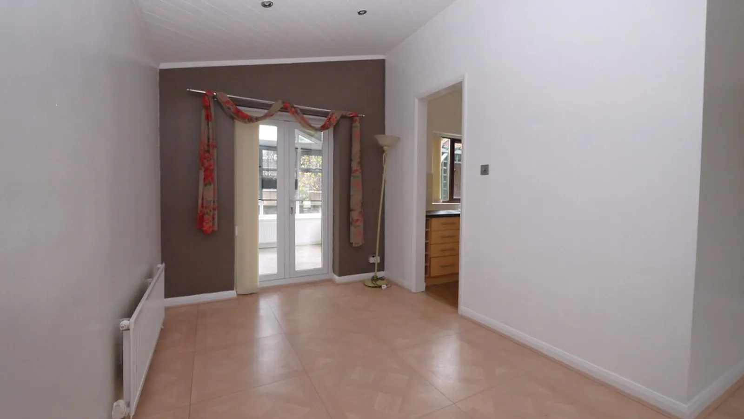
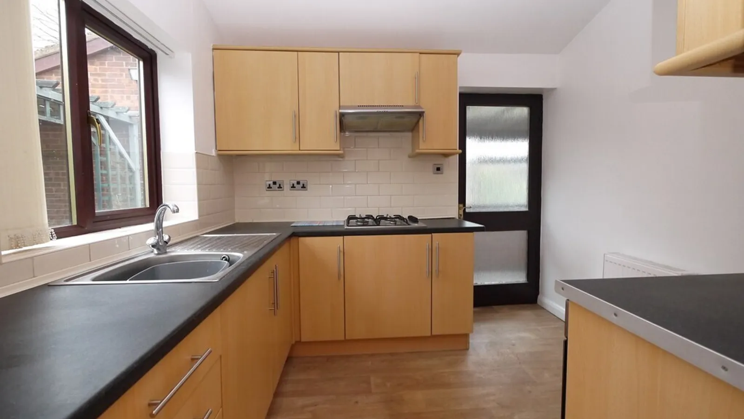
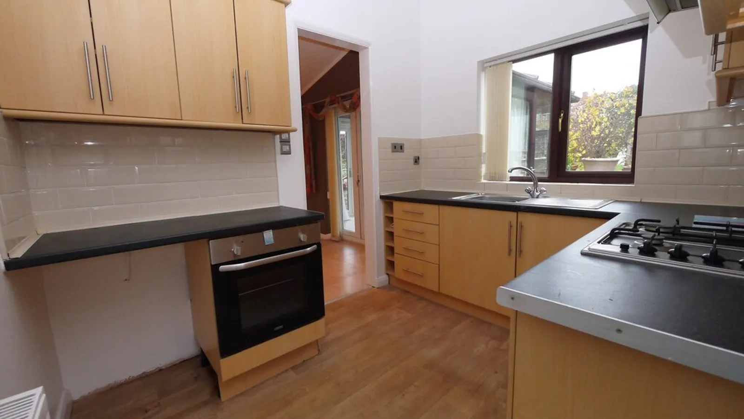
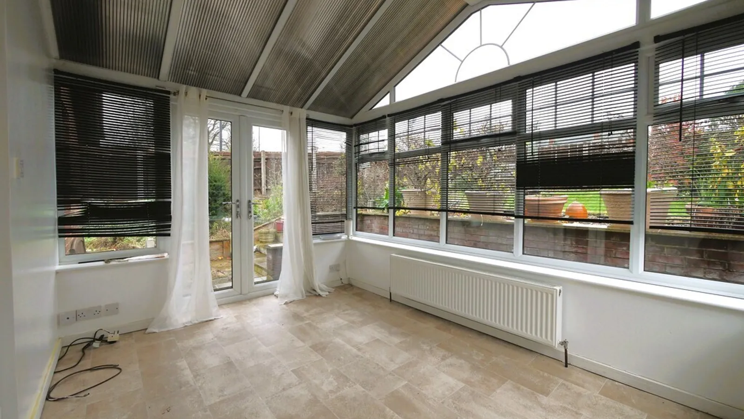
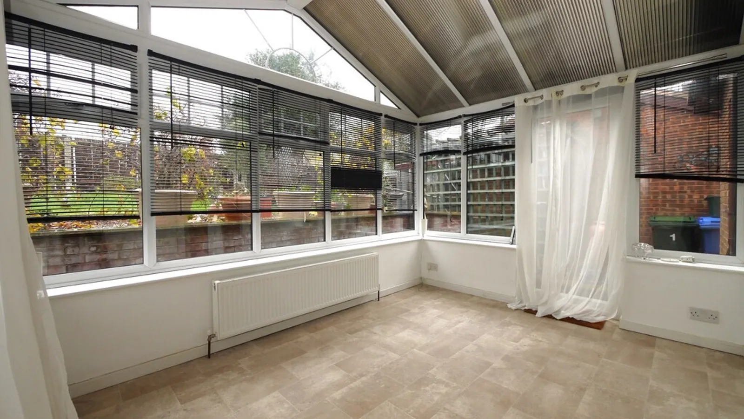
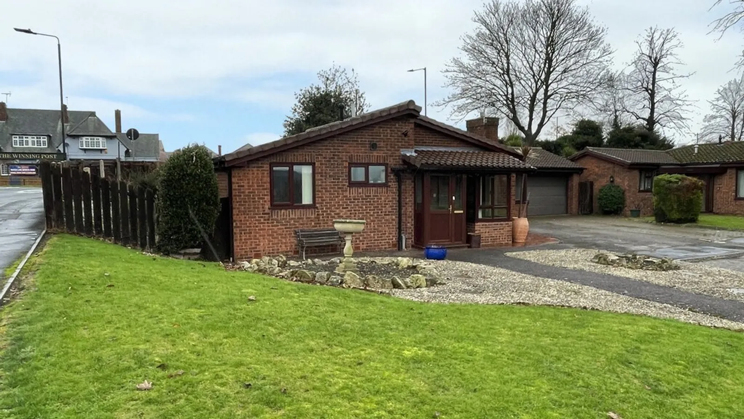

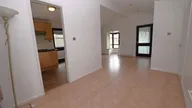

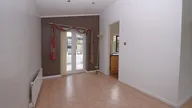
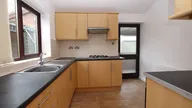
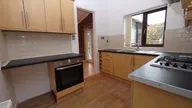
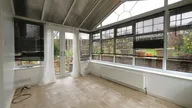
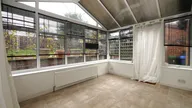
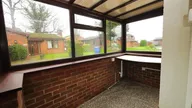
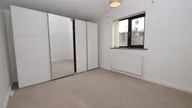



This well presented and generously sized two bedroom detached bungalow offers comfortable, easy living in a popular residential setting. The property provides a practical layout with bright well proportioned rooms and the benefit of being close to excellent road communications, making it ideal for commuters or those who value convenient access to nearby towns and amenities. Inside the bungalow features a welcoming open living/dining room, a fitted kitchen with ample storage, an additional conservatory, apex ceilings creating the feeling of space, and plenty of natural light making this a warm and inviting atmosphere.
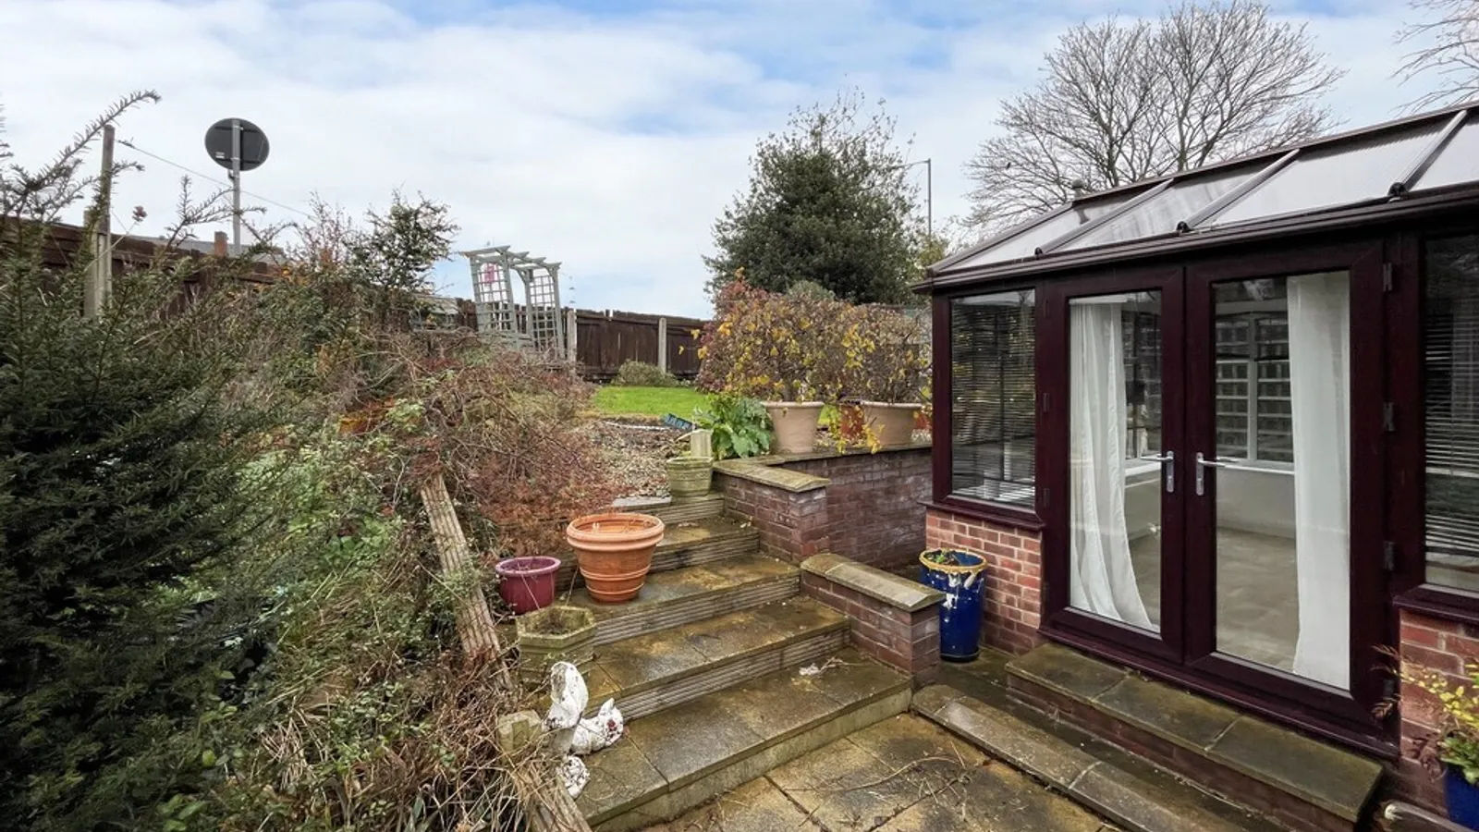
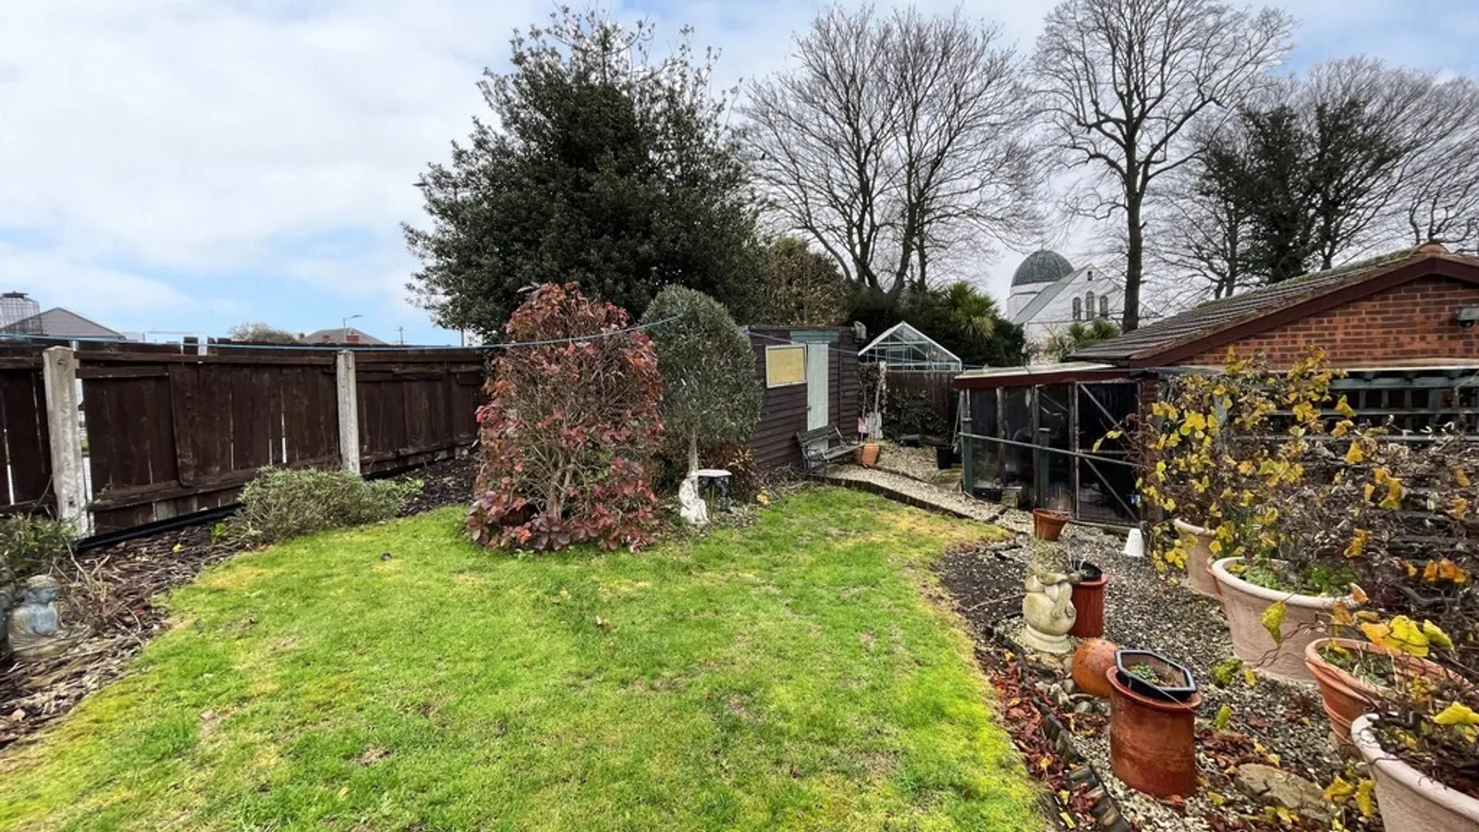
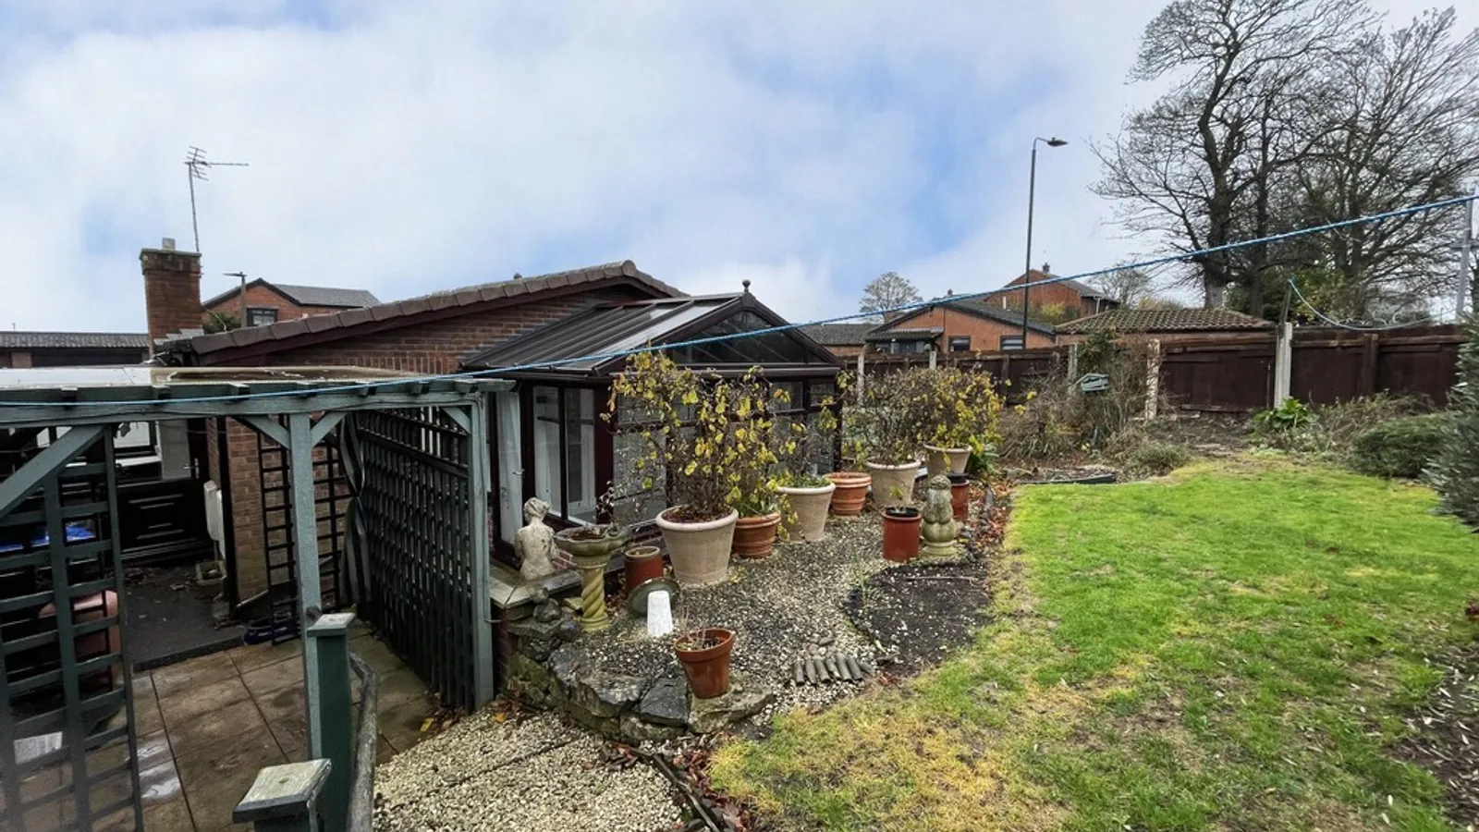
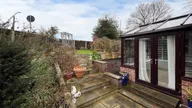
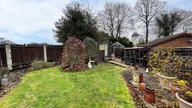
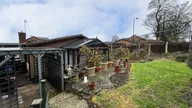
Outside, the property features a lawned and tiered gardens with mature shrubs and plants, located on a corner position in this pleasant cul-de-sac. Viewing highly recommended.
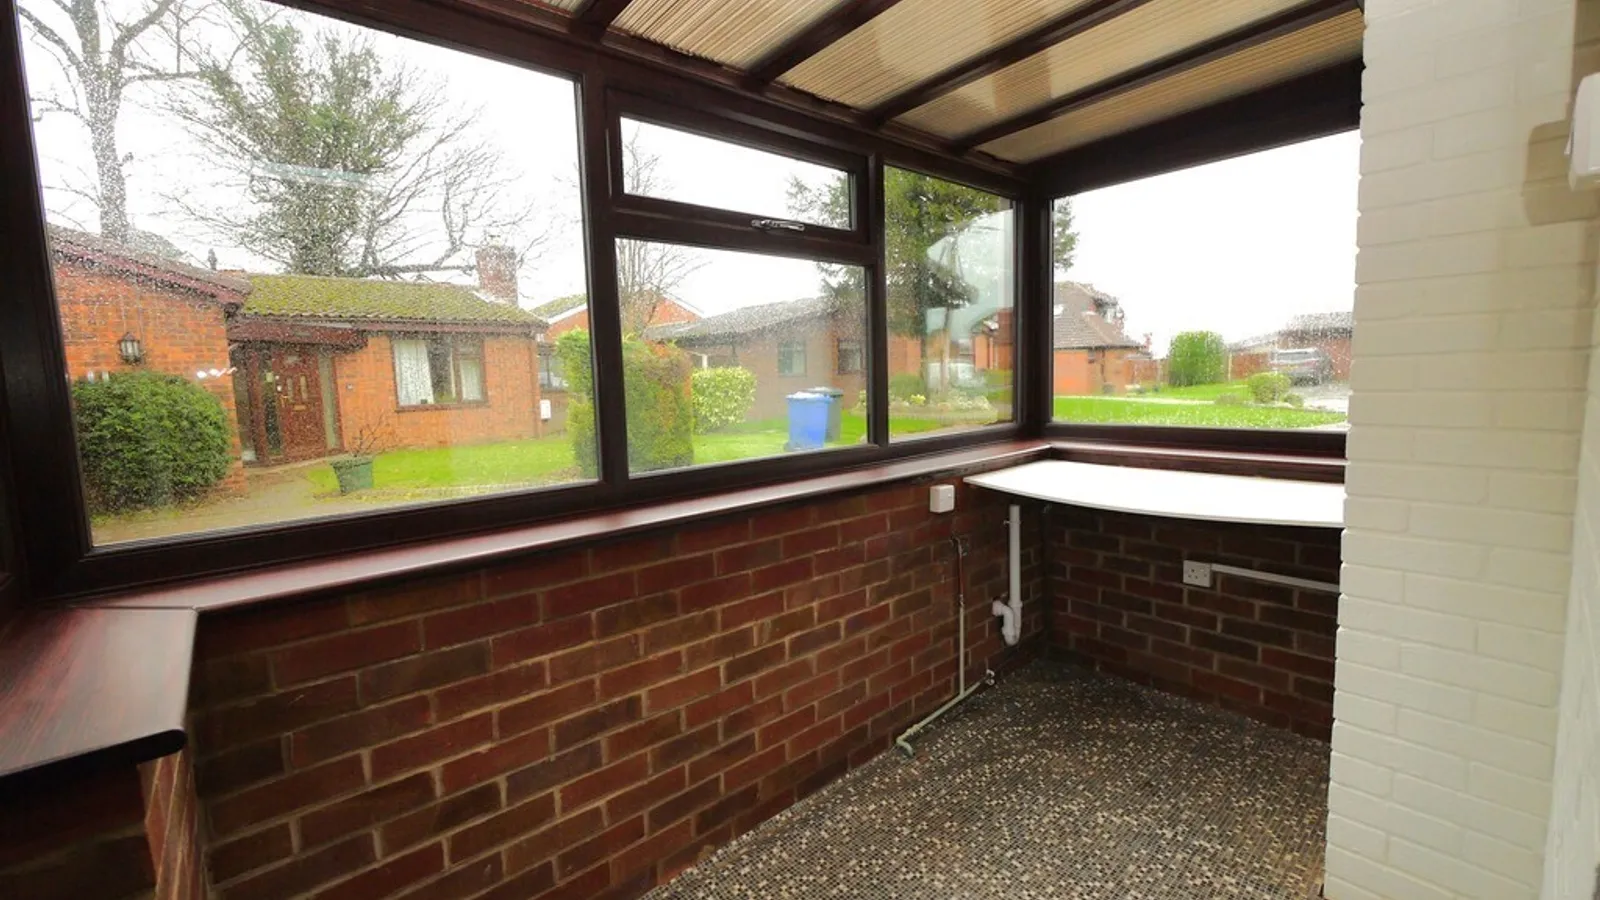
ENTRANCE PORCH
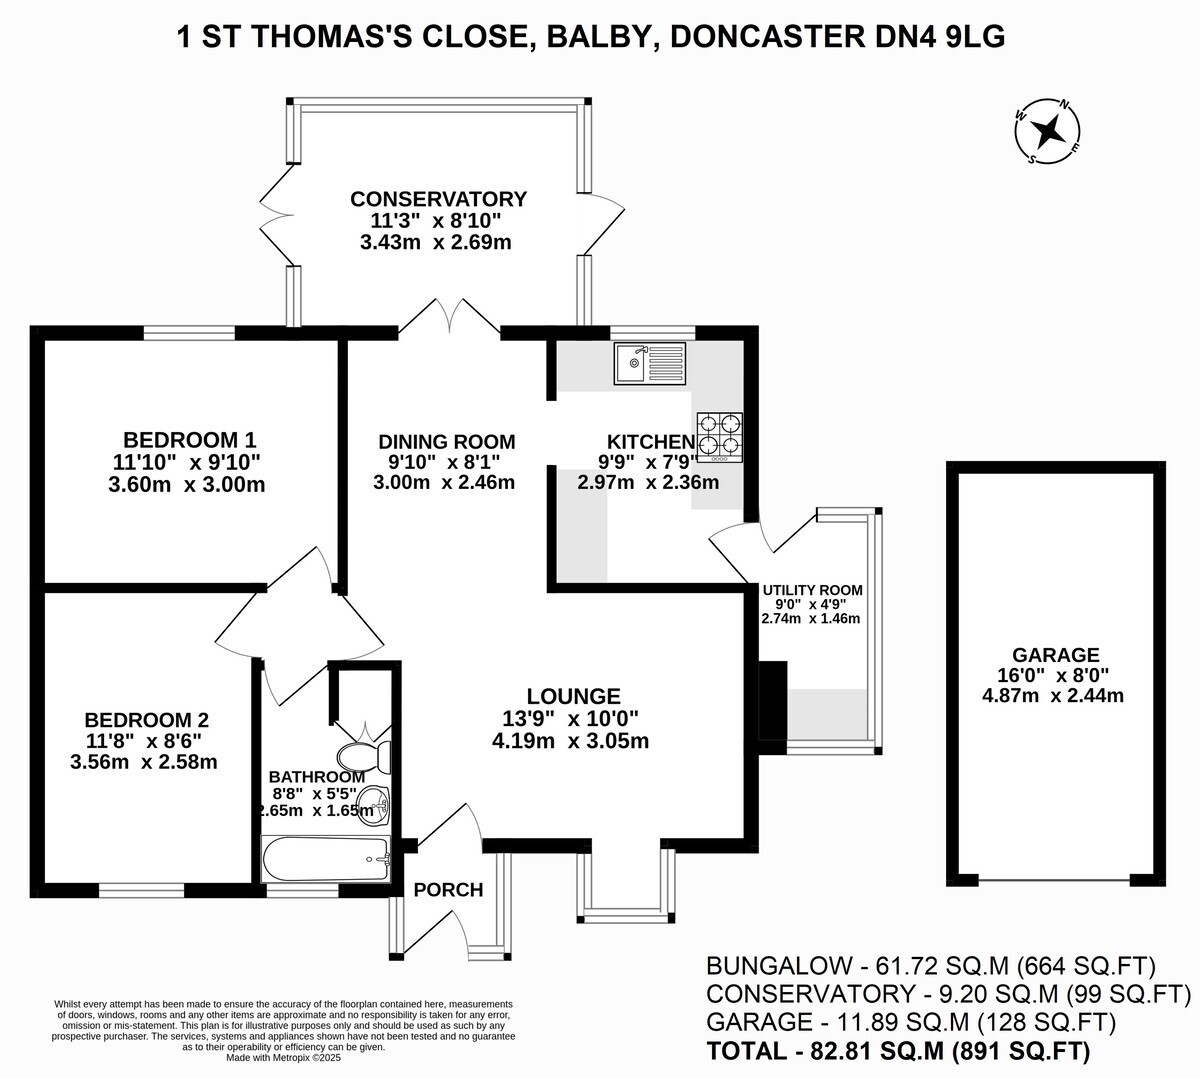
OPEN LOUNGE/DINING ROOM 13' 8" x 9' 9" (4.17m x 2.97m)plus 9'7 x 8'1 An open lounge/diner
OPEN LOUNGE/DINER
KITCHEN 7' 8" x 9' 2" (2.34m x 2.79m)
CONSERVATORY 8' 8" x 11' 2" (2.64m x 3.4m)
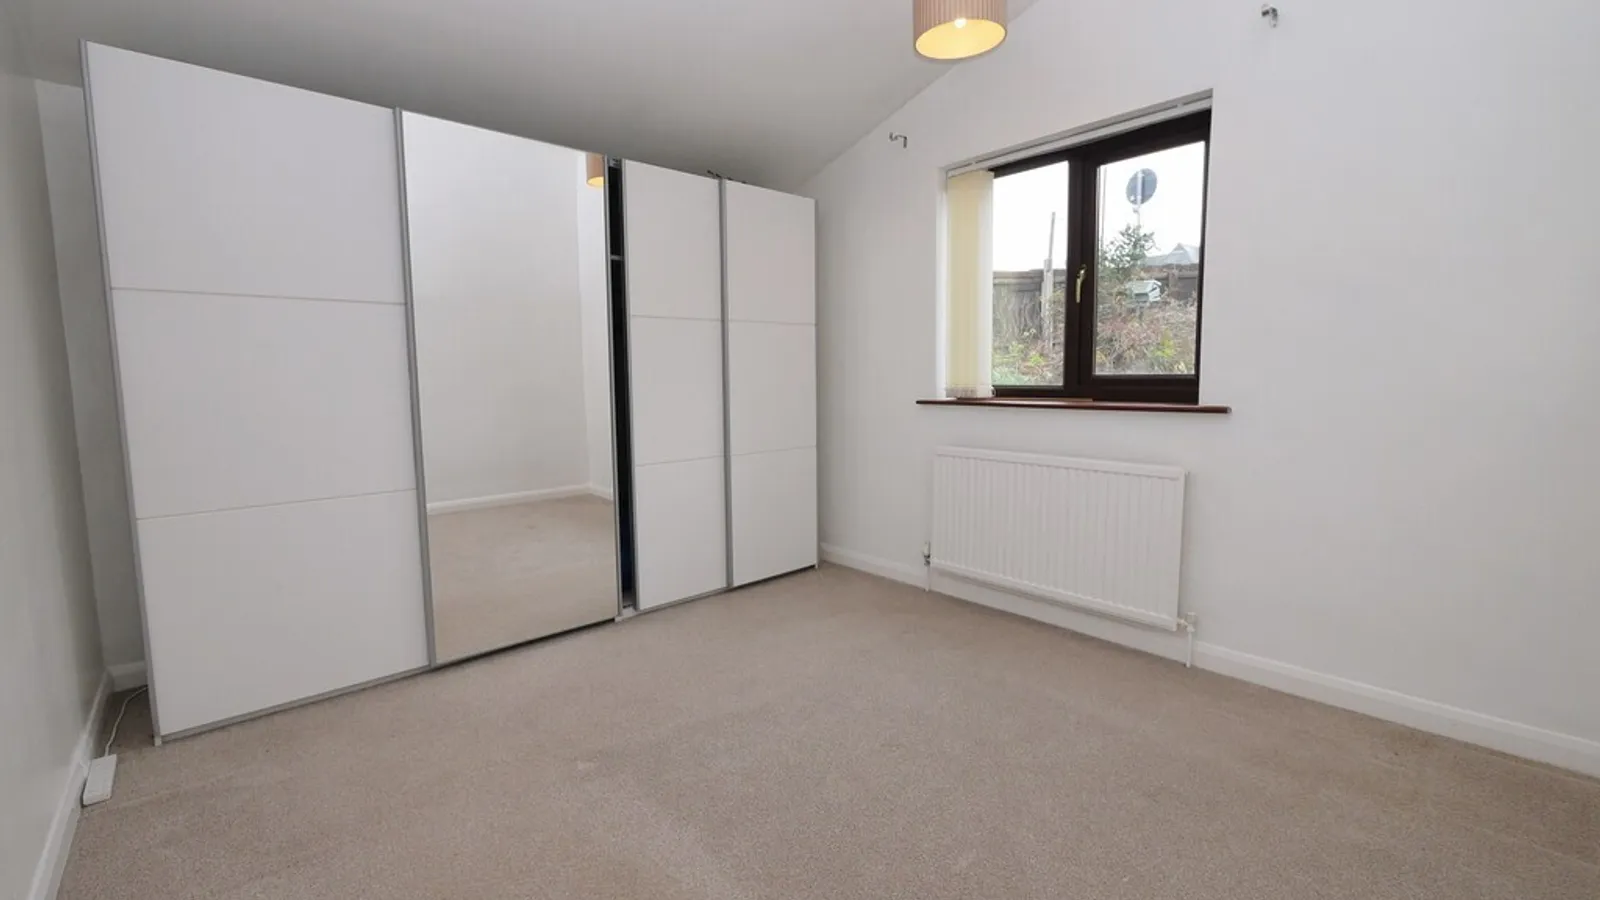
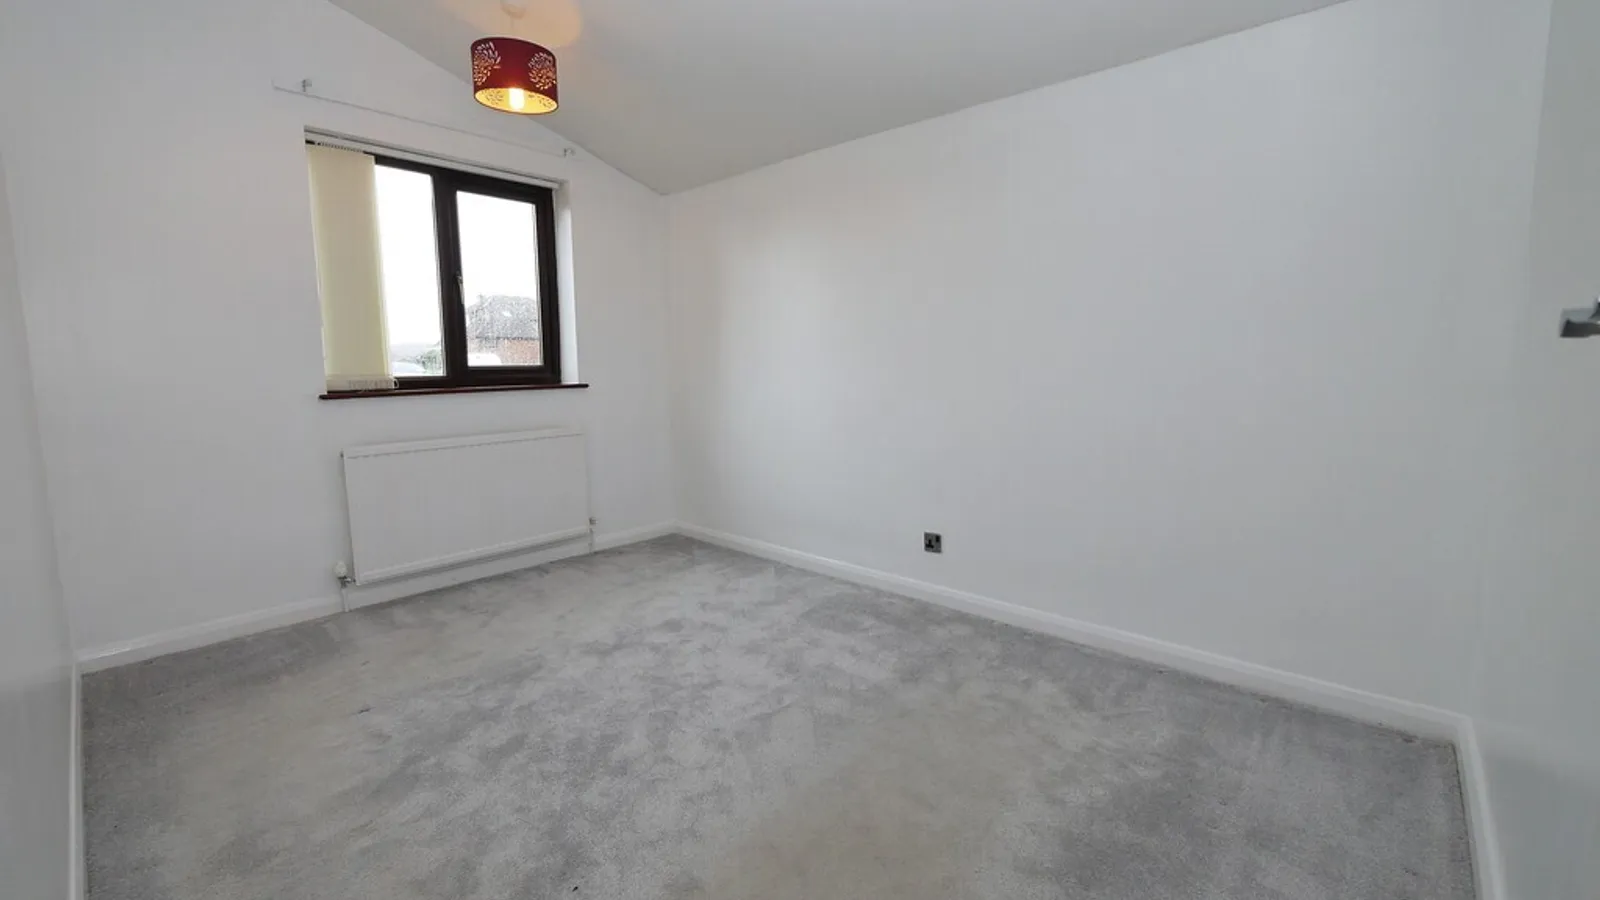
BEDROOM 1 11' 8" x 9' 8" (3.56m x 2.95m)
BEDRROM 2 11' 7" x 8' 5" (3.53m x 2.57m)
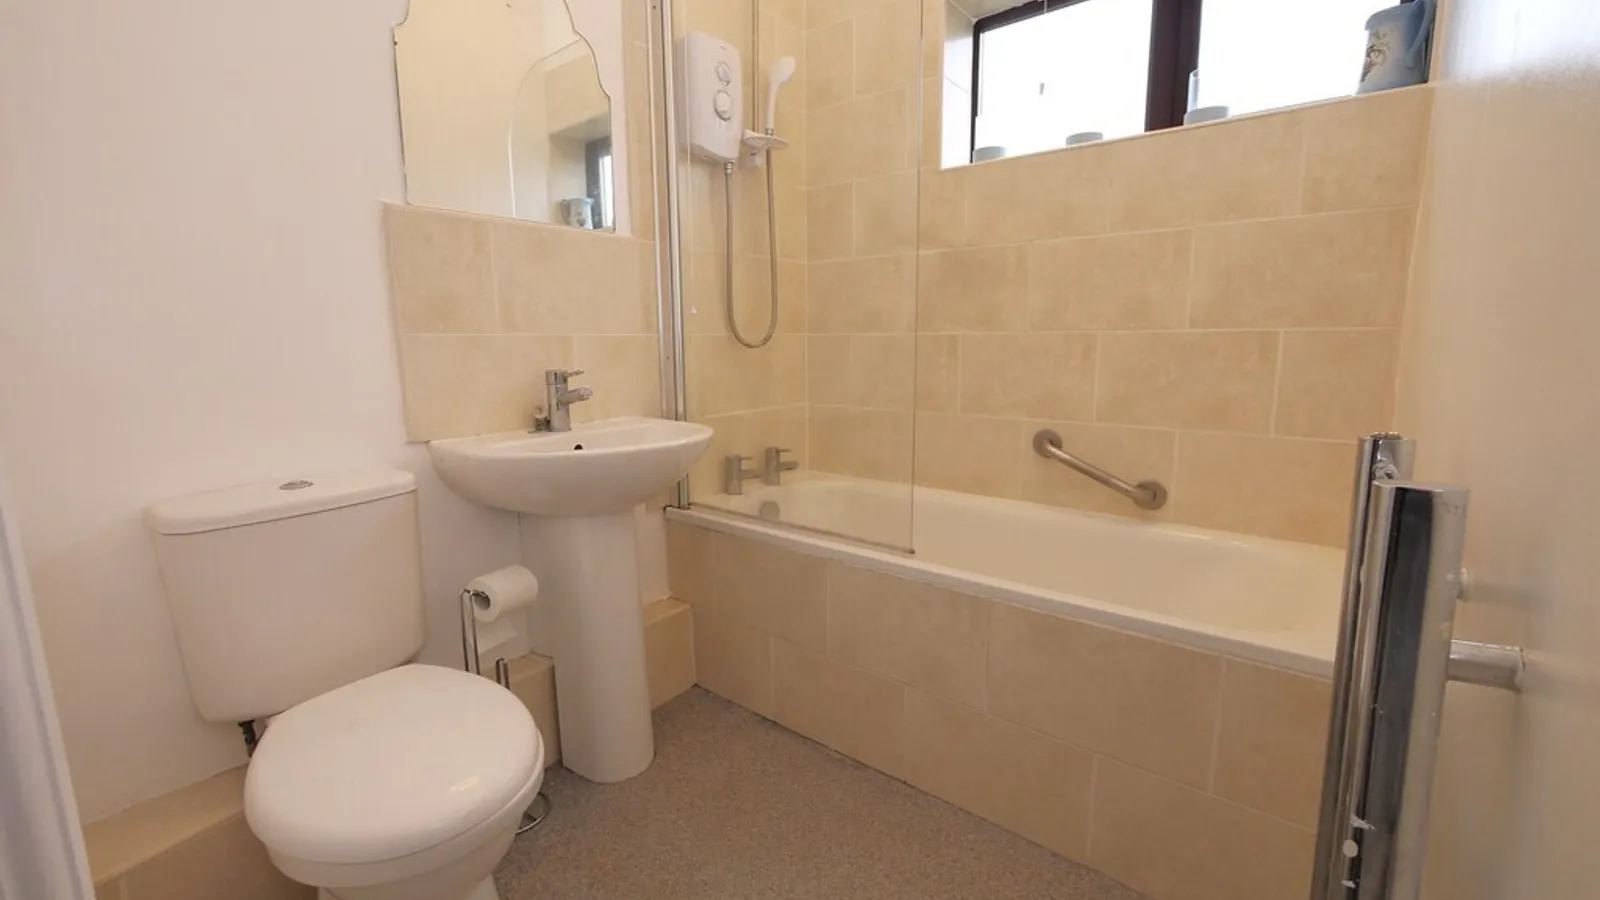
BATHROOM 5' 3" x 6' 3" (1.6m x 1.91m)
OUTSIDE
OUTSIDE
OUTSIDE
Property Ref: 102073013374
Features
- Attractive Detached bungalow
- Well appointed and presented throughout.
- 2 generous size bedrooms and bathroom suite
- Bright and airy living accommodation
- Gas heating and double glazing
- Driveway for off road parking
- Lovely rear tiered gardens
- Excellent motorway and transport links
- Cul-de-sac location
- Viewing highly recommended

