
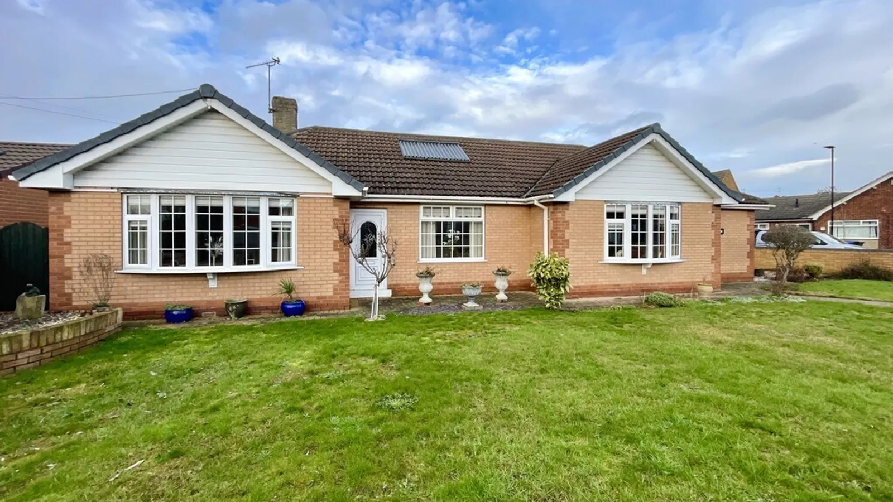
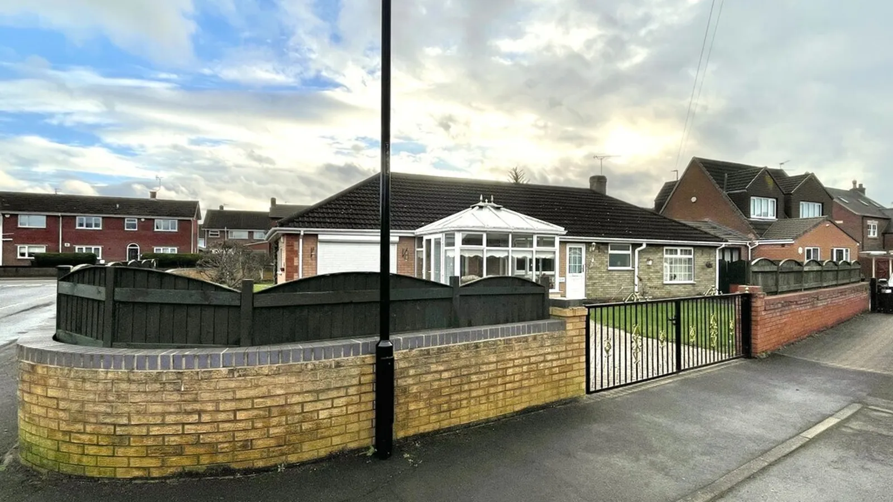
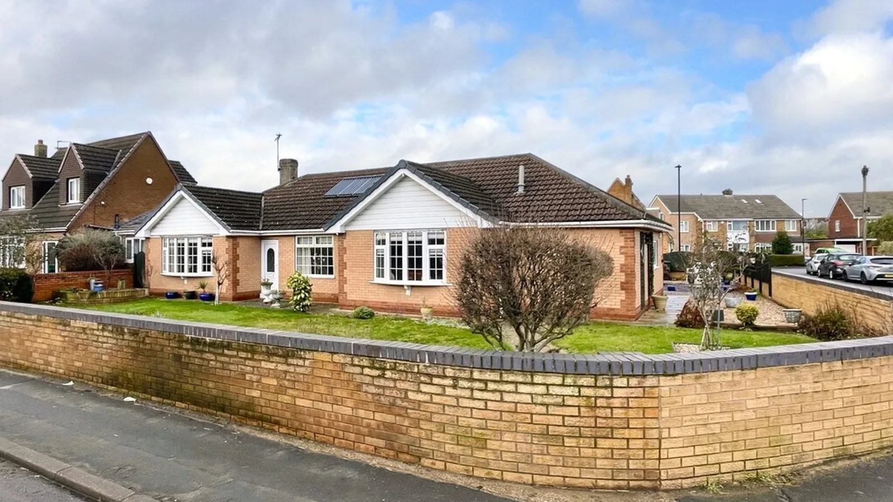
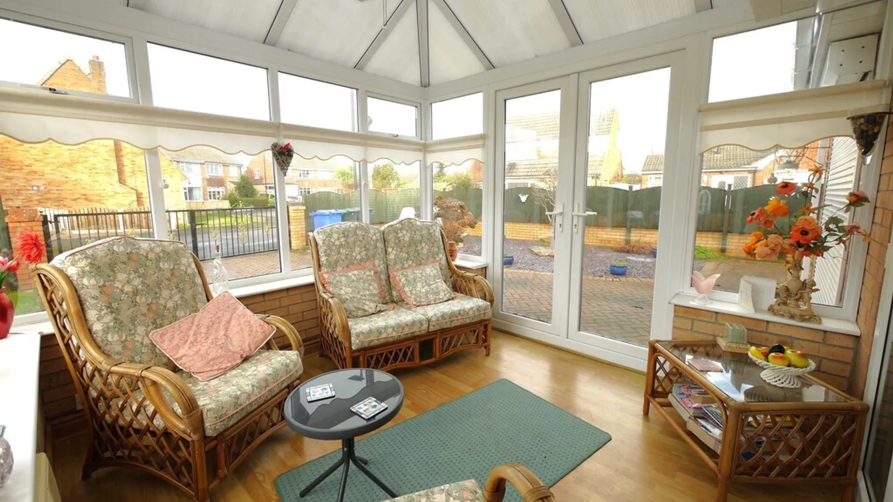
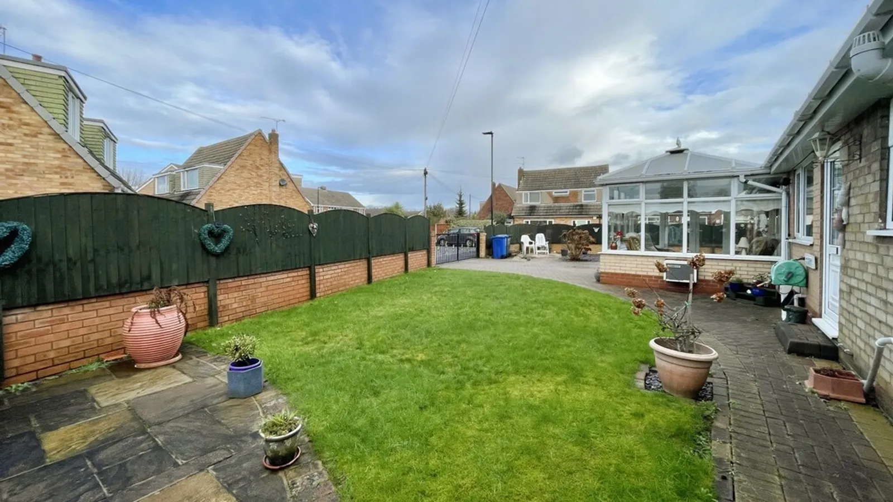
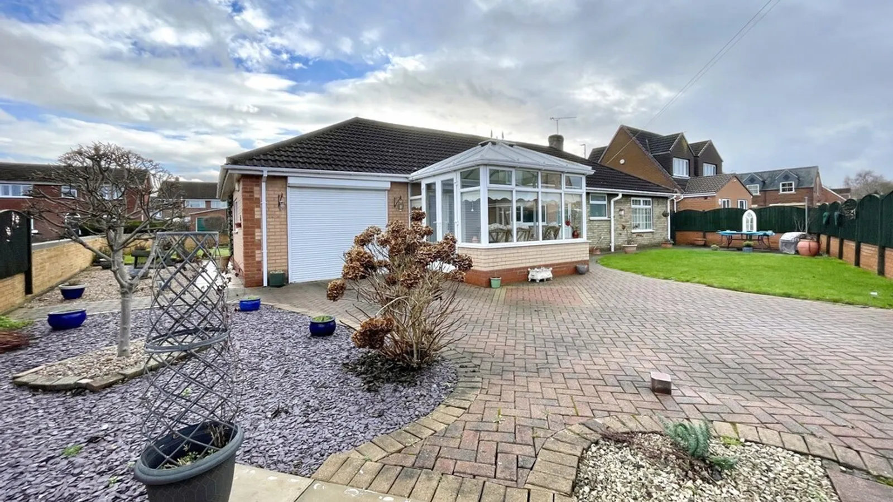
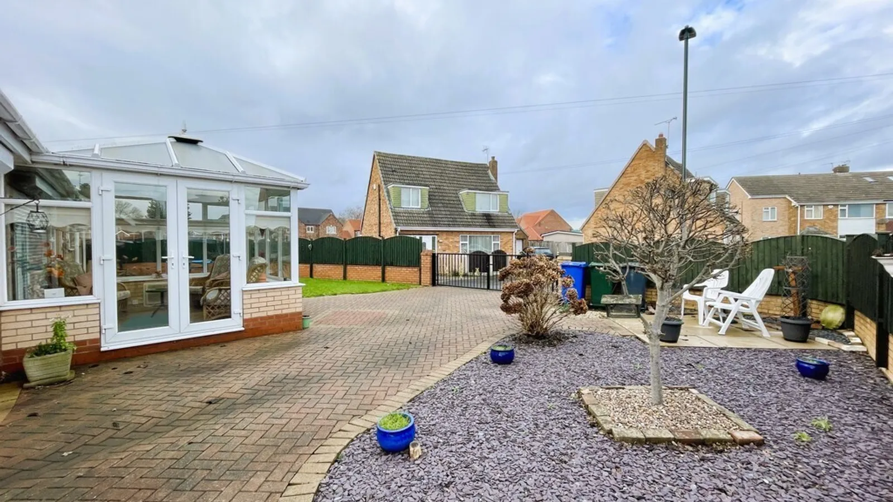
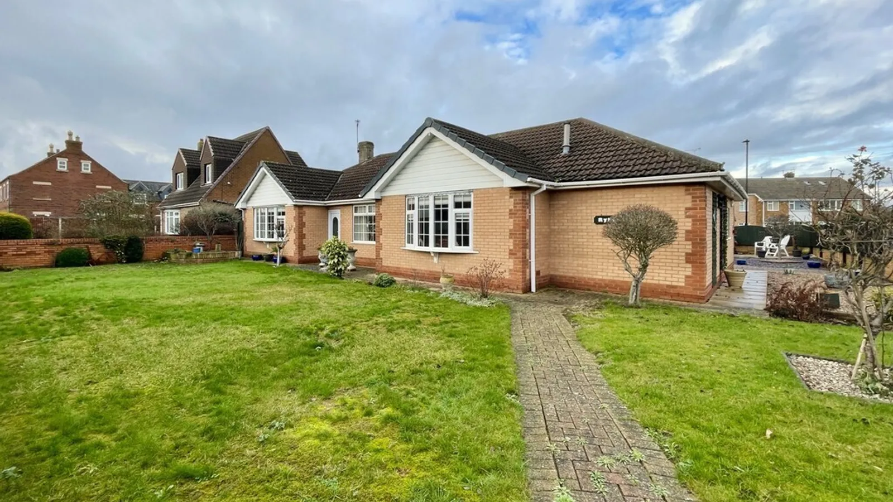
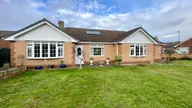
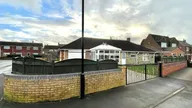
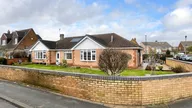
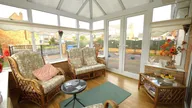

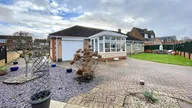
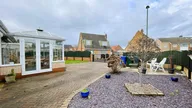
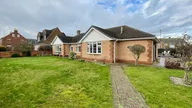

Nestled on a desirable corner plot, this delightful three bedroom detached bungalow offers an abundance of space and comfort, perfectly blending practicality with charm. Bathed in natural light, the spacious interior flows effortlessly into a welcoming conservatory, creating a tranquil spot to relax and enjoys views of the garden in every season. The garage provides both secure parking and valuable storage, ideally positioned within easy reach of local amenities in this semi rural village, nearby villages facilities and transport links.
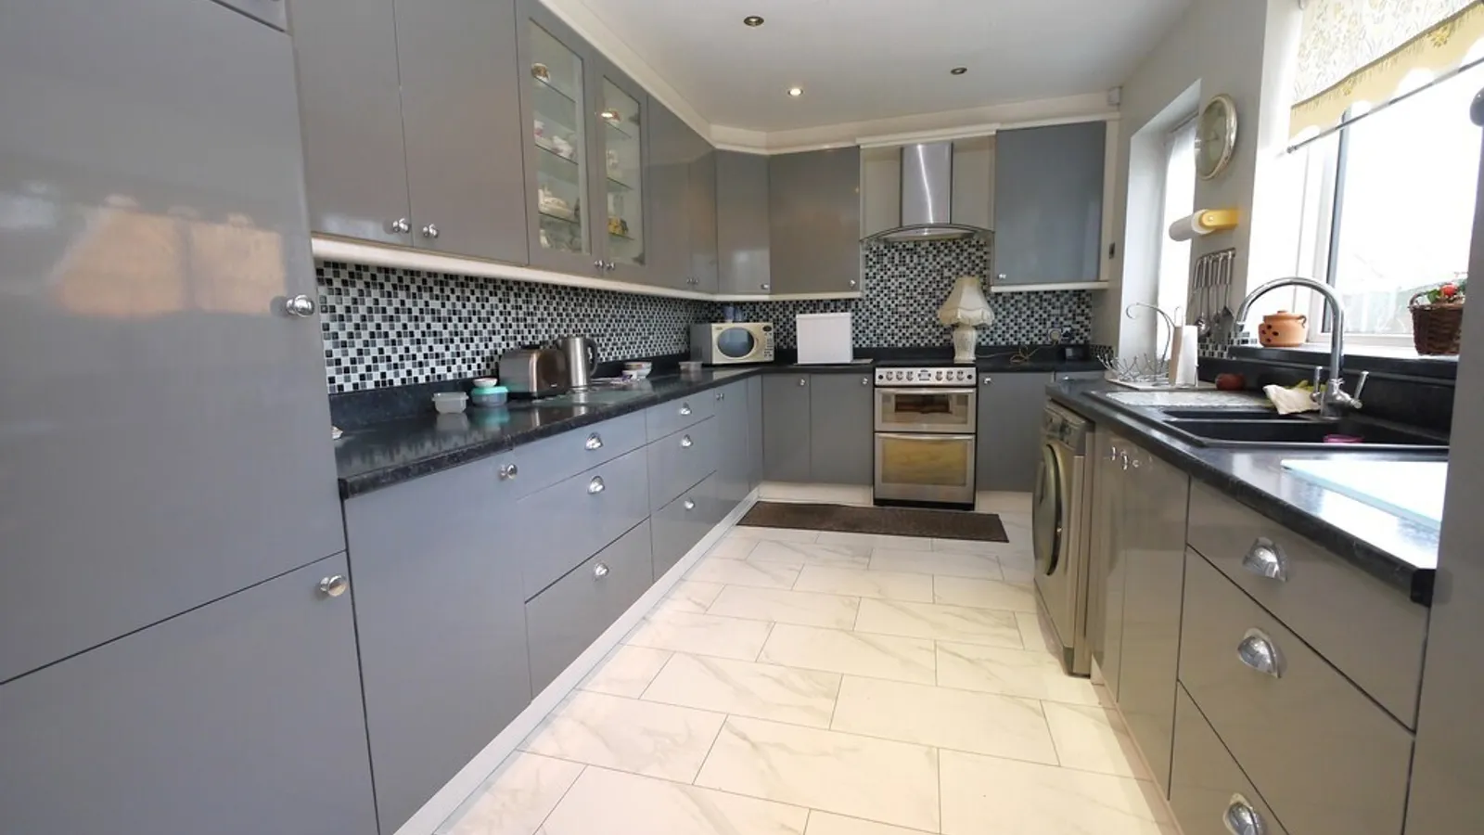
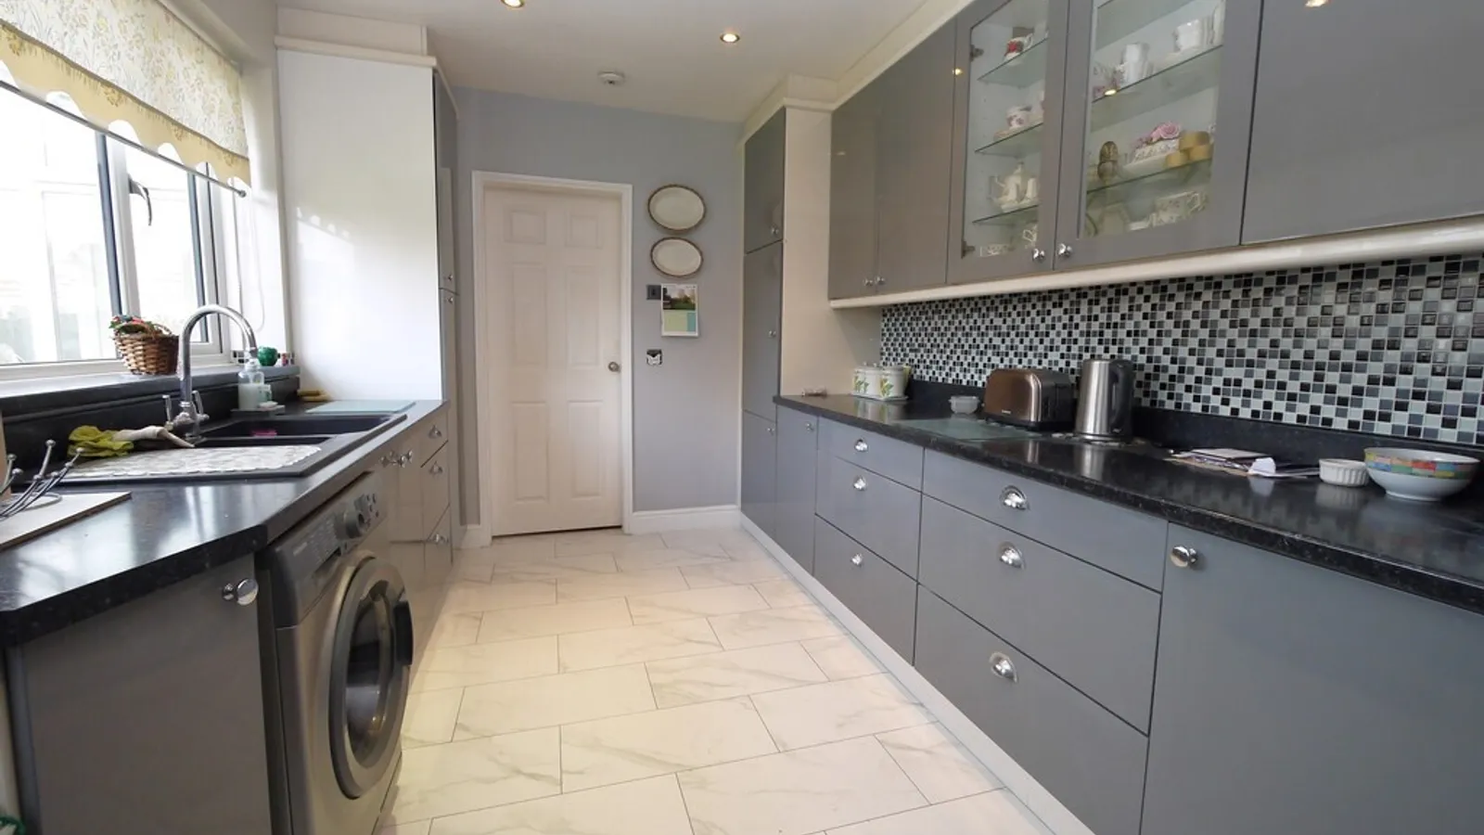
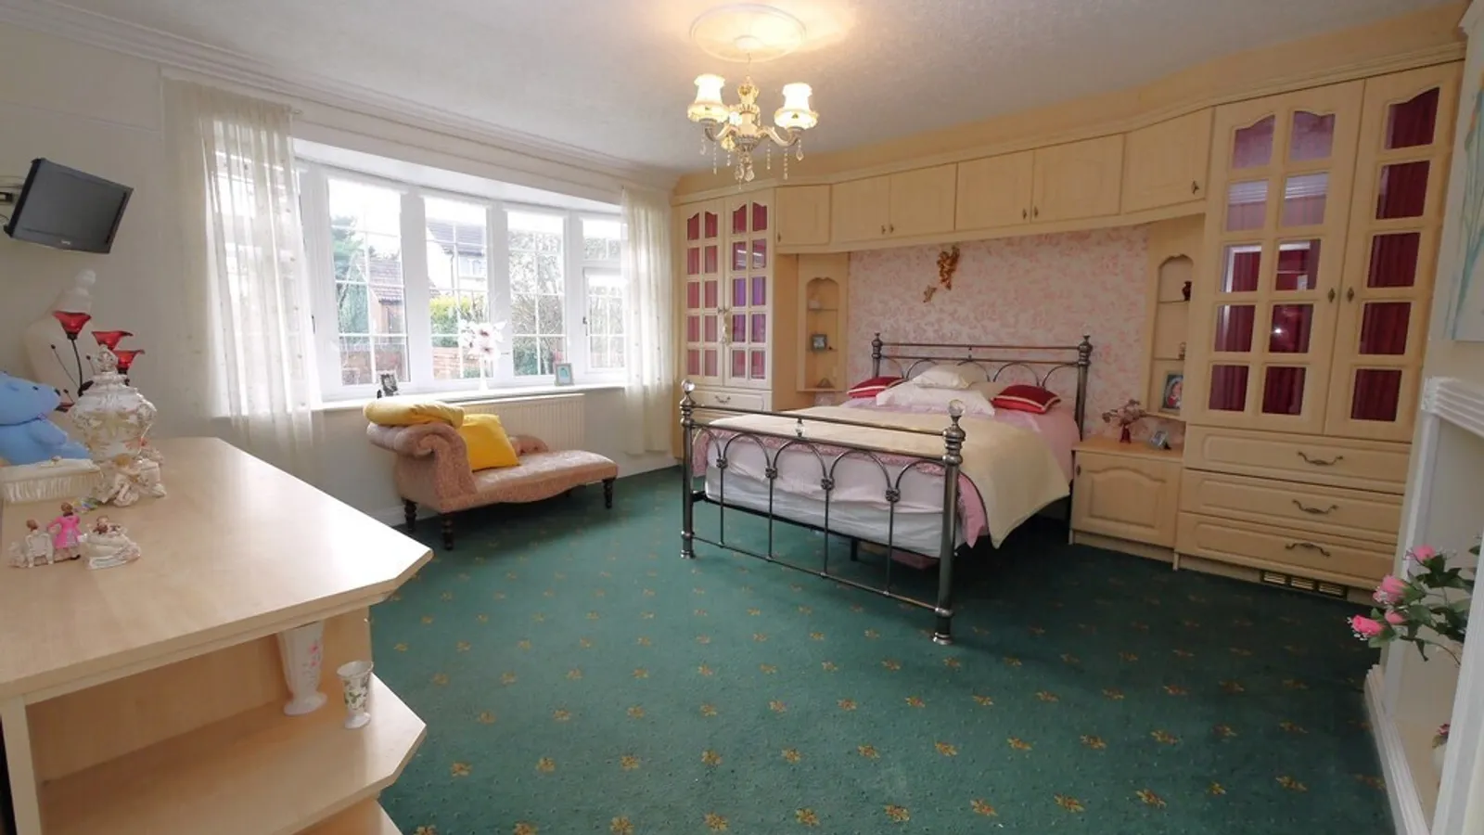
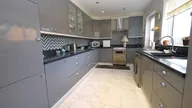
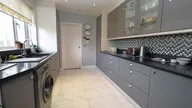
The bungalow comprises of spacious lounge with opening doors into the dining room, kitchen has numerous units, conservatory, 3 good size bedrooms and bathroom suites, gas heating, lovely gardens, all providing a truly inviting bungalow that promises comfort, space and a wonderful lifestyle. Viewing Highly Recommended.
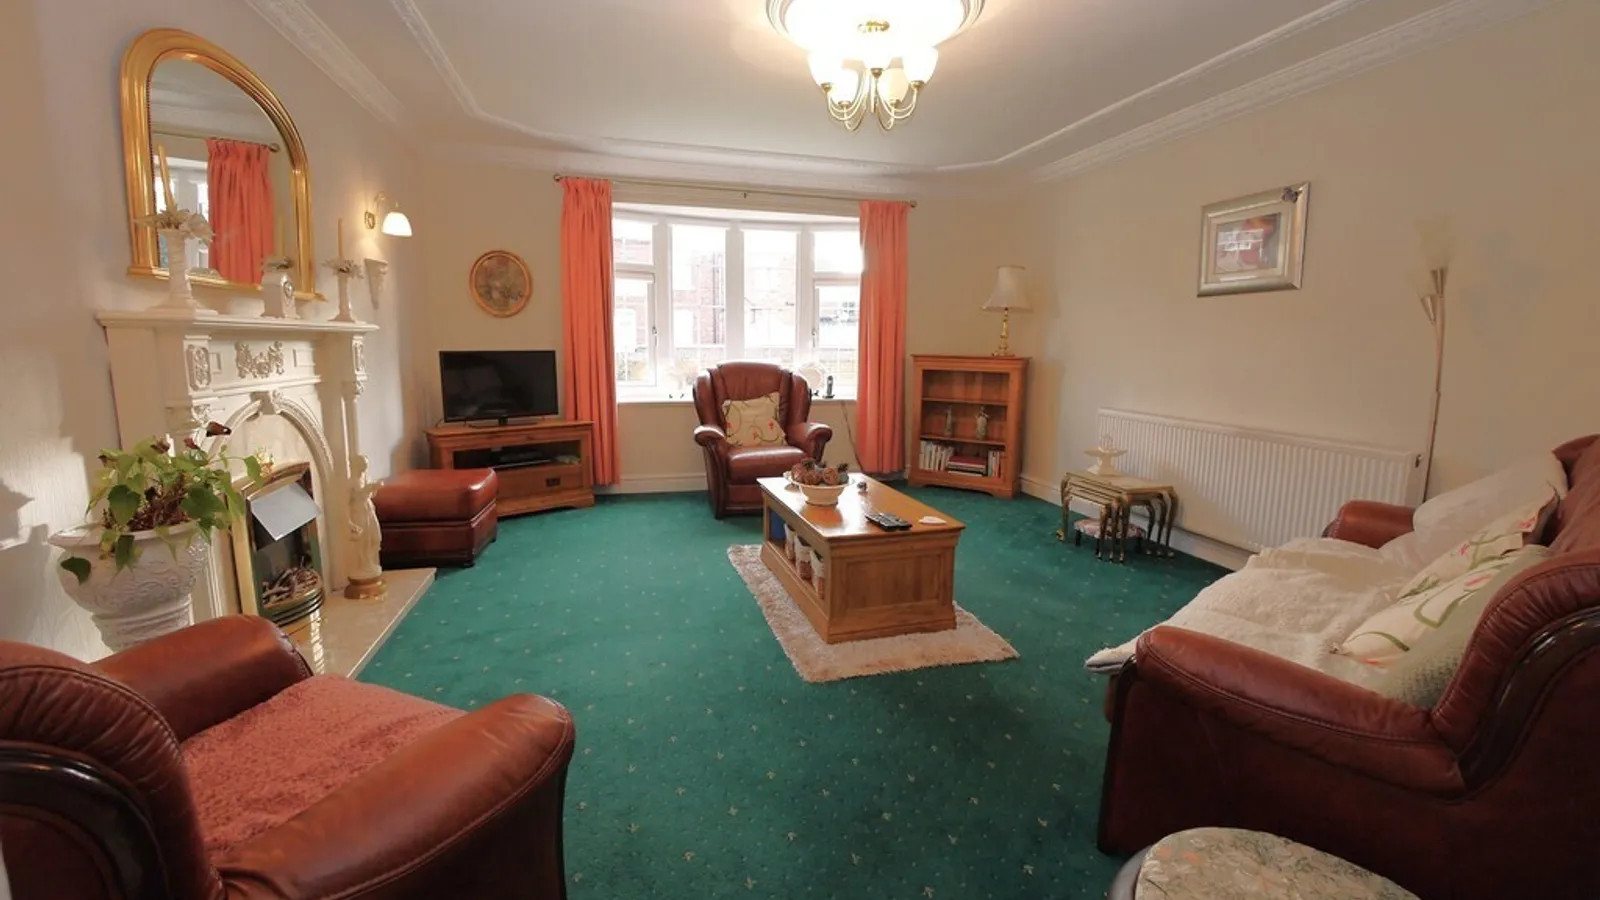
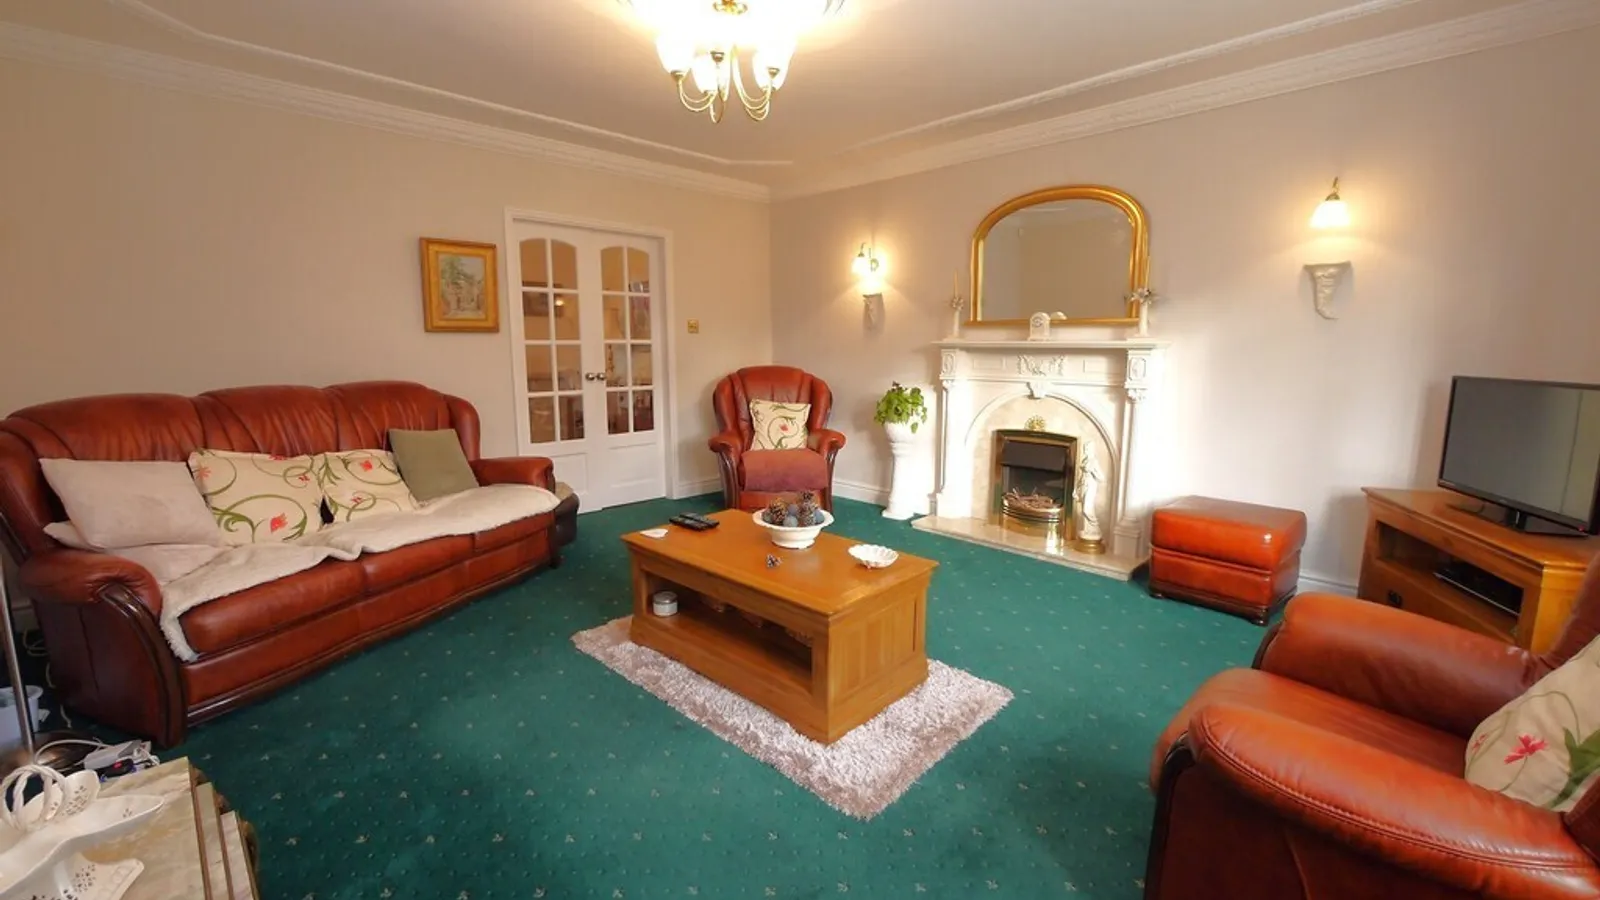
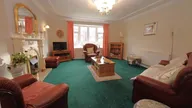
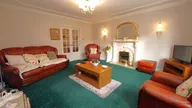
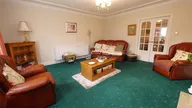
LOUNGE 16' x 14' 4" (4.88m x 4.37m)
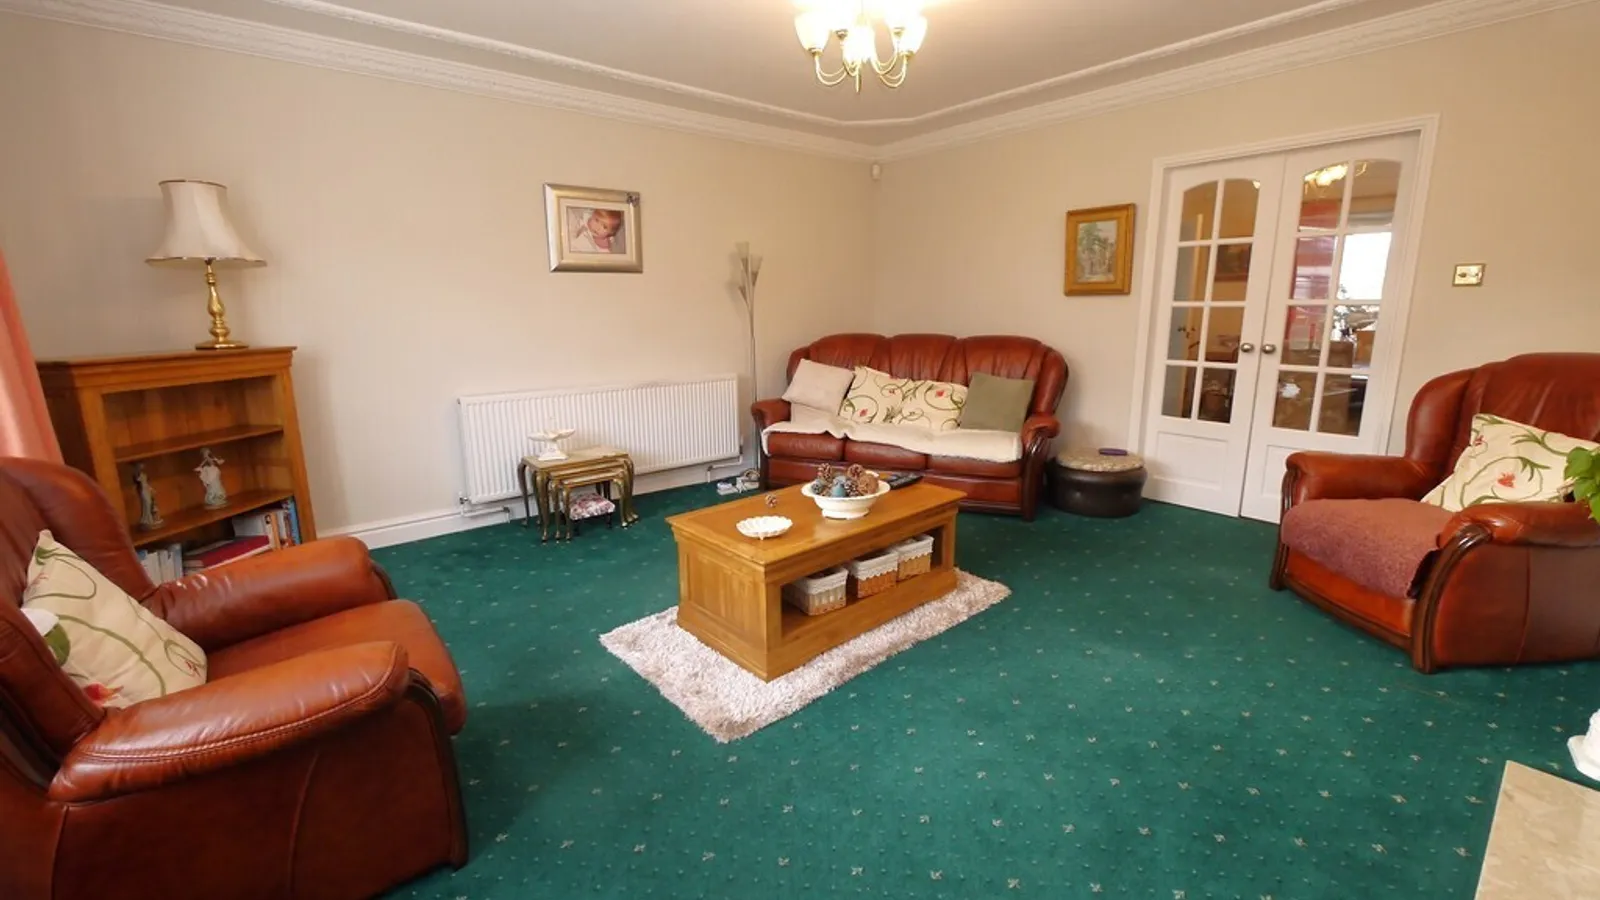
LOUNGE
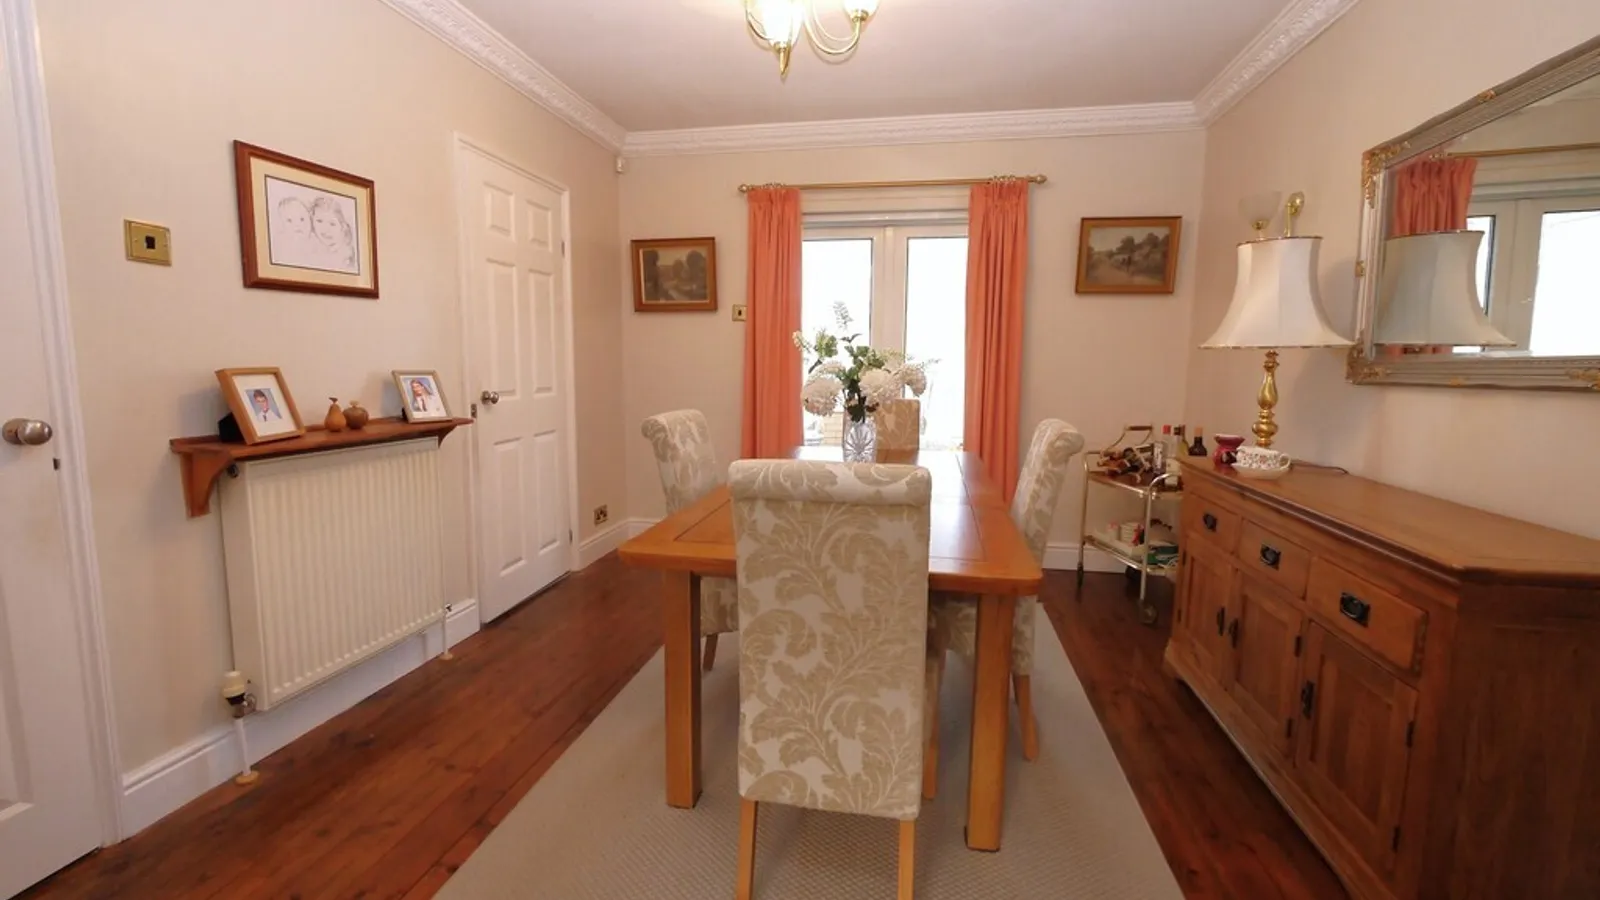
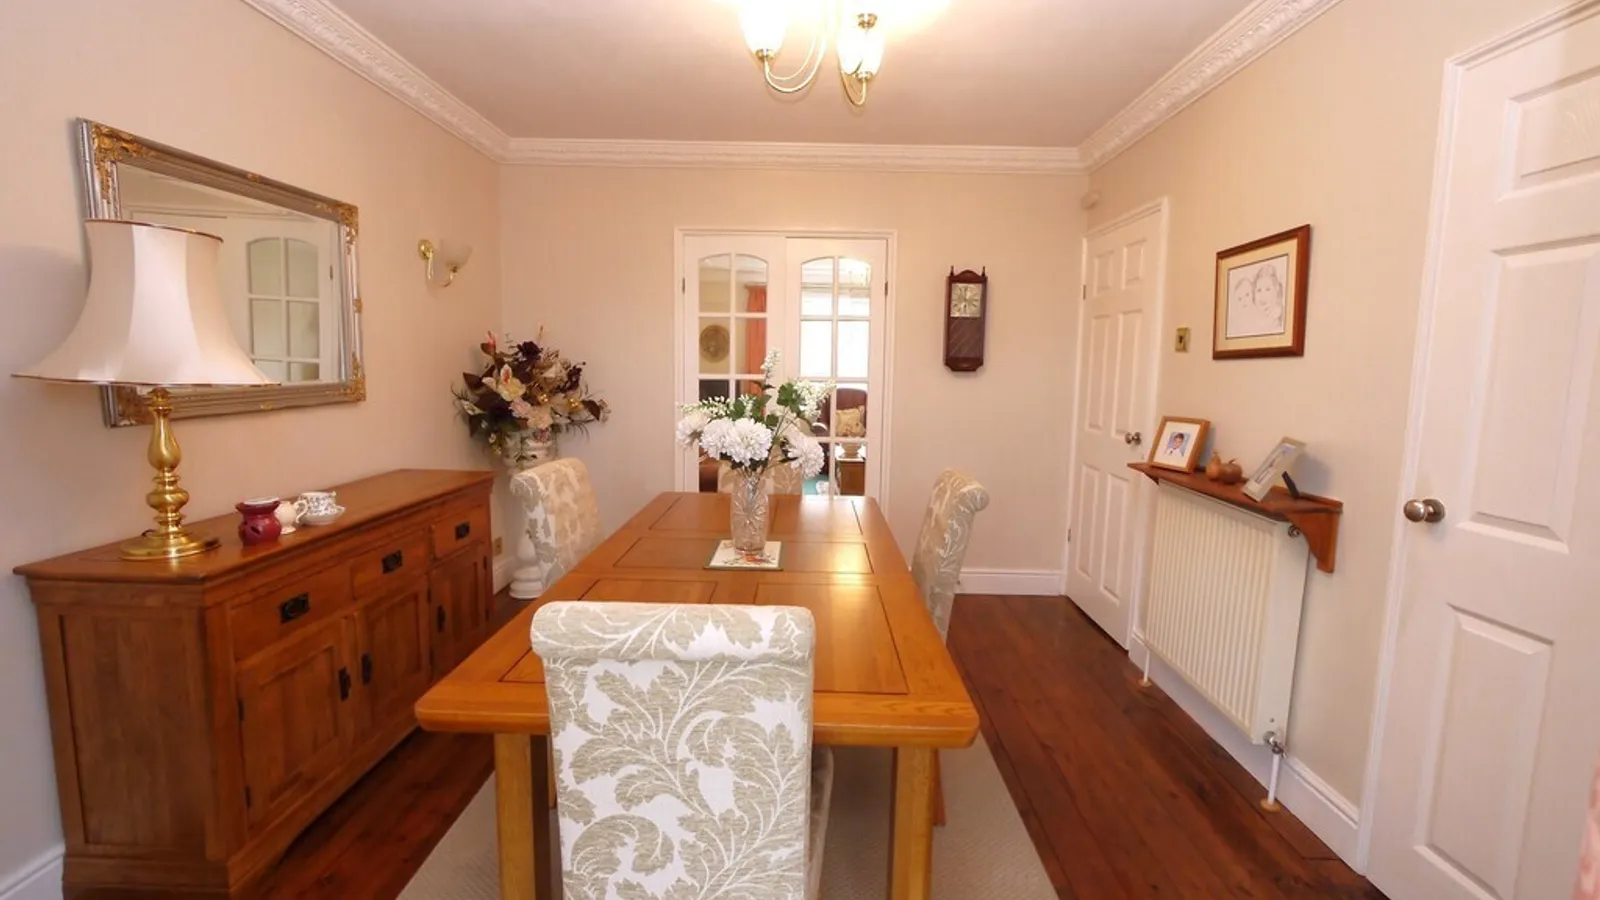
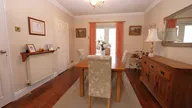
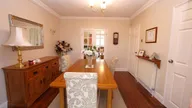
DINING ROOM 10' 7" x 11' 7" (3.23m x 3.53m)
KITCHEN 14' 2" x 8' 7" (4.32m x 2.62m)
CONSERVATORY 8' 8" x 9' 8" (2.64m x 2.95m)
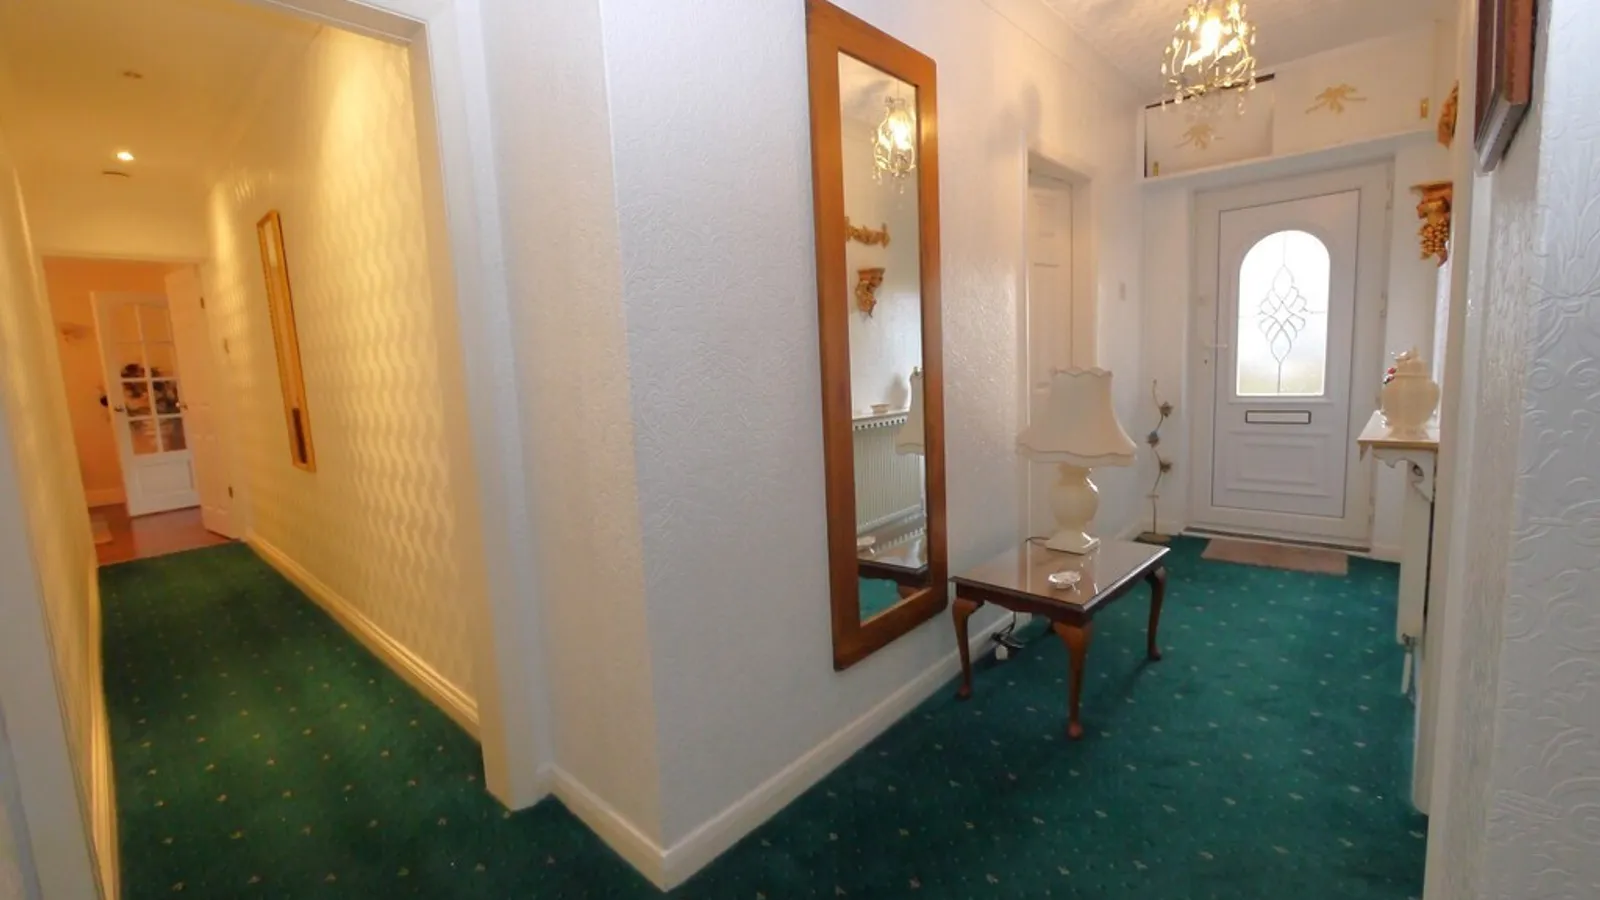
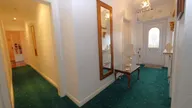
INNER HALLWAY
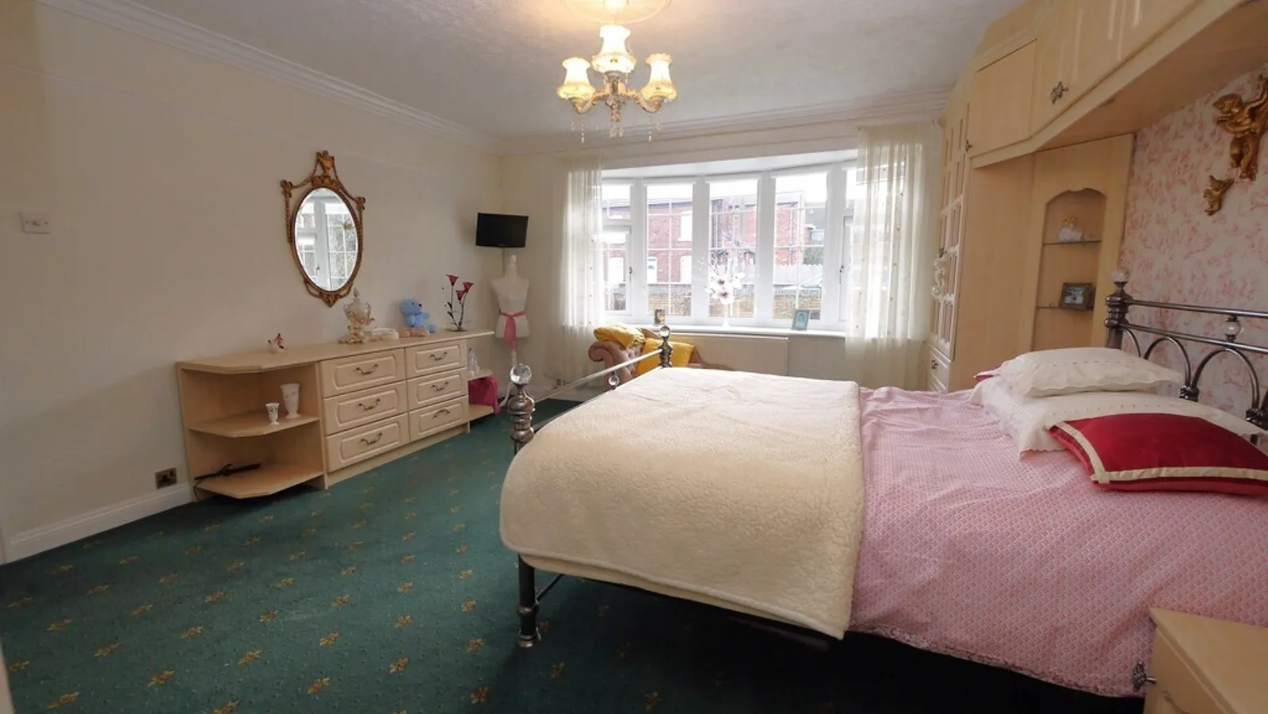
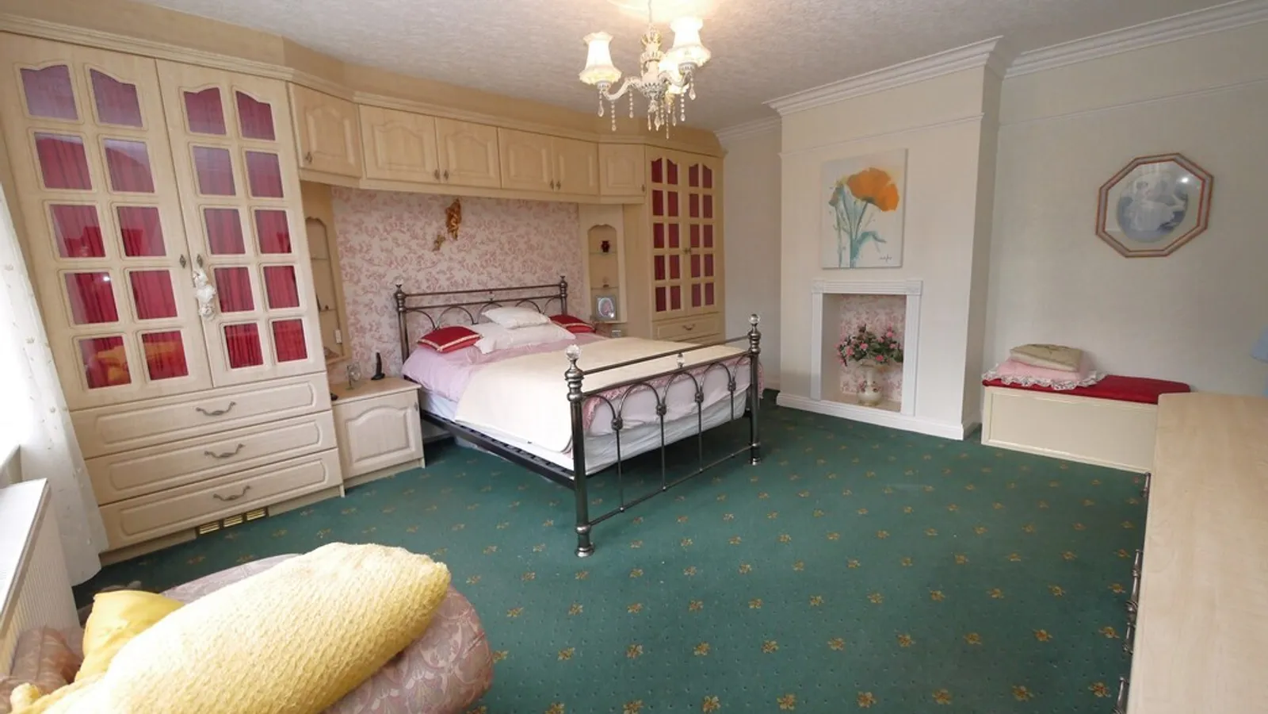
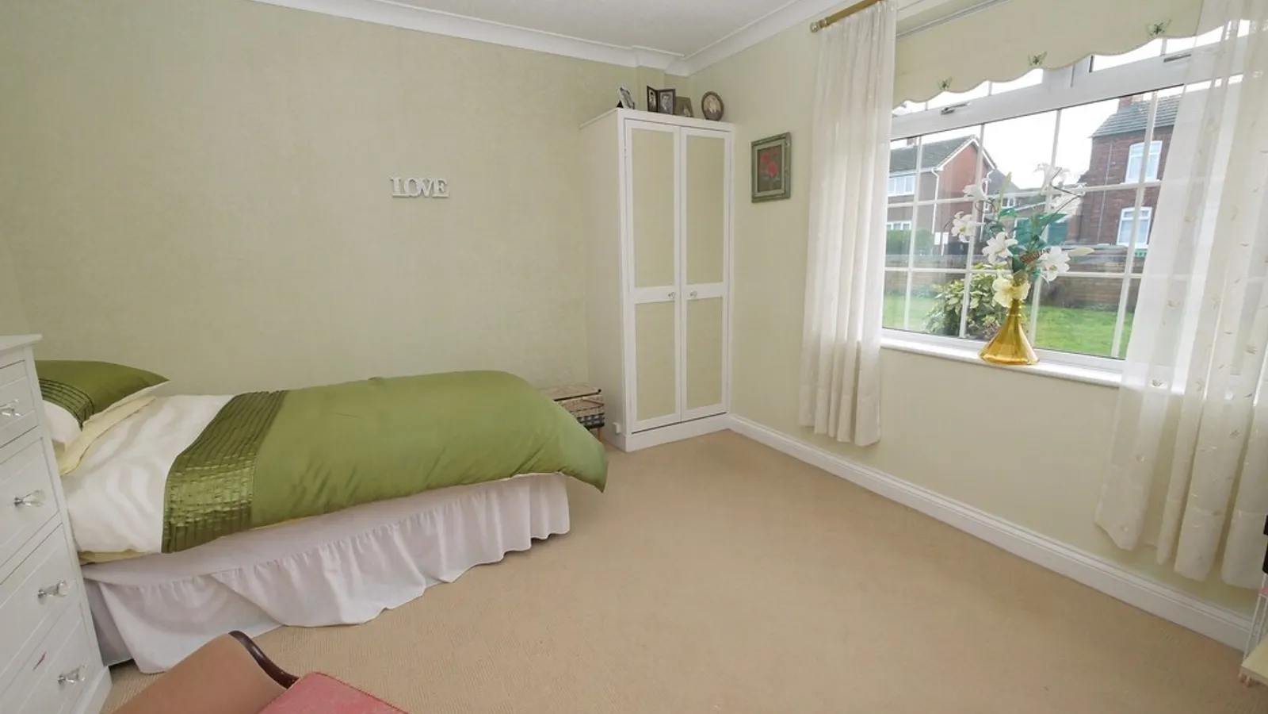
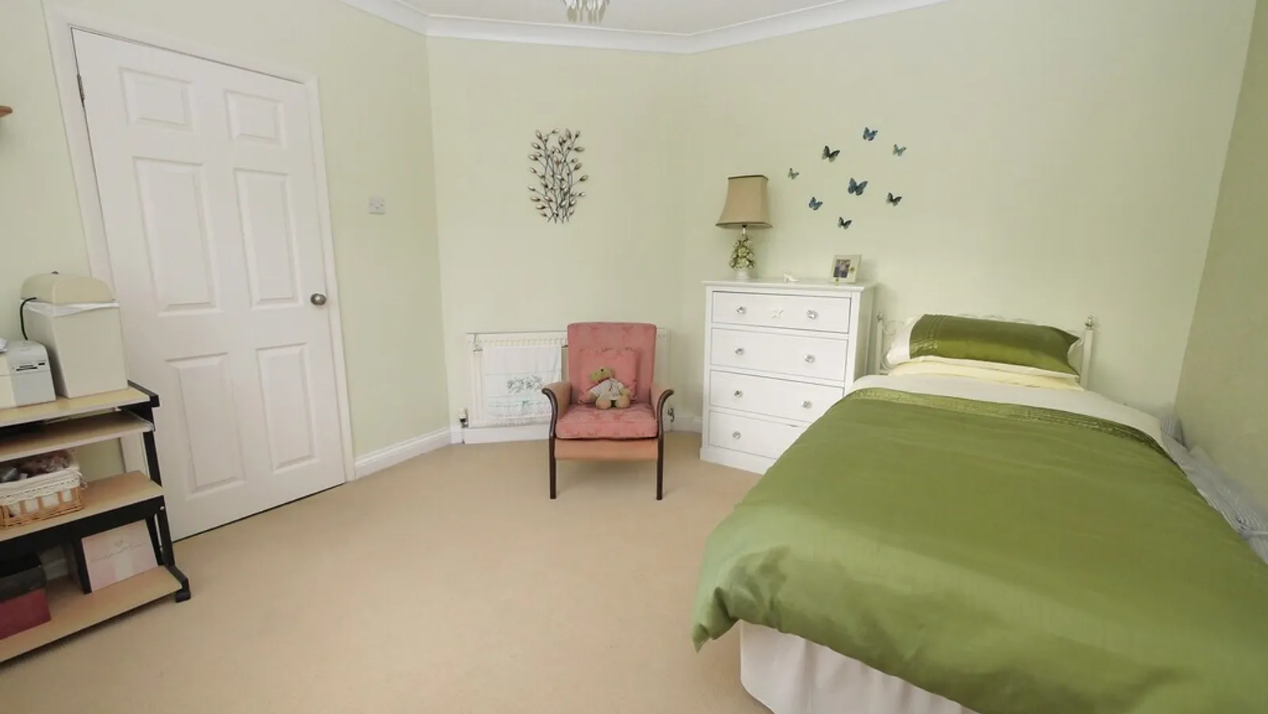
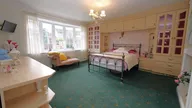
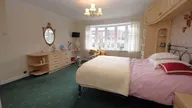
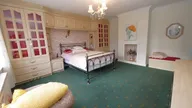
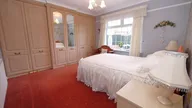
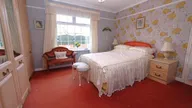
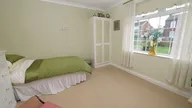
BEDROOM 15' 9" x 14' 4" (4.8m x 4.37m)
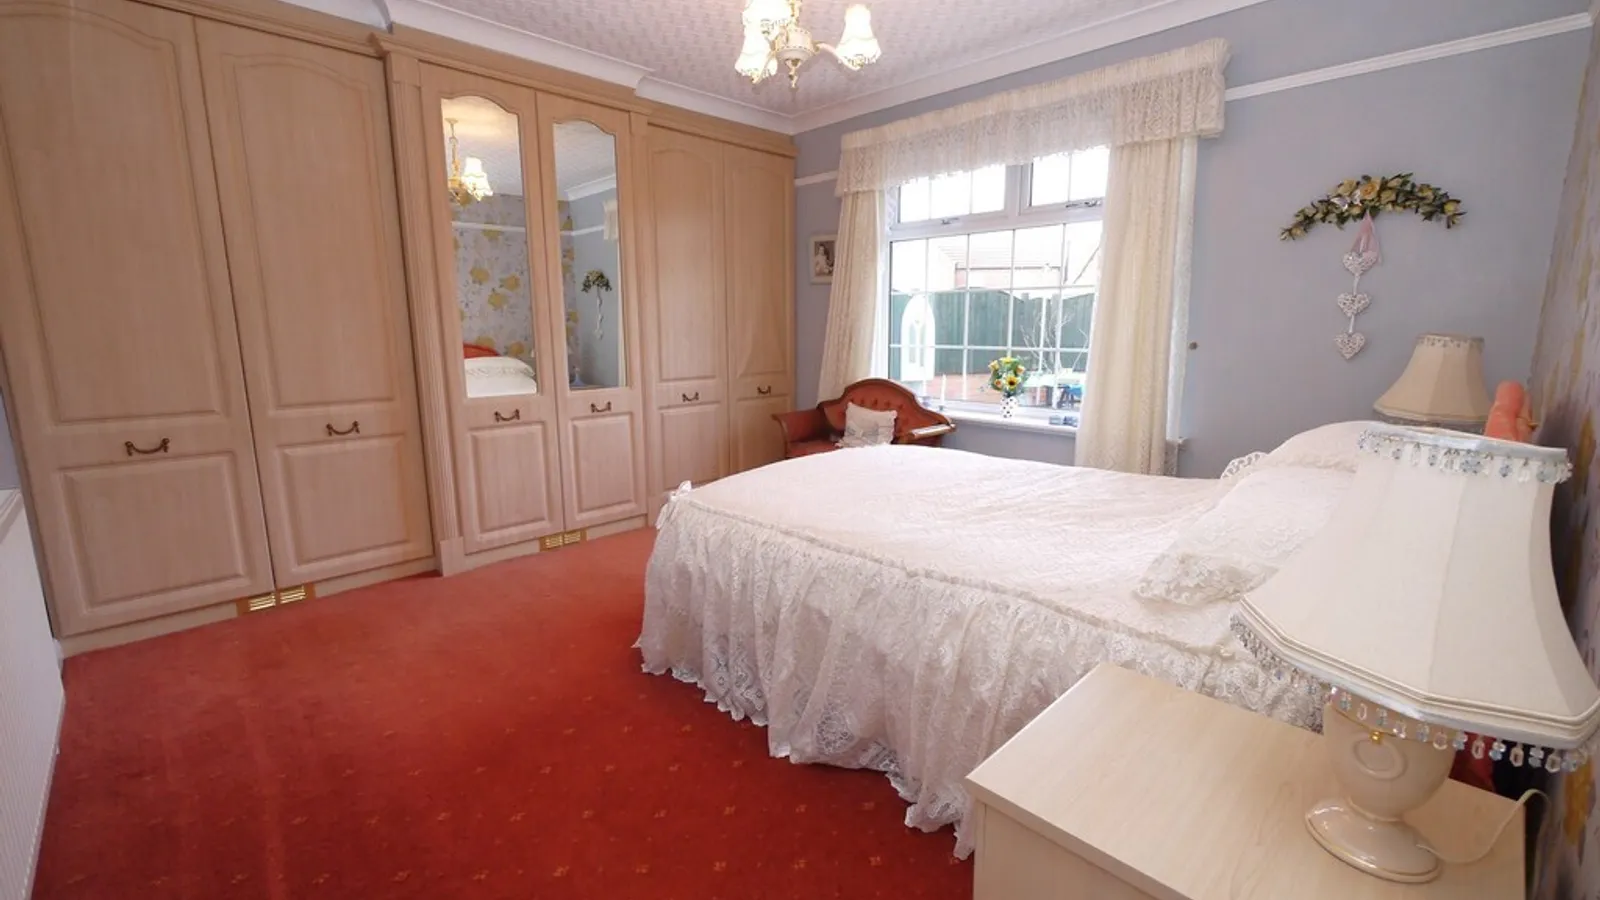
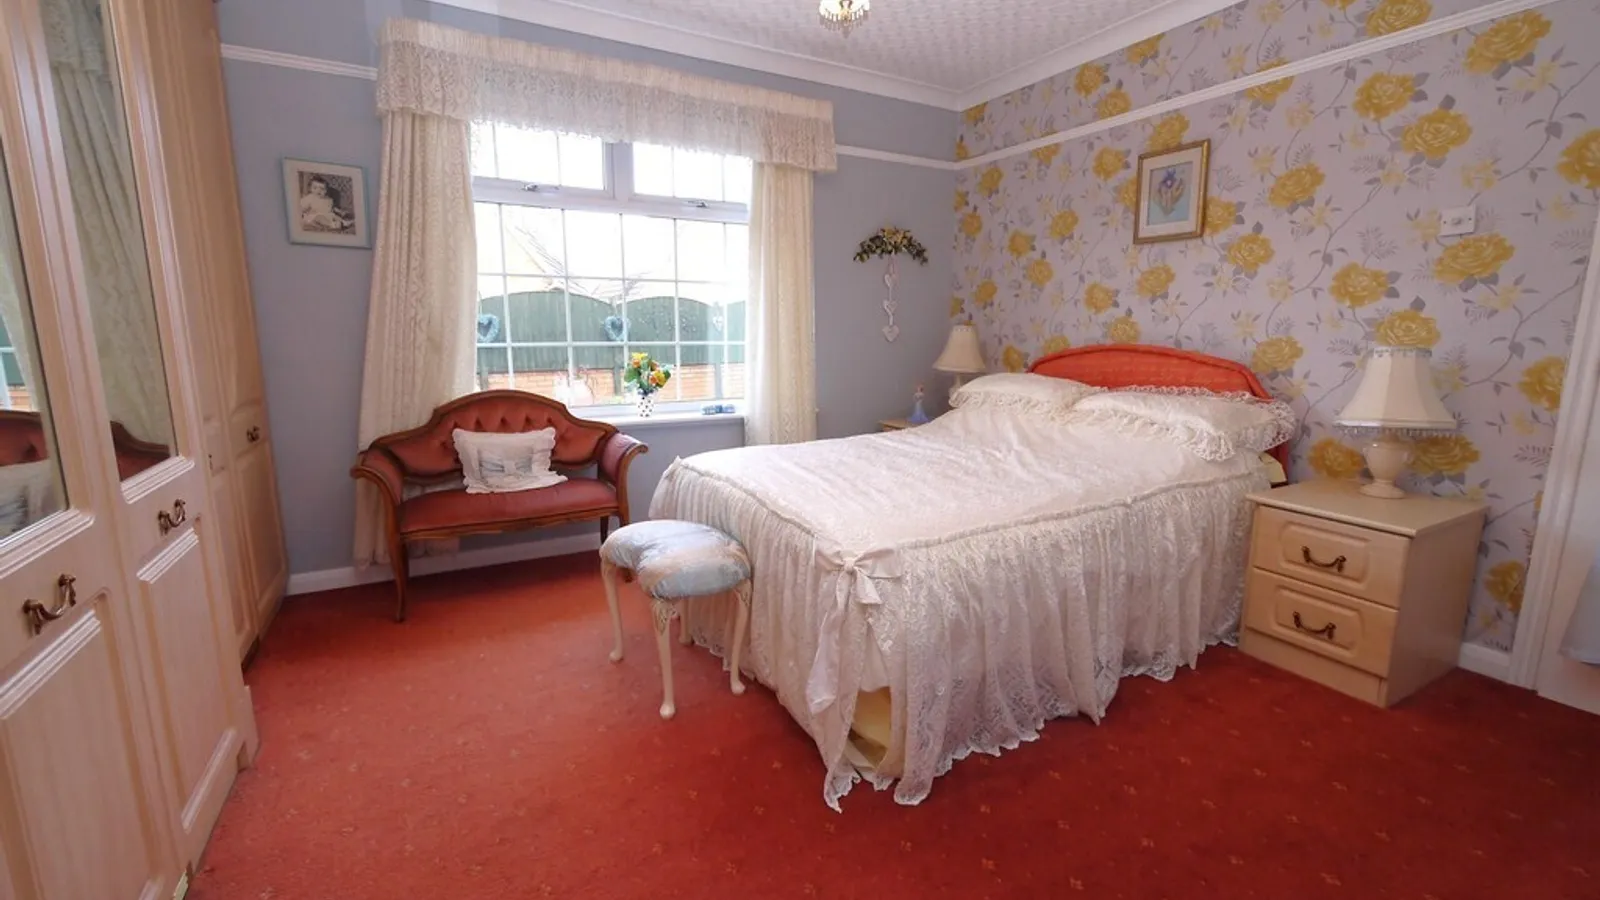
BEDROOM 11' 9" x 11' 5" (3.58m x 3.48m)
BEDROOM 11' 4" x 11' 6" (3.45m x 3.51m)
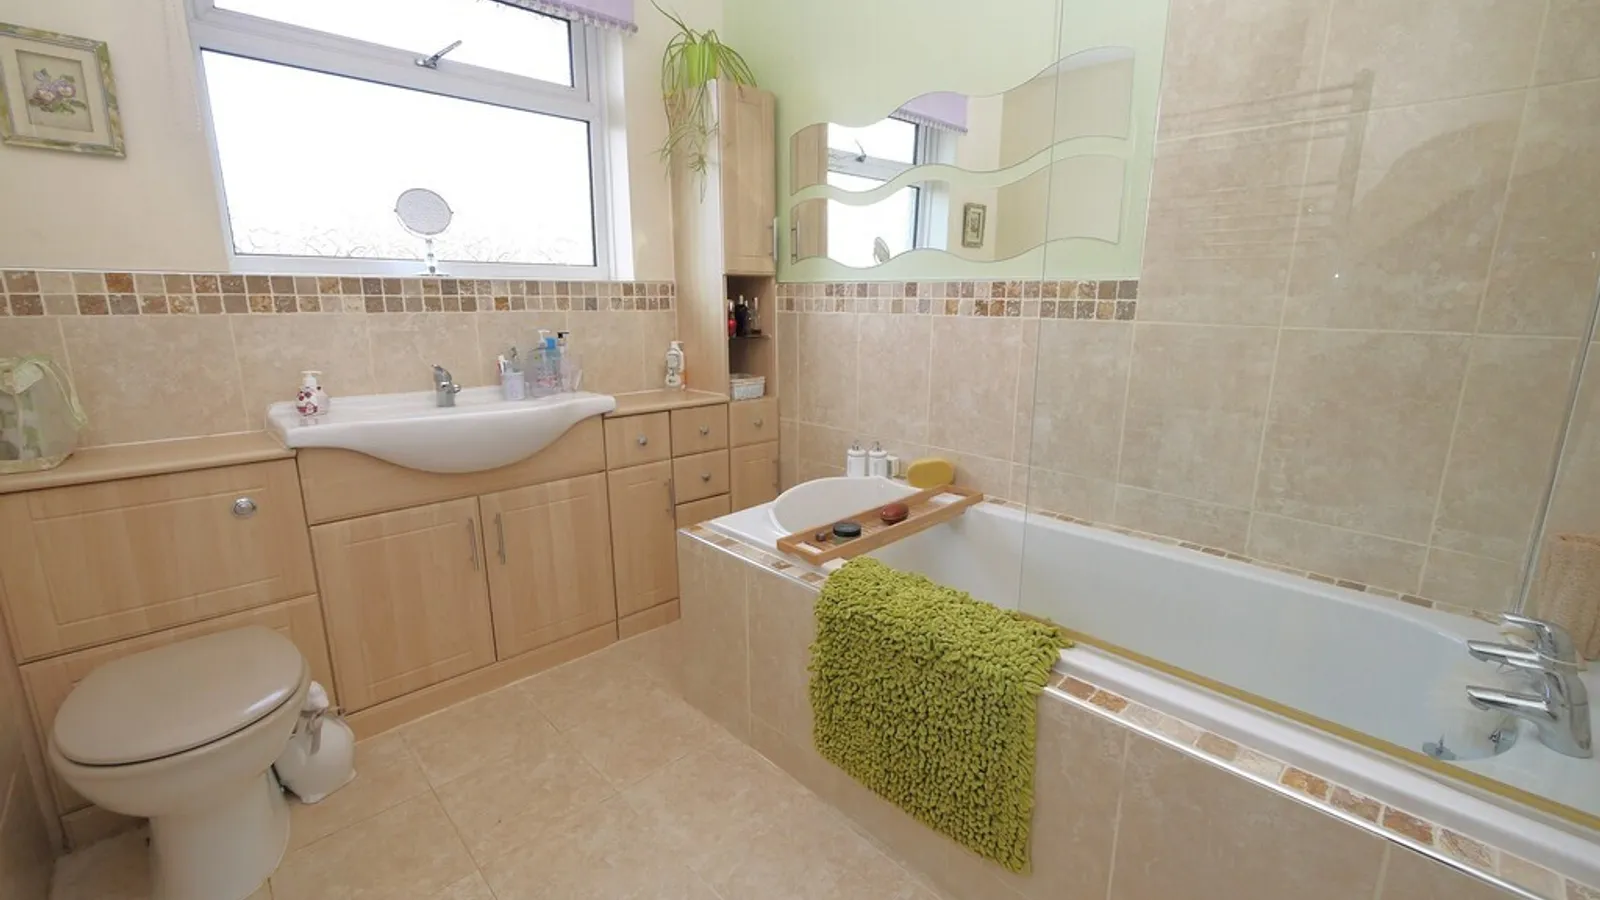
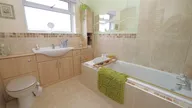
BATHROOM 6' 8" x 8' 4" (2.03m x 2.54m)
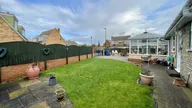
OUTSIDE
OUTSIDE
OUTSIDE
DISCLAIMER Property Information compiled from Vendor
Any known restriction/easements
Is it Listed or in a Conservation area
Type of Drainage
Freehold
Leasehold- years left to run, service/management charge
Solar Panels
Type of heating
Age of boiler
Loft ladders
Has it flooded
Any extensions/planning permissions/alterations
Council Tax
DISCLAIMER
This information has been gathered from the client. It is meant to be used as a guide and not a fact relied upon. All information must be verified by a solicitor before exchange of contracts. All measurements are approximate so please do not rely on carpet/furniture measurements. Similarly, the Floor plan is designed for visual reference and is Not to scale. Any fixtures and fittings not mentioned should be agreed with the sellers/tenants separately and independently verified before agreeing on an offer.
Property Ref: 102073013406
Features
- Attractive detached bungalow
- Well appointed and presented throughout.
- 3 good size bedrooms and bathroom suite
- Bright and airy living accommodation
- Conservatory with garden views
- Beautiful location and position
- Corner plot with driveway and gardens
- Semi rural village with good transport links
- Viewing Highly Recommended
- NO CHAIN