
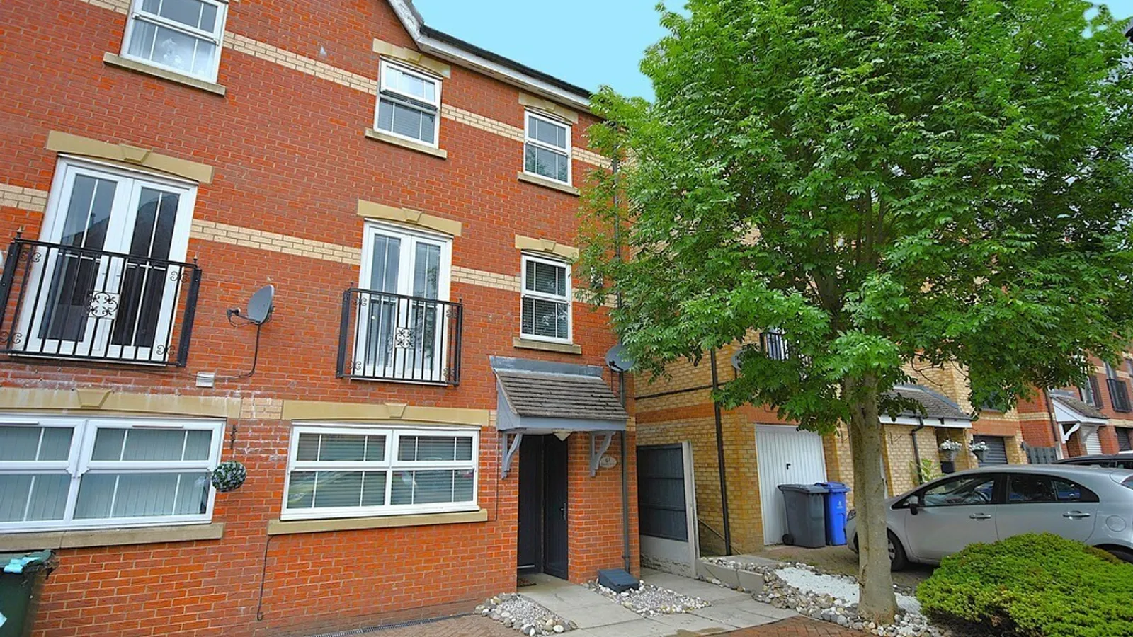
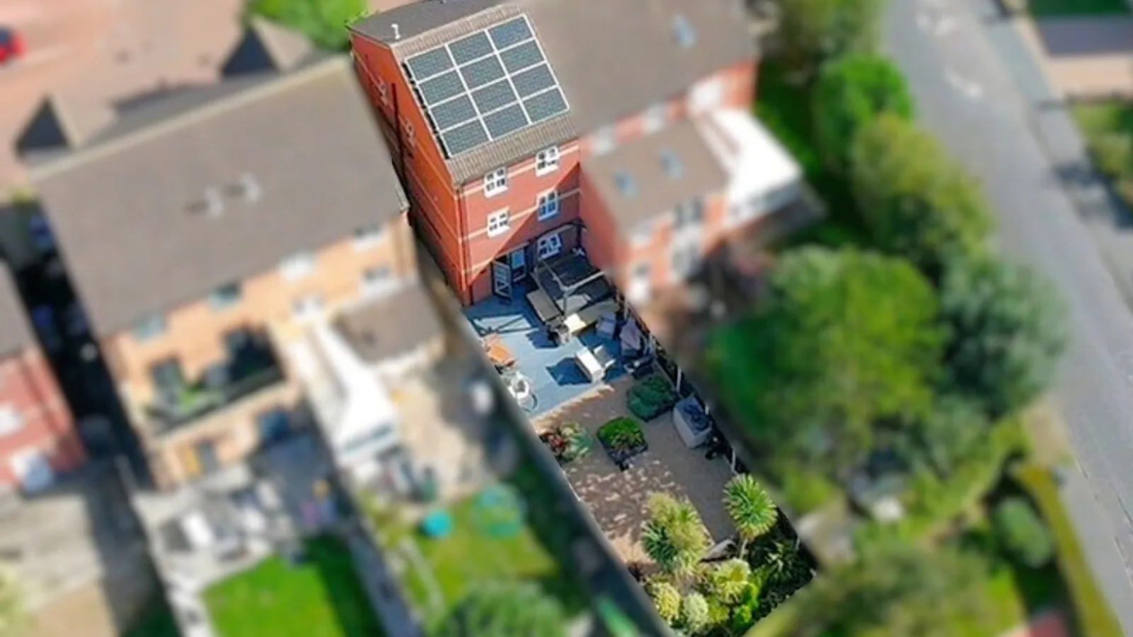
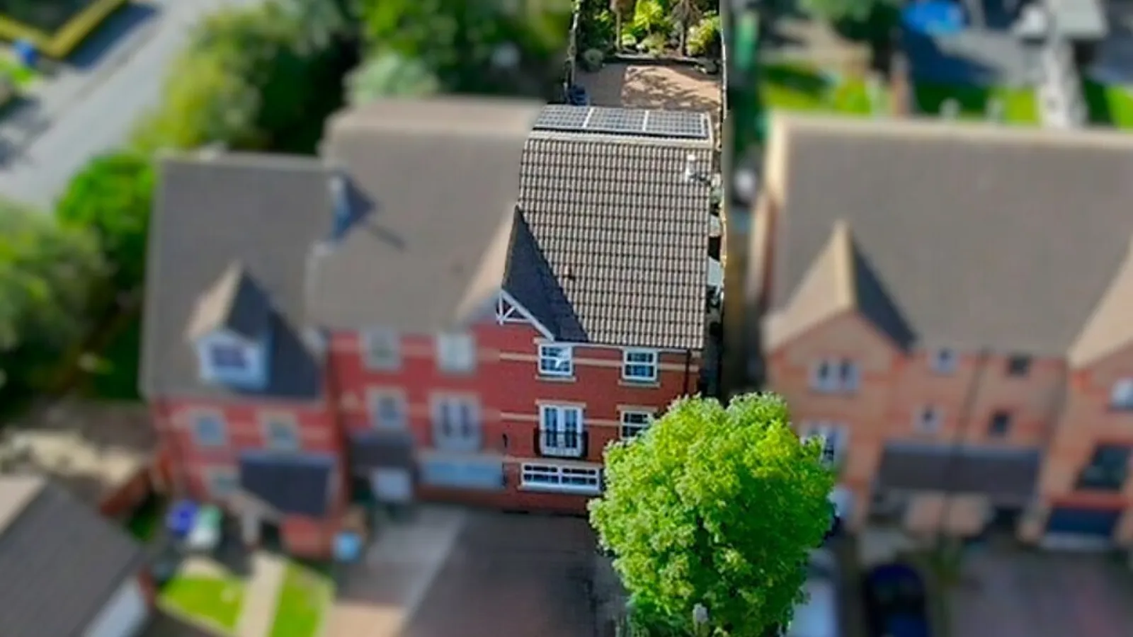
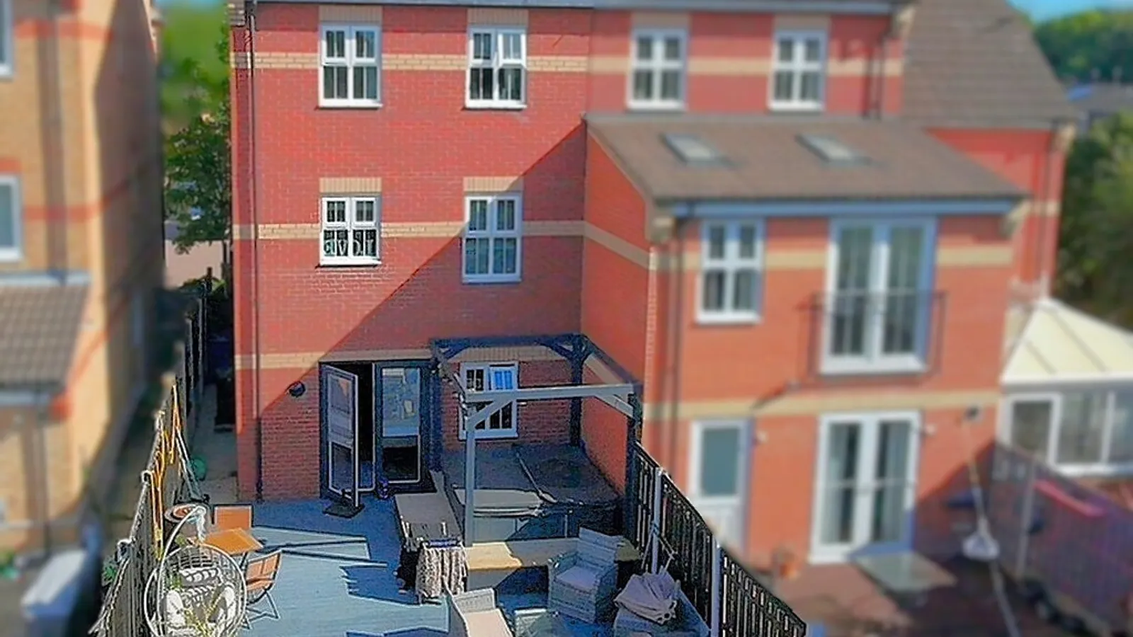
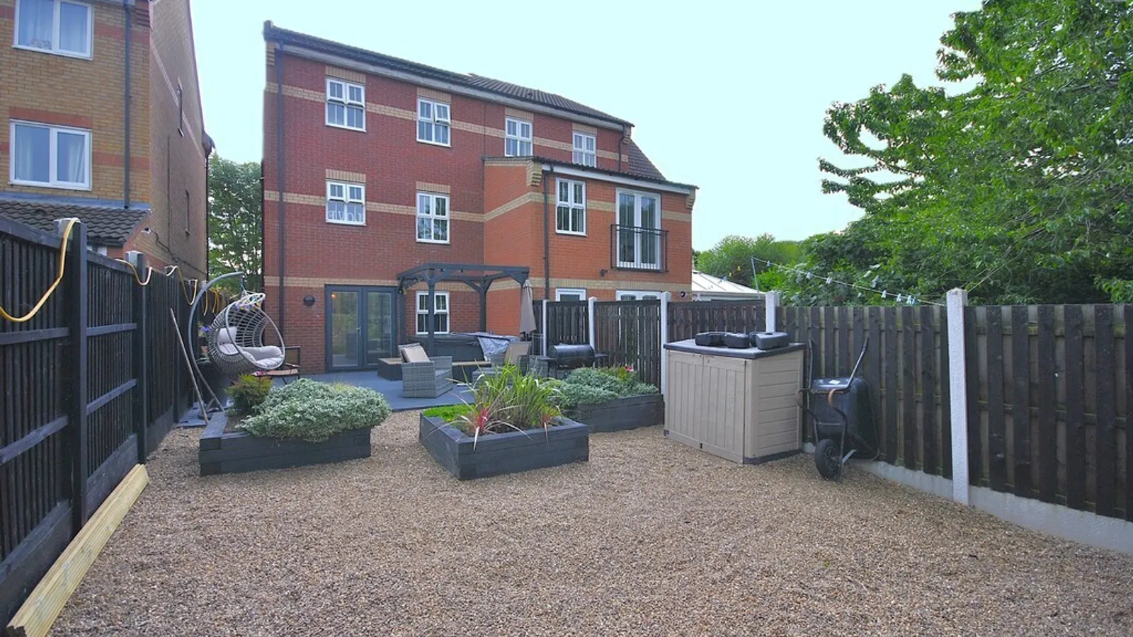
























A spacious, versatile and beautifully improved 3/4 bedroom End Townhouse offering stylish family living accommodation spread over three floors together with landscaped party-ready gardens and ample off road parking.
Located in a pleasant position within this modern-family orientated development and offered with no forward chain this stunning property briefly comprises of;
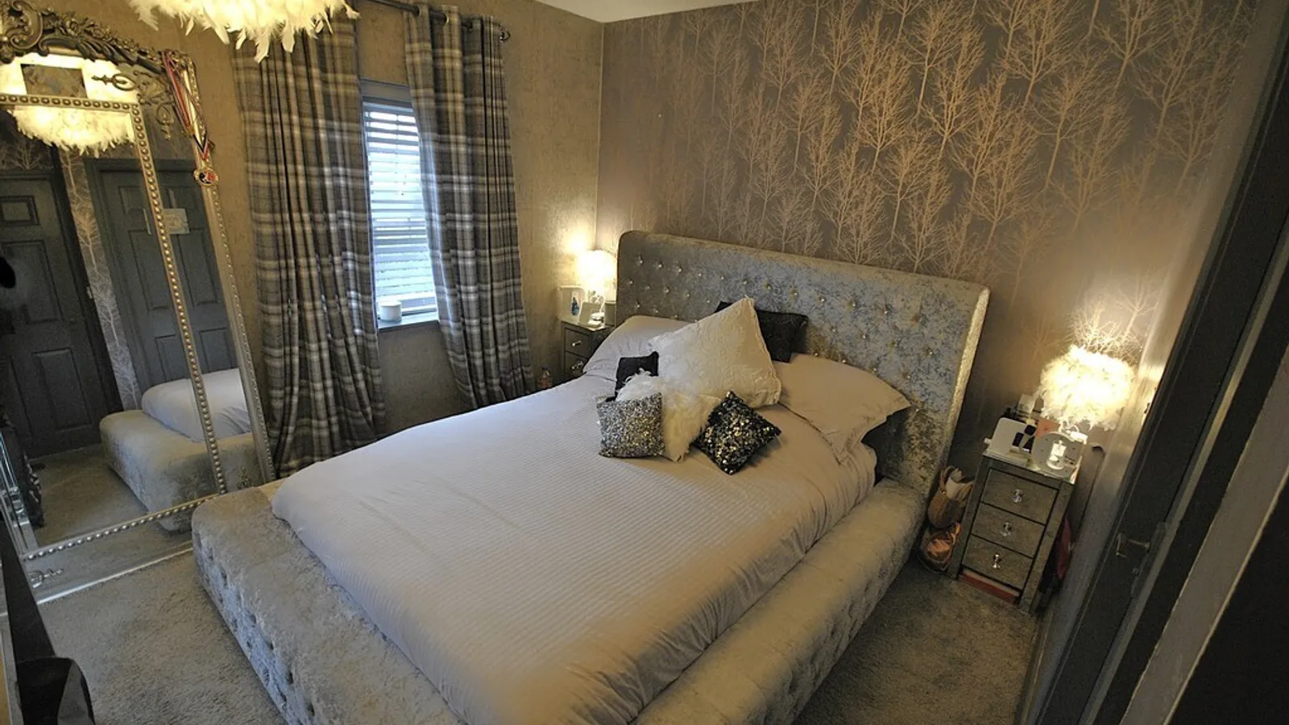
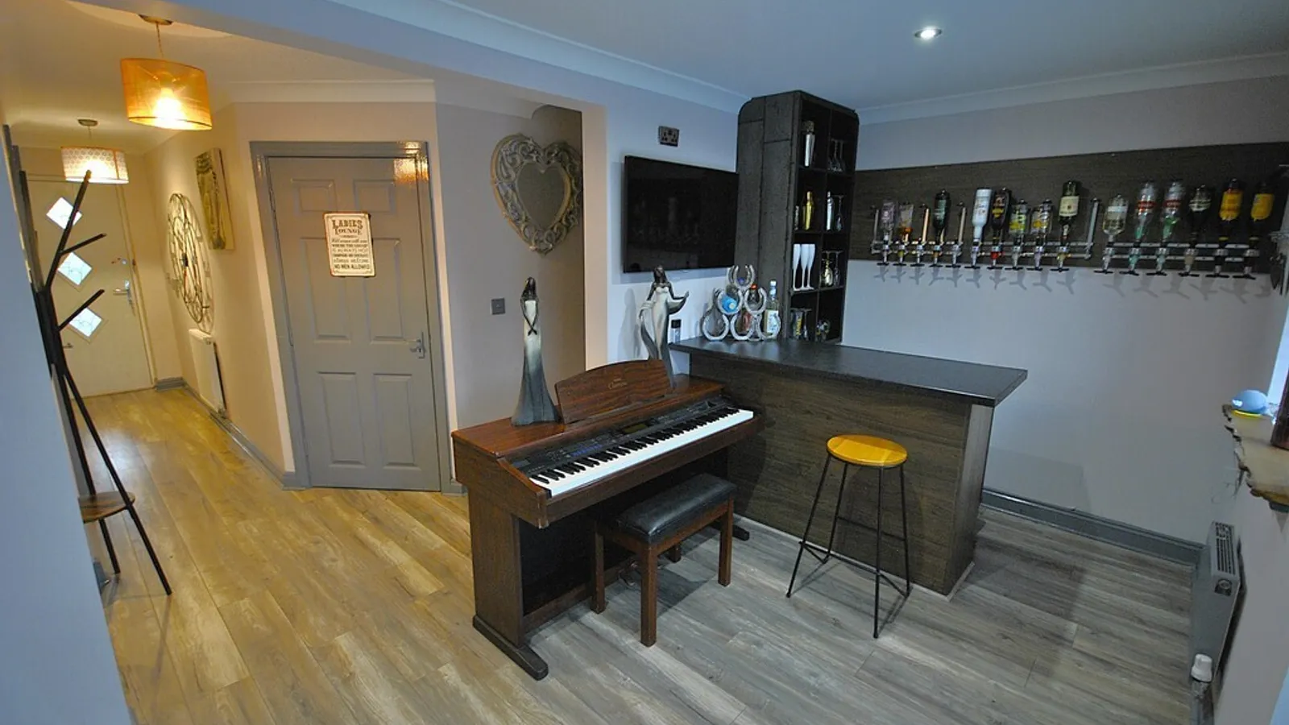
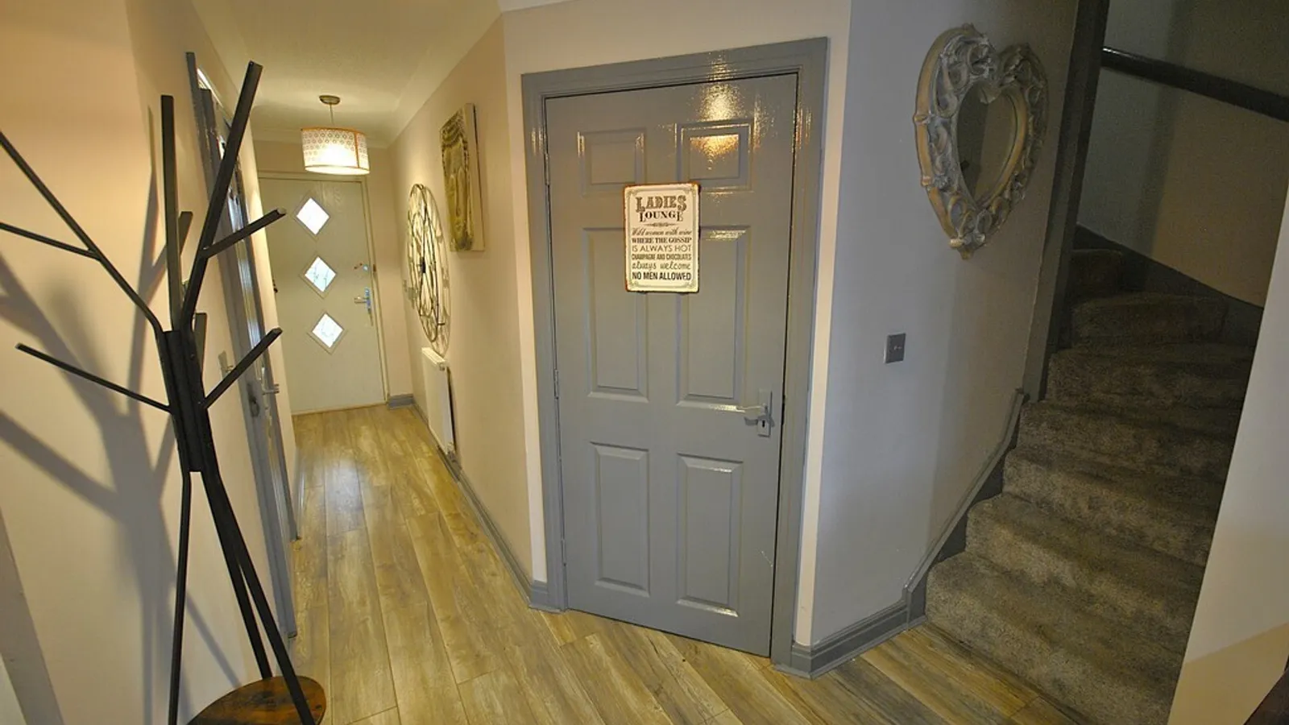
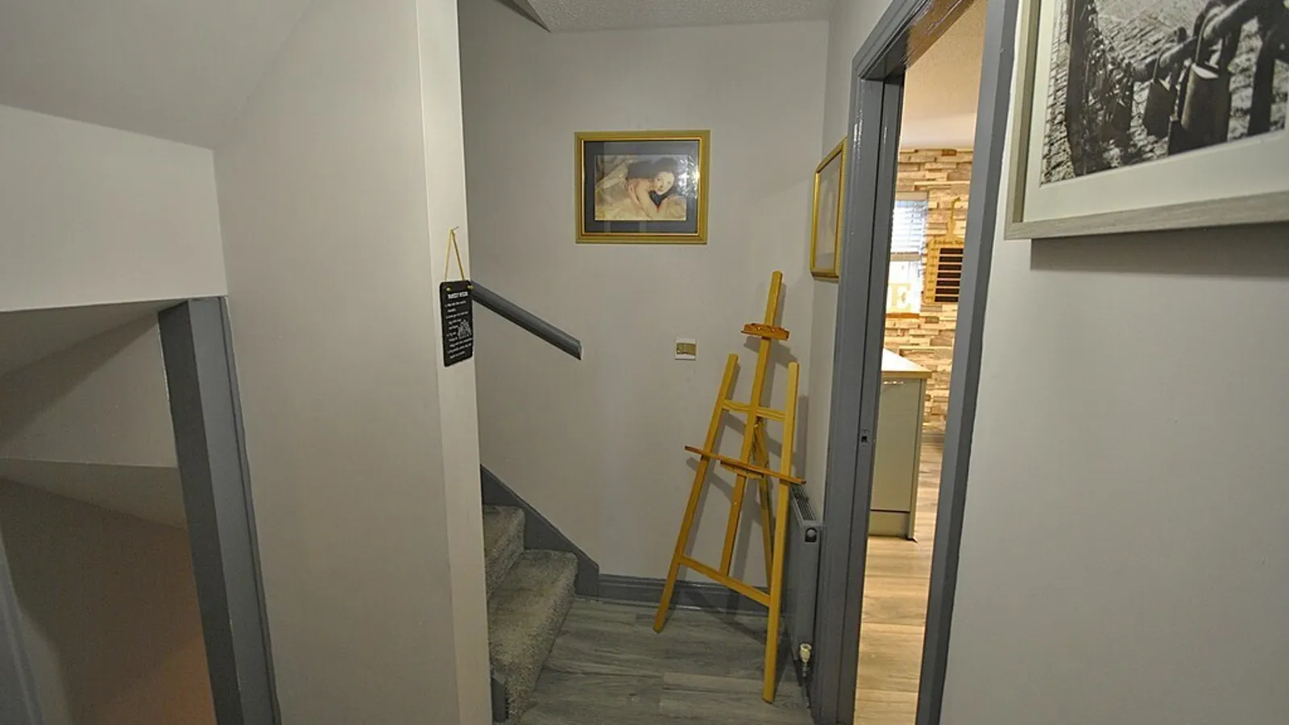
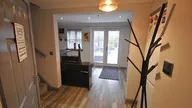
Entrance hall and storage, open plan bar and utility( formally a bedroom), ground floor double bedroom and shower room, First floor landing, Dining kitchen, Sitting room, Second floor landing, two double bedrooms, Two dressing rooms, Large jack and Jill ensuite.
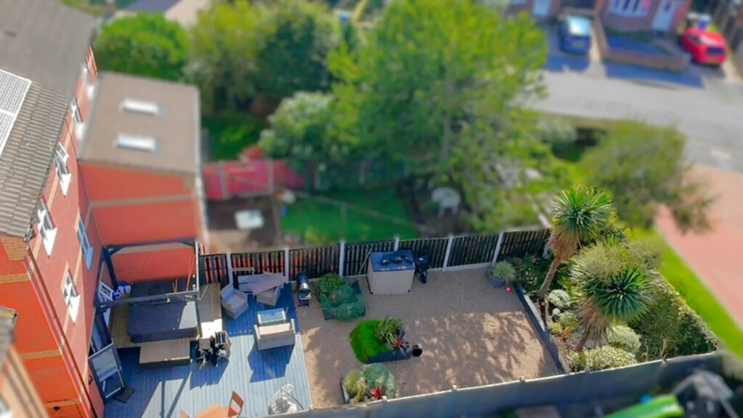
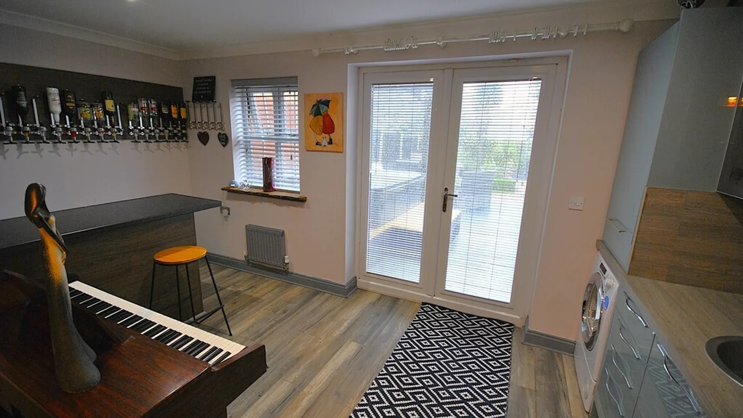
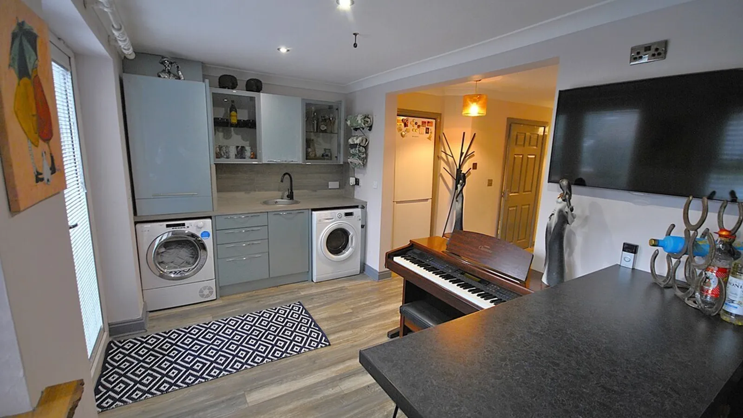
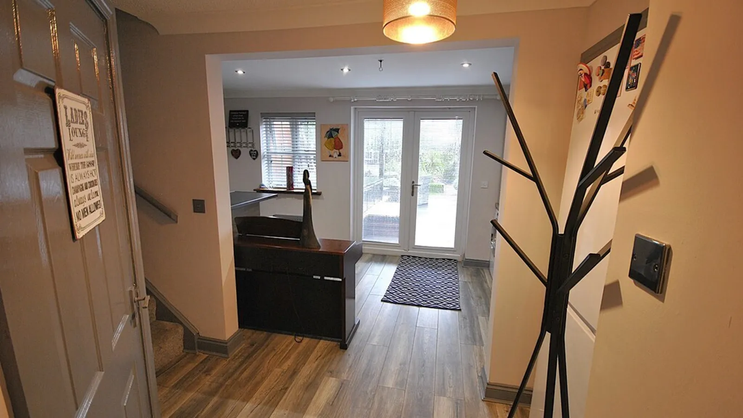
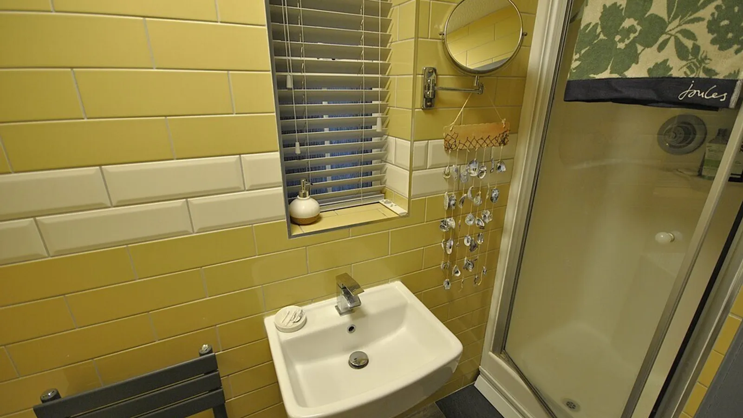
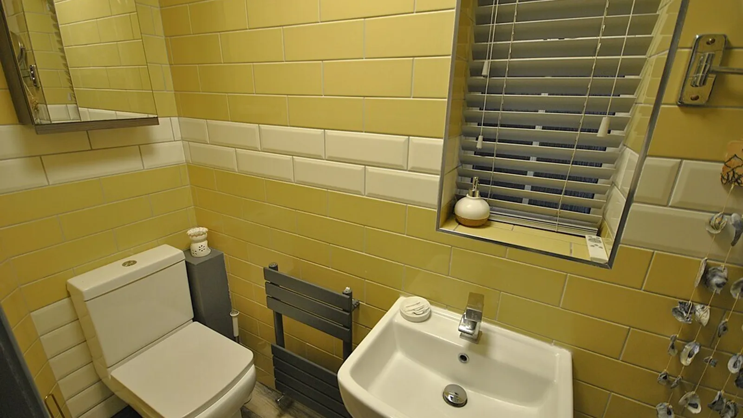
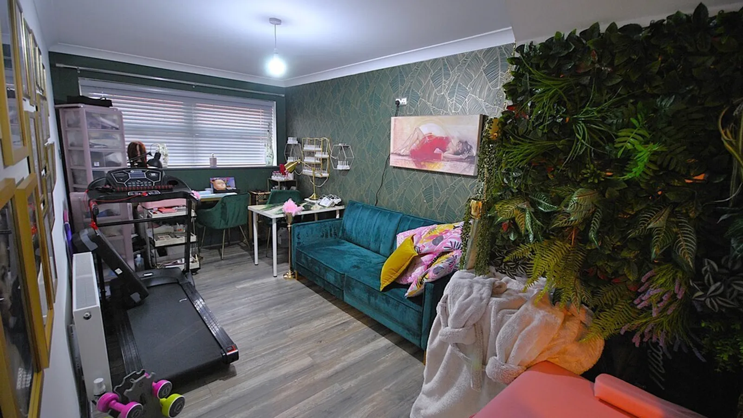
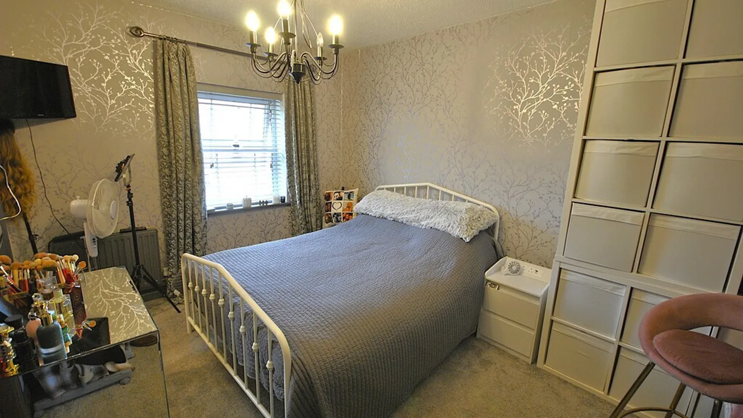
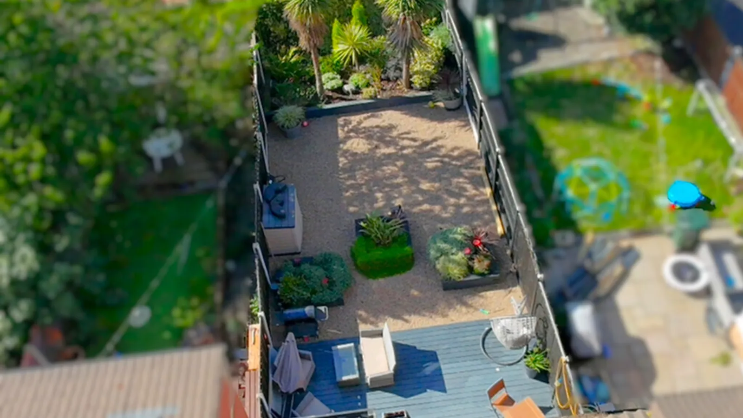
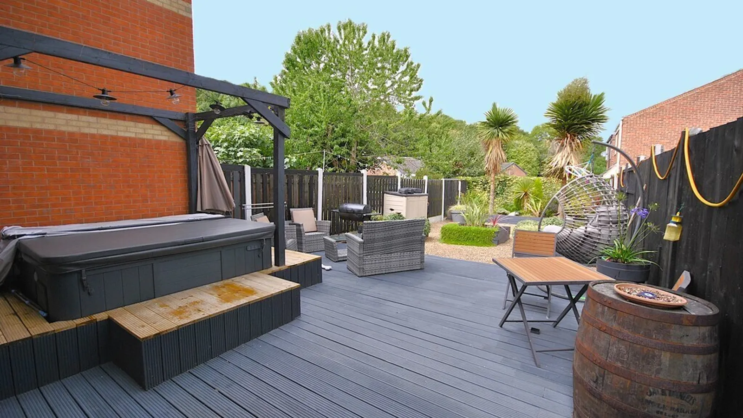
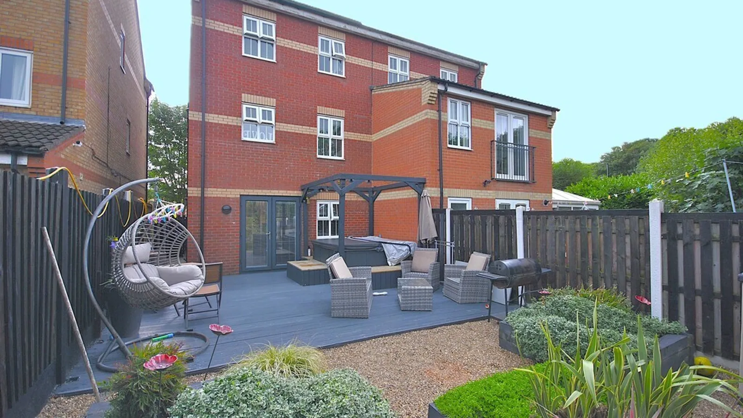
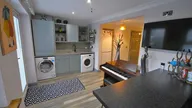
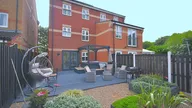
This move-in-ready family home offers a superb flexible layout, enjoying a spacious ground floor double bedroom with access to a shower cloakroom, A further ground floor bedroom has been reconfigured to create a fabulous bar with utility offering a wonderful space for entertaining guests and has access to a `party-ready` decked seating area and landscaped rear garden.
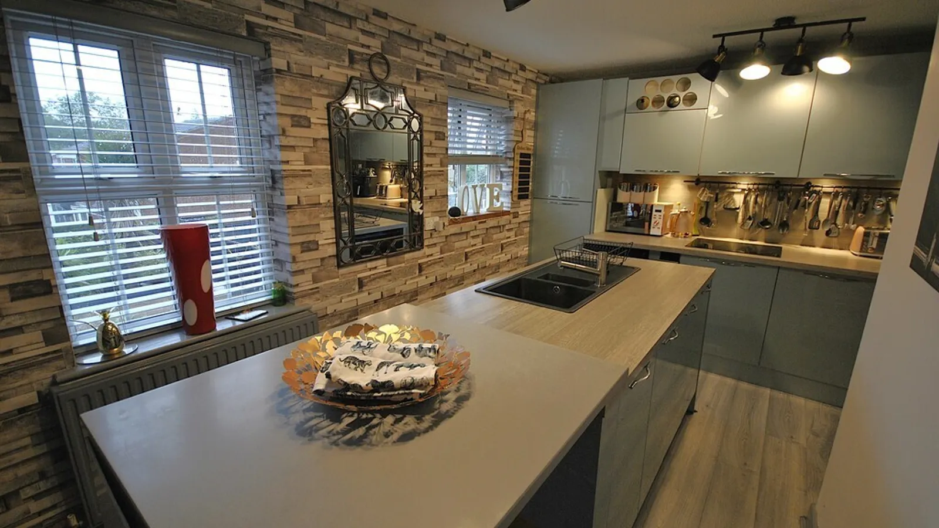
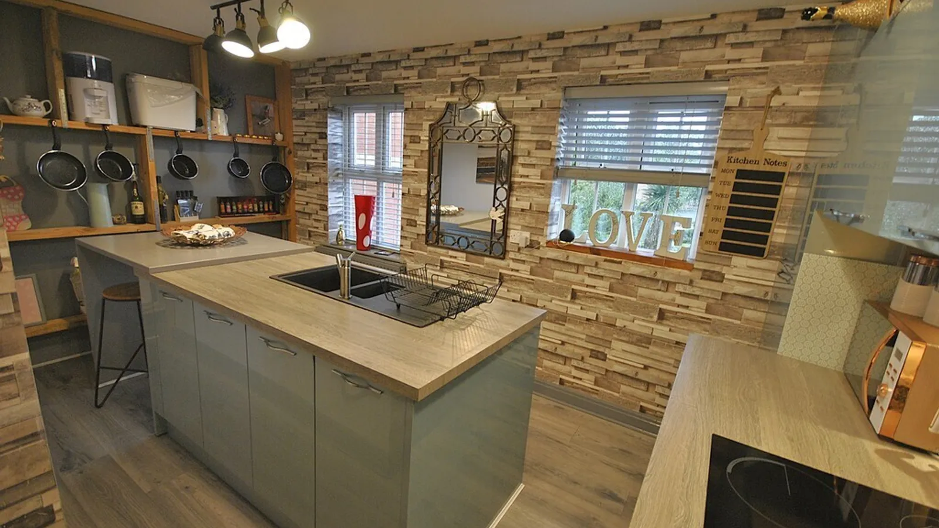
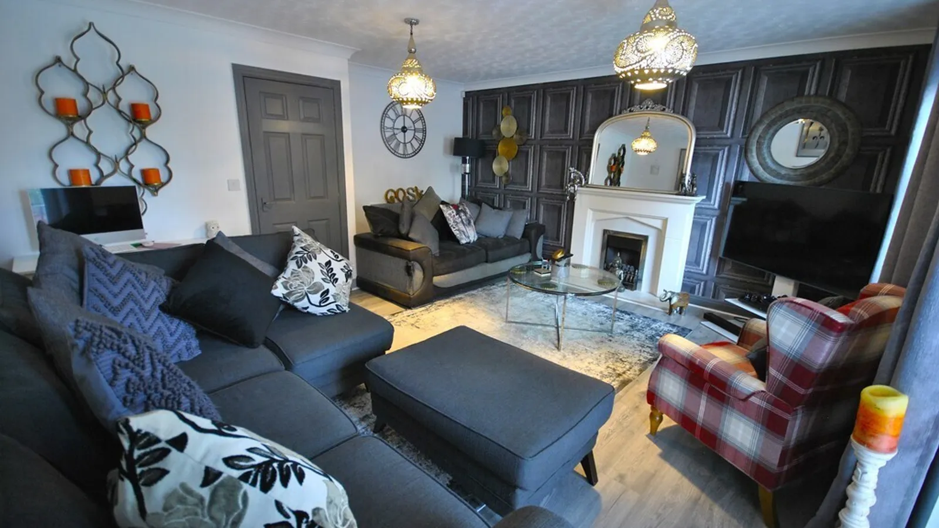
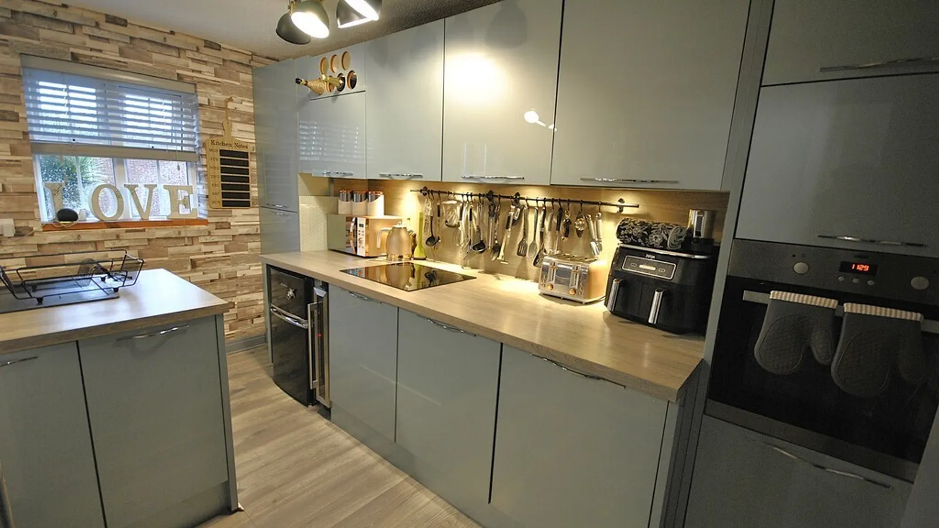
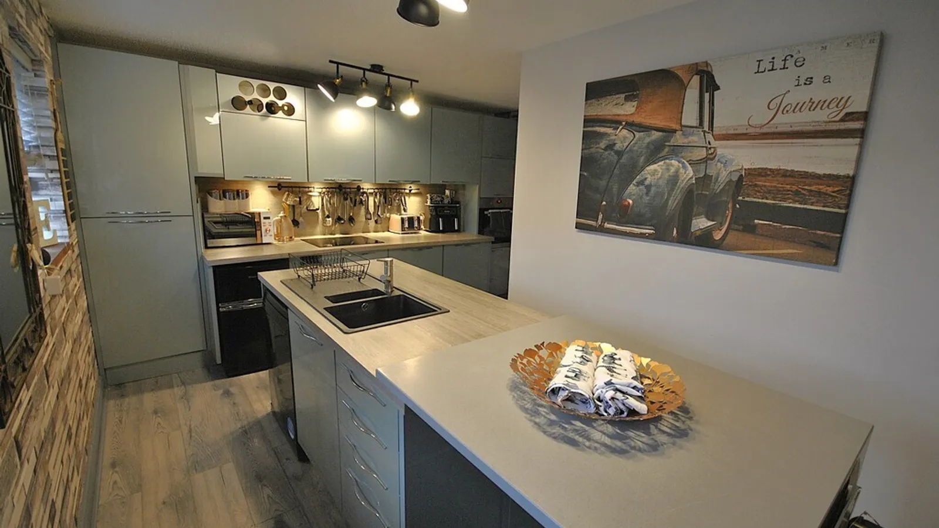
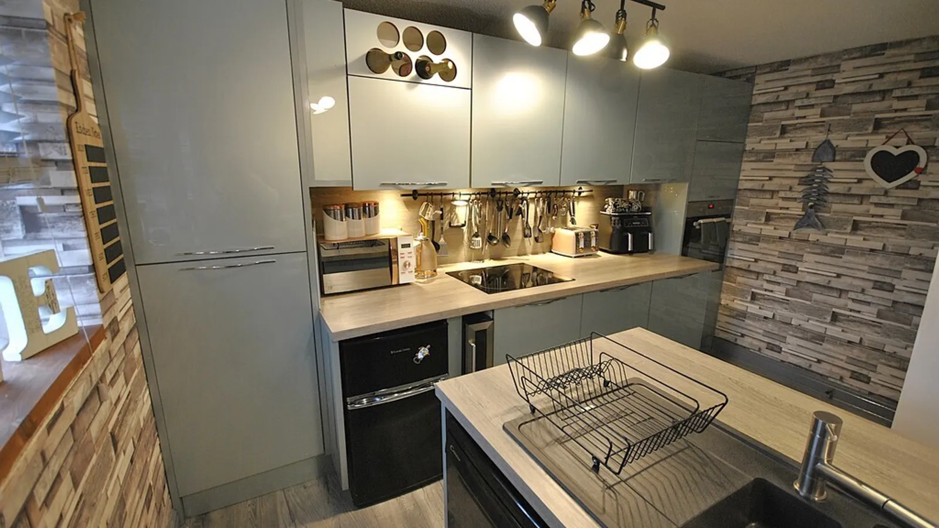
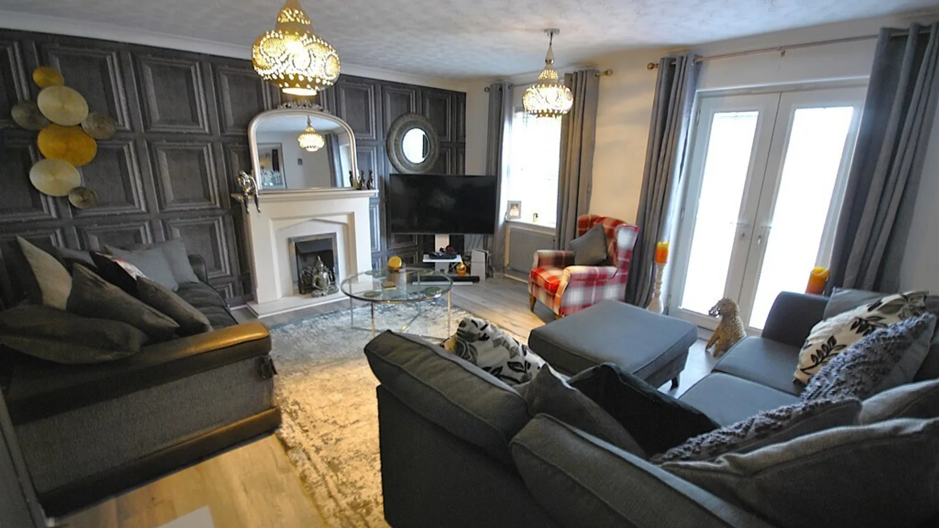
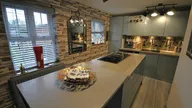
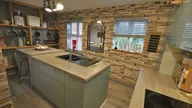
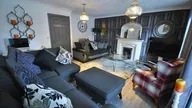
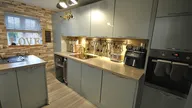
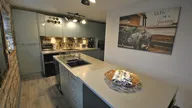
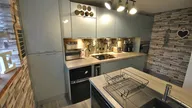
The first floor benefits from a sleek dining kitchen with built in appliances and a large island ideal for family gatherings, across the hall is a generous sized sitting room with feature fireplace and French doors opening to a Juliet balcony.
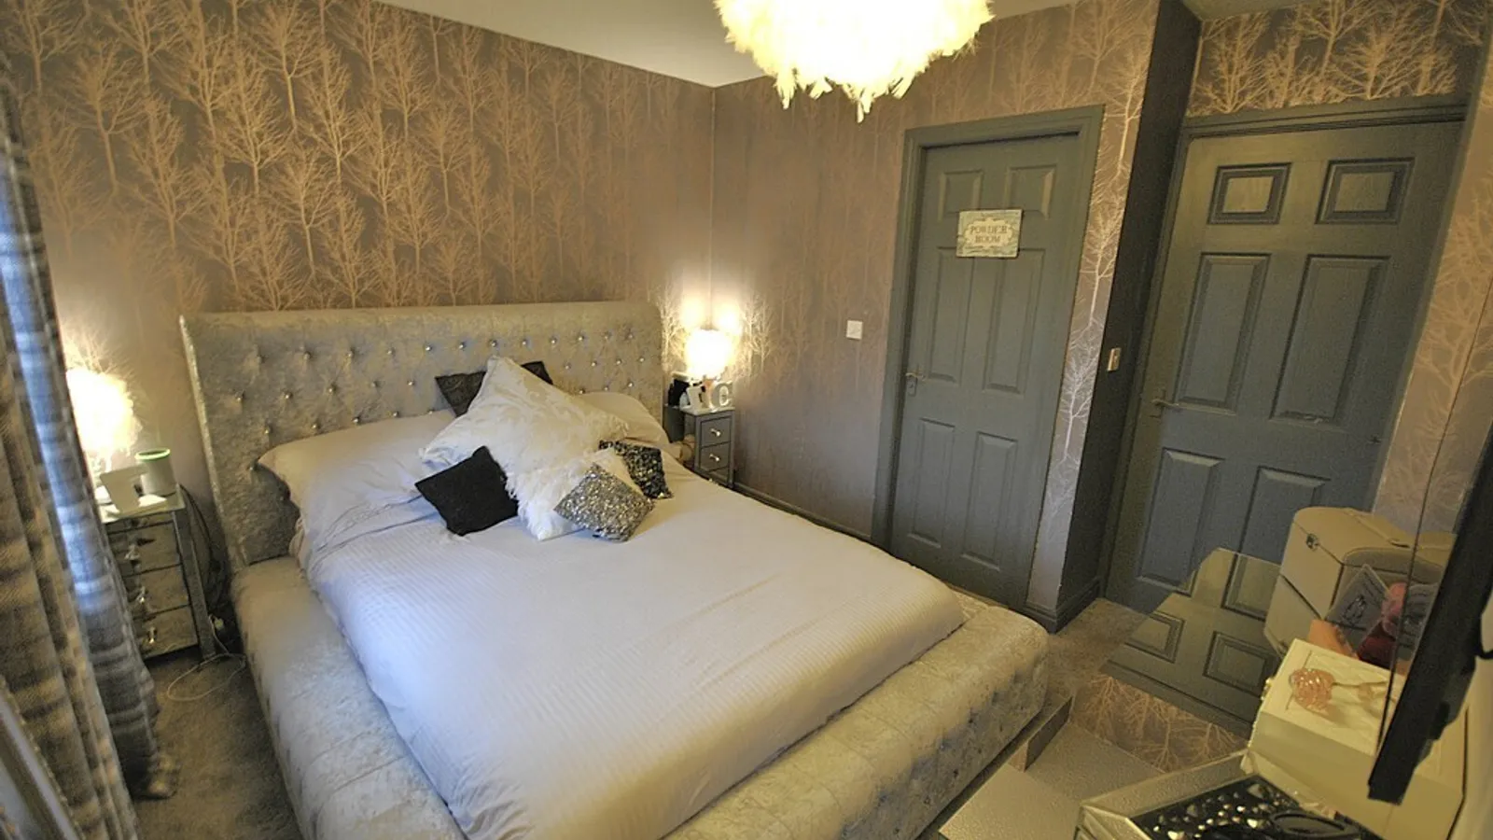
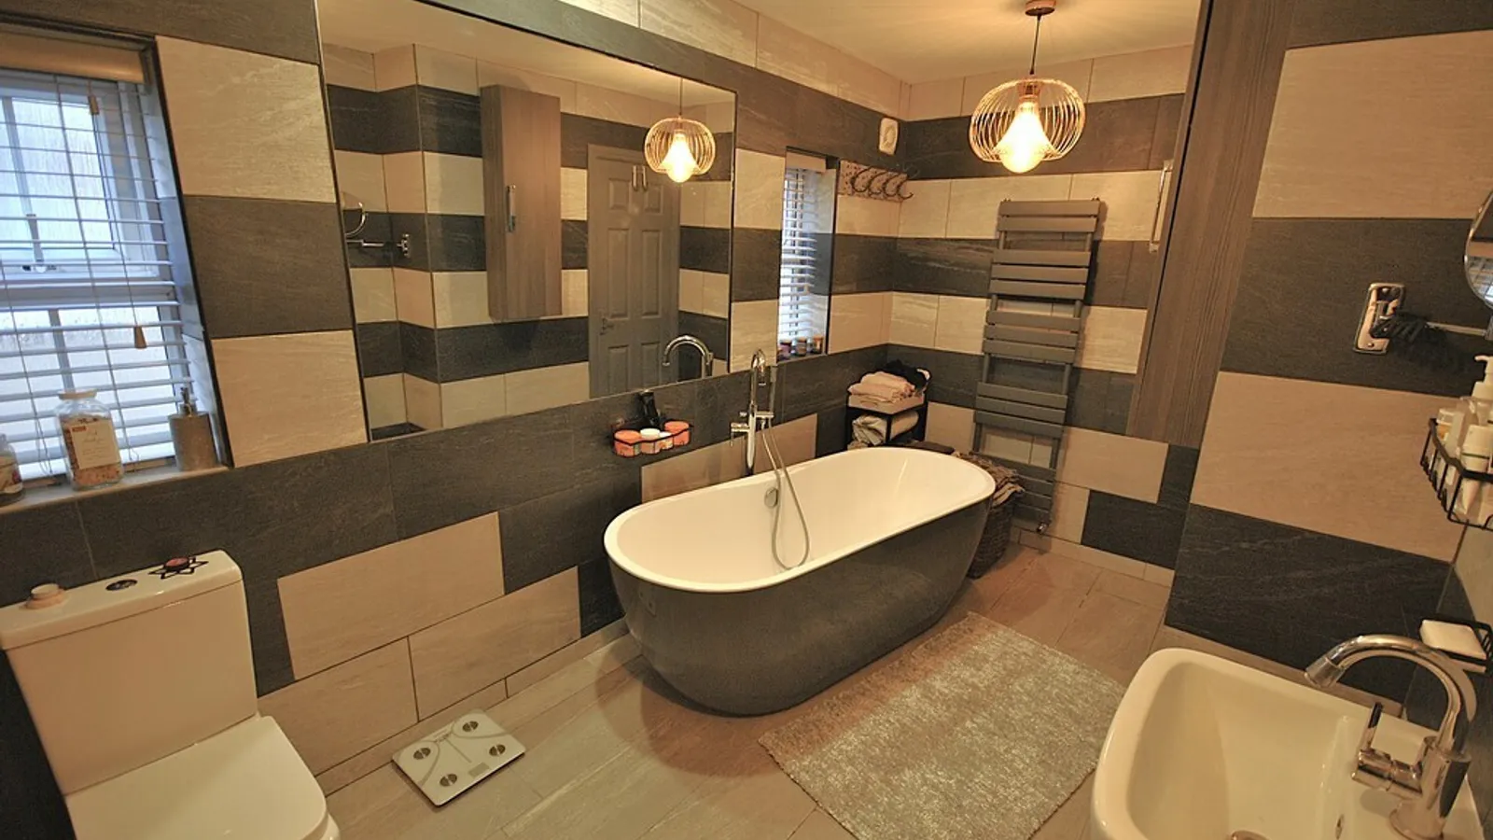
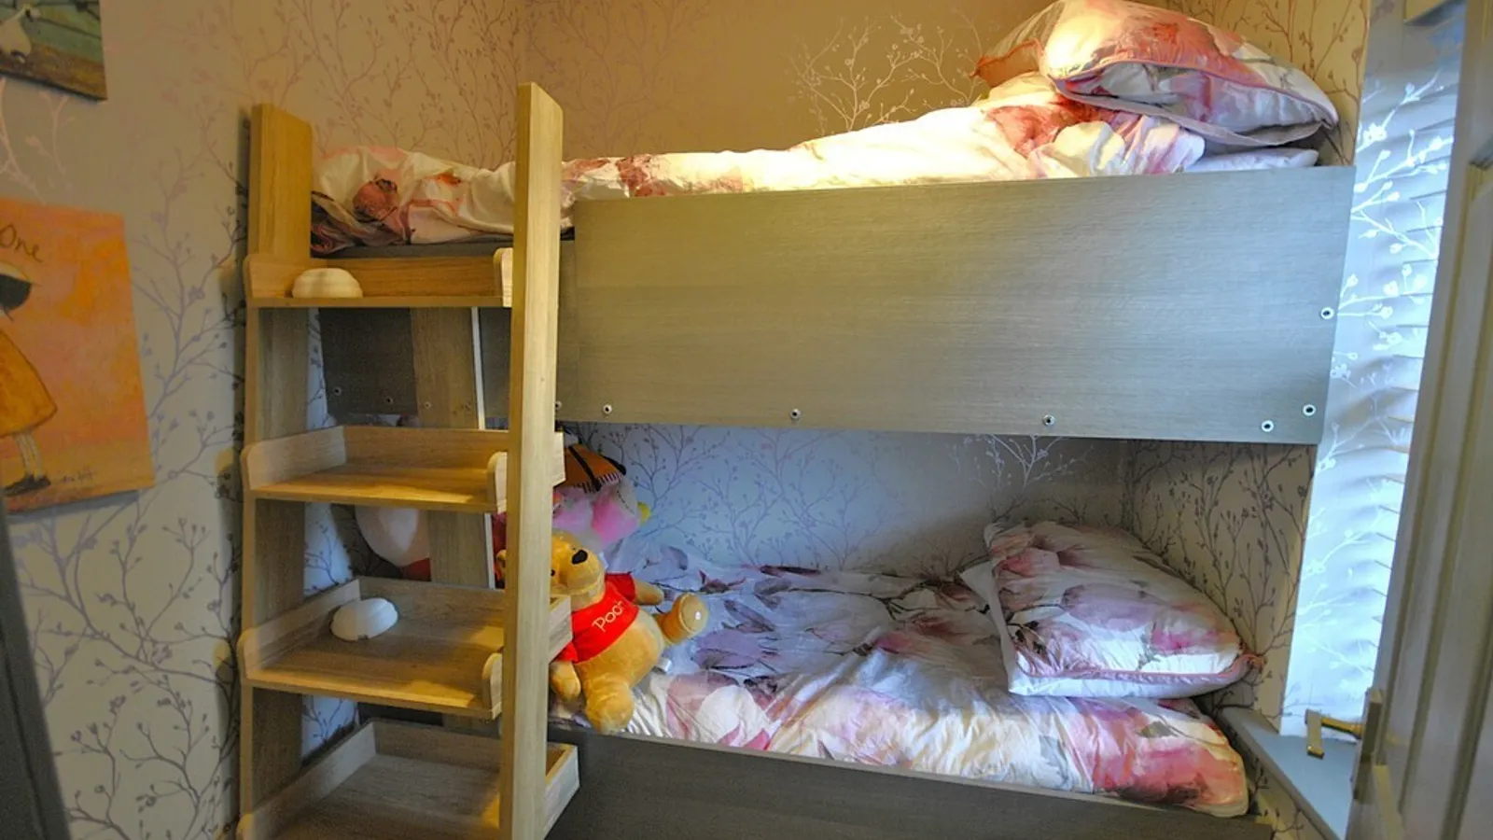
The second floor has also be reconfigured and both double bedrooms enjoy a walk-in wardrobe (one being used as an infants bedroom) and are served by a large and stylish Jack and Jill ensuite.
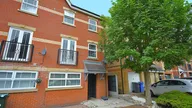
To the front of this attractive property is parking for two vehicles and to the side is an access gate to the rear garden.
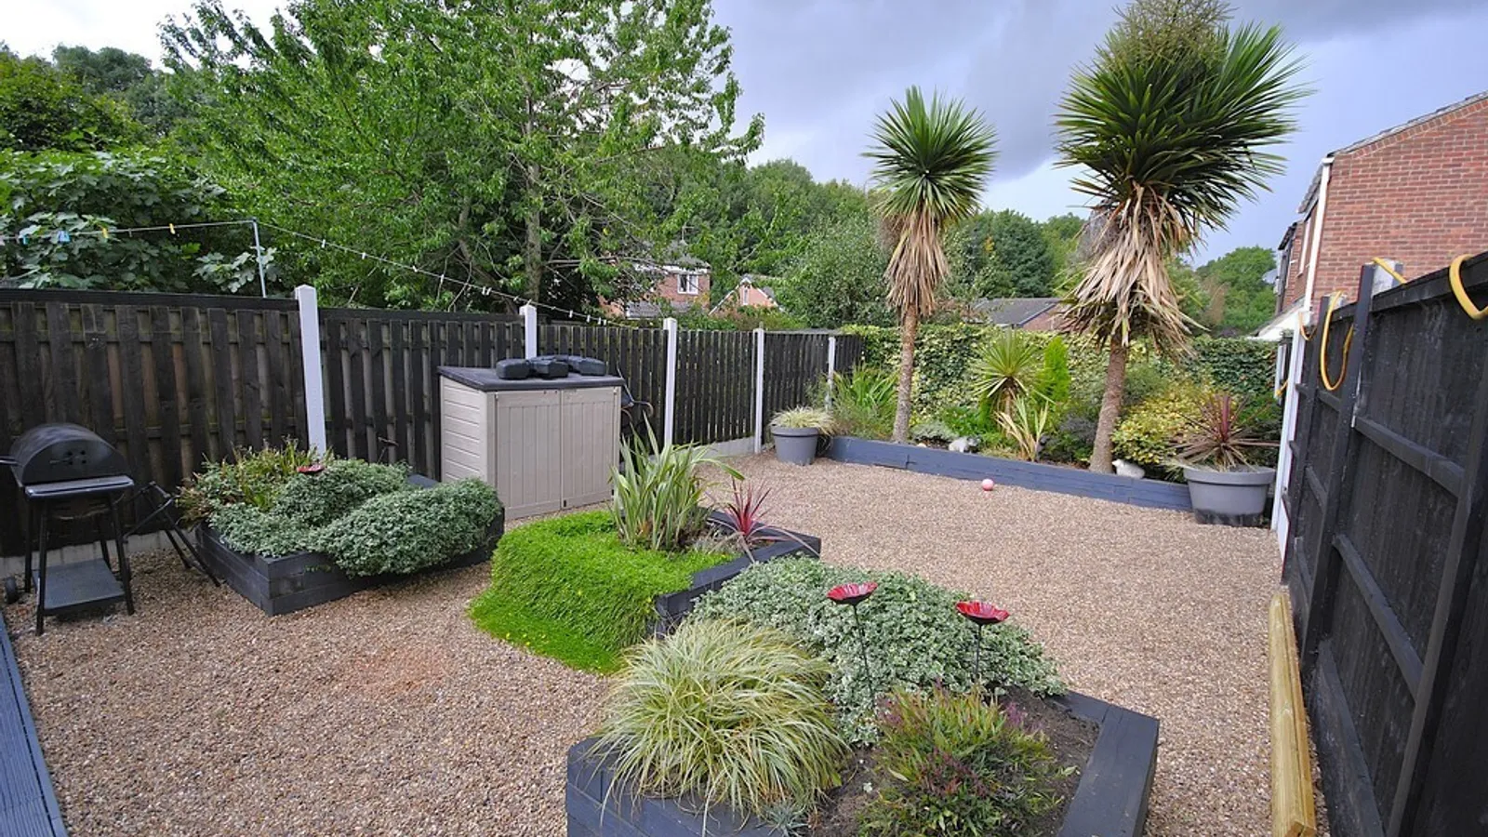
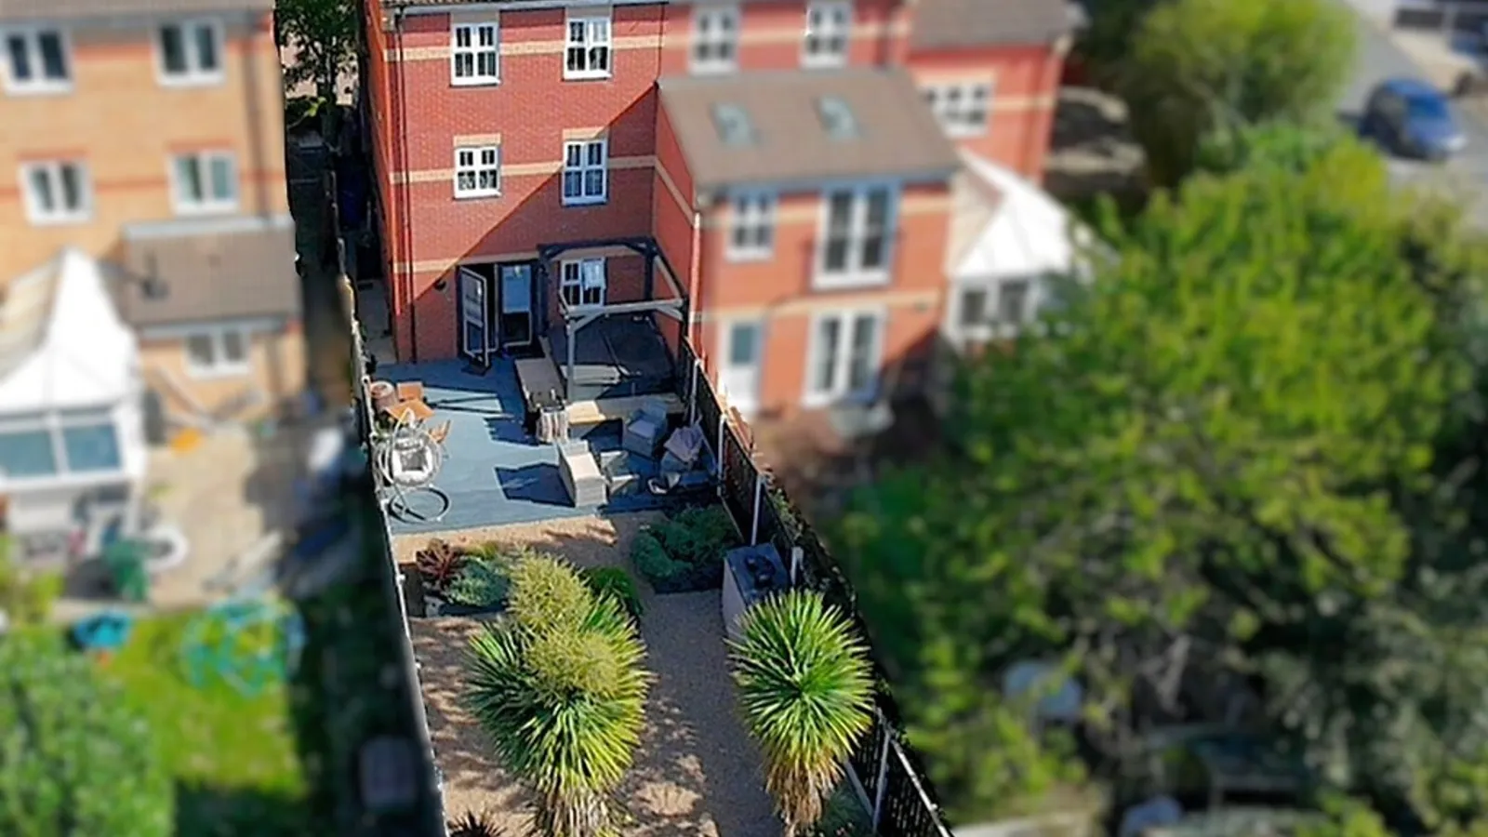
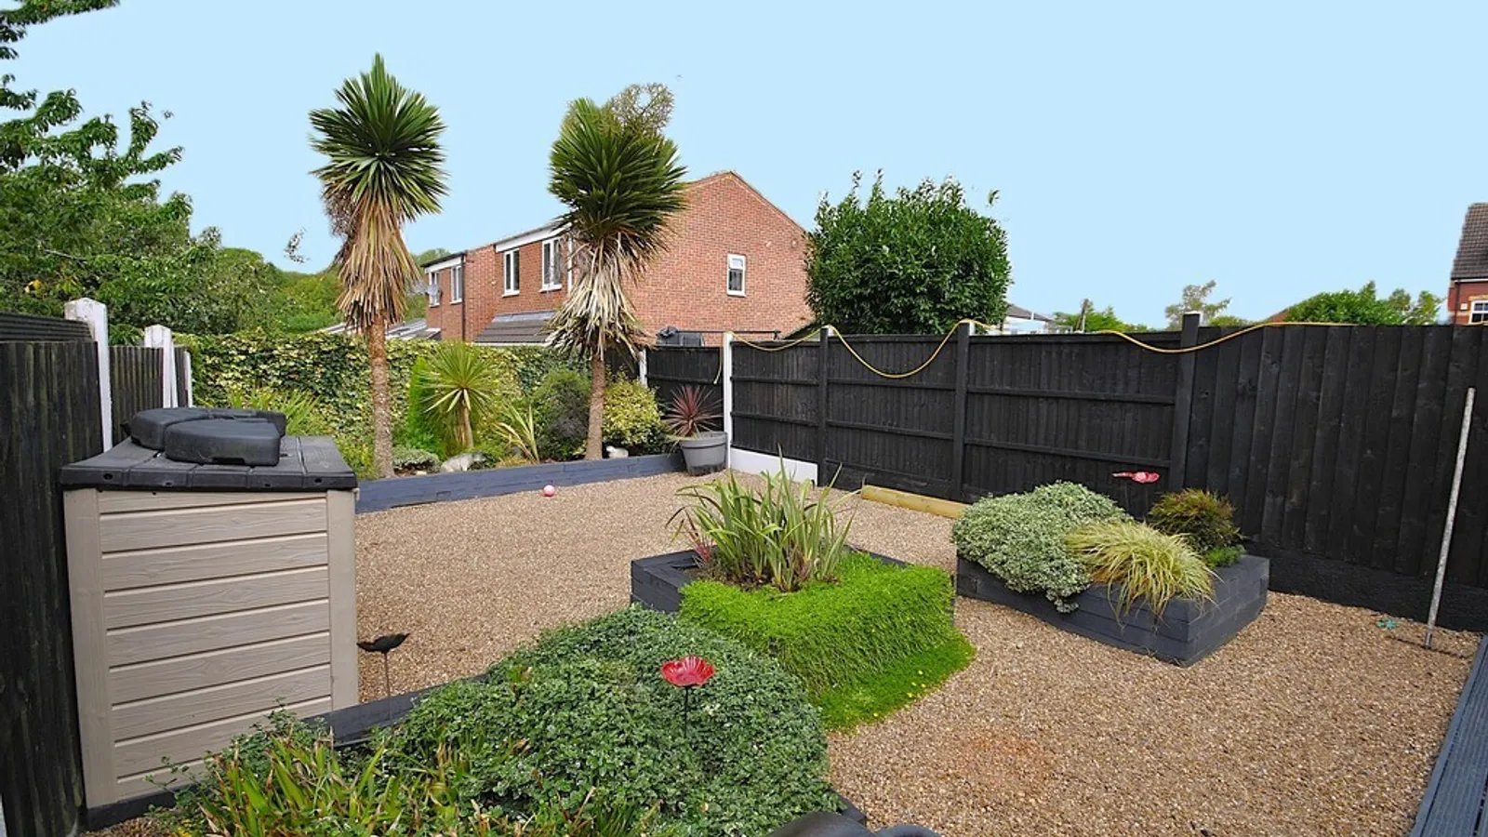
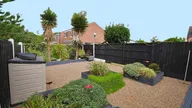
The rear garden looks superb and offers a perfect space to relax and unwind or for children to play, but if its an entertaining space you require, your guests will be blown away.
Property Ref: 102073013232
Features
- STYLISH END TOWNHOUSE
- 3/4 GENEROUS BEDROOMS
- STUNNING DINING KITCHEN
- ATTRACTIVE SITTING ROOM
- BAR-PARTY READY
- MODERN CENTRAL HEATING
- SPACIOUS AND VERSATILE
- PRETTY LANDSCAPED GARDENS
- MOVE-IN-READY
- NO UPWARD CHAIN