
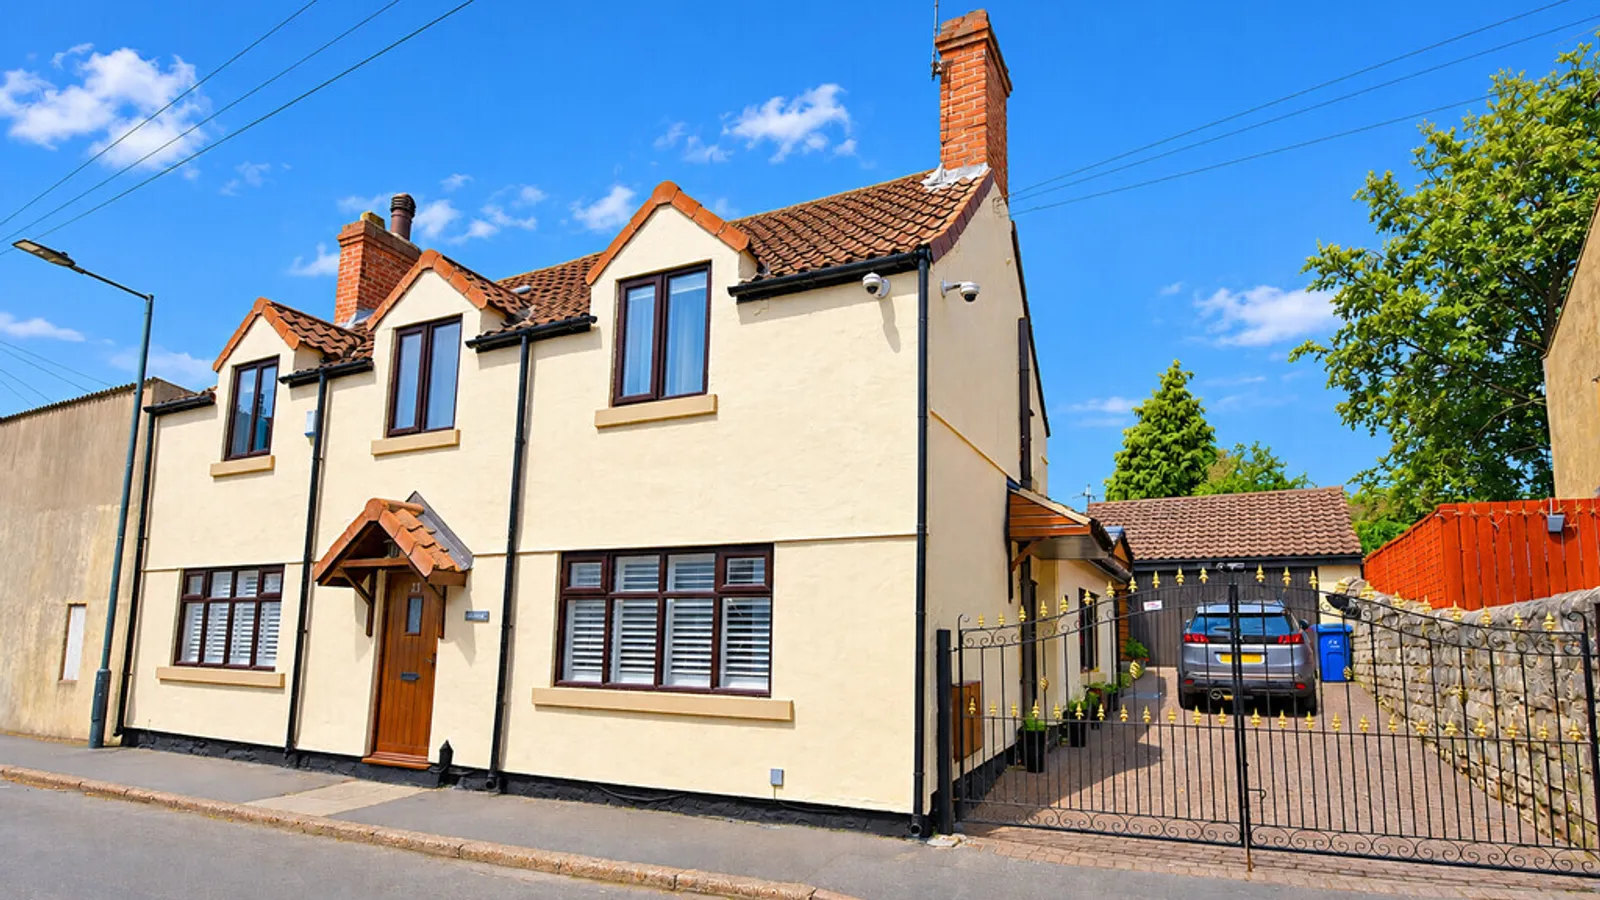
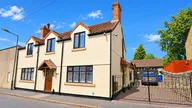


Welcome to this stunning three bedroom period cottage, where rustic character and charm meets modern comforts, featuring three reception rooms, this home provides flexibility for both family living and formal entertaining.
This unique property offers spacious living accommodation throughout and enjoys a very pleasant position within the highly regarded village of Old Warmsworth and includes a bespoke garden bar, a separate stone built summer room annex with its own shower room, a utility out building , large garage and off road parking.
We strongly encourage an internal viewing of this fabulous property to fully appreciate what is being offered and briefly comprises of;
Entrance hall, Two front facing sitting rooms, Formal dining room, Kitchen, First floor landing, Main bedroom with ensuite, Two further good sized bedrooms, Family bathroom, Bar, Summer room with ensuite, Utility outbuilding.
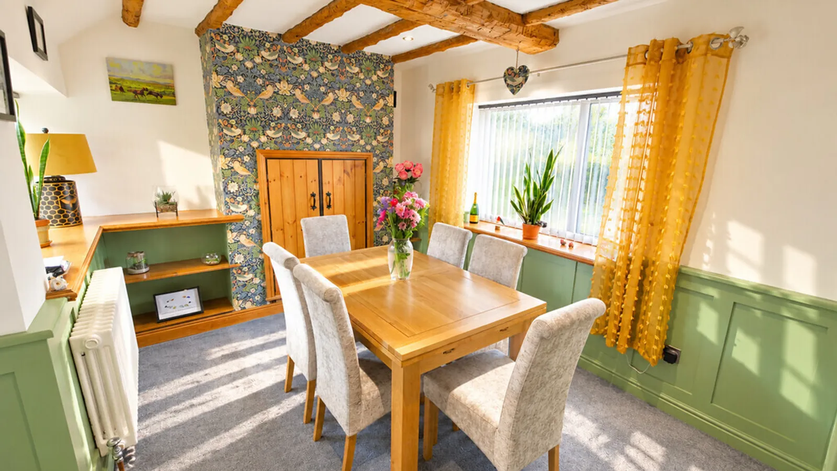
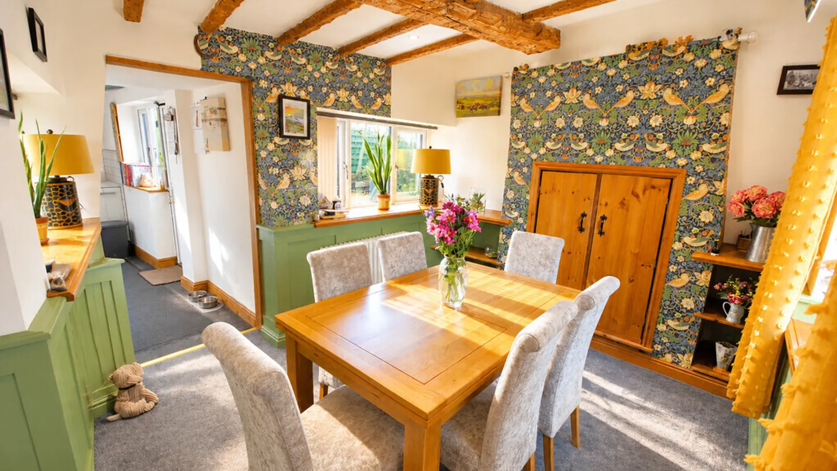
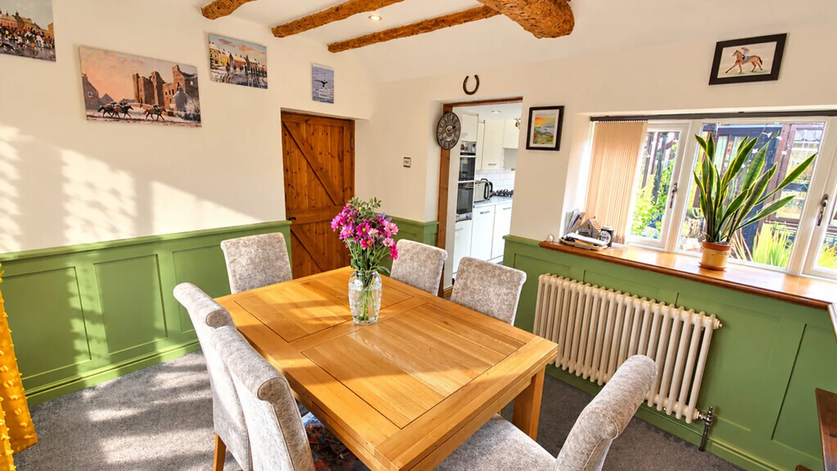
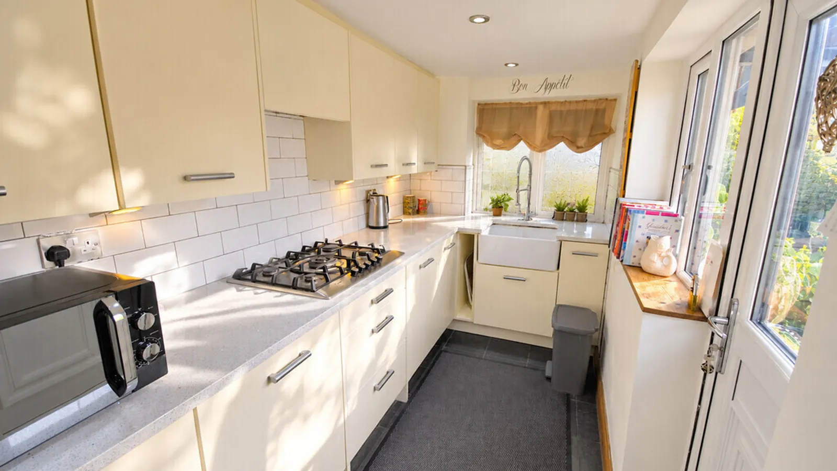
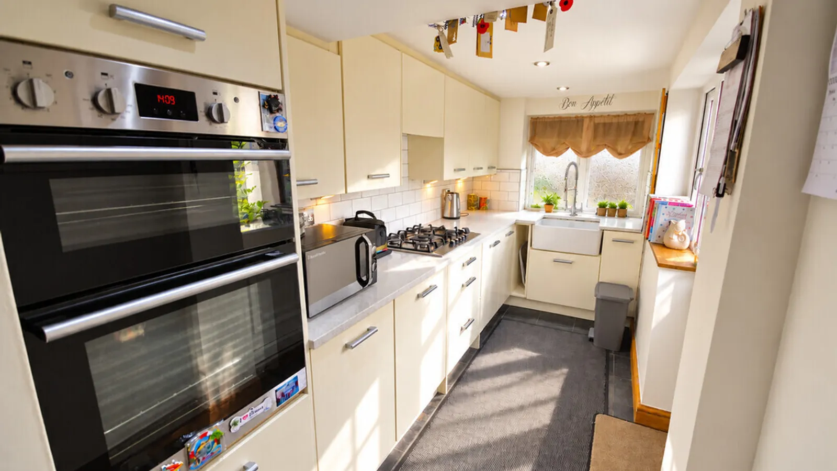
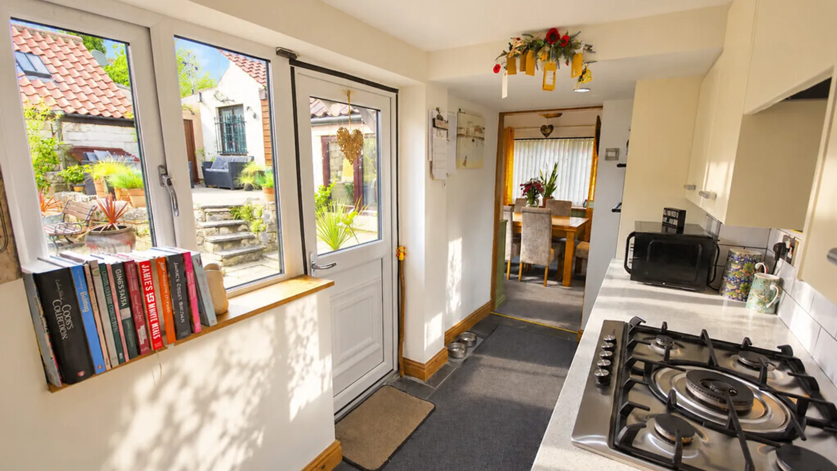
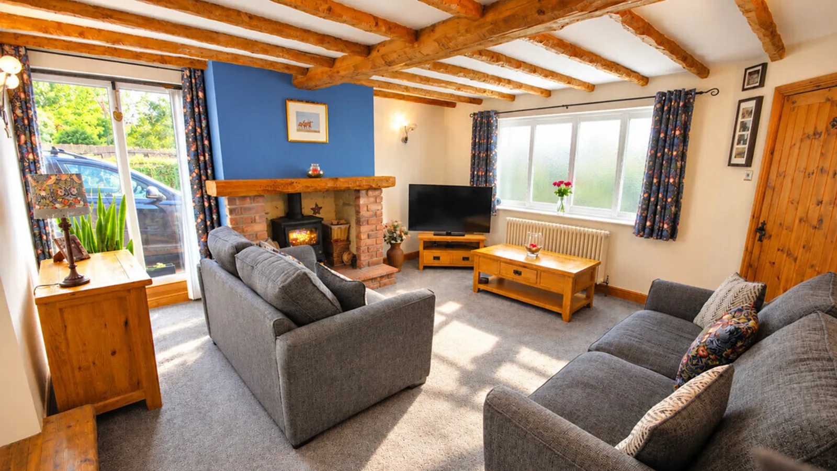
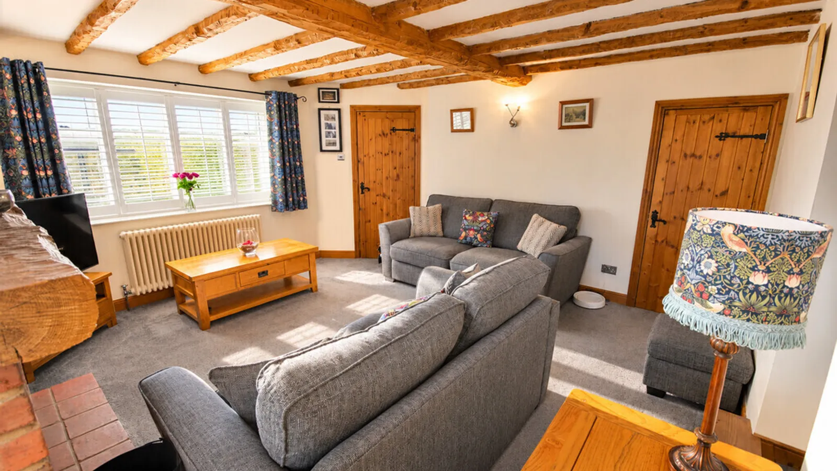
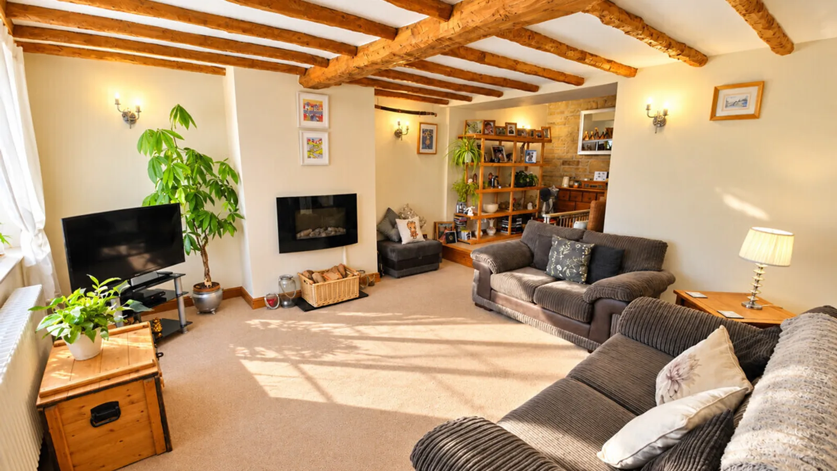
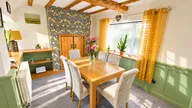
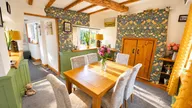
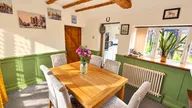
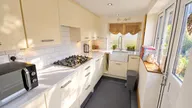
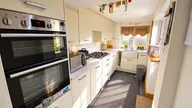
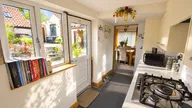
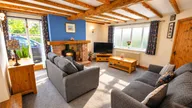
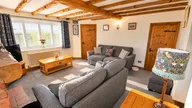
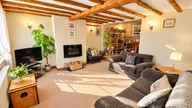
This immaculate and individual property is full of character, featuring period beams and architectural charm throughout and benefits from a modern kitchen finished in cream with contrasting quartz worktops and access to an attractive formal dining room, The spacious lounge enjoys a feature fire place with wood burning stove and the sitting room is a great size too.
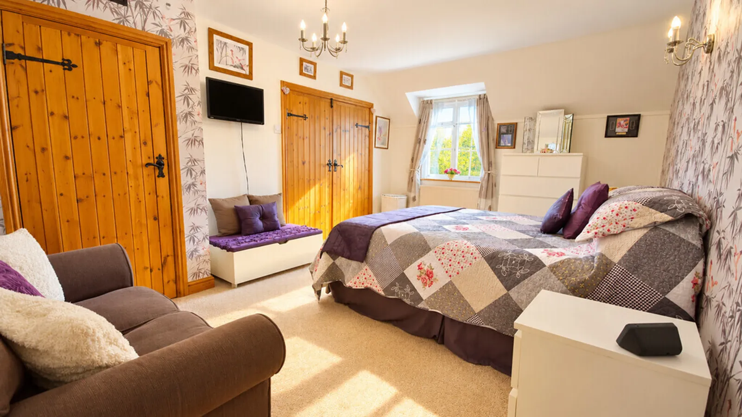
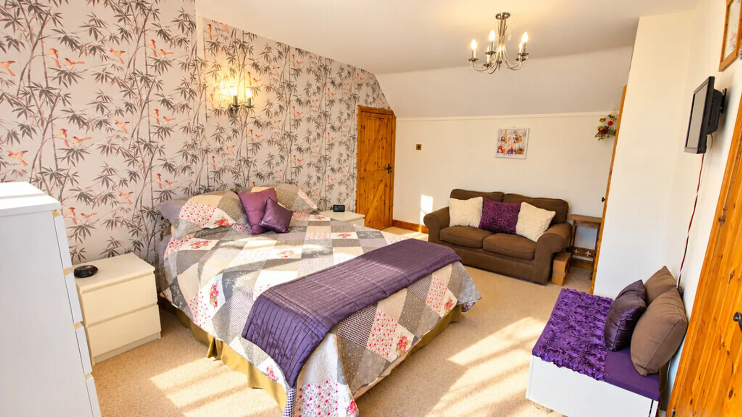
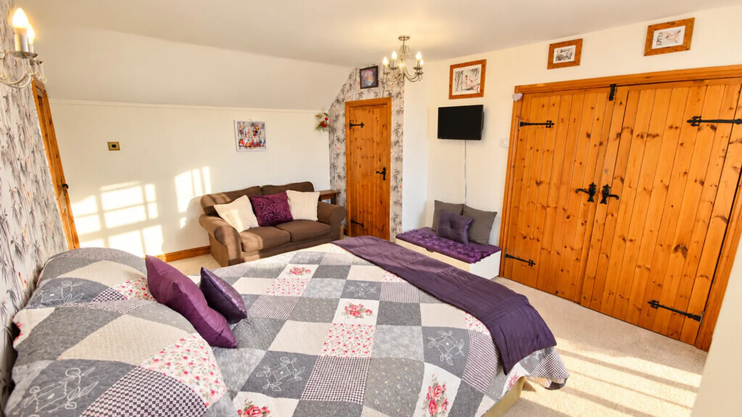
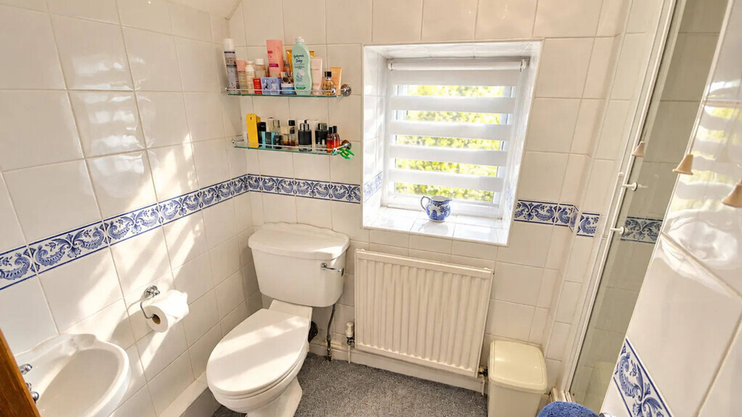
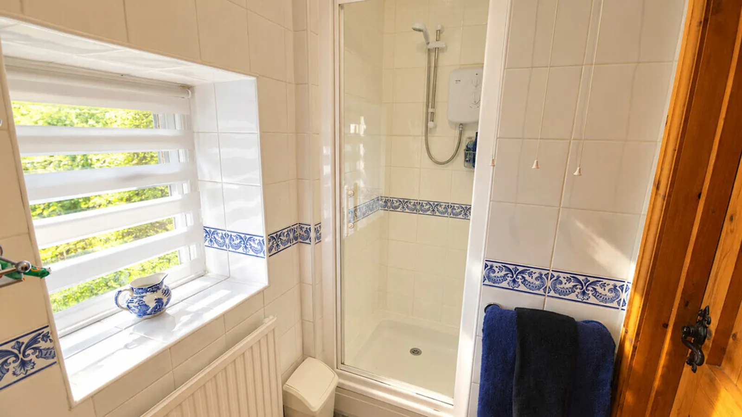
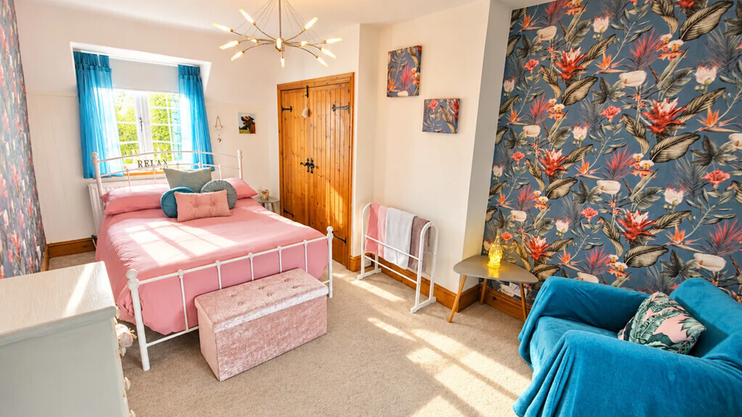
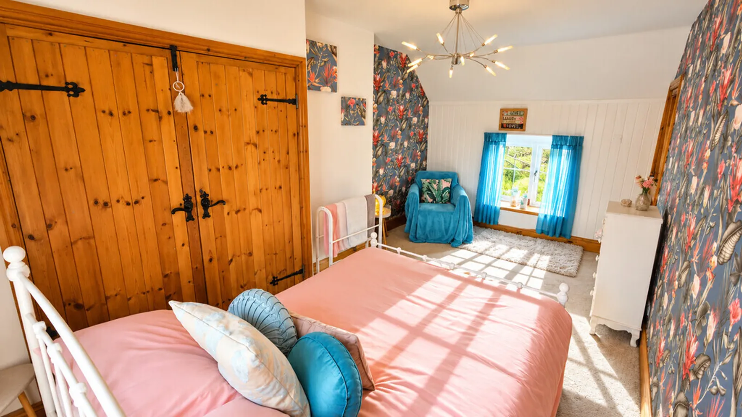
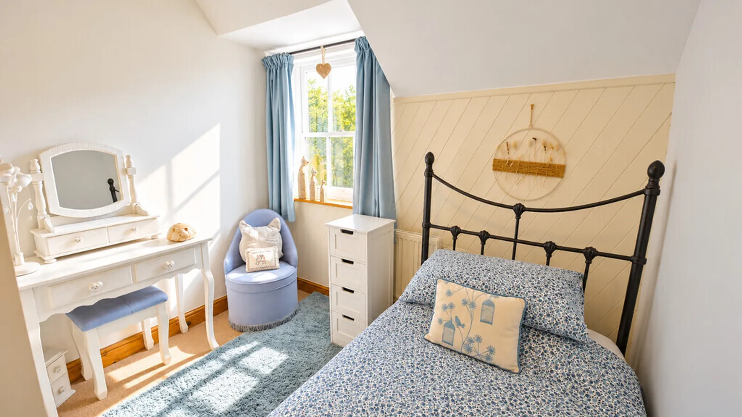
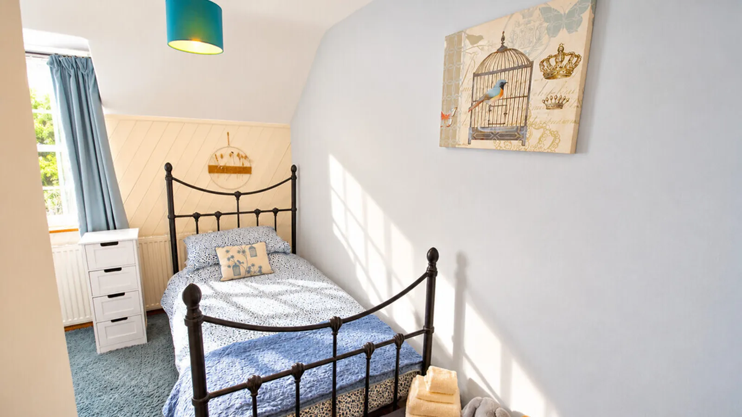
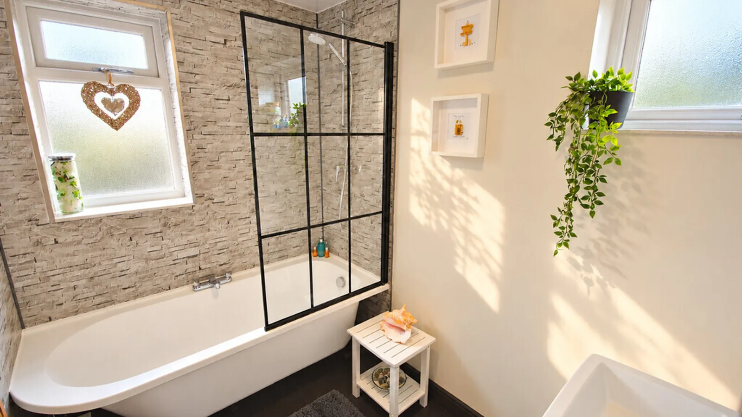
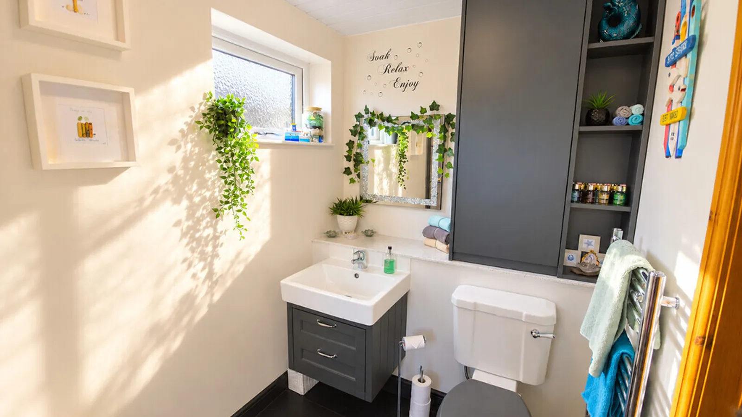
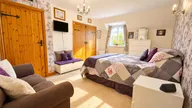
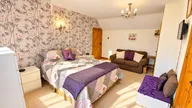
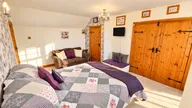
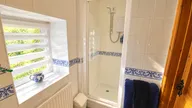
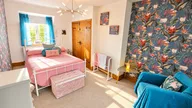
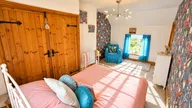
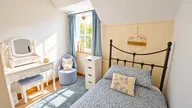
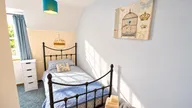
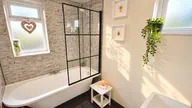
Upstairs benefits from a wonderful main bedroom with an ensuite shower room and two further well presented bedrooms are served by a stylish family bathroom.
Outside benefits from double wrought iron gates that open to a block paved driveway which provides ample off road parking and access to a double garage.
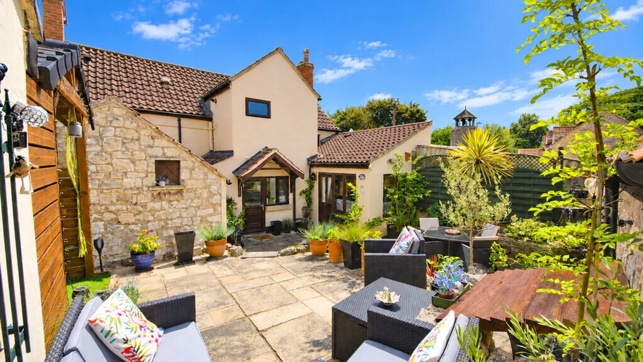
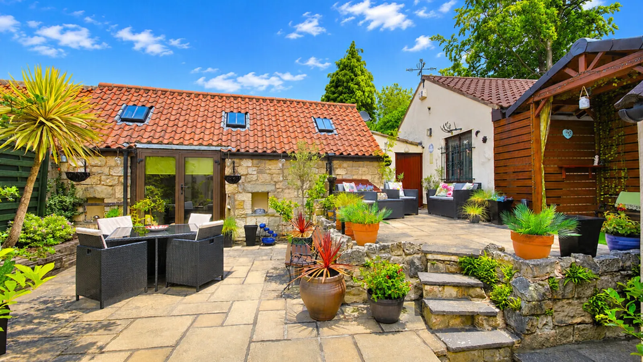
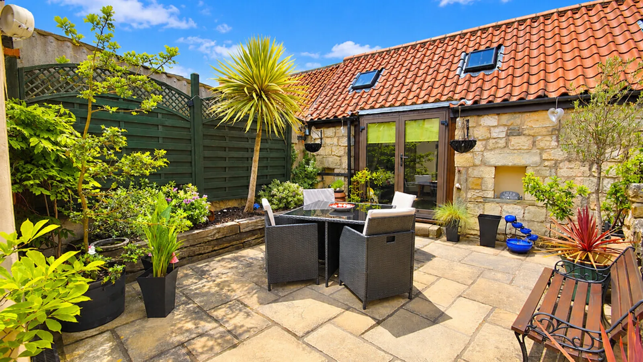
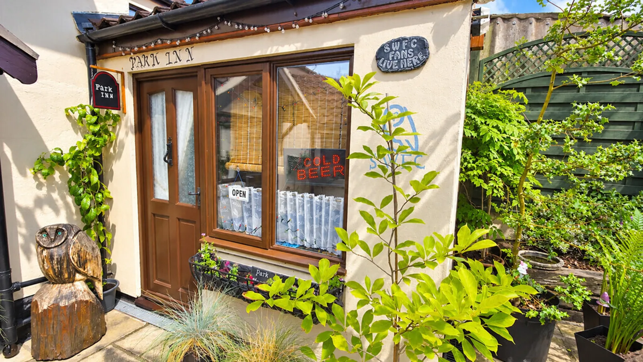
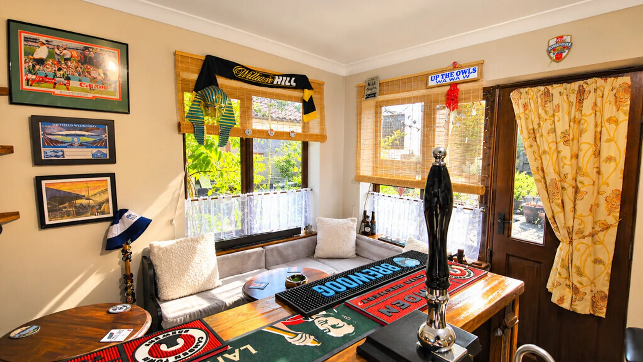
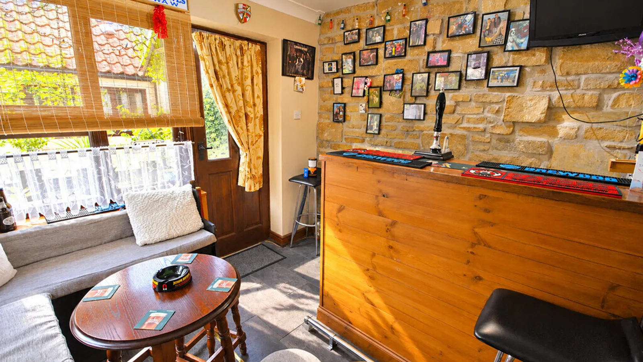
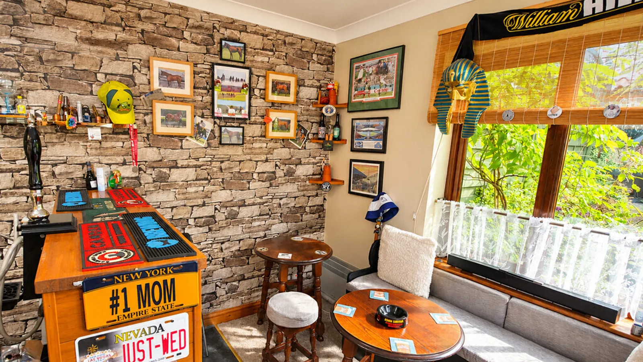
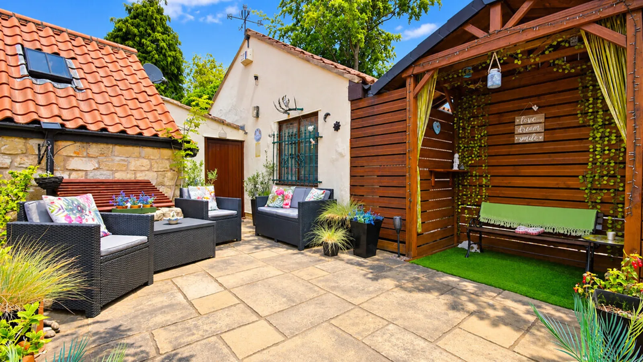
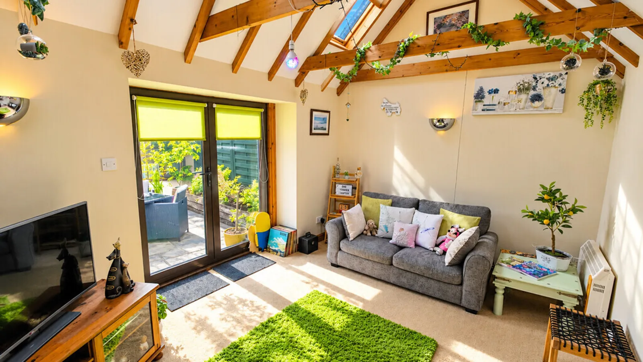
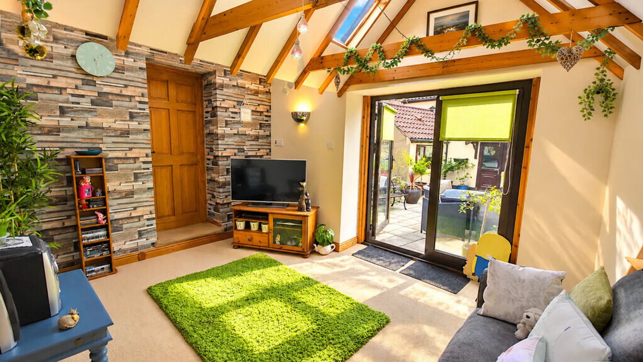
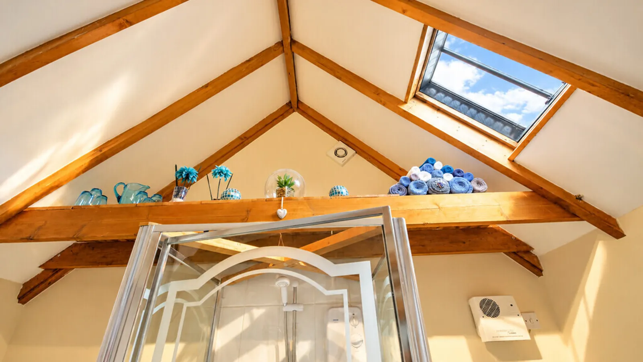
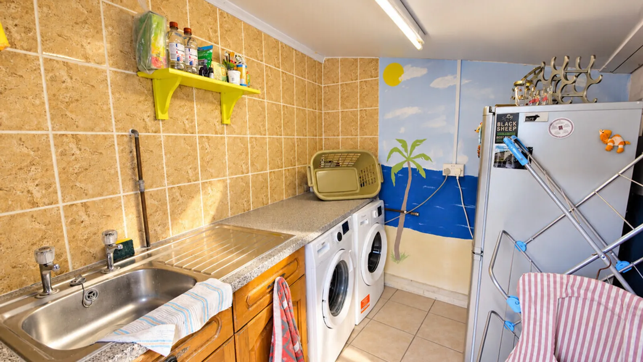
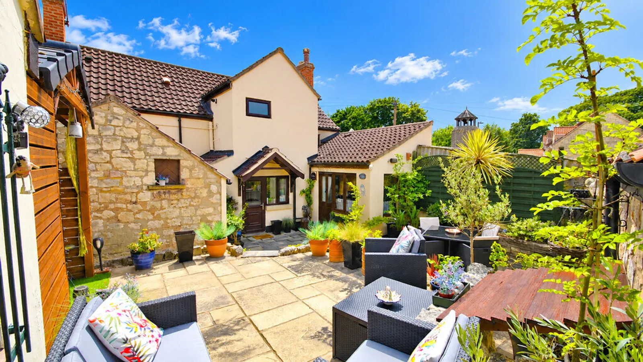
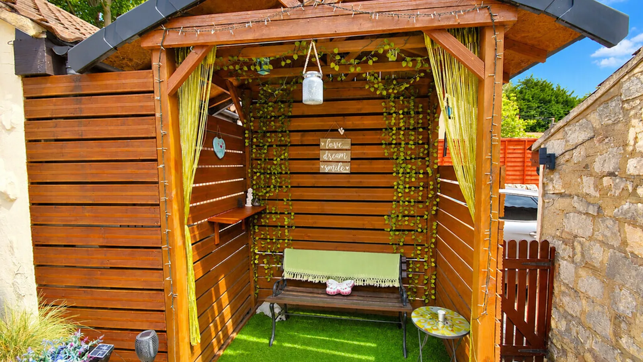
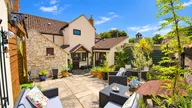
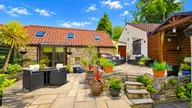
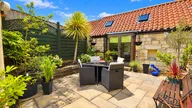
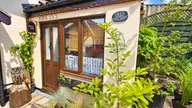
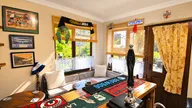
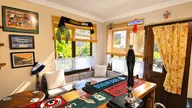
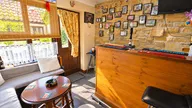
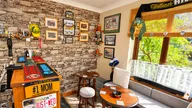
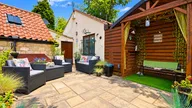
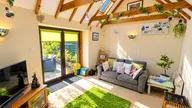
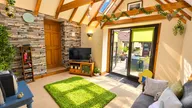
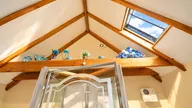
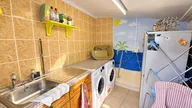
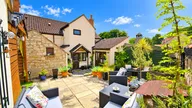
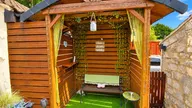
A secondary gate opens into a private landscaped party garden, incorporating various paved seating areas and access to a bespoke (Park Inn) garden bar ideal for entertaining family and friends, A separate stone built garden/summer room has many potential uses and boasts a vaulted ceiling, power, lighting and access into the ensuite shower room, and an additional outbuilding is currently used as a utility wash room with power, lighting and plumbing for a washer and dryer, this impressive outdoor space offers a very good degree of privacy and will see plenty of sunshine throughout the summer months.
KITCHEN 12' 5" x 5' 4" (3.78m x 1.63m)
LOUNGE 14' 11" x 14' 2" (4.55m x 4.32m)
LOUNGE
SITTING ROOM 14' 5" x 14' 2+ 8`3x8`2" (4.39m x 4.32m)
SITTING ROOM
DINING ROOM 12' 4" x 9' 3" (3.76m x 2.82m)
DINING ROOM
BEDROOM 1 15' 9" x 11' 1" (4.8m x 3.38m)
BEDROOM 1
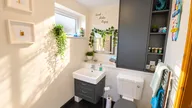
ENSUITE
BEDROOM 2 15' 10" x 8' 11" (4.83m x 2.72m)
BEDROOM 3 12' 6" x 8' 1 reducing to 4`6" (3.81m x 2.46m)
BATHROOM 8' 11" x 5' 1" (2.72m x 1.55m)
BATHROOM
GARDEN BAR 9' 1" x 8' 2" (2.77m x 2.49m)
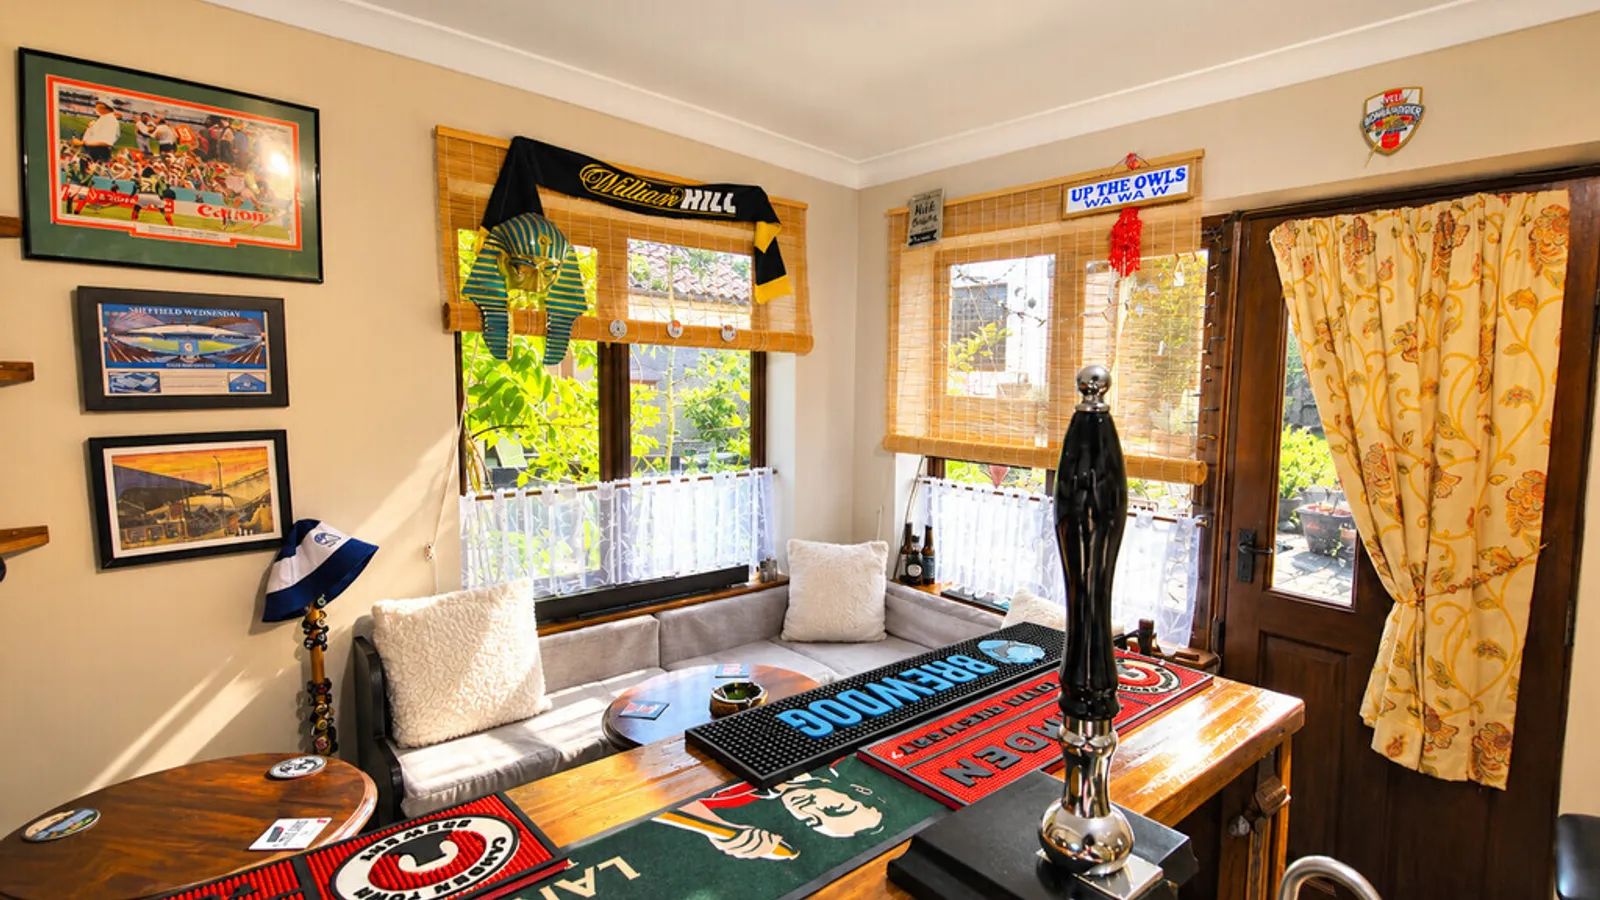
GARDEN BAR
SUMMER ROOM 13' 7" x 9' 11" (4.14m x 3.02m)
SUMMER ROOM
SUMMER ROOM ENSUITE 9' 9" x 5' 6" (2.97m x 1.68m)
UTILITY WAS ROOM 8' 2" x 6' 5" (2.49m x 1.96m)
GARDEN
GARDEN
GARDEN
GARDEN
Property Ref: 102073013131
Features
- CHARACTOR PROPERTY
- THREE GENEROUS BEDROOMS
- THREE RECEPTION ROOMS
- MODERN CENTRAL HEATING
- ENSUITE AND BATHROOM
- LANDSCAPED GARDEN
- BESPOKE GARDEN BAR
- SEPERATE SUMMER ROOM WITH ENSUITE
- LARGE GARAGE
- OFF ROAD PARKING

