


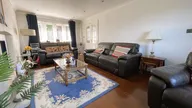


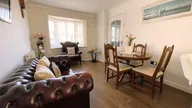


This beautifully presented 4 bedroom detached home offers generous living space, modern interiors and landscaped gardens perfect for growing families or those seeking a well connected, stylish home. Having a bright and airy open plan dining kitchen ideal for family meals and entertaining, situated in a sought after family friendly neighbourhood just a short walk from local shops and only minutes from key motorway routes ideal for commuters, beautifully landscaped gardens designed for ease of maintenance.
The property comprises of entrance hallway with useful storage cupboard, dual aspect lounge with patio doors into the gardens dining kitchen with a host of integrated appliances, utility and downstairs wc, landing 4 bedrooms 2 ensuite and family bathroom, plenty of parking with garage. Viewing highly recommended.
ENTRANCE HALL
LOUNGE 21' 1" x 10' 8" (6.43m x 3.25m)
LOUNGE
OPEN DINING KITCHEN 23' 6" x 16' 4 reducing to 9'5" (7.16m x 4.98m)
OPEN DINING KITCHEN
UTILITY ROOM
LANDING
BEDROOM 13' 0" x 10' 3" (3.96m x 3.12m)
ENSUITE
BEDROOM 10' 7" x 9' 3" (3.23m x 2.82m)
ENSUITE
BEDROOM 8' 6" x 9' 9" (2.59m x 2.97m)
BEDROOM 8' 7" x 9' 3" (2.62m x 2.82m)
BATHROOM
OUTSIDE
OUTSIDE
Property Ref: 102073013139
Features
- Attractive detached family home
- Modern & Quality open living kitchen
- Stylish and modern fixtures and fittings
- Gas heating and double glazing
- Ease of access to local amenities
- Beautiful location and position
- Excellent decoration & presentation
- Easy maintainable landscaped rear gardens
- Sought after location
- Viewing highly recommended


