
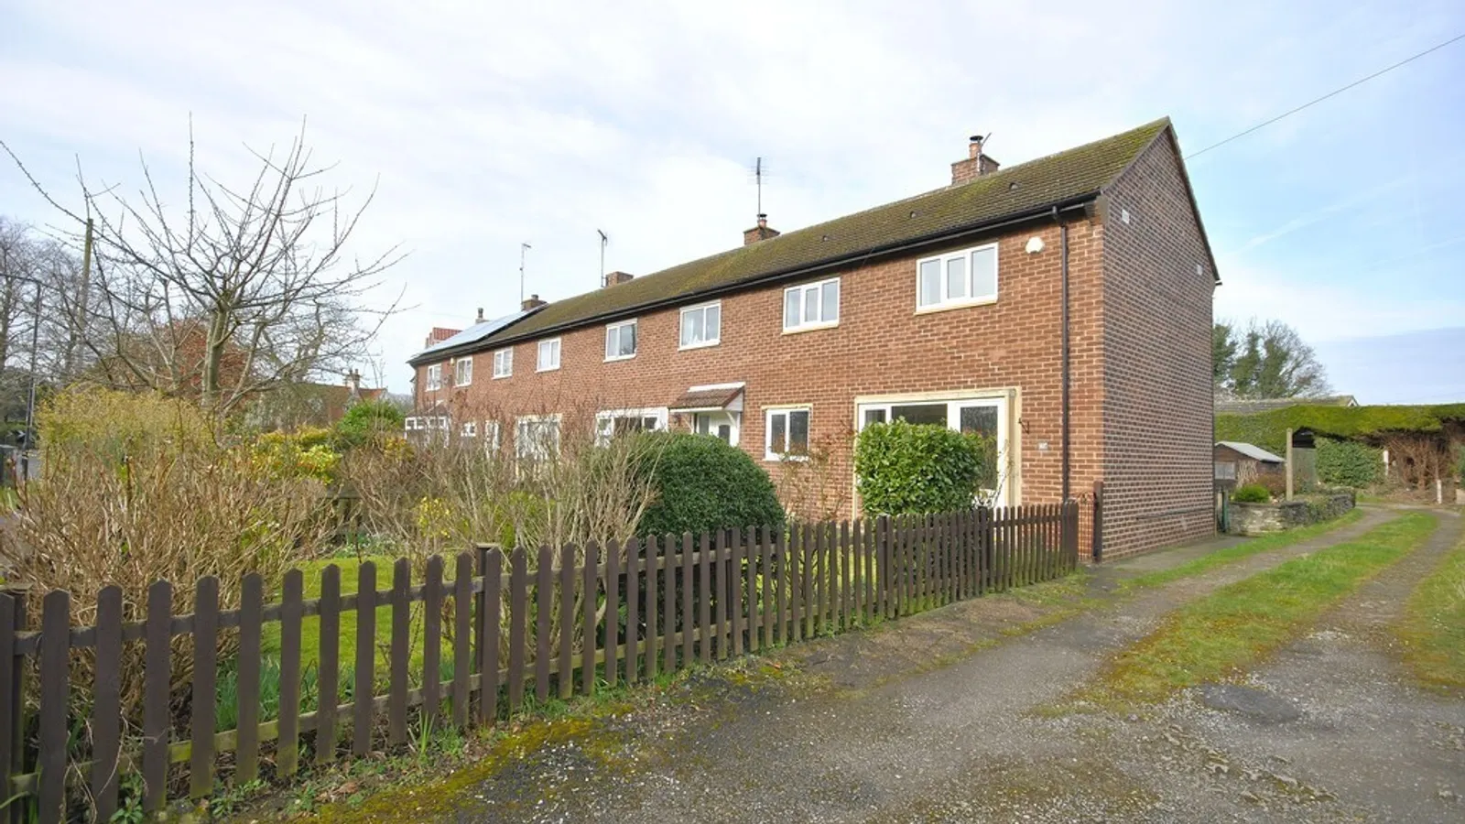
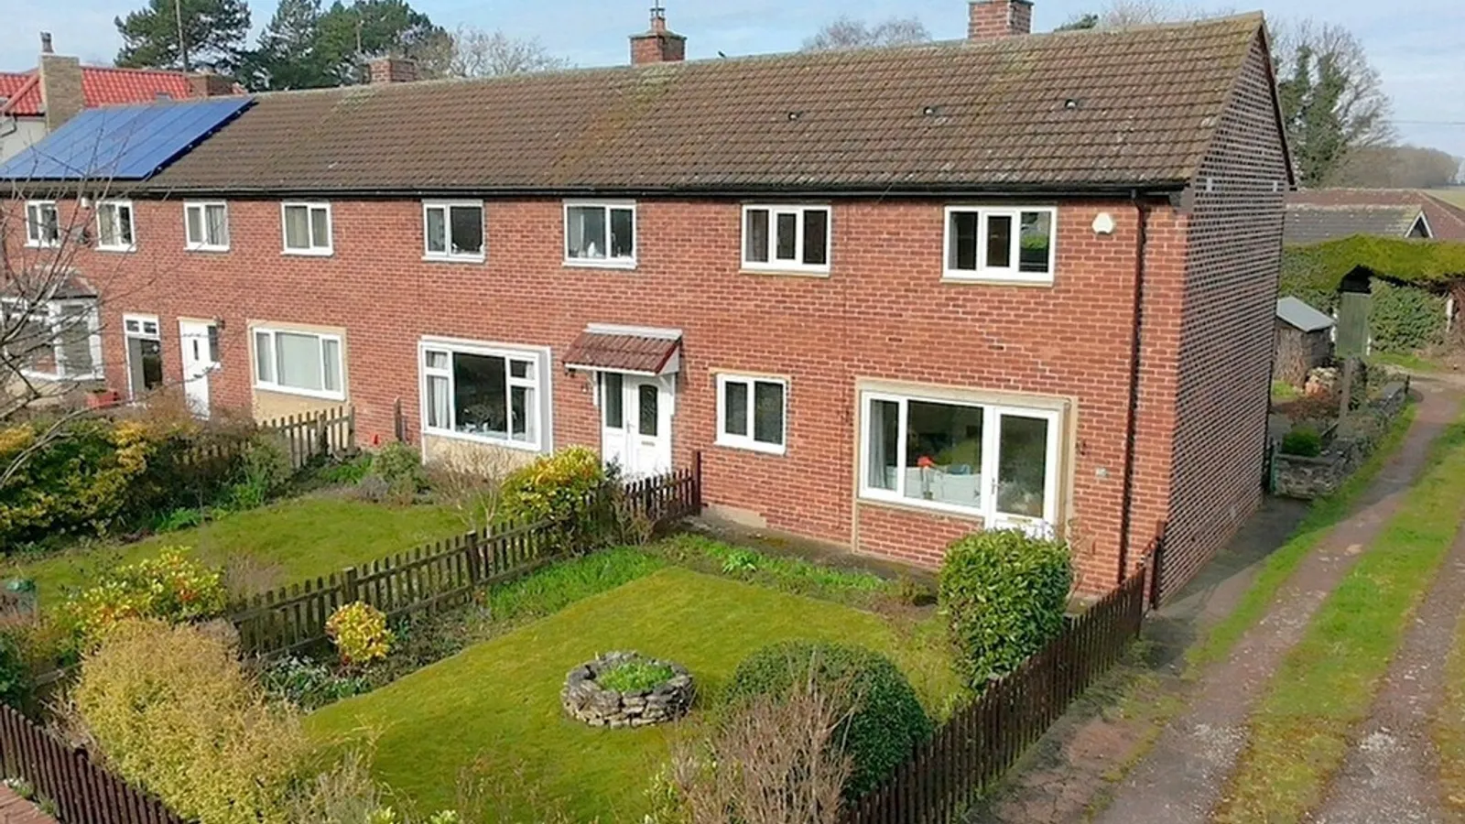
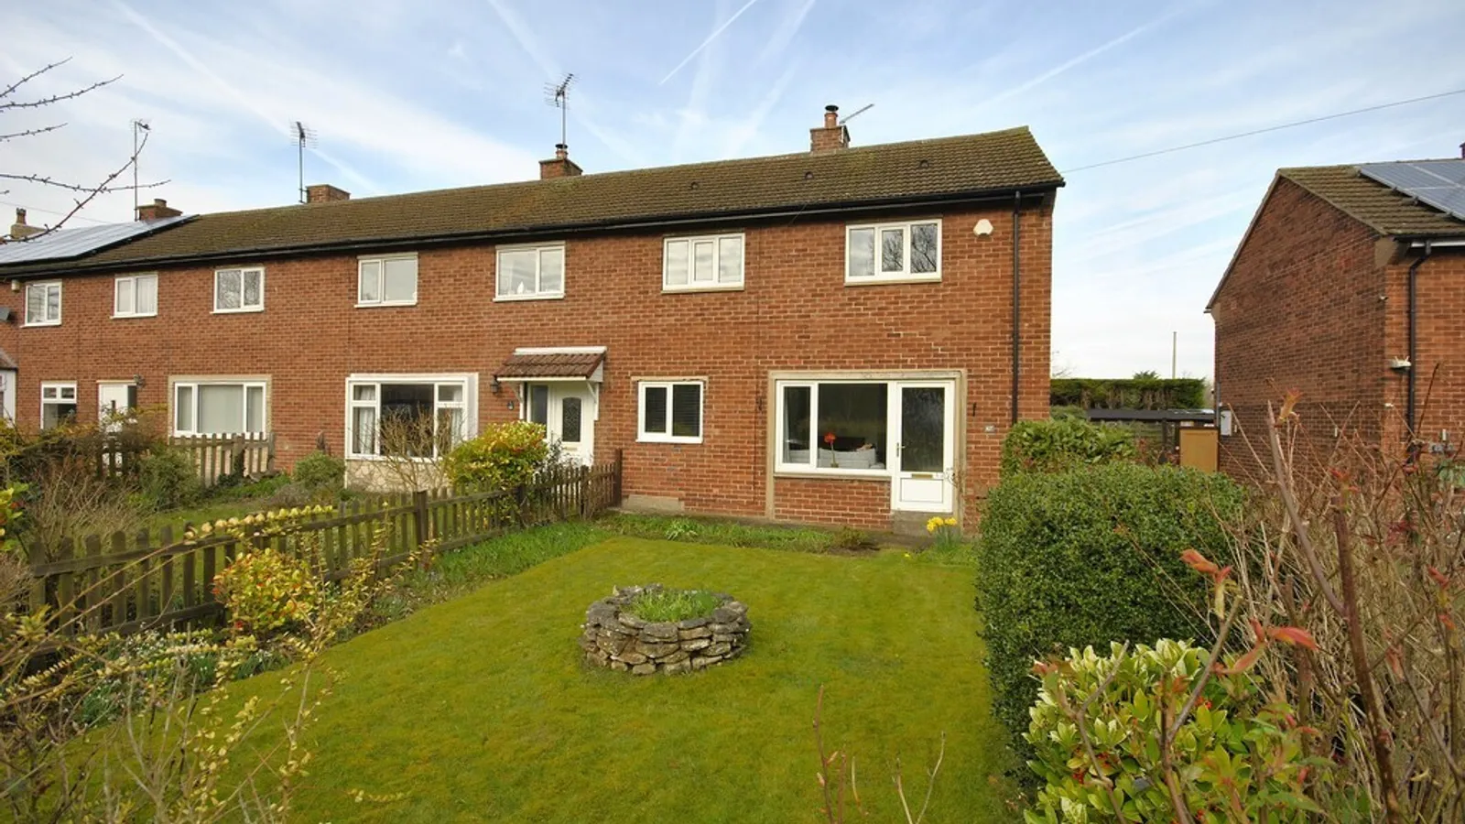
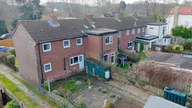
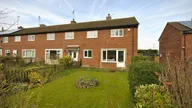
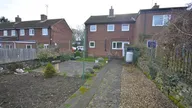
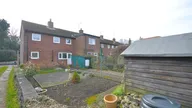
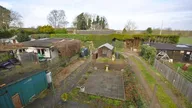
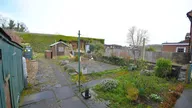


A refurbished and extremely well presented three bedroom end terrace property situated in a very pleasant position of this highly desirable village location which provides an abundance of countryside walks right on your door step.
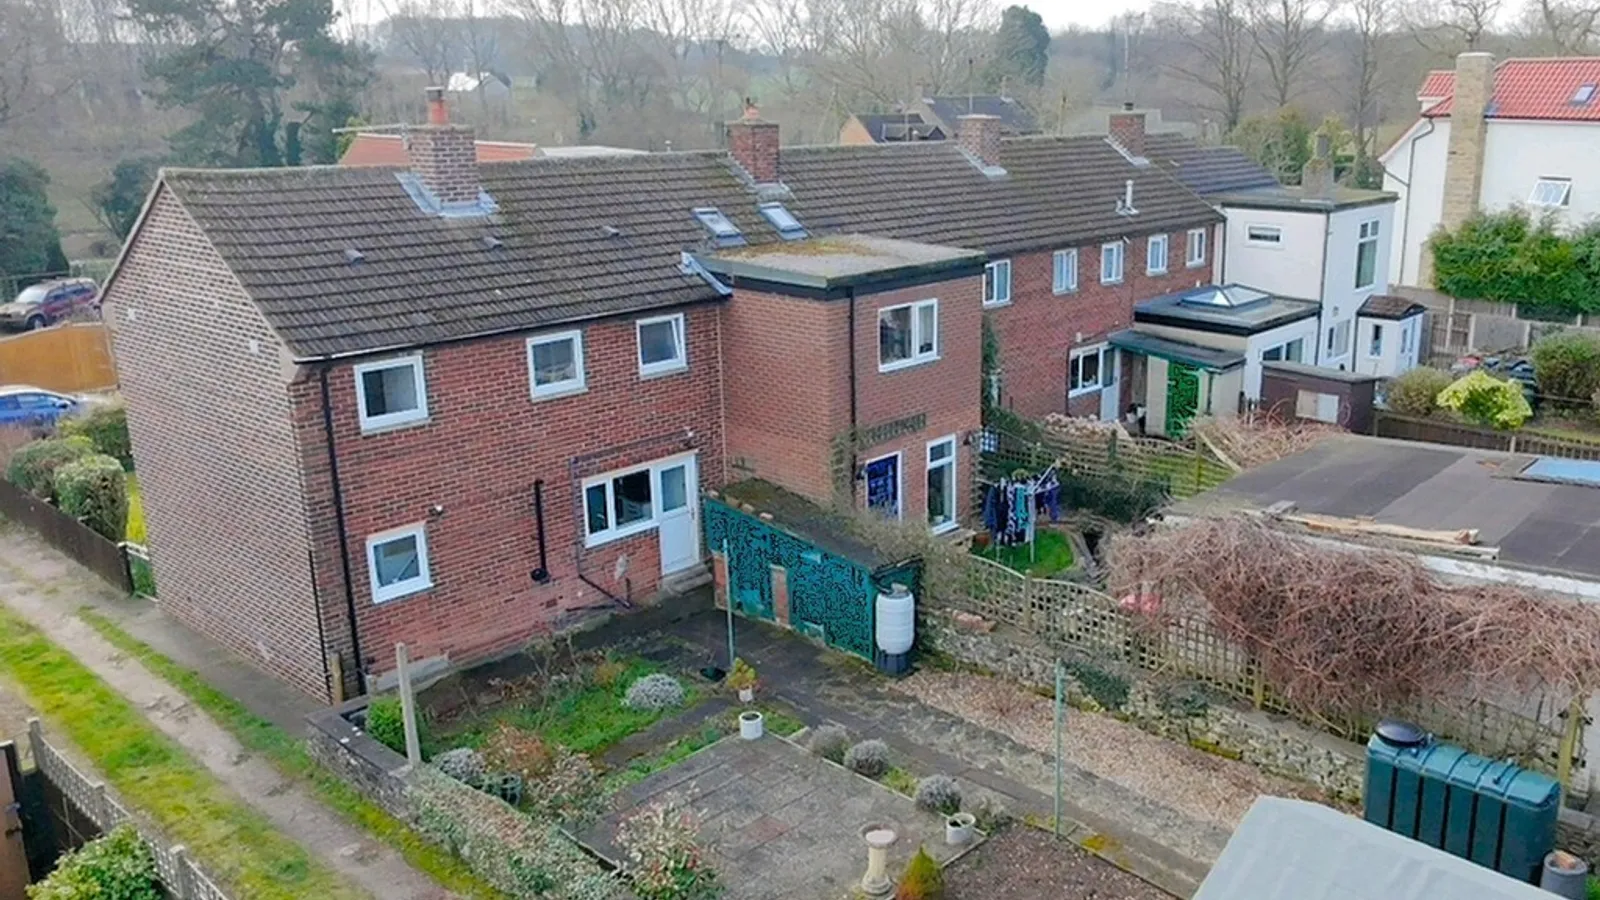
The property offers superb family living accommodation throughout along with outbuildings and generous sized front and rear gardens.
We strongly encourage an internal viewing of this attractively presented property to fully appreciate what is being offered and briefly comprises of;
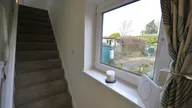
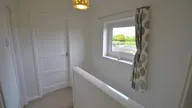
Sitting room, Dining breakfast kitchen, Stairs and first floor landing, Three good sized bedrooms, Family shower room.
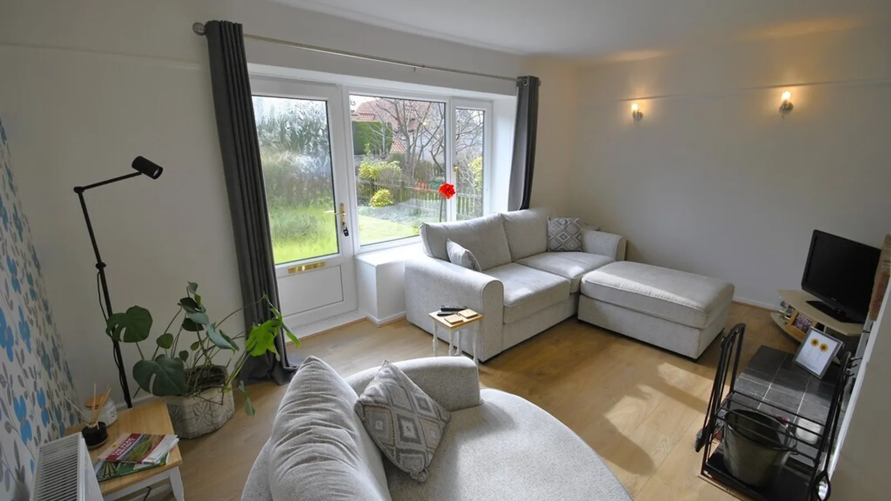
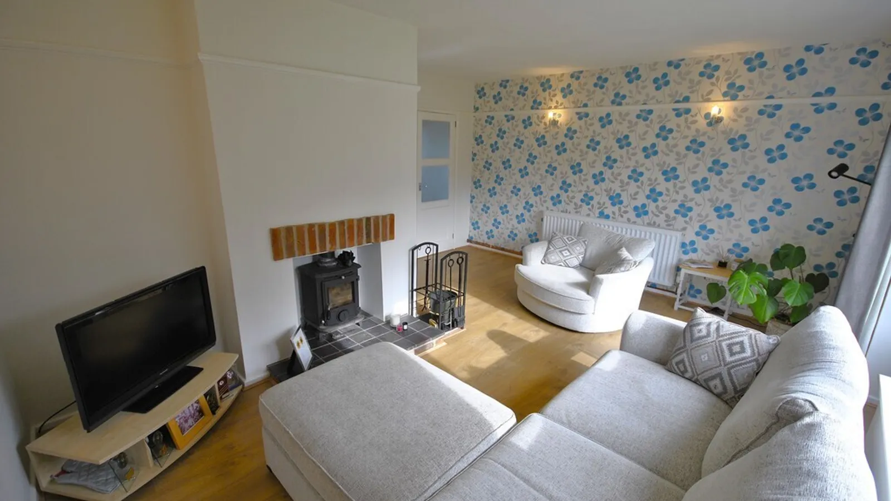
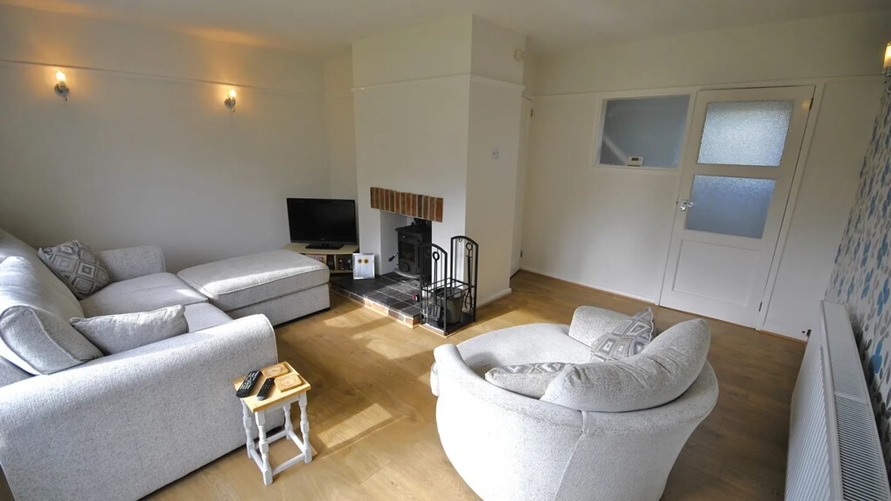
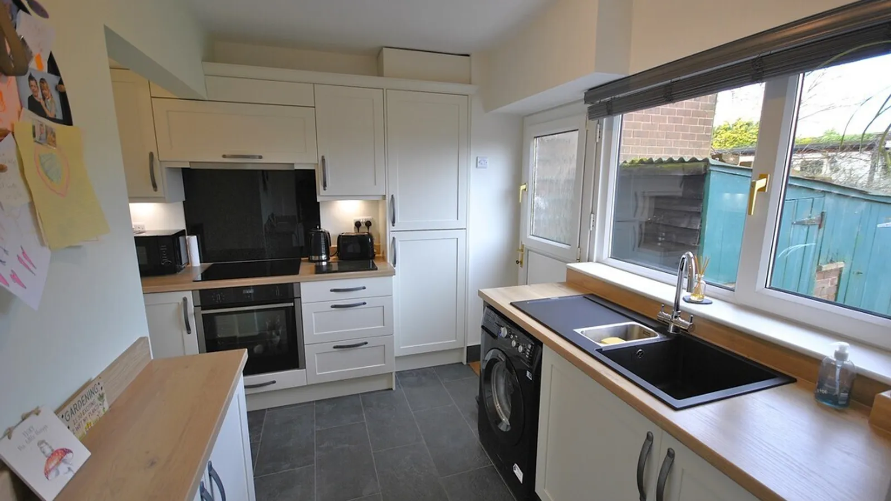
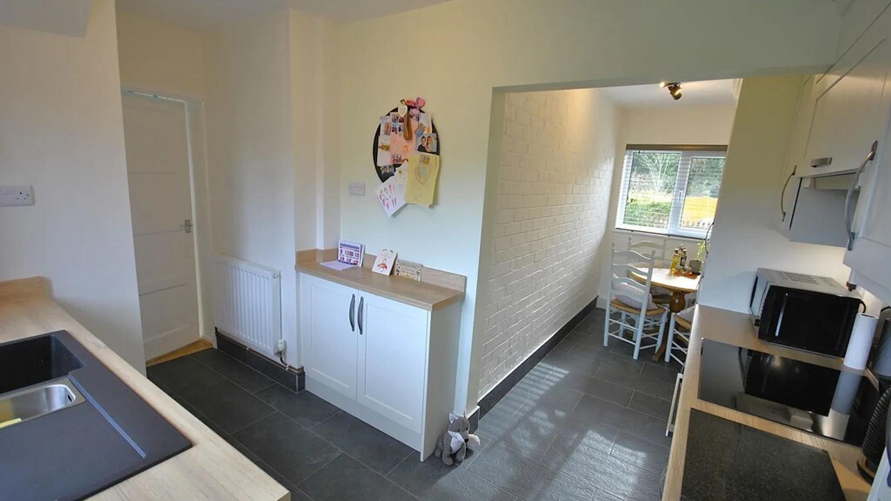
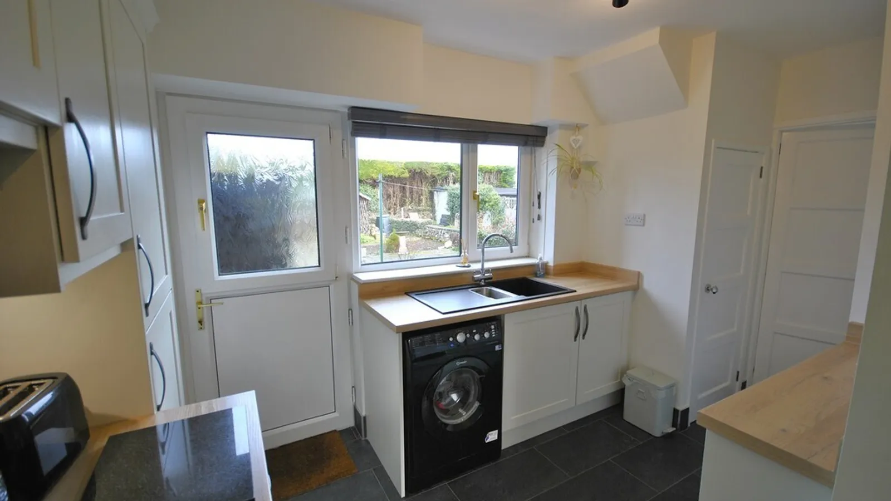
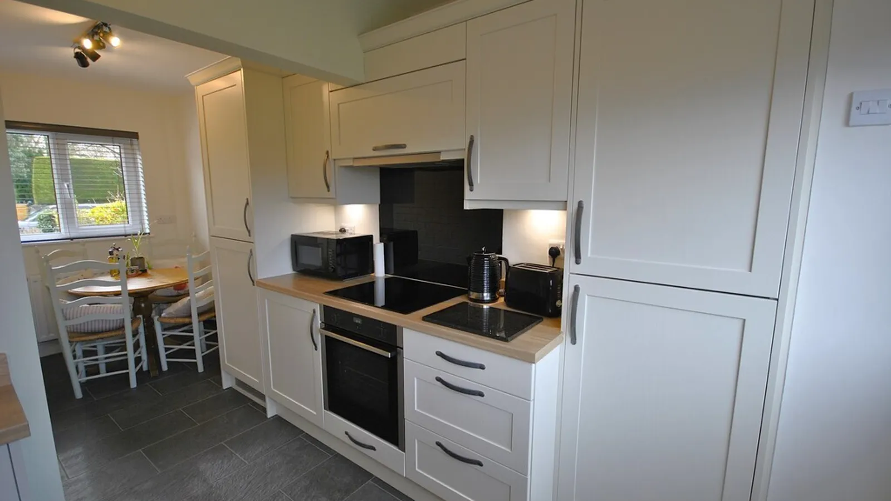
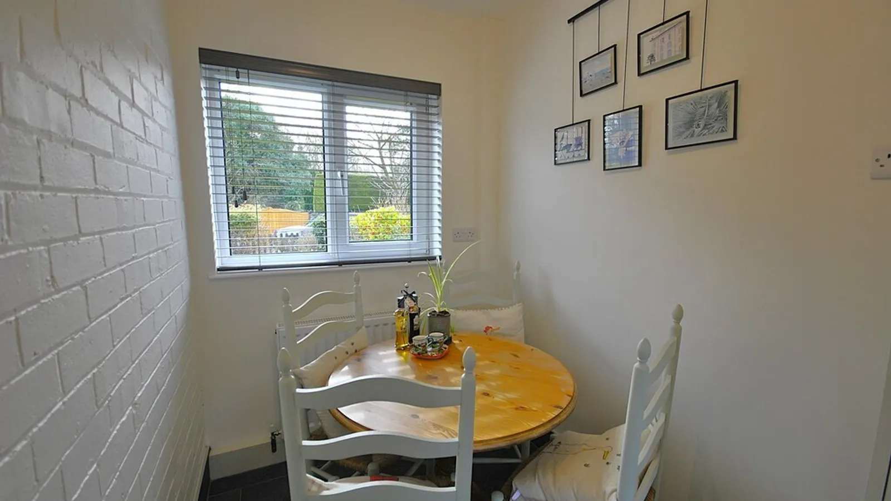
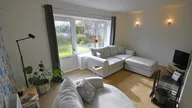
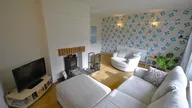
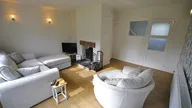
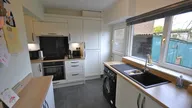
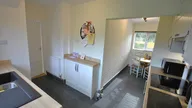
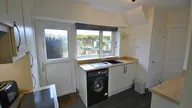
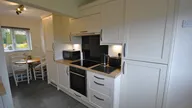
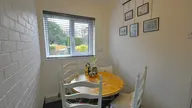
This wonderful property boasts a large front facing sitting room with feature fire place and multi fuel stove, A very smart and modern shaker style kitchen with built in appliances and access to the dining area and rear garden.
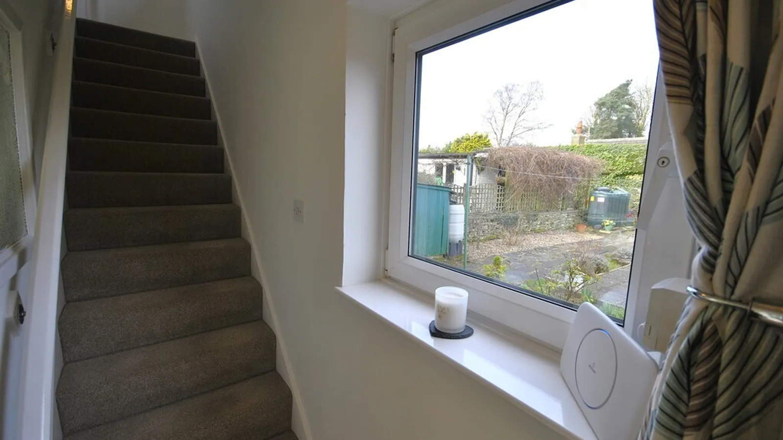
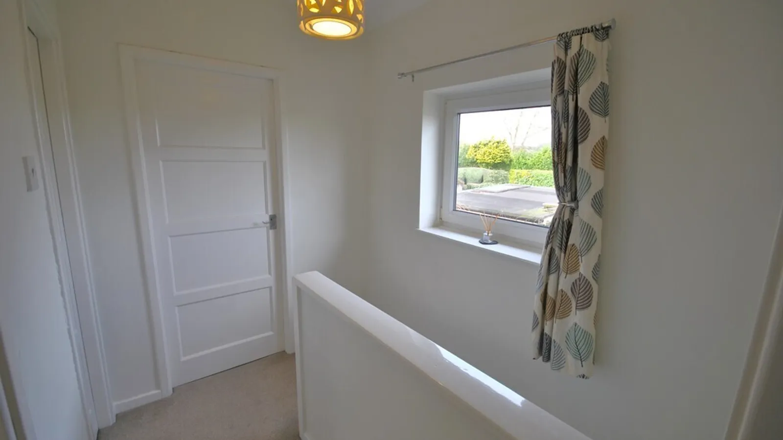
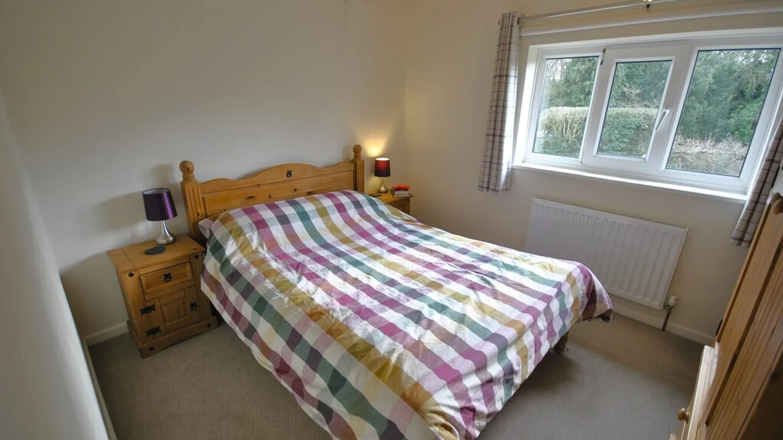
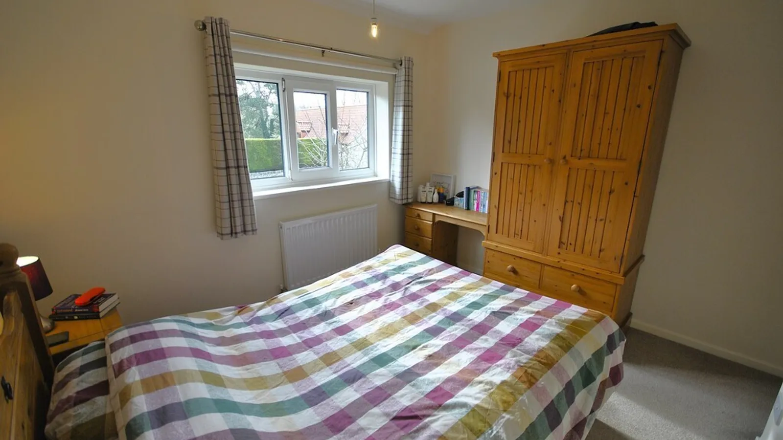
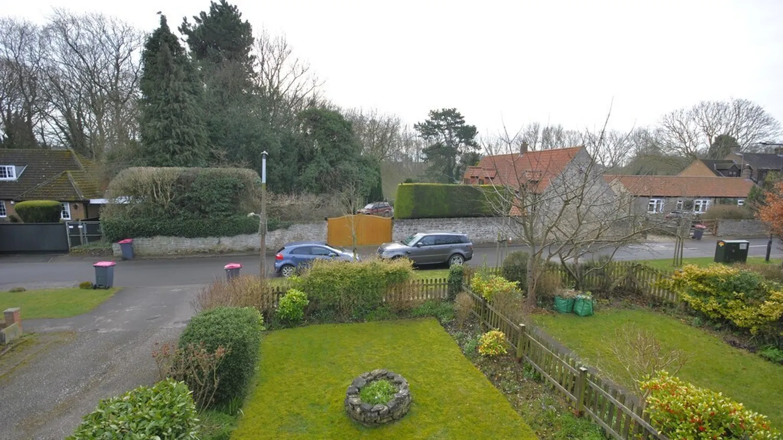
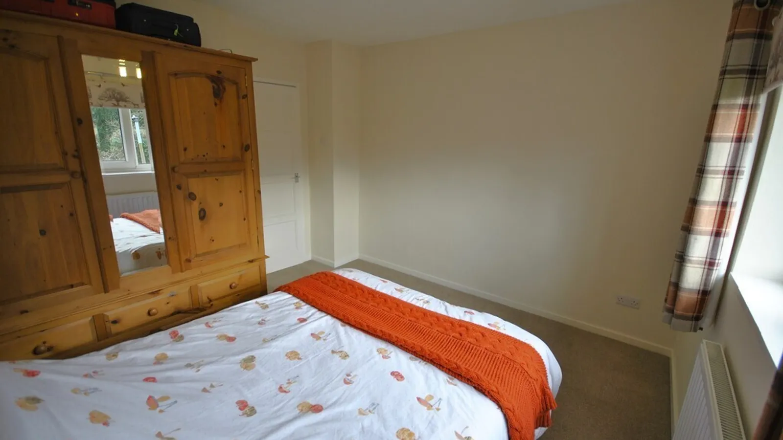
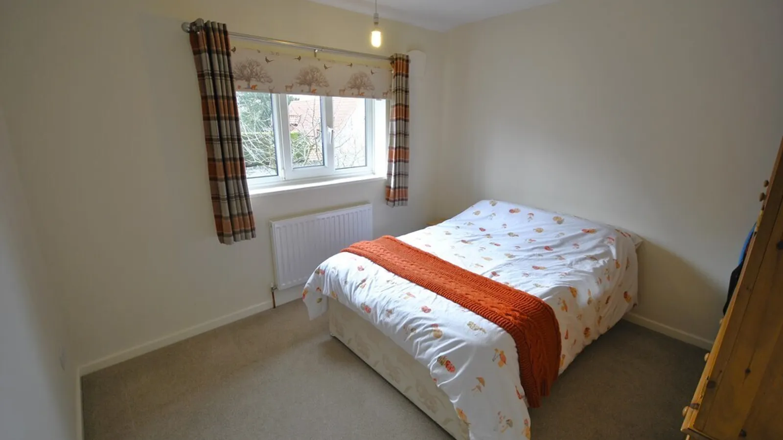
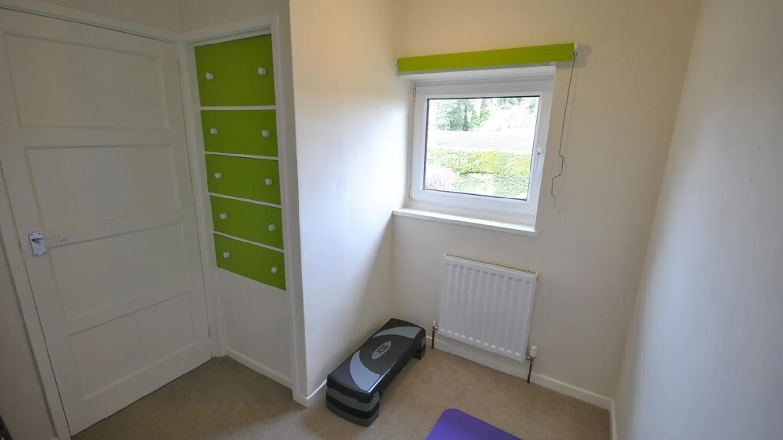
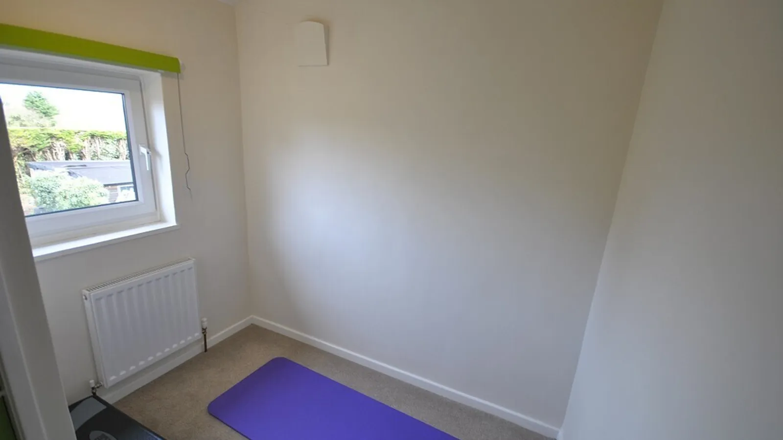
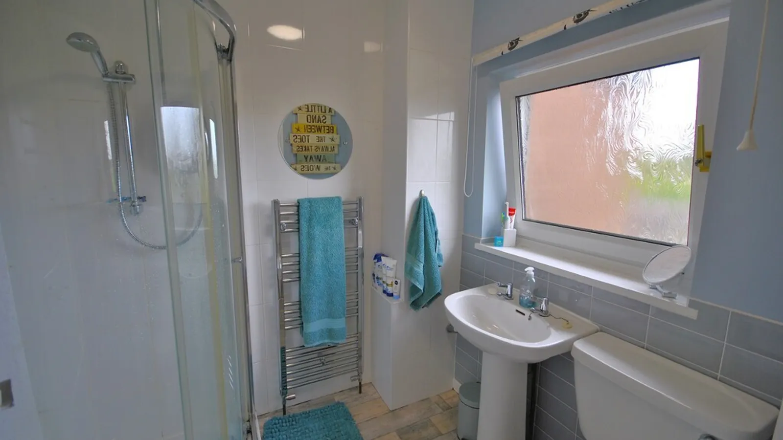
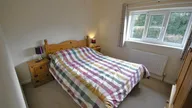
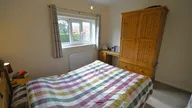
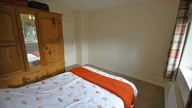
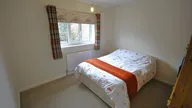
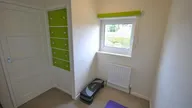
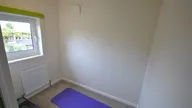
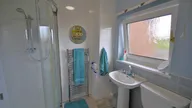
Upstairs benefits from three generous sized and well presented bedrooms all enjoying pleasant surrounding views and a contemporary family shower room.
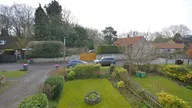
The property resides along New road in an attractive position, sitting nicely back from the road behind a generous lawn garden.
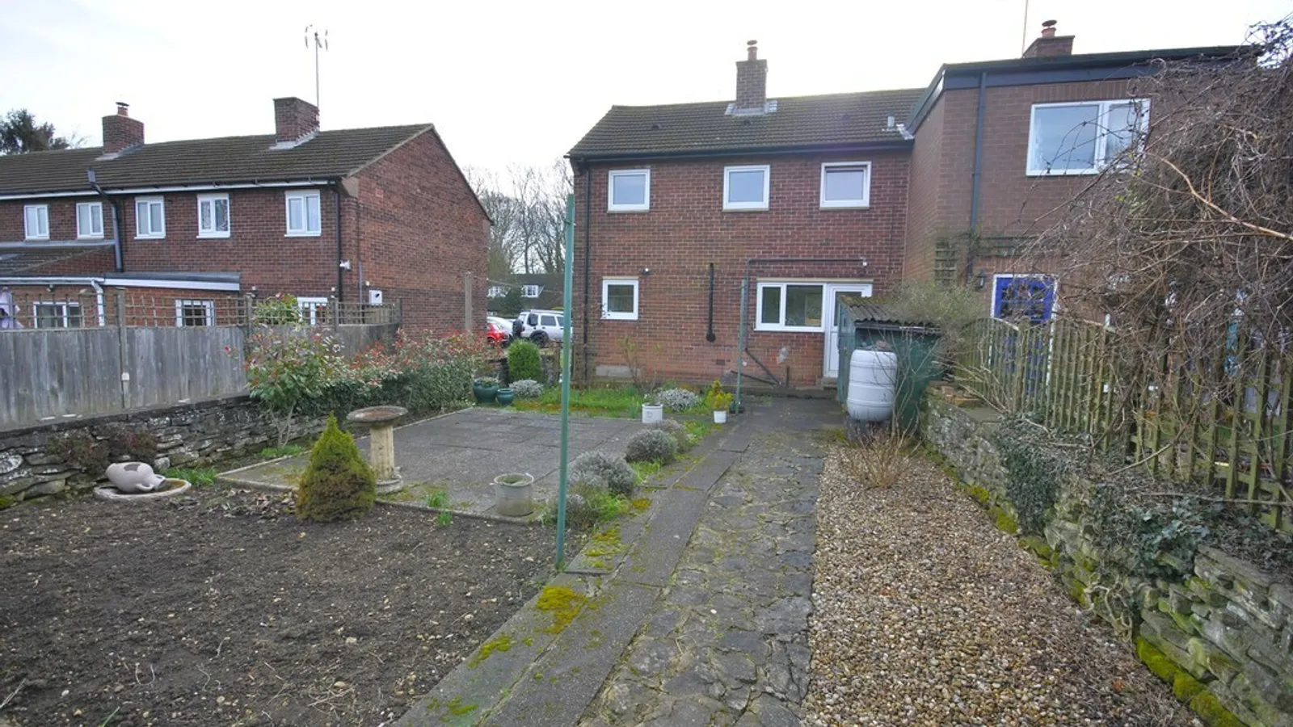
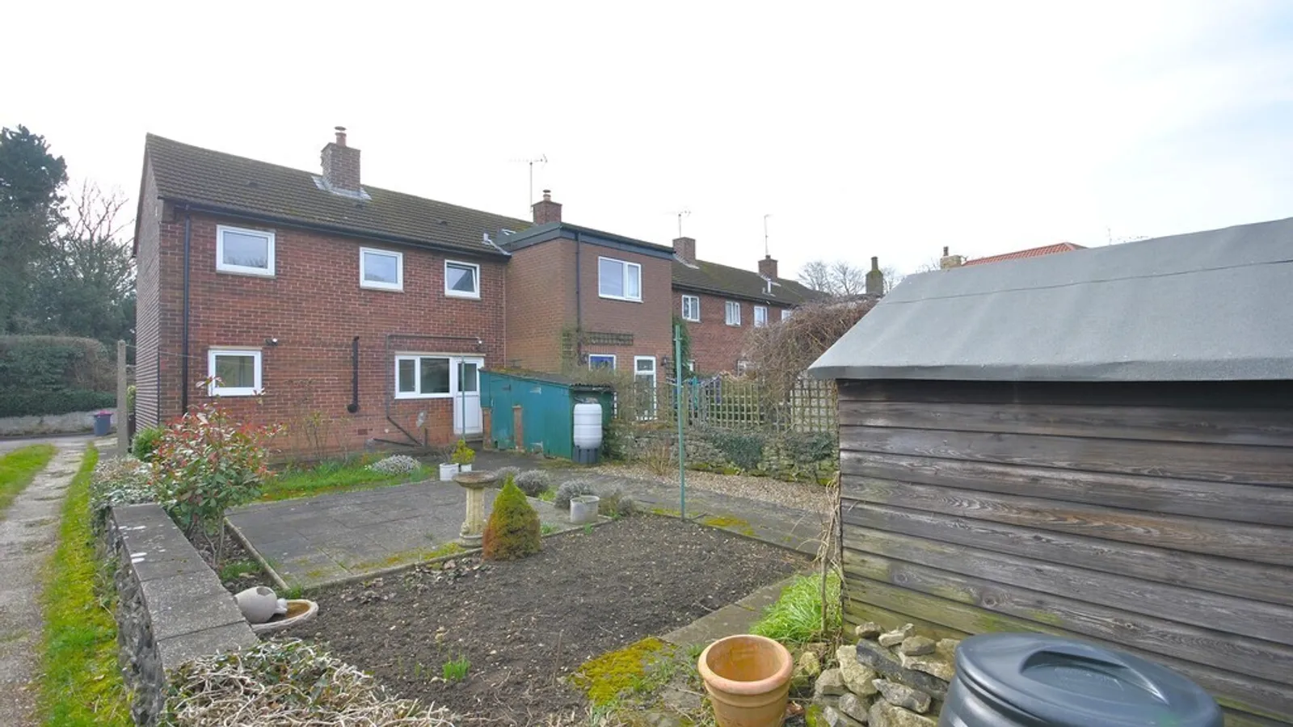
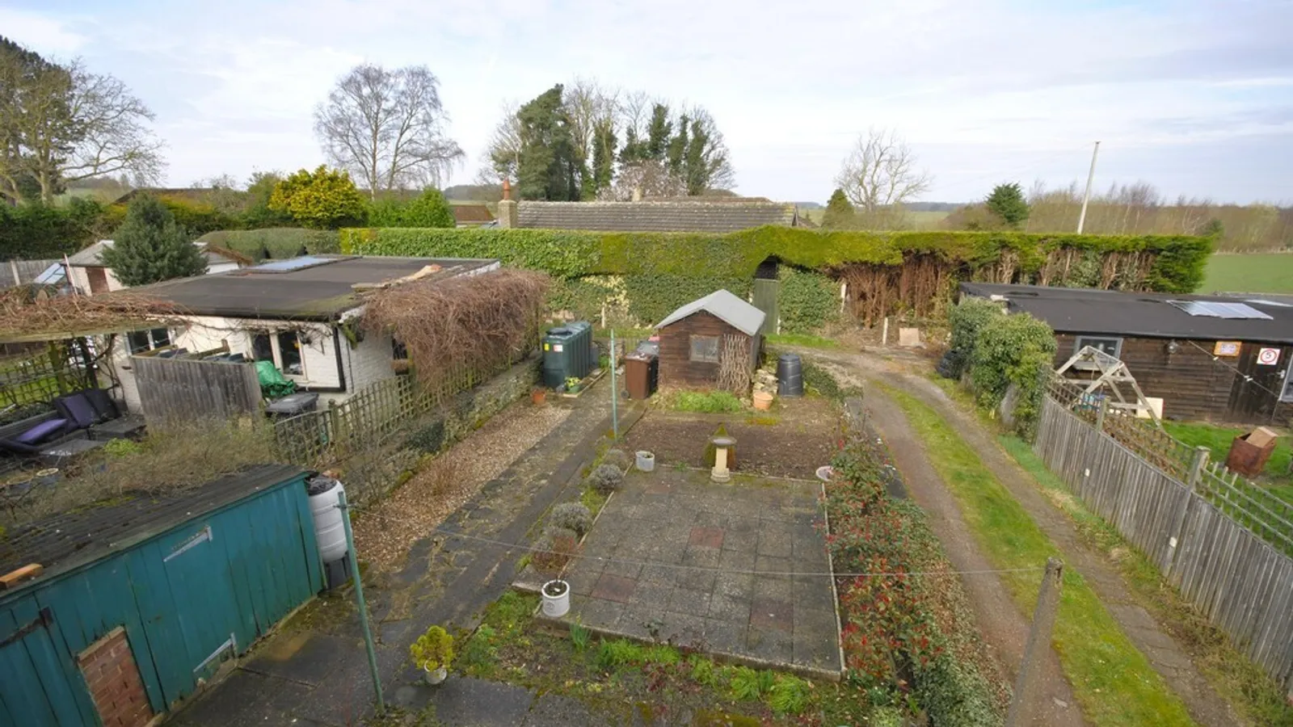
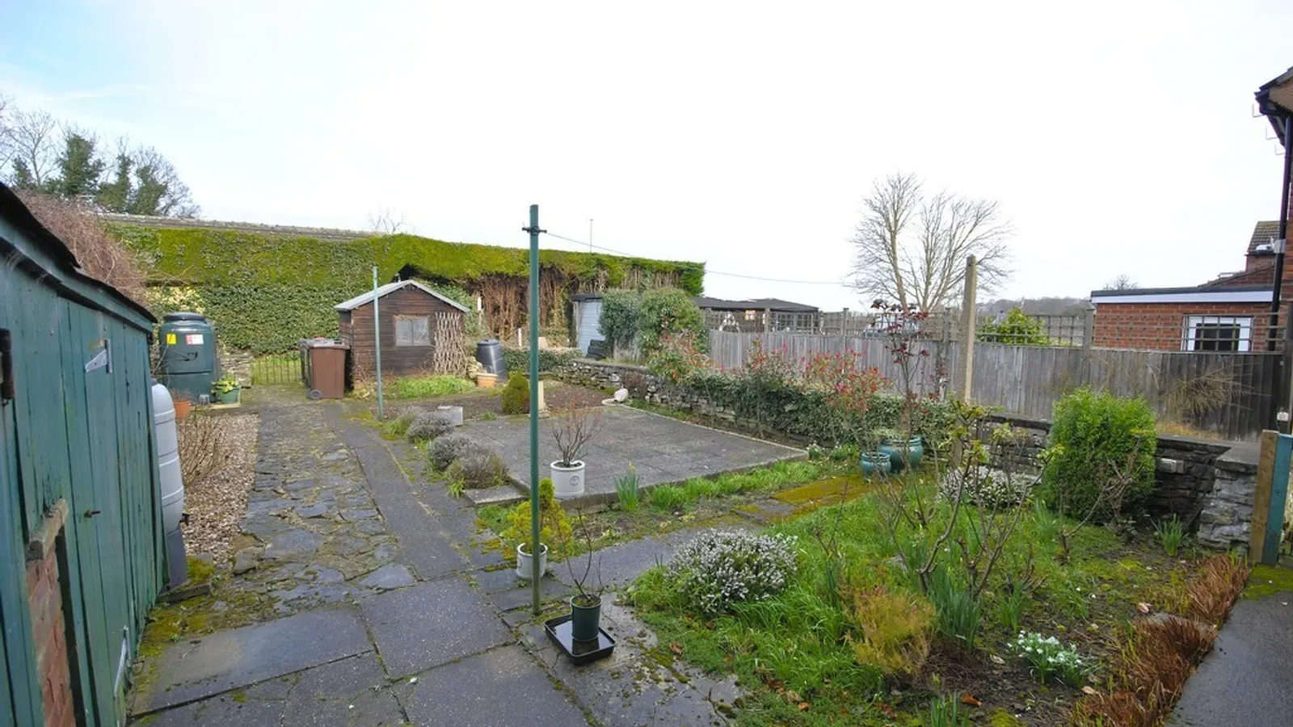
The rear garden has a paved seating area ideal for entertaining family and friends, an area to grow your own vegetables, an outbuilding and a garden shed.
SITTING ROOM 16' 1" x 14' 6" (4.9m x 4.42m)
DINING KITCHEN 17' 7" x 13' 2 reducing to 5. 4" (5.36m x 4.01m)
BEDROOM 1 10' 11" x 10' 7" (3.33m x 3.23m)
BEDROOM 2 10' 8" x 9' 5" (3.25m x 2.87m)
BEDROOM 3 7' 11" x 7' 8" (2.41m x 2.34m)
SHOWER ROOM 6' 8" x 5' 10" (2.03m x 1.78m)
Property Ref: 102073012443
Features
- STUNNING END TERRACE HOME
- THREE GENEROUS BEDROOMS
- MODERN SHAKER DINING KITCHEN
- SPACIOUS SITTING ROOM
- ATTRACTIVE SHOWER ROOM
- MODERN CENTRAL HEATING
- OUT BUILDINGS
- GENEROUS GARDENS
- HIGHLY REGARDED LOCATION