
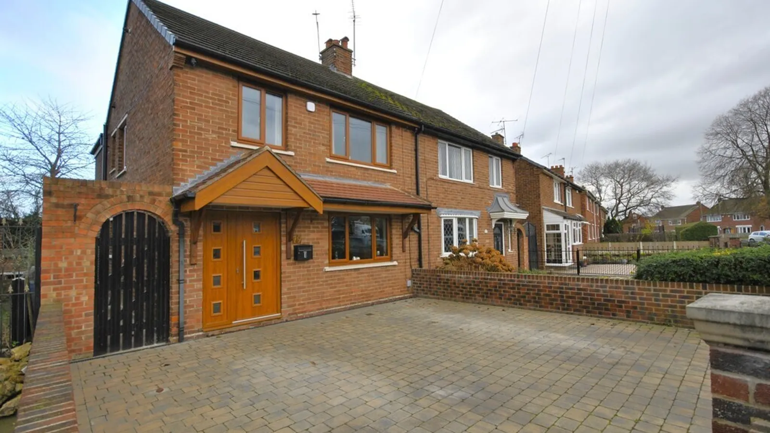
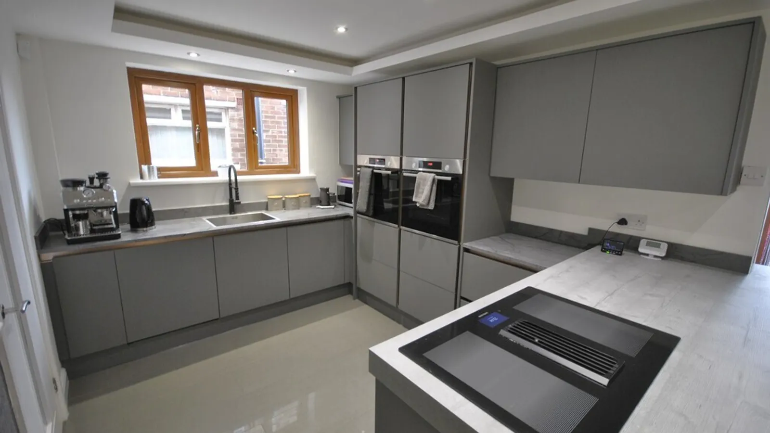
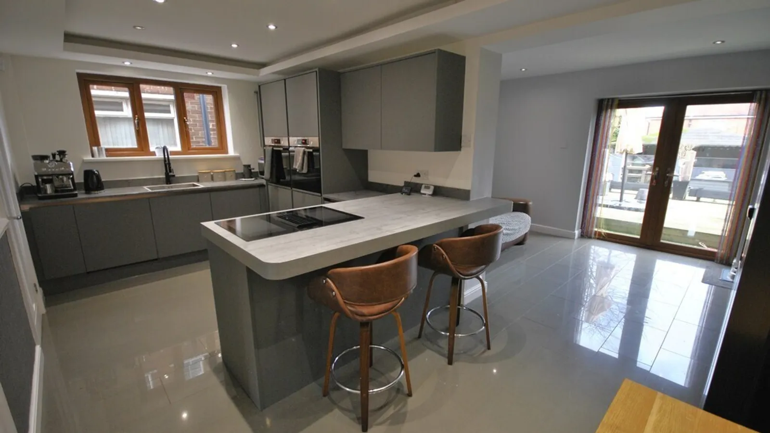
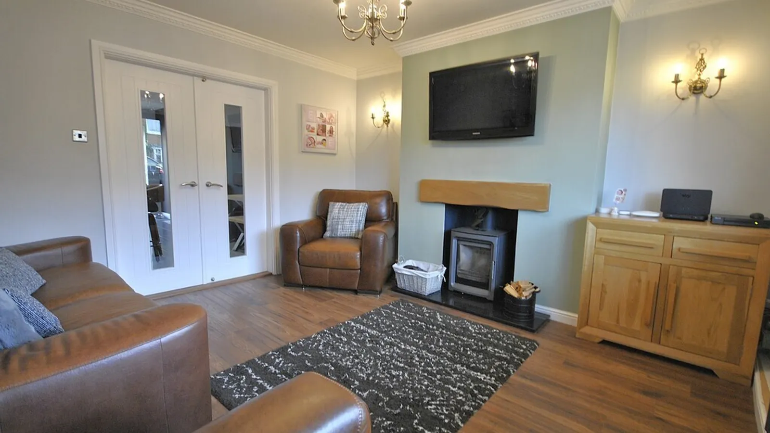
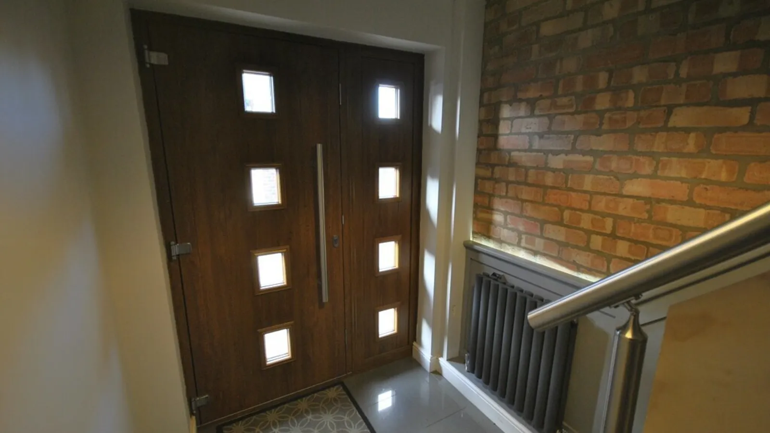
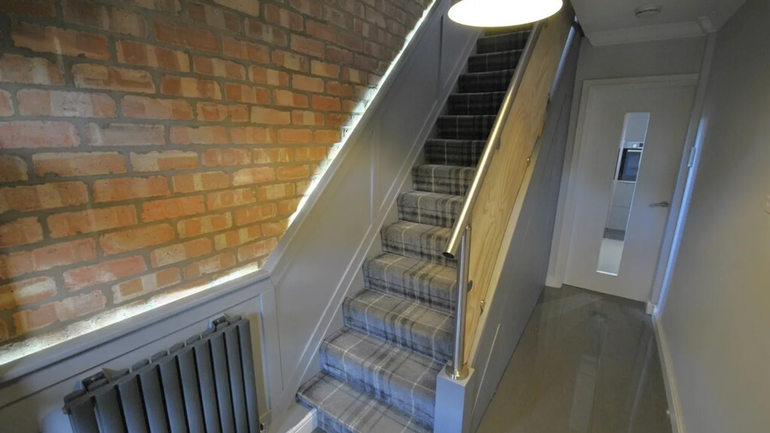
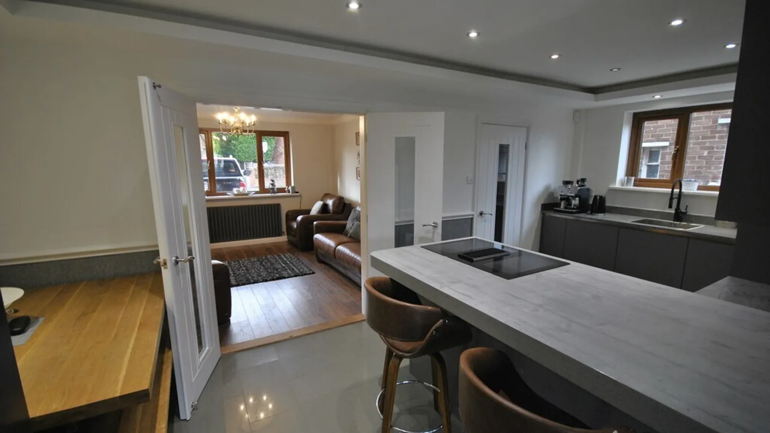
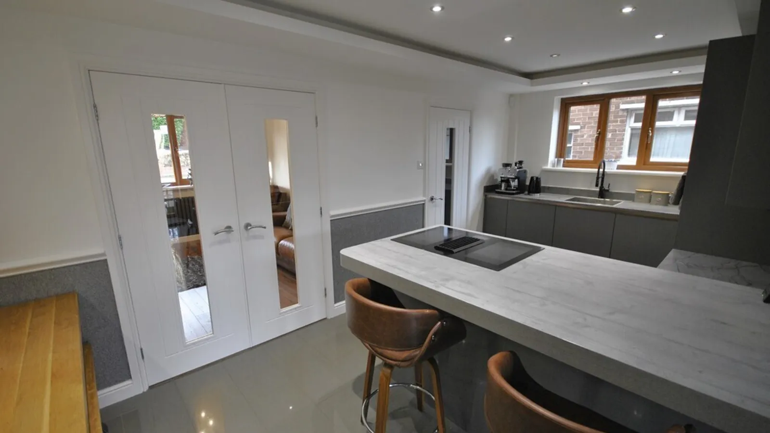
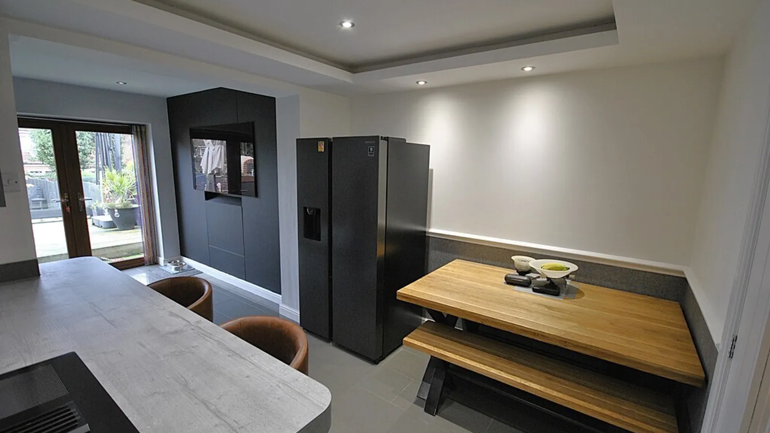
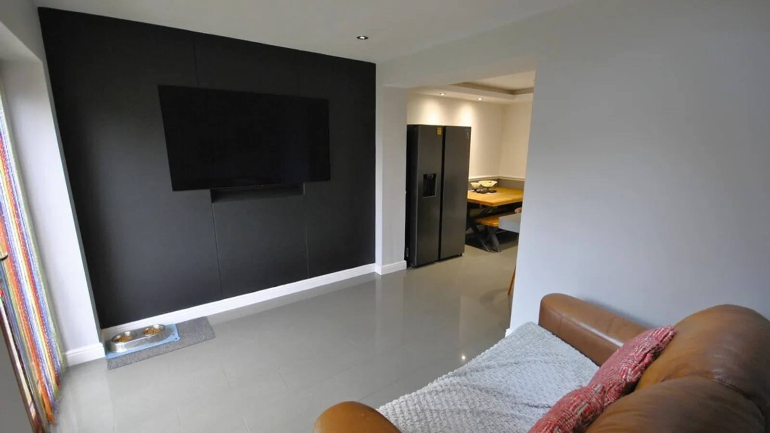

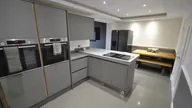
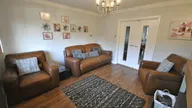
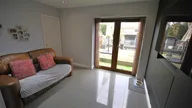
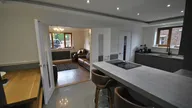
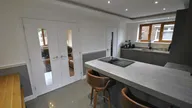
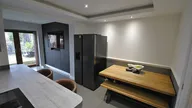
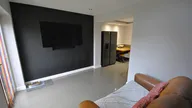
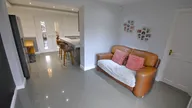
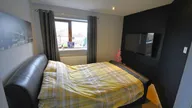
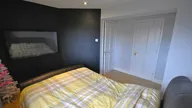
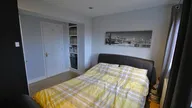
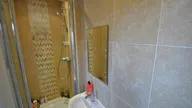




A substantially extended four bedroom semi detached property situated in a very pleasant position offering spacious and beautifully presented family living accommodation which includes an impressive open plan dining kitchen and two reception rooms along with generous landscaped gardens and off road parking.
We strongly recommend an internal inspection of this stunning property to fully appreciate what is being offered and briefly comprises of;
Entrance hall, Sitting room, Dining kitchen, Snug, Utility room, Ground floor cloakroom, First floor landing, Main bedroom with ensuite, 3 further bedrooms, Family bathroom.
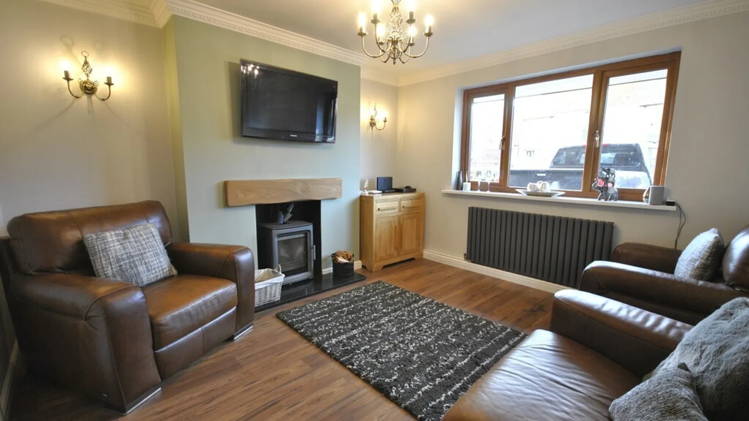
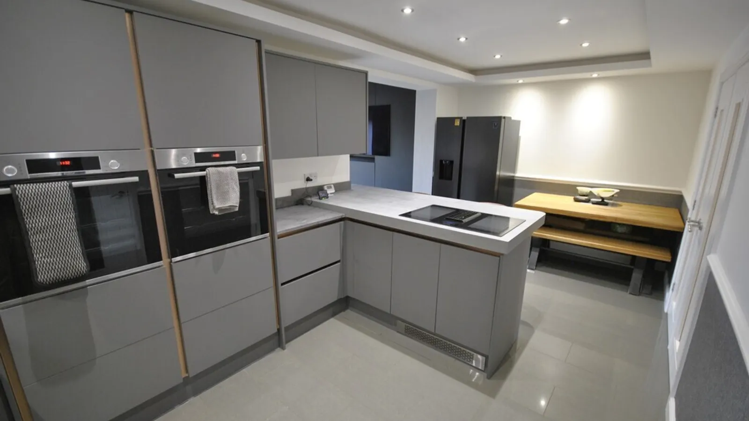
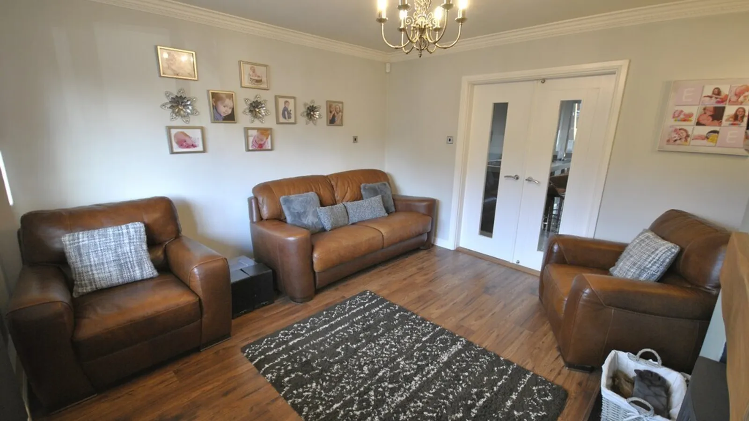
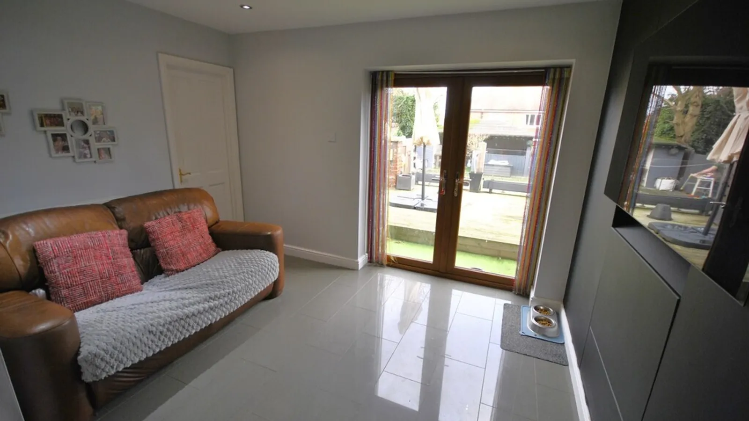
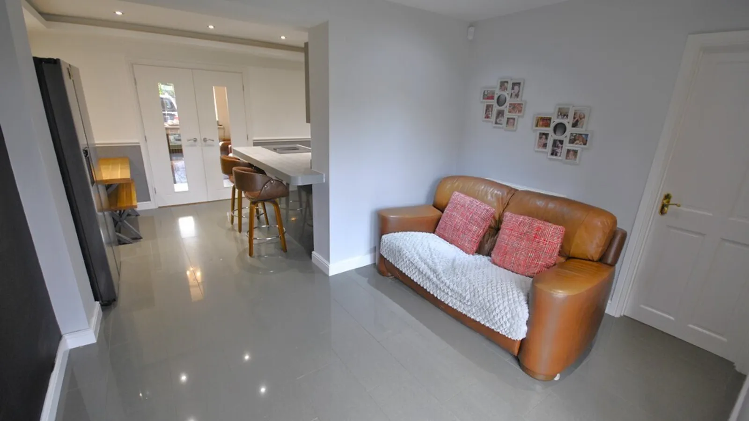
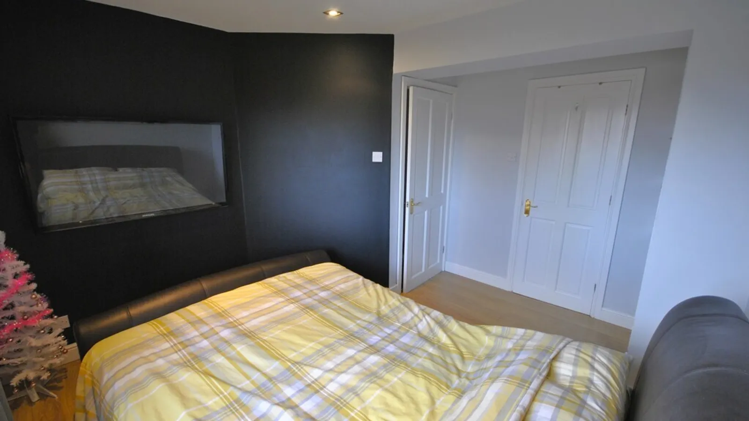
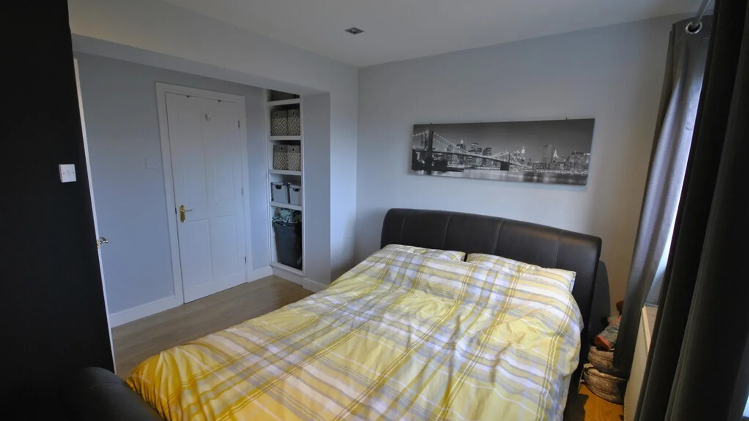
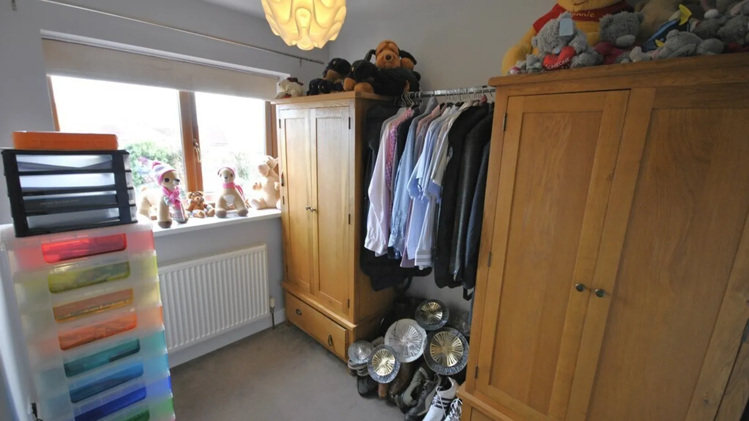
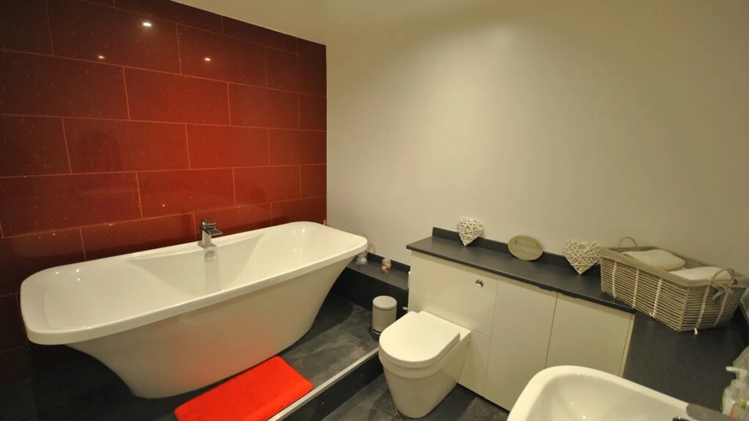
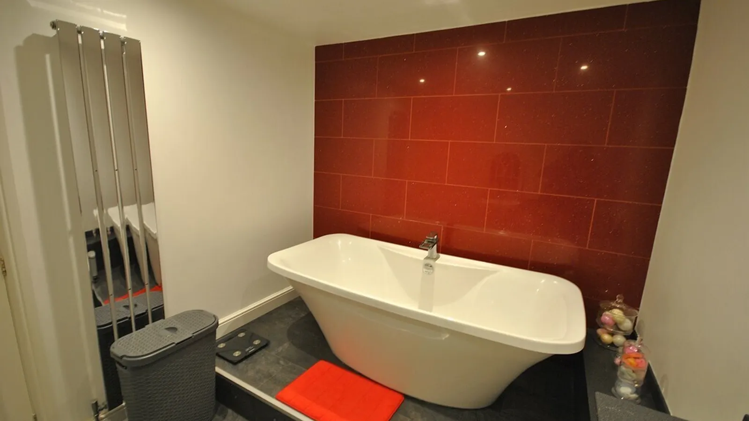
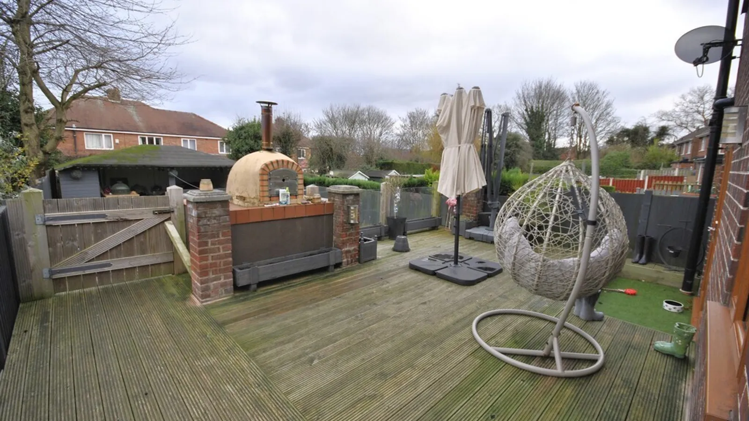
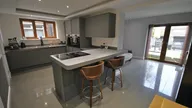
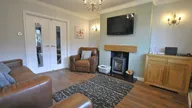
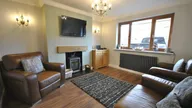
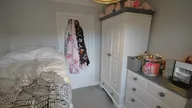
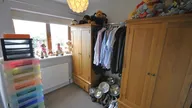
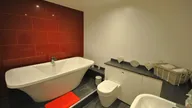
This much improved property now boasts a superb front facing sitting room with feature fire place and wood burning stove, An attractive open plan dining kitchen with breakfast bar and access to the Snug which enjoys French doors that open to a raised decked seating area, Utility room and cloakroom, Four good sized bedrooms, ensuite and a luxury four piece family bathroom.
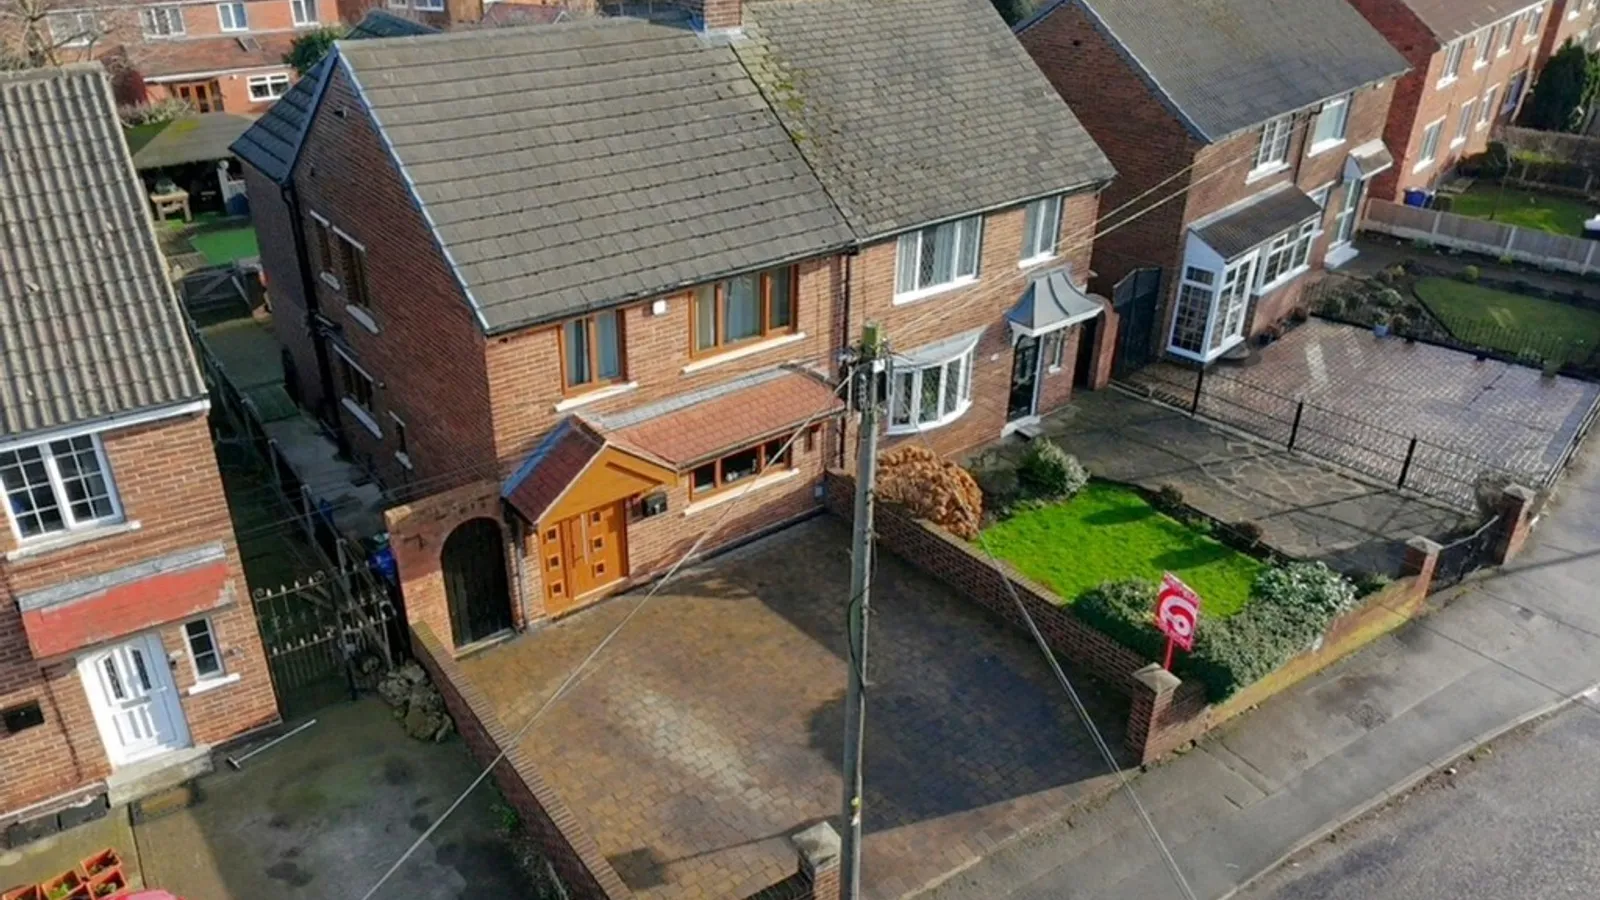
To the front of the property is a well presented block paved driveway offering ample parking and gated access leads to the rear garden.
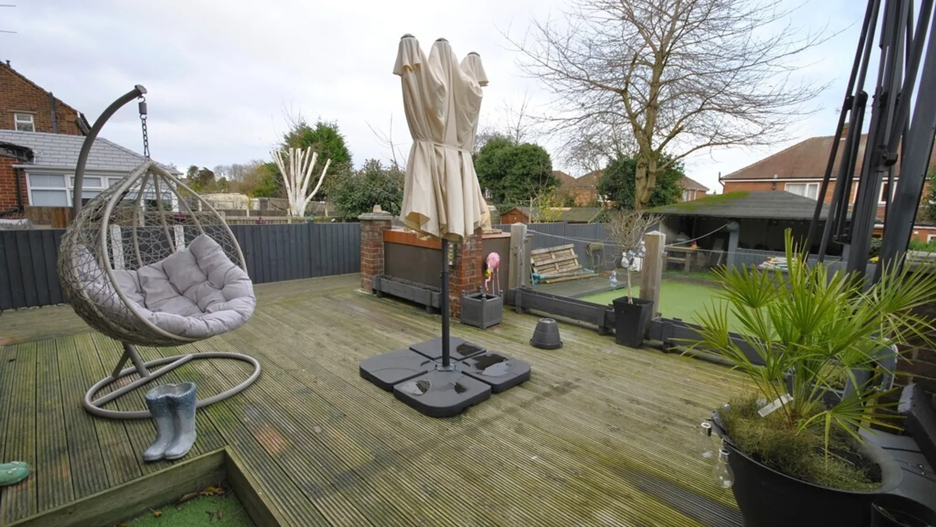
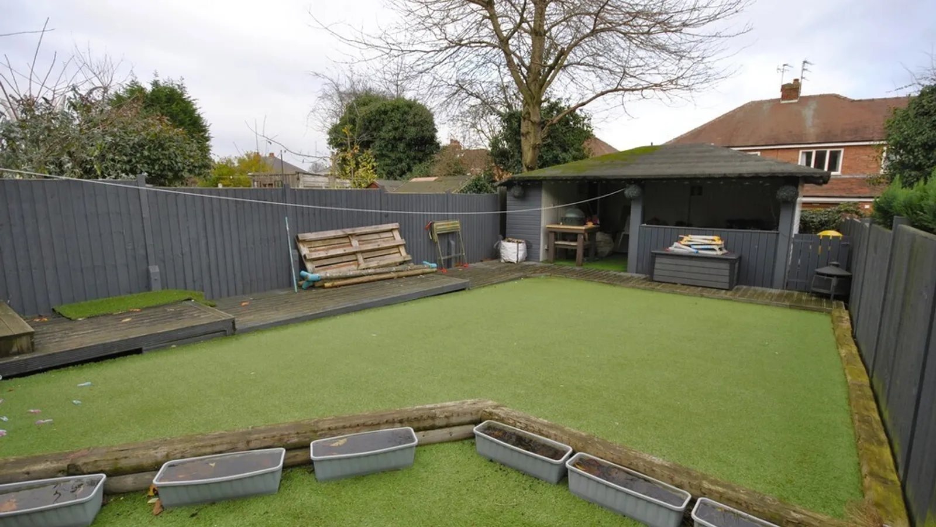
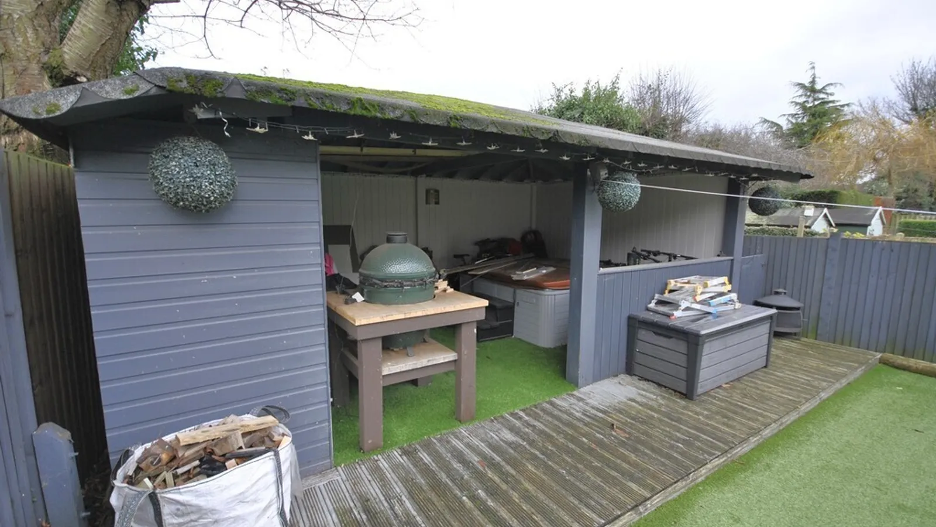
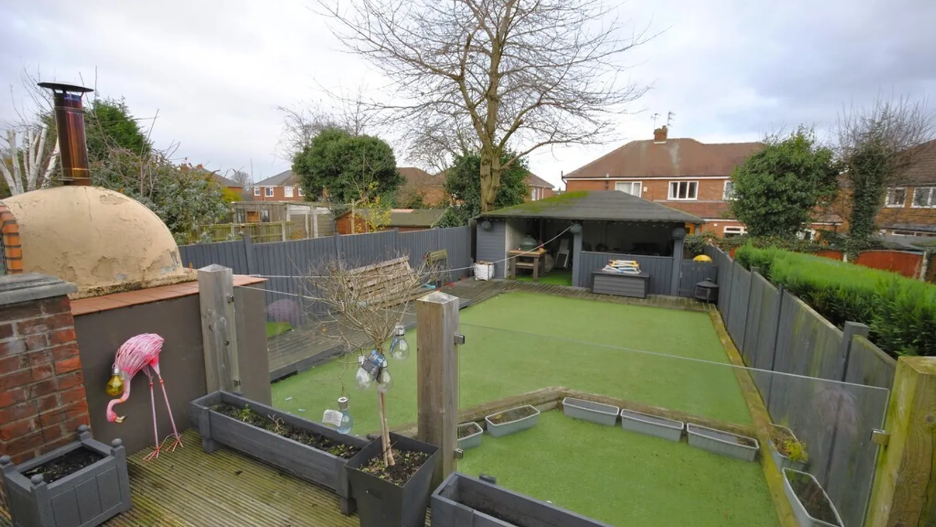
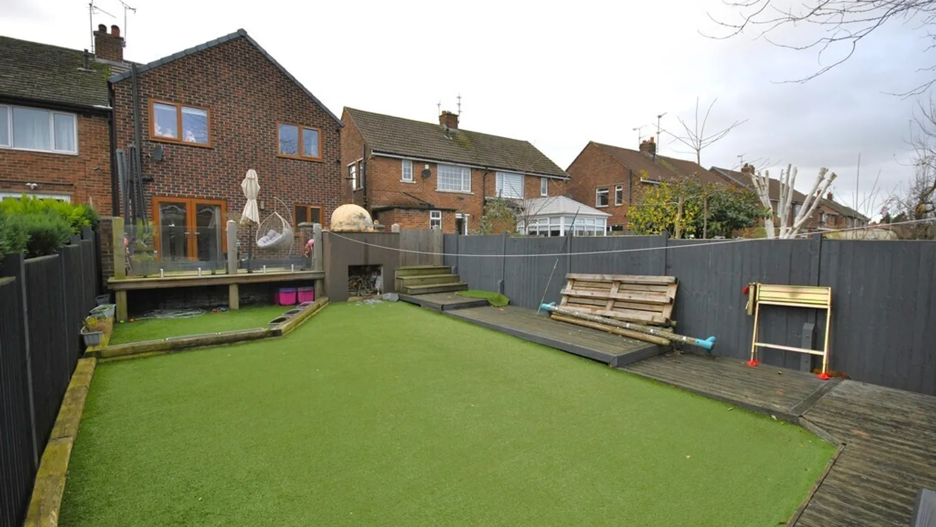
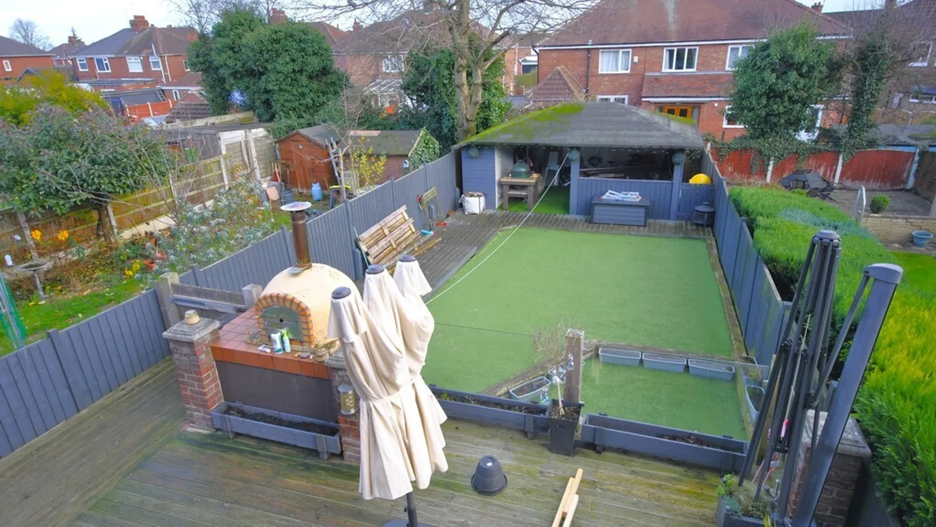
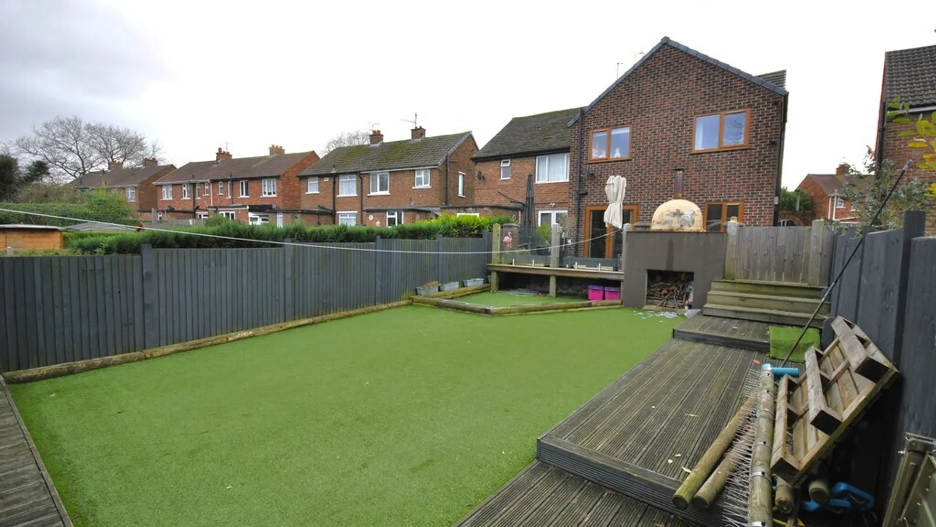
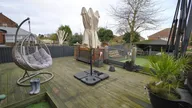
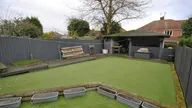
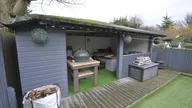
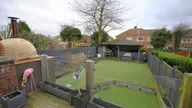
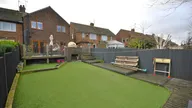
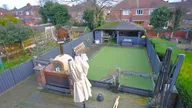
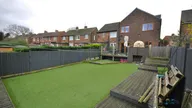
The rear garden is fully enclosed and benefits from a raised decked seating area ideal for entertaining family and friends with steps leading to a generous artificial grass lawn area and a superb timber framed garden room complete with power and lighting.
SITTING ROOM 12' 8" x 12' 6" (3.86m x 3.81m)
DINING KITCHEN 18' 10" x 9' 2" (5.74m x 2.79m)
SNUG 11' 6" x 8' 7" (3.51m x 2.62m)
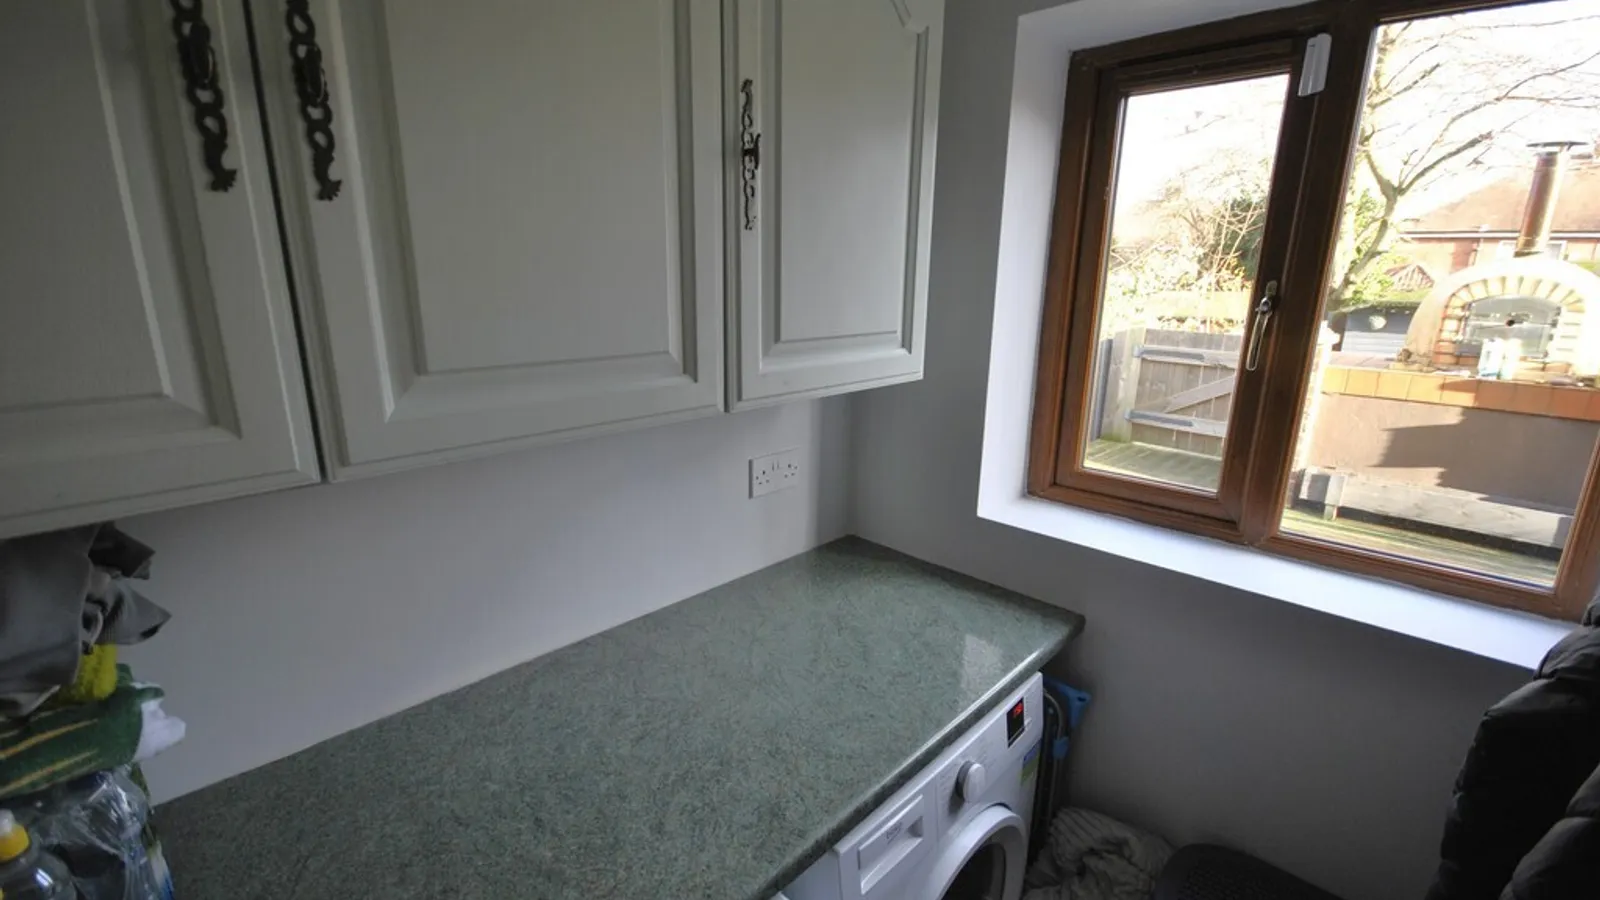
UTILITY ROOM 5' 6" x 5' 3" (1.68m x 1.6m)
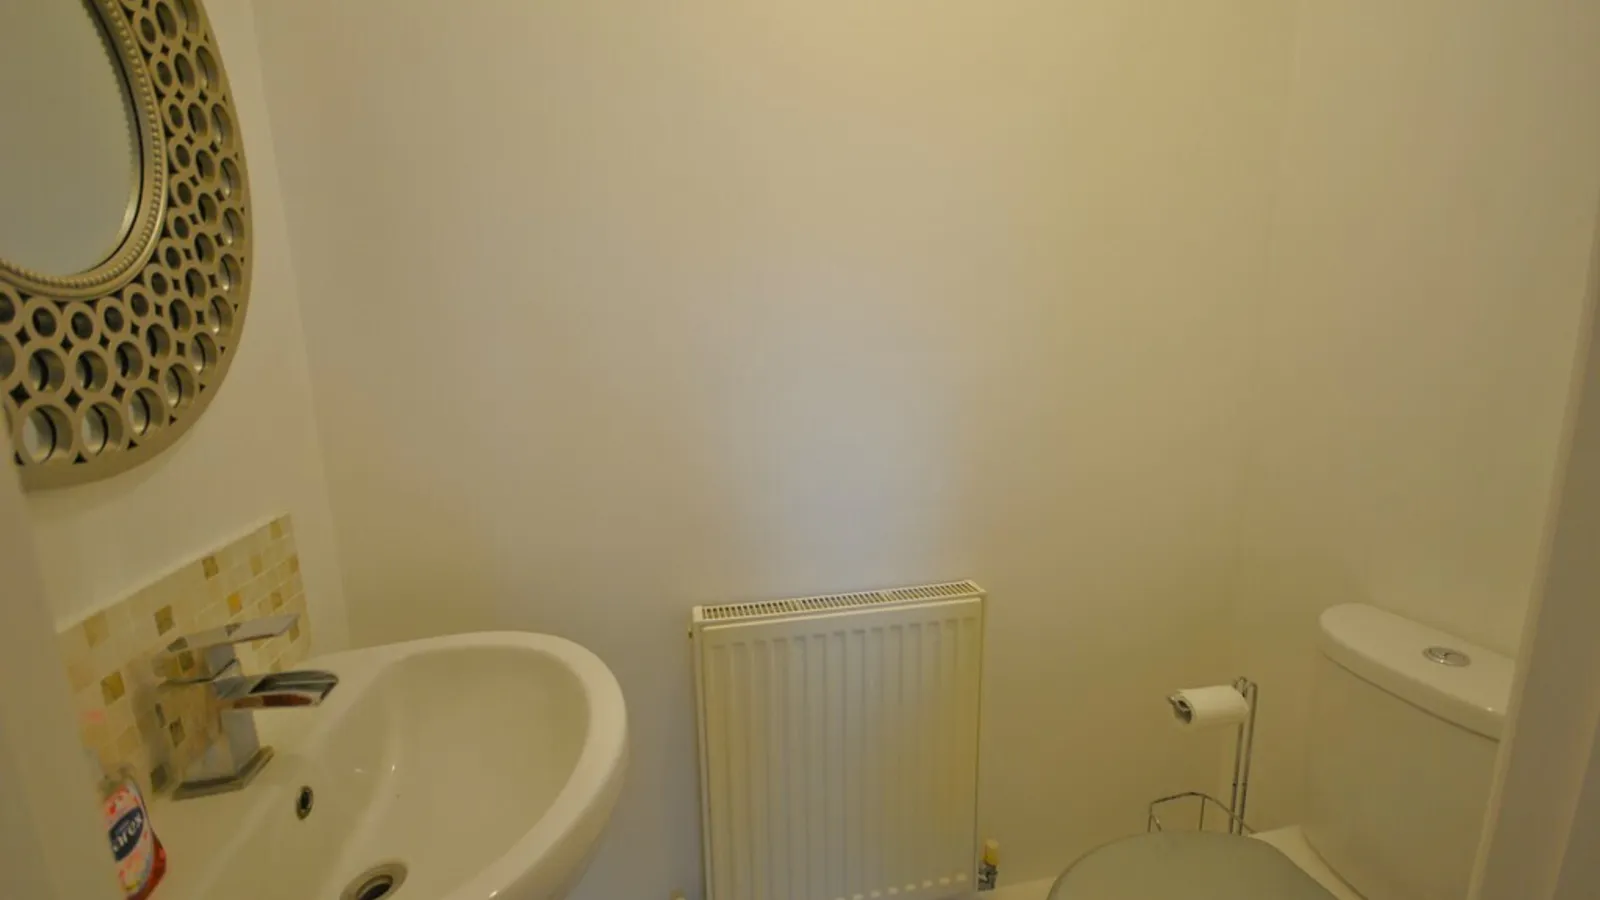
CLOAKROOM 5' 3" x 2' 10" (1.6m x 0.86m)
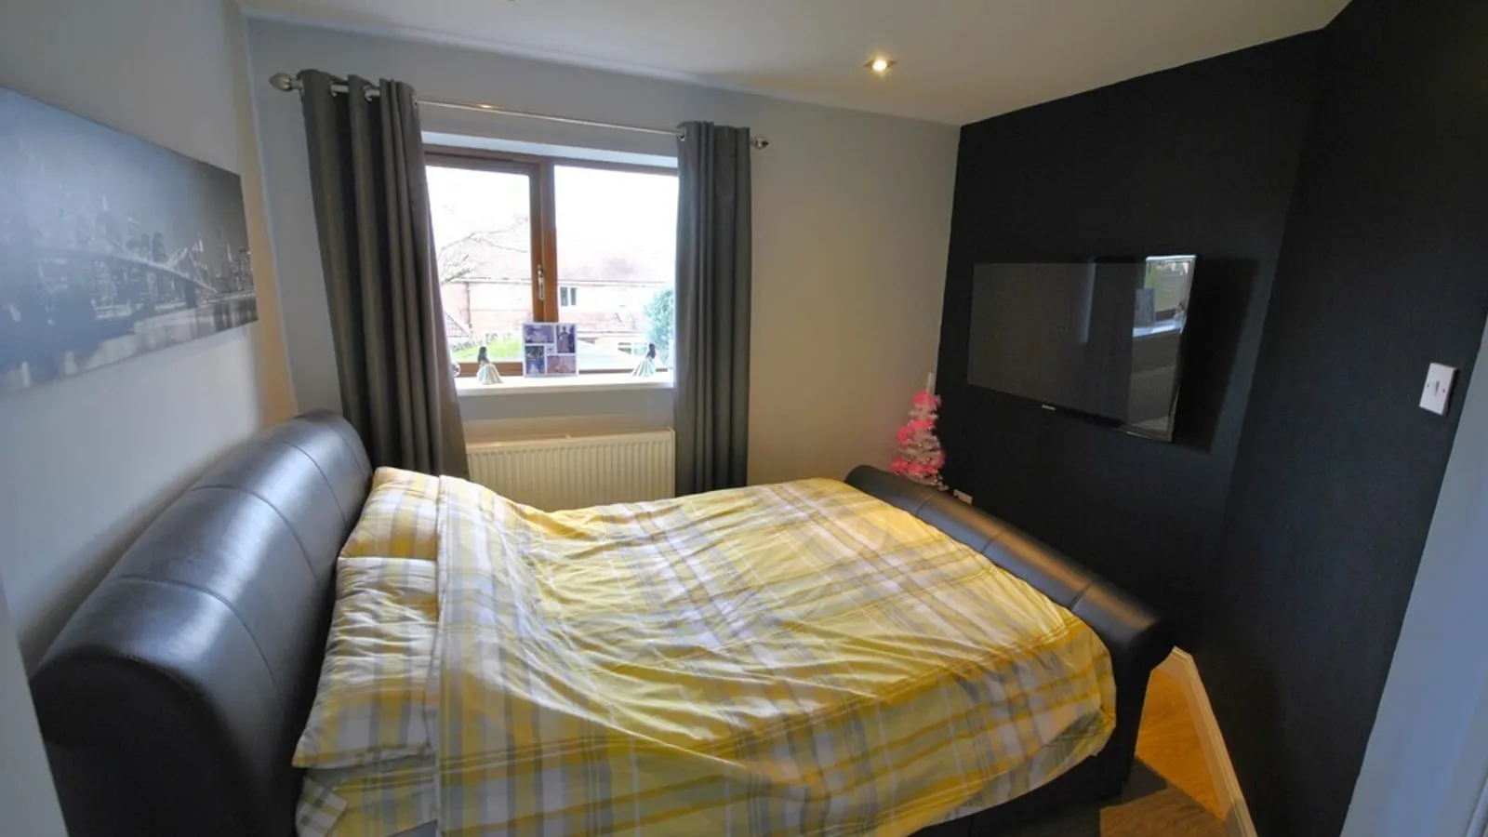
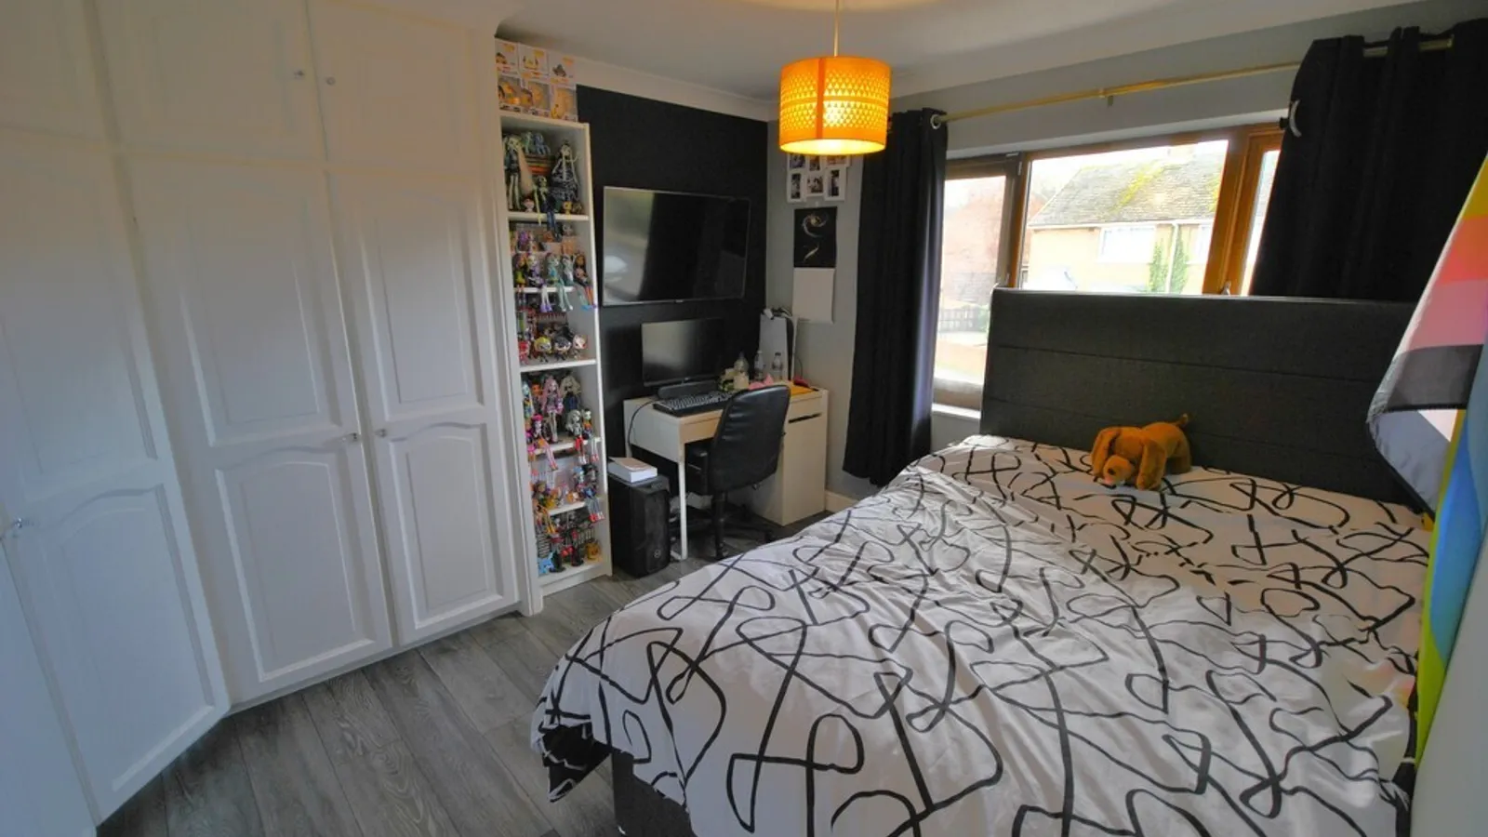
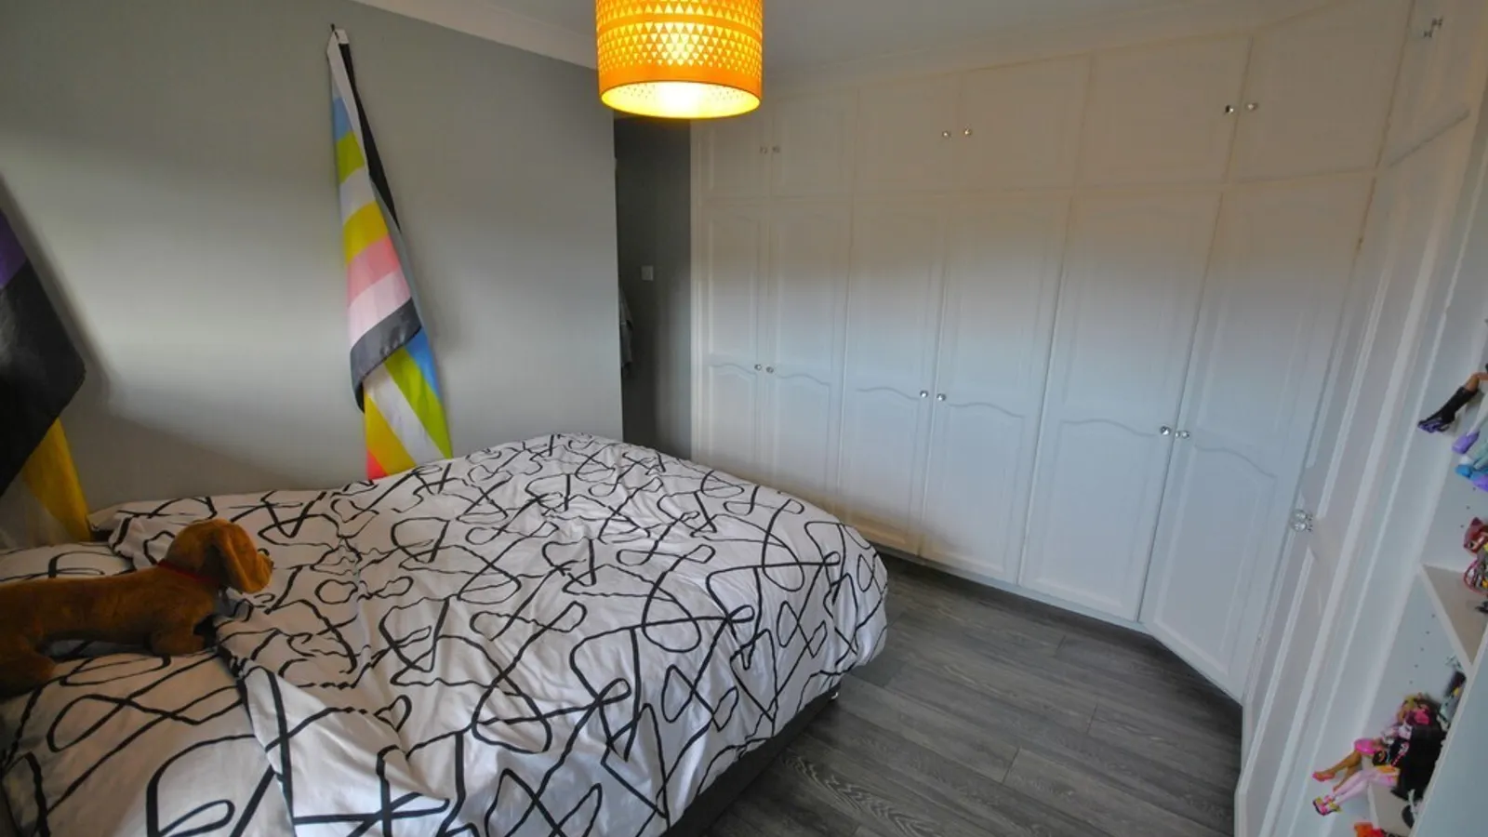
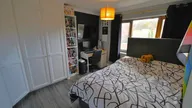
BEDROOM 1 11' 10" x 10' 7" (3.61m x 3.23m)
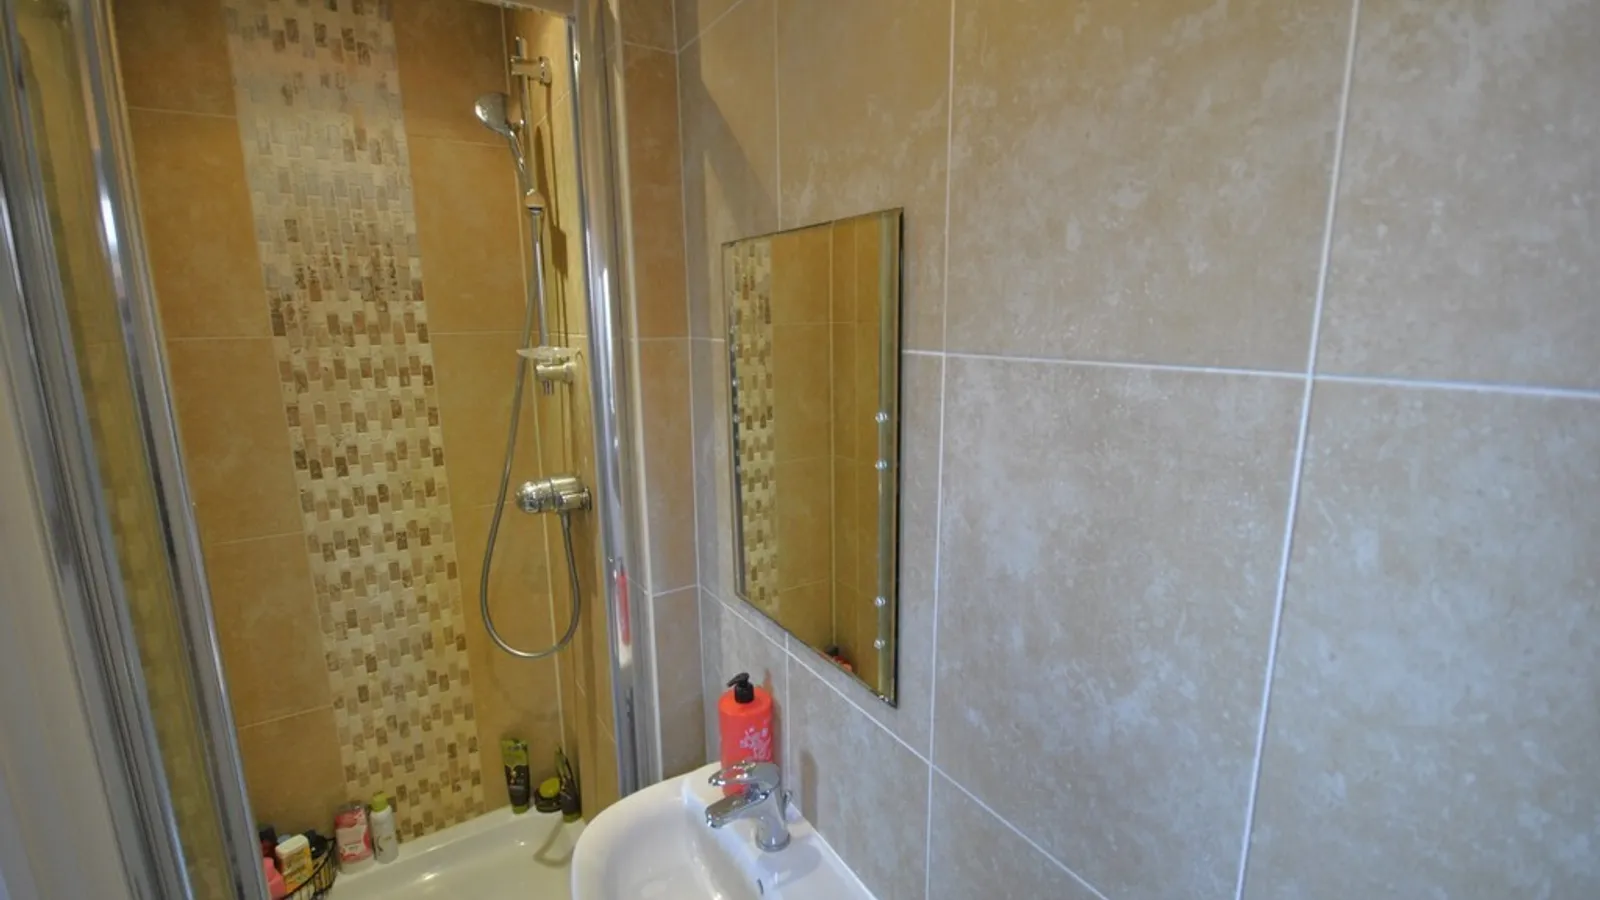
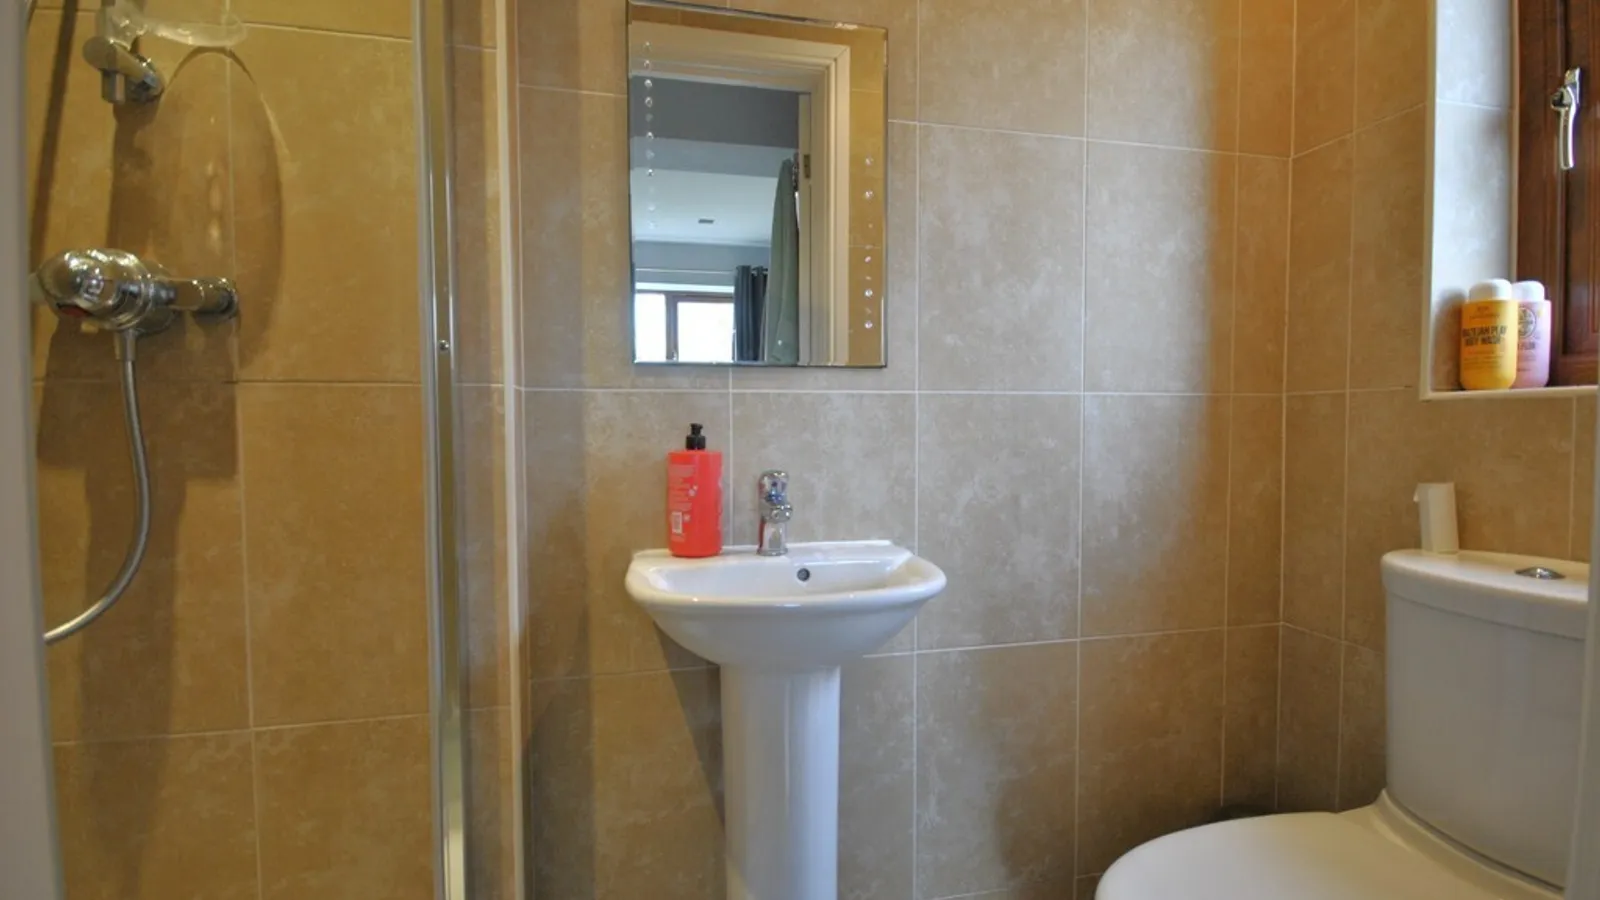
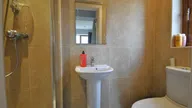
ENSUITE 7' 3" x 2' 10" (2.21m x 0.86m)
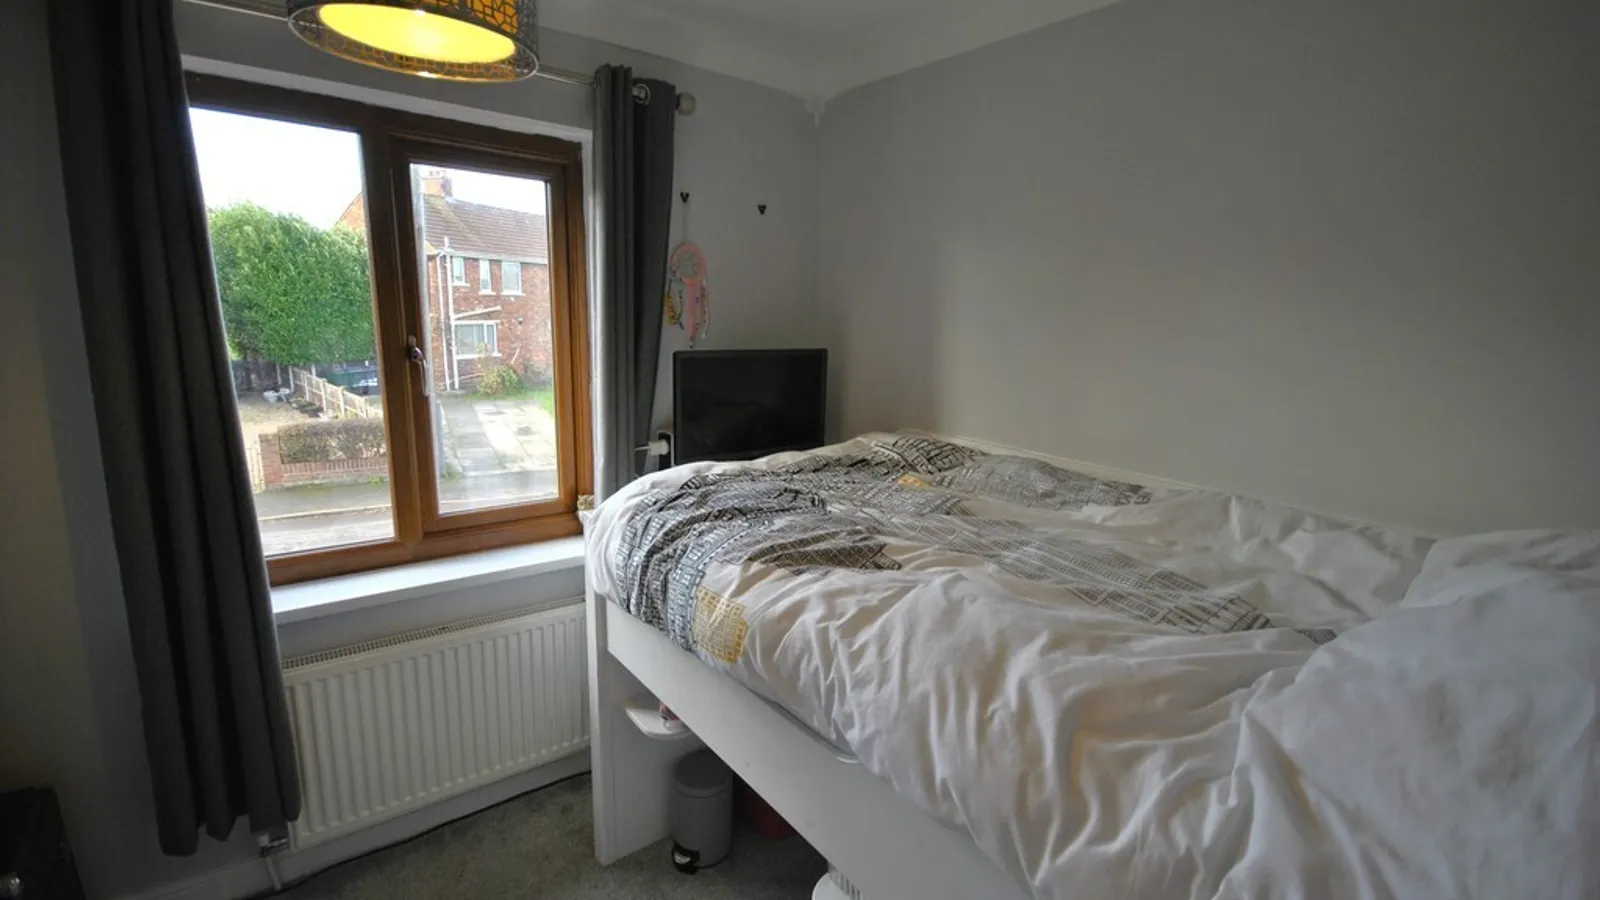
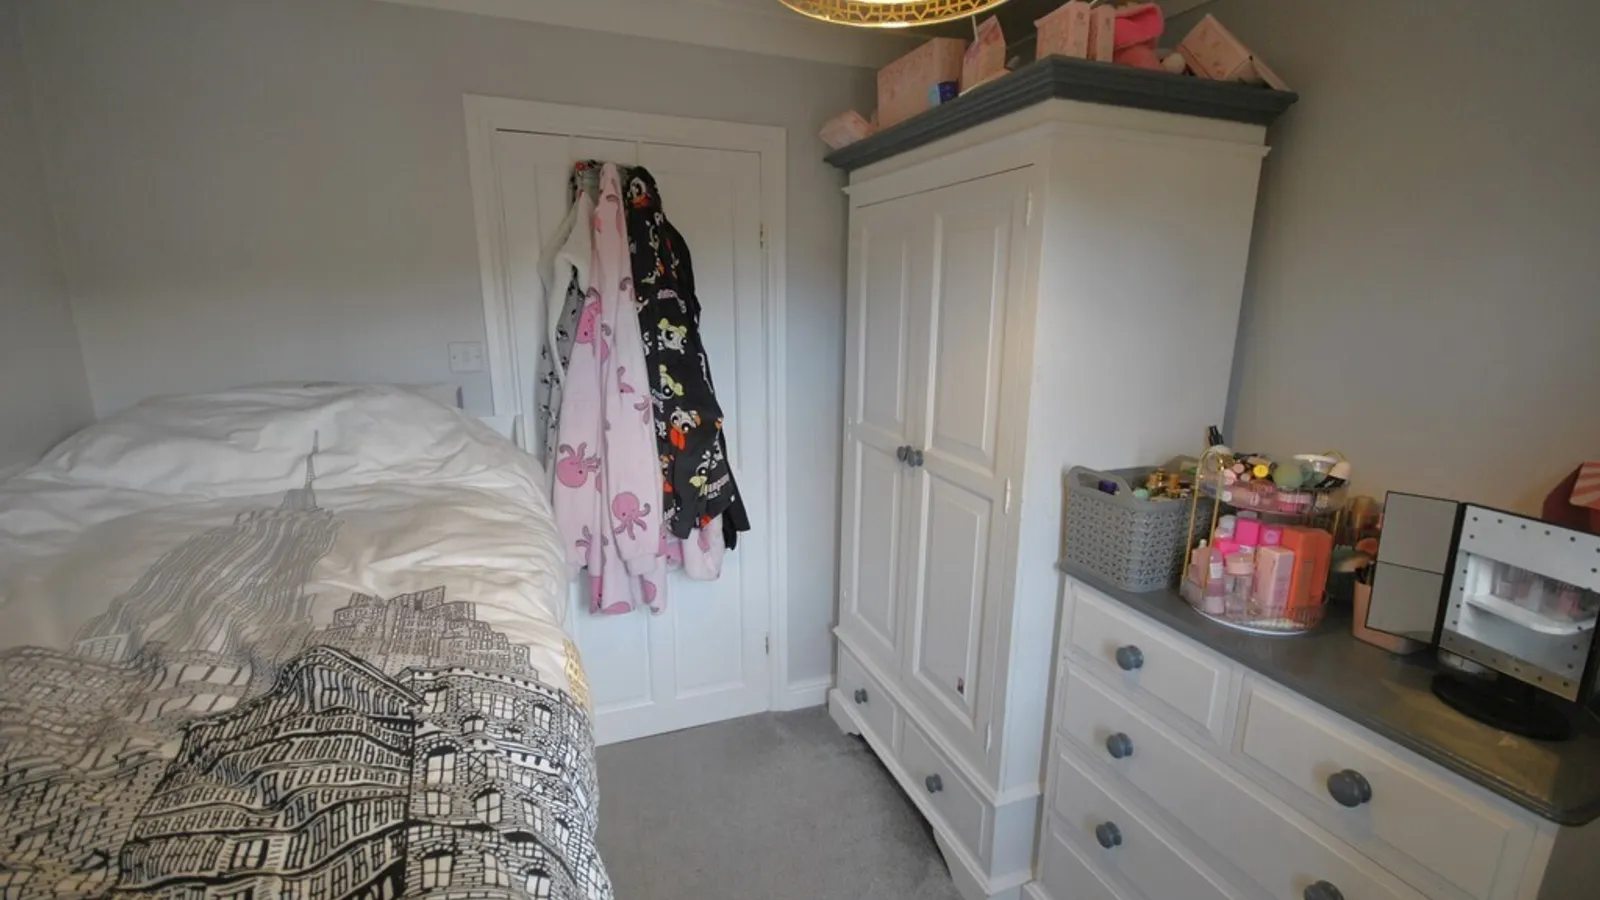
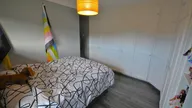
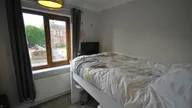
BEDROOM 2 10' 7" x 10' 0" (3.23m x 3.05m)
BEDROOM 3 8' 8" x 7' 10" (2.64m x 2.39m)
BEDROOM 4 8' 7" x 6' 5" (2.62m x 1.96m)
BATHROOM 9' 1" x 7' 11" (2.77m x 2.41m)
Property Ref: 102073009801
Features
- FOUR BEDROOM SEMI DETACHED
- SUBSTANTIALLY EXTENDED
- SITTING ROOM WITH STOVE
- SUPERB DINING KITCHEN
- OPEN PLAN SNUG
- UTILITY AND CLOAKROOM
- MAIN BED ROOM WITH ENSUITE
- FOUR PIECE BATHROOM
- LAND SCAPED GARDENS
- STUNNING THROUGHOUT