Yarborough Drive, Doncaster
£270,000
Freehold
4
bedrooms
2
bathrooms


Features
- STUNNING DETACHED PROPERTY
- FOUR GENEROUS BEDROOMS
- STYLISH DINING KITCHEN
- IMPRESSIVE SITTING ROOM
- ENSUITE AND BATHROOM
- GROUND FLOOR CLOAKROOM
- GENEROUS REAR GARDEN
- GARAGE AND PARKING
- IMMACULATE THROUGHOUT
- SOUGHT AFTER LOCATION
A genuinely spacious and extremely well-presented four-bedroom detached family home, occupying an attractive position within this highly regarded modern development. Ideally positioned for convenient access to the extensive range of shops, supermarkets, schools, recreational facilities and everyday amenities for which Wheatley Hall Road is renowned, the property provides an excellent combination of generous living accommodation, modern style and practical family space.
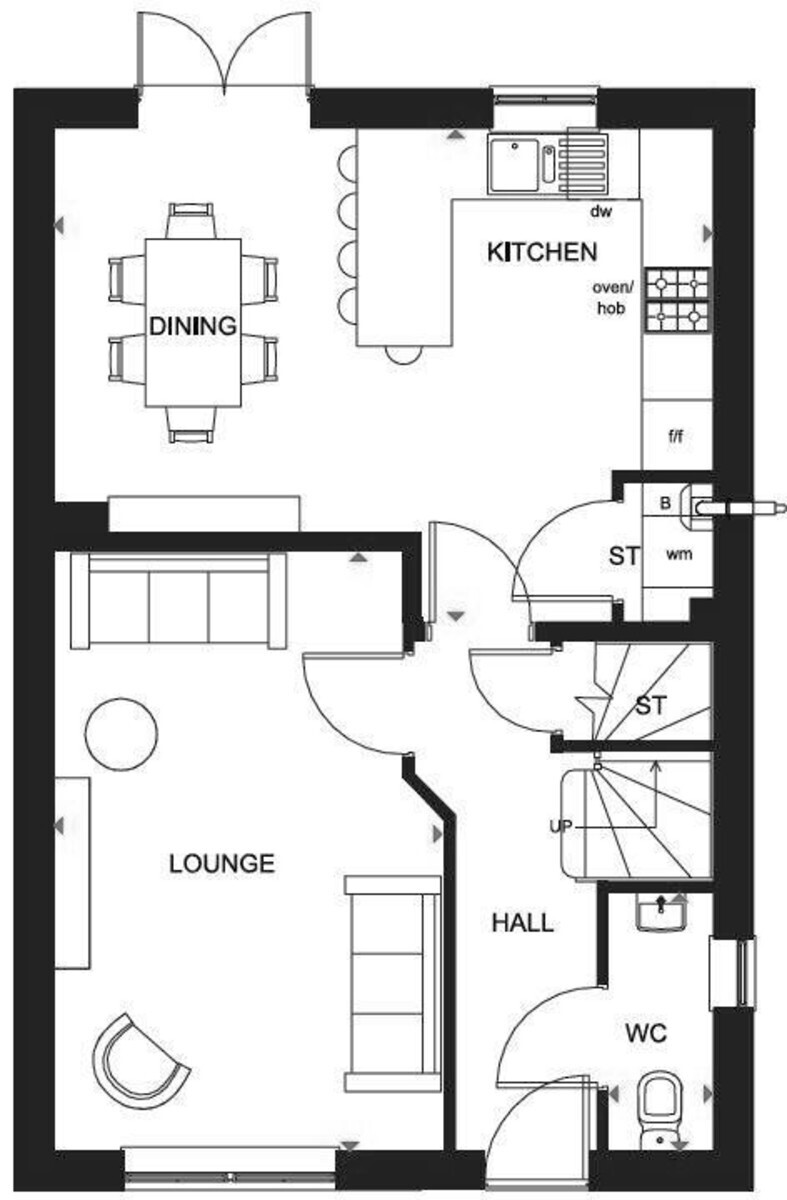
Upon entering, the property immediately provides a welcoming and spacious entrance hall, offering access to the principal ground floor rooms and creating a bright and inviting first impression. The generous front-facing sitting room provides an excellent formal reception space, ideal for relaxing with the family or entertaining guests, whilst the useful ground floor guest cloakroom adds an important element of practicality.
To the rear of the property is the real heart of the home - an impressive open-plan dining kitchen, designed to provide a sociable and versatile environment for modern family living. The kitchen is fitted with a comprehensive range of contemporary units, contrasting work surfaces and a selection of integrated appliances, whilst there is ample room for a dining table and additional seating. This generous space provides the perfect setting for family meals, entertaining friends or simply enjoying everyday life. French doors lead directly from the dining area into the rear garden, allowing plenty of natural light into the room and providing a seamless connection between the indoor and outdoor spaces.
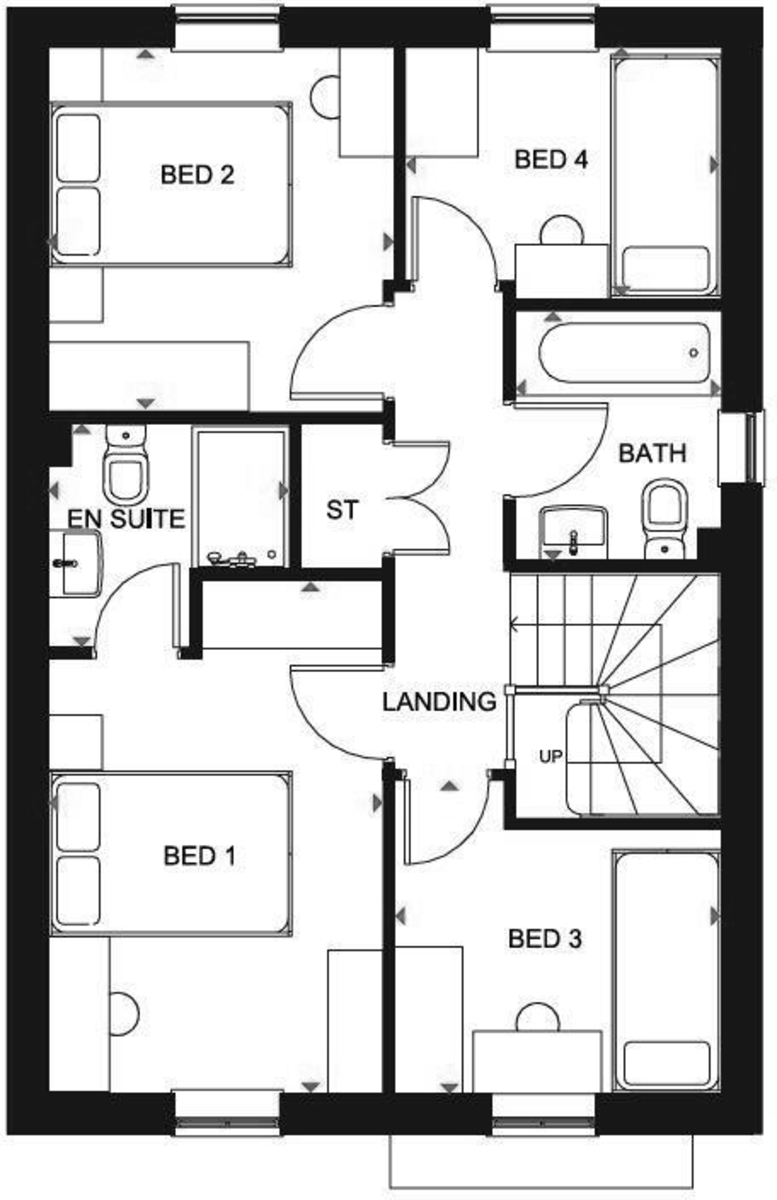
The first floor continues to impress, with a particularly spacious landing providing access to all four bedrooms and the family bathroom. Each bedroom offers useful proportions and flexibility, making the accommodation ideally suited to growing families, guests or those requiring dedicated home-working space. The principal bedroom is a particularly attractive feature, benefiting from a stylish en-suite shower room, providing a private and convenient retreat away from the remainder of the accommodation. The remaining bedrooms are served by a well-appointed family bathroom.
Externally, the property enjoys excellent kerb appeal, with an attractive frontage, neatly maintained lawned garden and a driveway providing off-road parking for several vehicles. The property also benefits from a garage, providing valuable additional storage and practical space.
To the rear is a fully enclosed and pleasantly private garden, predominantly laid to lawn and offering an excellent outdoor space for families. There is plenty of room for children to play, outdoor dining and entertaining during the warmer months, whilst the enclosed nature of the garden also makes it particularly practical for those with pets. The garden enjoys a good level of privacy and a favourable position which allows it to benefit from plenty of sunshine throughout the day and into the warmer months.
SITTING ROOM 16' 7" x 10' 9" (5.05m x 3.28m)
DINING KITCHEN 17' 11" x 13' 6" (5.46m x 4.11m)
CLOAKROOM 7' 1" x 2' 10" (2.16m x 0.86m)
BEDROOM 1 11' 9" x 8' 11" (3.58m x 2.72m)
ENSUITE 8' 0" x 6' 4" (2.44m x 1.93m)
BEDROOM 2 9' 9" x 9' 2" (2.97m x 2.79m)
BEDROOM 3 8' 9" x 7' 2" (2.67m x 2.18m)
BEDROOM 4 8' 6" x 6' 9" (2.59m x 2.06m)
FAMILY BATHROOM 6' 7" x 5' 7" (2.01m x 1.7m)
Upon entering, the property immediately provides a welcoming and spacious entrance hall, offering access to the principal ground floor rooms and creating a bright and inviting first impression. The generous front-facing sitting room provides an excellent formal reception space, ideal for relaxing with the family or entertaining guests, whilst the useful ground floor guest cloakroom adds an important element of practicality.
To the rear of the property is the real heart of the home - an impressive open-plan dining kitchen, designed to provide a sociable and versatile environment for modern family living. The kitchen is fitted with a comprehensive range of contemporary units, contrasting work surfaces and a selection of integrated appliances, whilst there is ample room for a dining table and additional seating. This generous space provides the perfect setting for family meals, entertaining friends or simply enjoying everyday life. French doors lead directly from the dining area into the rear garden, allowing plenty of natural light into the room and providing a seamless connection between the indoor and outdoor spaces.
The first floor continues to impress, with a particularly spacious landing providing access to all four bedrooms and the family bathroom. Each bedroom offers useful proportions and flexibility, making the accommodation ideally suited to growing families, guests or those requiring dedicated home-working space. The principal bedroom is a particularly attractive feature, benefiting from a stylish en-suite shower room, providing a private and convenient retreat away from the remainder of the accommodation. The remaining bedrooms are served by a well-appointed family bathroom.
Externally, the property enjoys excellent kerb appeal, with an attractive frontage, neatly maintained lawned garden and a driveway providing off-road parking for several vehicles. The property also benefits from a garage, providing valuable additional storage and practical space.
To the rear is a fully enclosed and pleasantly private garden, predominantly laid to lawn and offering an excellent outdoor space for families. There is plenty of room for children to play, outdoor dining and entertaining during the warmer months, whilst the enclosed nature of the garden also makes it particularly practical for those with pets. The garden enjoys a good level of privacy and a favourable position which allows it to benefit from plenty of sunshine throughout the day and into the warmer months.
SITTING ROOM 16' 7" x 10' 9" (5.05m x 3.28m)
DINING KITCHEN 17' 11" x 13' 6" (5.46m x 4.11m)
CLOAKROOM 7' 1" x 2' 10" (2.16m x 0.86m)
BEDROOM 1 11' 9" x 8' 11" (3.58m x 2.72m)
ENSUITE 8' 0" x 6' 4" (2.44m x 1.93m)
BEDROOM 2 9' 9" x 9' 2" (2.97m x 2.79m)
BEDROOM 3 8' 9" x 7' 2" (2.67m x 2.18m)
BEDROOM 4 8' 6" x 6' 9" (2.59m x 2.06m)
FAMILY BATHROOM 6' 7" x 5' 7" (2.01m x 1.7m)
Floor Plans