Station Road, Misterton, Doncaster
£155,000
Freehold
2
bedrooms
1
bathroom


Features
- Attractive semi-detached home
- Well appointed and presented throughout.
- 2 bedrooms and bathroom suite
- Bright and airy living accommodation
- Lounge and separate dining room
- Beautiful location and position
- Lovely rear gardens
- Ideal first time buyer/Starter family home
- Viewing Highly Recommended
Nestled within the heart of this quaint and welcoming village, this charming two-bedroom semi-detached home offers a wonderful opportunity for first-time buyers looking to take their first exciting step onto the property ladder. Full of warmth and character, the property combines a cosy, homely feel with practical living accommodation. The inviting layout provides comfortable living space, complemented by two well-proportioned bedrooms and the potential to make the home your own. Outside, the property enjoys a pleasant setting within this village, offering the perfect balance with everyday convenience. Whether you're enjoying a quiet morning coffee, entertaining friends or simply unwinding after a busy day, this delightful home has all the ingredients for village life at its best. With its charming character, manageable size and appealing location, this lovely home represents an ideal opportunity for a first-time buyer seeking somewhere special to begin their home-owning journey.
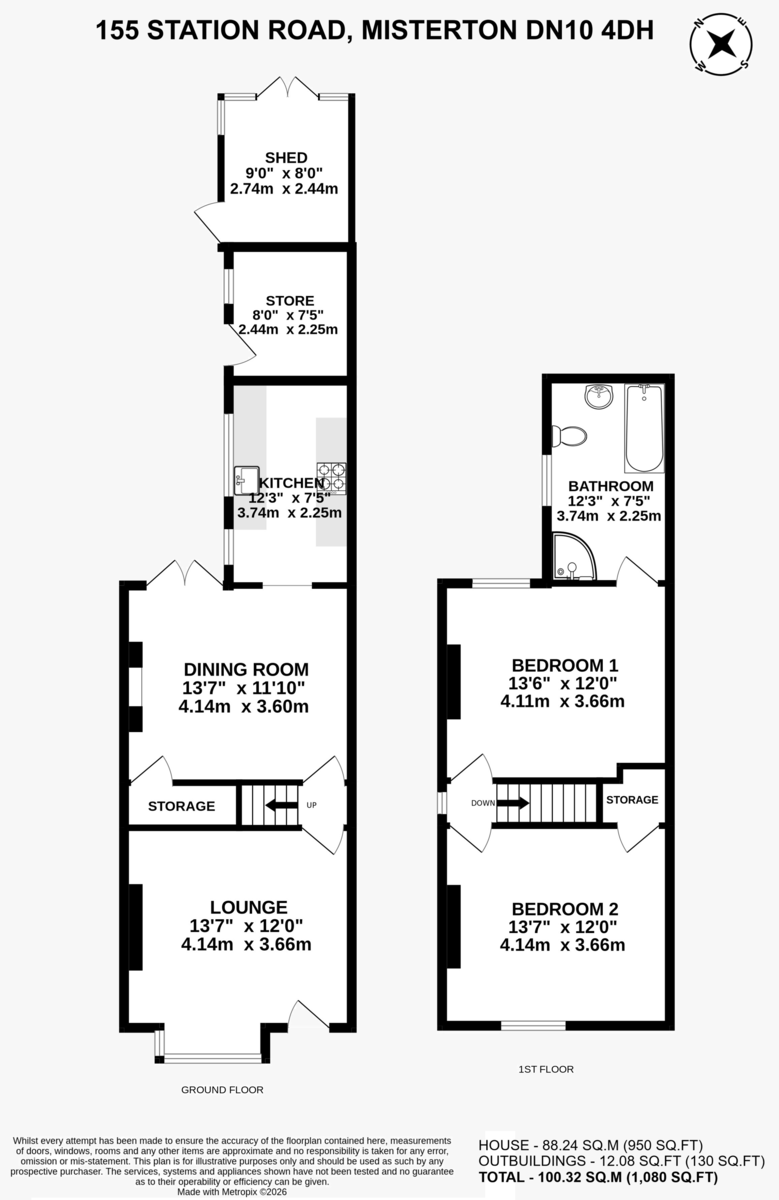
LOUNGE
DINING ROOM
KITCHEN
BEDROOM
BEDROOM
BATHROOM Off rear bedroom
OUTSIDE Please note the property back onto a train line
DISCLAIMER Property Information compiled from Vendor
Any known restriction/easements
Is it Listed or in a Conservation area
Type of Drainage
Freehold
Leasehold- years left to run, service/management charge
Solar Panels
Type of heating
Age of boiler
Loft ladders
Has it flooded
Any extensions/planning permissions/alterations
Council Tax
DISCLAIMER
This information has been gathered from the client. It is meant to be used as a guide and not a fact relied upon. All information must be verified by a solicitor before exchange of contracts. All measurements are approximate so please do not rely on carpet/furniture measurements. Similarly, the Floor plan is designed for visual reference and is Not to scale. Any fixtures and fittings not mentioned should be agreed with the sellers/tenants separately and independently verified before agreeing on an offer.
LOUNGE
DINING ROOM
KITCHEN
BEDROOM
BEDROOM
BATHROOM Off rear bedroom
OUTSIDE Please note the property back onto a train line
DISCLAIMER Property Information compiled from Vendor
Any known restriction/easements
Is it Listed or in a Conservation area
Type of Drainage
Freehold
Leasehold- years left to run, service/management charge
Solar Panels
Type of heating
Age of boiler
Loft ladders
Has it flooded
Any extensions/planning permissions/alterations
Council Tax
DISCLAIMER
This information has been gathered from the client. It is meant to be used as a guide and not a fact relied upon. All information must be verified by a solicitor before exchange of contracts. All measurements are approximate so please do not rely on carpet/furniture measurements. Similarly, the Floor plan is designed for visual reference and is Not to scale. Any fixtures and fittings not mentioned should be agreed with the sellers/tenants separately and independently verified before agreeing on an offer.
Floor Plans