Malton Road, Scawsby, Doncaster
Offers in the region of £145,000
Freehold
3
bedrooms
1
bathroom


Features
- Attractive semi-detached home
- 2/3 Bedrooms and bathroom
- Bay window lounge and dining kitchen
- Bright and airy living accommodation
- Gas heating, large lawned rear garden
- Beautiful location and position
- Ideal first time buyer/starter family home
- Needing work/modernisation
- No Chain
- Viewing Highly Recommended
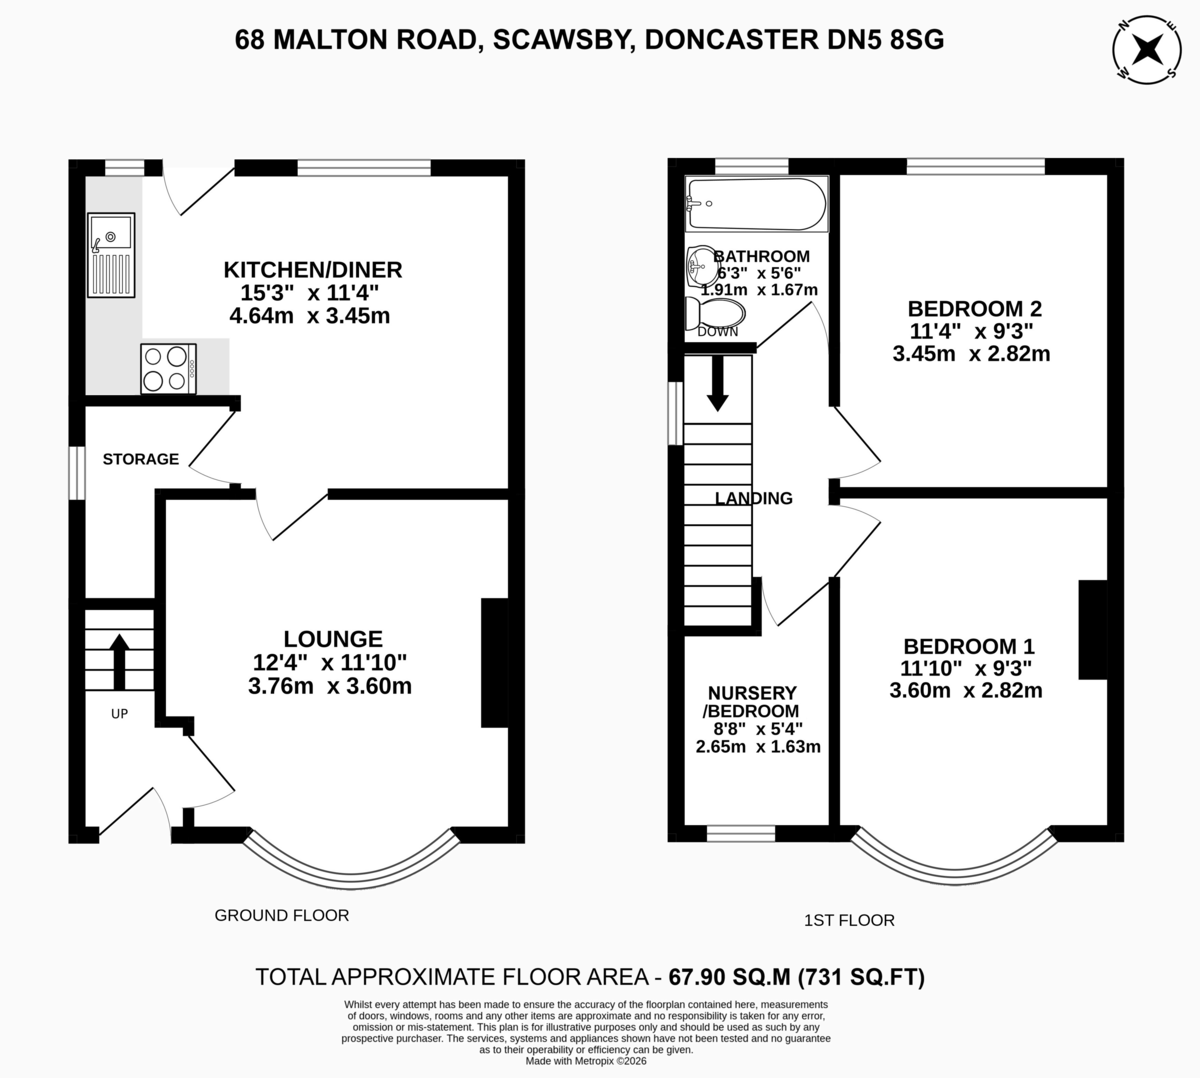
A fantastic opportunity to put your own stamp on a traditional 2/3 bedroom semi-detached home, offering generous living accommodation, plenty of potential and the perfect blank canvas for those looking to create their ideal first home. In need of some modernisation and improvement, this property is ideally suited to first-time buyers, young families or those looking for a project with excellent potential. The flexible accommodation provides the option of two or three bedrooms, depending on how the space is used possibly the third a nursery or study. The property benefits from gas central heating, adding comfort and practicality, while outside there is further potential to create an attractive garden space for relaxing or entertaining. This property could be transformed into a warm, welcoming and stylish home tailored entirely to your own taste. NO CHAIN.
ENTRANCE HALL
LOUNGE
DINING KITCHEN
LANDING
BEDROOM
BEDROOM
NURSERY/STUDY 6' 9" x 5' 3" (2.06m x 1.6m)
BATHROOM
OUTSIDE CURB NOT DROPPED LARGE REAR GARDEN
DISCLAIMER Property Information compiled from Vendor
Any known restriction/easements
Is it Listed or in a Conservation area
Type of Drainage
Freehold
Leasehold- years left to run, service/management charge
Solar Panels
Type of heating -Gas boiler in understairs cupboard
Age of boiler
Loft ladders
Has it flooded
Any extensions/planning permissions/alterations
Council Tax
DISCLAIMER
This information has been gathered from the client. It is meant to be used as a guide and not a fact relied upon. All information must be verified by a solicitor before exchange of contracts. All measurements are approximate so please do not rely on carpet/furniture measurements. Similarly, the Floor plan is designed for visual reference and is Not to scale. Any fixtures and fittings not mentioned should be agreed with the sellers/tenants separately and independently verified before agreeing on an offer.
ENTRANCE HALL
LOUNGE
DINING KITCHEN
LANDING
BEDROOM
BEDROOM
NURSERY/STUDY 6' 9" x 5' 3" (2.06m x 1.6m)
BATHROOM
OUTSIDE CURB NOT DROPPED LARGE REAR GARDEN
DISCLAIMER Property Information compiled from Vendor
Any known restriction/easements
Is it Listed or in a Conservation area
Type of Drainage
Freehold
Leasehold- years left to run, service/management charge
Solar Panels
Type of heating -Gas boiler in understairs cupboard
Age of boiler
Loft ladders
Has it flooded
Any extensions/planning permissions/alterations
Council Tax
DISCLAIMER
This information has been gathered from the client. It is meant to be used as a guide and not a fact relied upon. All information must be verified by a solicitor before exchange of contracts. All measurements are approximate so please do not rely on carpet/furniture measurements. Similarly, the Floor plan is designed for visual reference and is Not to scale. Any fixtures and fittings not mentioned should be agreed with the sellers/tenants separately and independently verified before agreeing on an offer.
Floor Plans