Grosvenor Road, Bircotes, Doncaster
Offers in the region of £255,000
Freehold
3
bedrooms
1
bathroom


Features
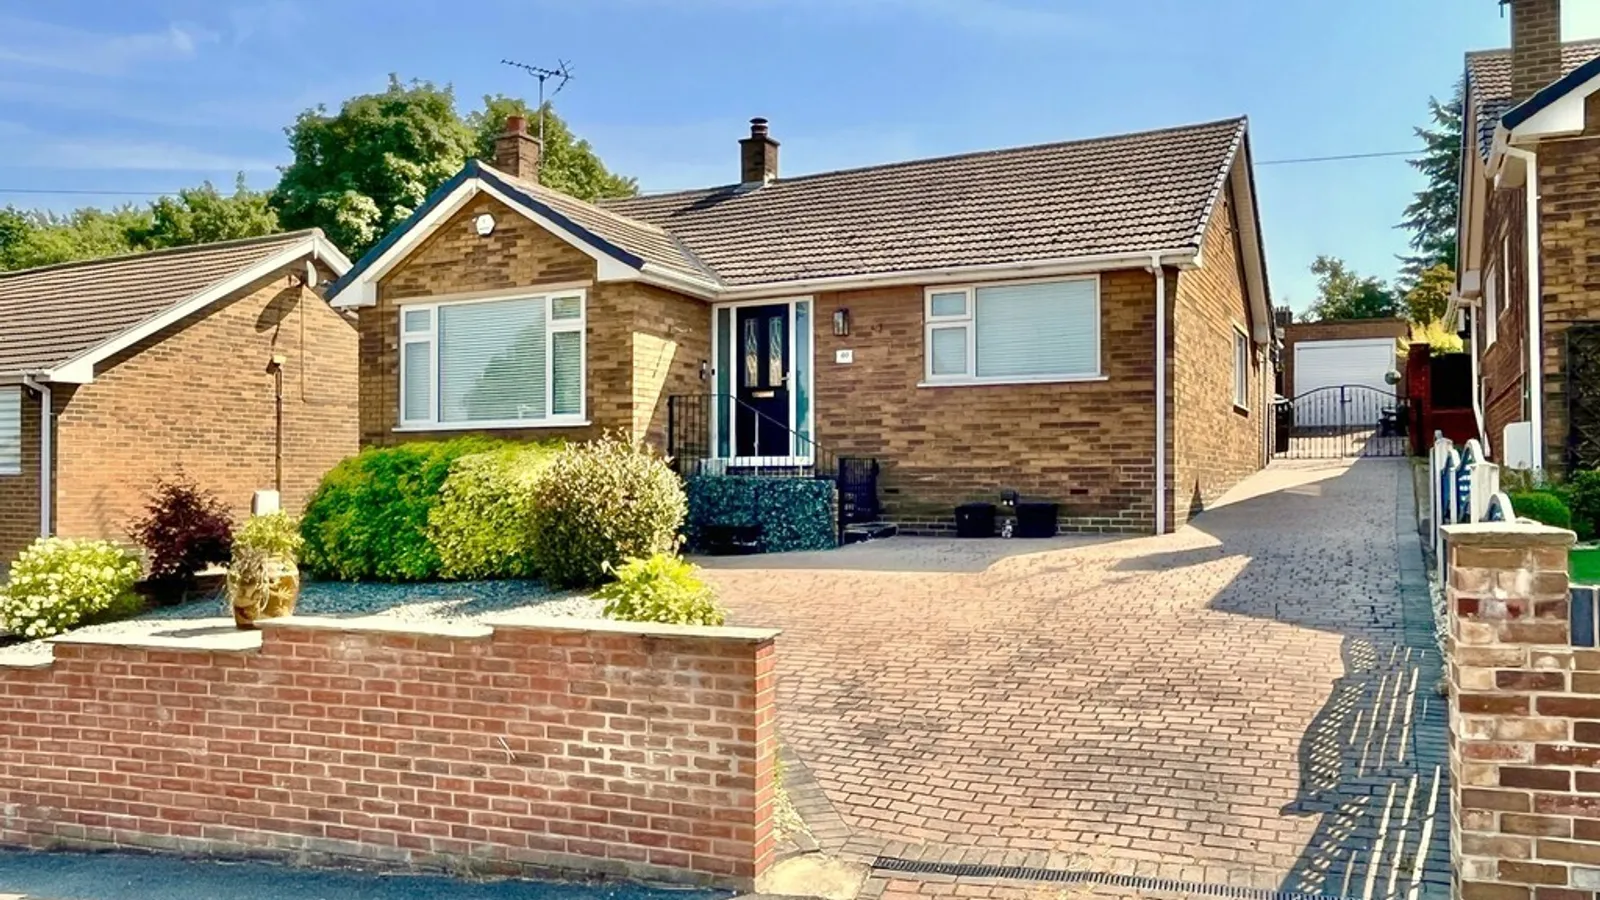
- Attractive detached bungalow
- Quality & Stylish Fixtures & Fittings
- 3 bedrooms and Shower room
- Bright and airy living accommodation
- Gas heating and double glazing
- Beautiful location and position
- Lovely rear gardens and patio ideal for seating and entertaining
- Near to local shops and amenities
- No Chain
- Viewing Highly Recommended
Discover the perfect blend of comfort, space, and tranquillity in this delightful three-bedroom detached bungalow. Offering generously proportioned accommodation throughout, this inviting home provides versatile living spaces ideal for families, downsizers, or those seeking single-level living without compromising on room. The property boasts bright and airy interiors, with well-appointed bedrooms, spacious reception areas, and a welcoming atmosphere that immediately feels like home. Outside, the bungalow is surrounded by lovely, well-maintained gardens, creating a peaceful haven for relaxing, entertaining, or simply enjoying the changing seasons. Whether you're looking to unwind with a morning coffee or host family and friends, the attractive outdoor space offers endless appeal. Set in a desirable location, this wonderful home combines convenience of detached bungalow living with generous accommodation and enchanting gardens, making it a truly special opportunity not to be missed.
ENTRANCE HALL
LOUNGE
LOUNGE
KITCHEN
BEDROOM
BEDROOM
BEDROOM
BATHROOM
OUTSIDE
OUTSIDE
DISCLAIMER Property Information compiled from Vendor
Any known restriction/easements
Is it Listed or in a Conservation area
Type of Drainage
Freehold
Leasehold- years left to run, service/management charge
Solar Panels
Type of heating
Age of boiler
Loft ladders
Has it flooded
Any extensions/planning permissions/alterations
Council Tax
DISCLAIMER
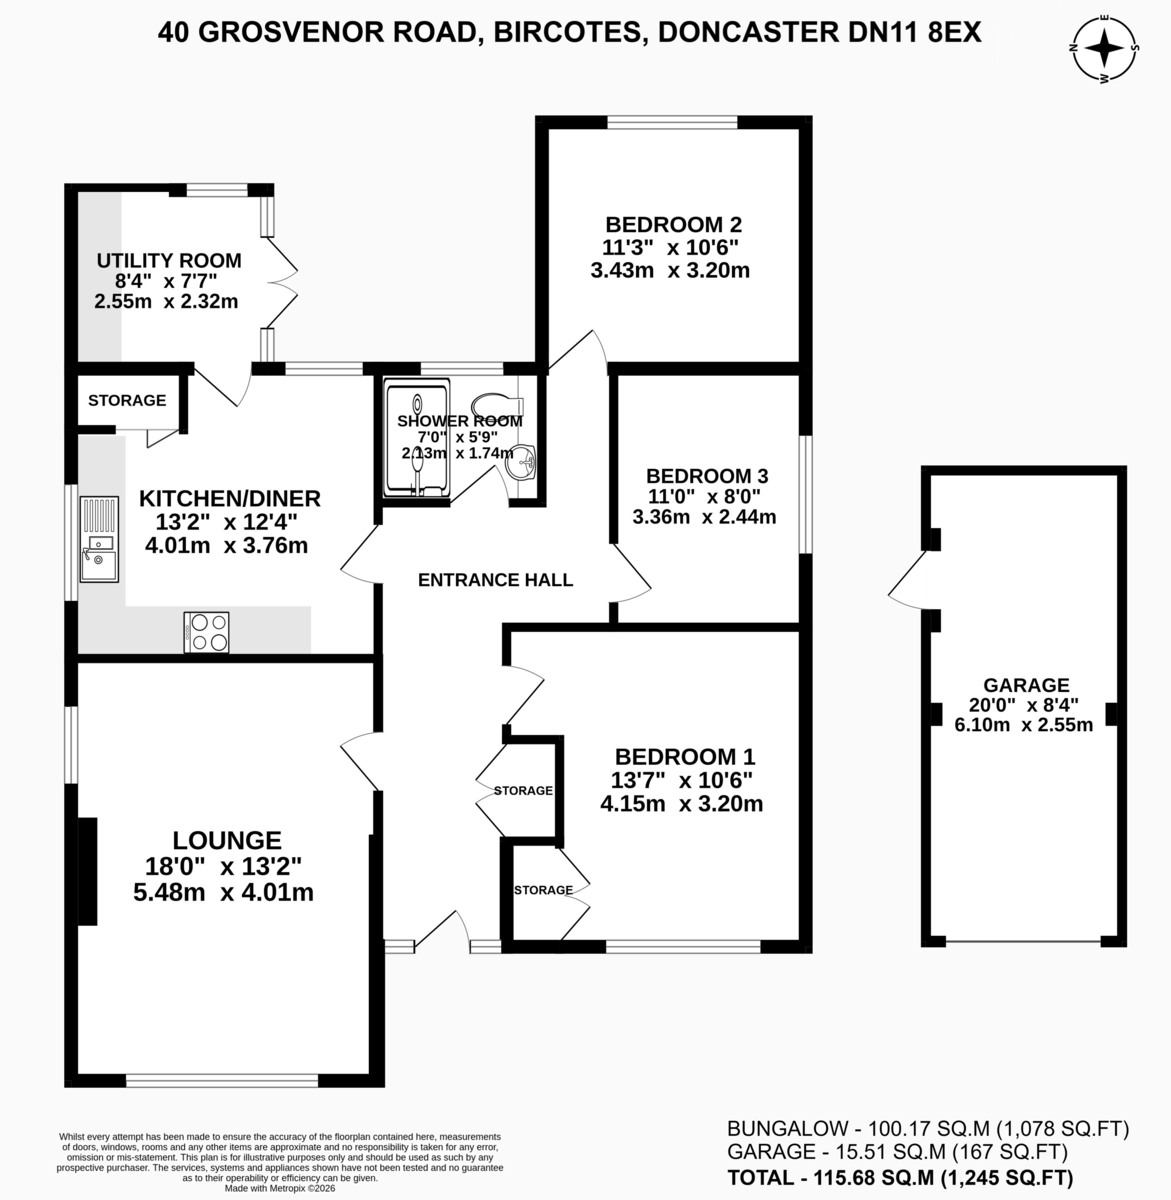
This information has been gathered from the client. It is meant to be used as a guide and not a fact relied upon. All information must be verified by a solicitor before exchange of contracts. All measurements are approximate so please do not rely on carpet/furniture measurements. Similarly, the Floor plan is designed for visual reference and is Not to scale. Any fixtures and fittings not mentioned should be agreed with the sellers/tenants separately and independently verified before agreeing on an offer.
ENTRANCE HALL
LOUNGE
LOUNGE
KITCHEN
BEDROOM
BEDROOM
BEDROOM
BATHROOM
OUTSIDE
OUTSIDE
DISCLAIMER Property Information compiled from Vendor
Any known restriction/easements
Is it Listed or in a Conservation area
Type of Drainage
Freehold
Leasehold- years left to run, service/management charge
Solar Panels
Type of heating
Age of boiler
Loft ladders
Has it flooded
Any extensions/planning permissions/alterations
Council Tax
DISCLAIMER
This information has been gathered from the client. It is meant to be used as a guide and not a fact relied upon. All information must be verified by a solicitor before exchange of contracts. All measurements are approximate so please do not rely on carpet/furniture measurements. Similarly, the Floor plan is designed for visual reference and is Not to scale. Any fixtures and fittings not mentioned should be agreed with the sellers/tenants separately and independently verified before agreeing on an offer.
Floor Plans