
Stoops Road, Doncaster


Features
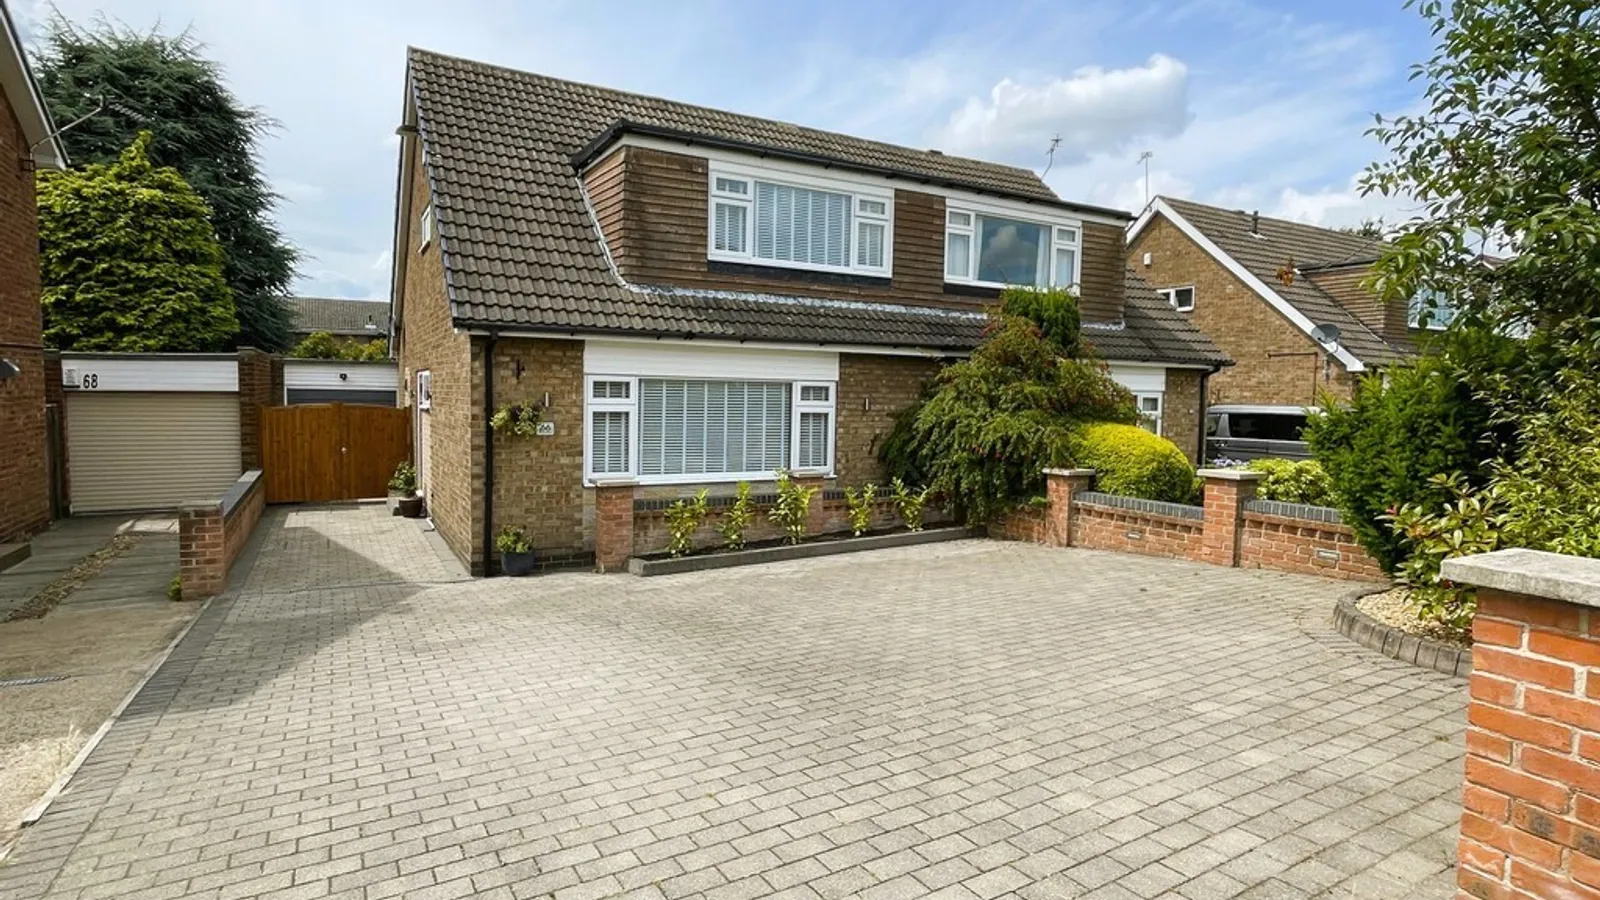
- Stunning 3 bedroom semi detached house
- Stylish and contemporary fixtures and fittings
- Extended kitchen, spacious reception rooms
- Gas heating, double glazing
- Attractive gardens with patio and seating
- Beautiful location and position
- Block paved driveway and garage
- Near to local shops facilities and primary school
- Popular location Viewing highly recommended
A superb stylishly presented 3 bedroom semi-detached home having contemporary fixtures and fittings, extended modern kitchen, attractive and easy maintainable rear gardens with patio and seating areas, walking distance for primary schools, numerous local shops and facilities and park nearby making this an ideal family home, comprises Entrance hallway, spacious lounge, dining room and kitchen, landing 3 bedrooms and bathroom suite. A block paved driveway provides ample off road parking with double gates to the garage.The property is unexpectedly back on the market. Viewing Highly recommended.
ENTRANCE HALL
LOUNGE 19' 8" x 11' 4" (5.99m x 3.45m)
DINING ROOM 12' 3" x 19' 2" (3.73m x 5.84m)
KITCHEN 18' 8" x 10' 1" (5.69m x 3.07m)
LANDING
BEDROOM 1 14' 1" x 11' 1" (4.29m x 3.38m)
BEDROOM 2 10' 9" x 9' 7" (3.28m x 2.92m)
BEDROOM 3 8' 6" x 9' 6" (2.59m x 2.9m)
BATHROOM
GARDEN
GARDEN
GARDEN
Floor Plans
