
Ashwood Grove, Bircotes, Doncaster
Offers in the region of £185,000
Freehold
3
bedrooms
1
bathroom


Features
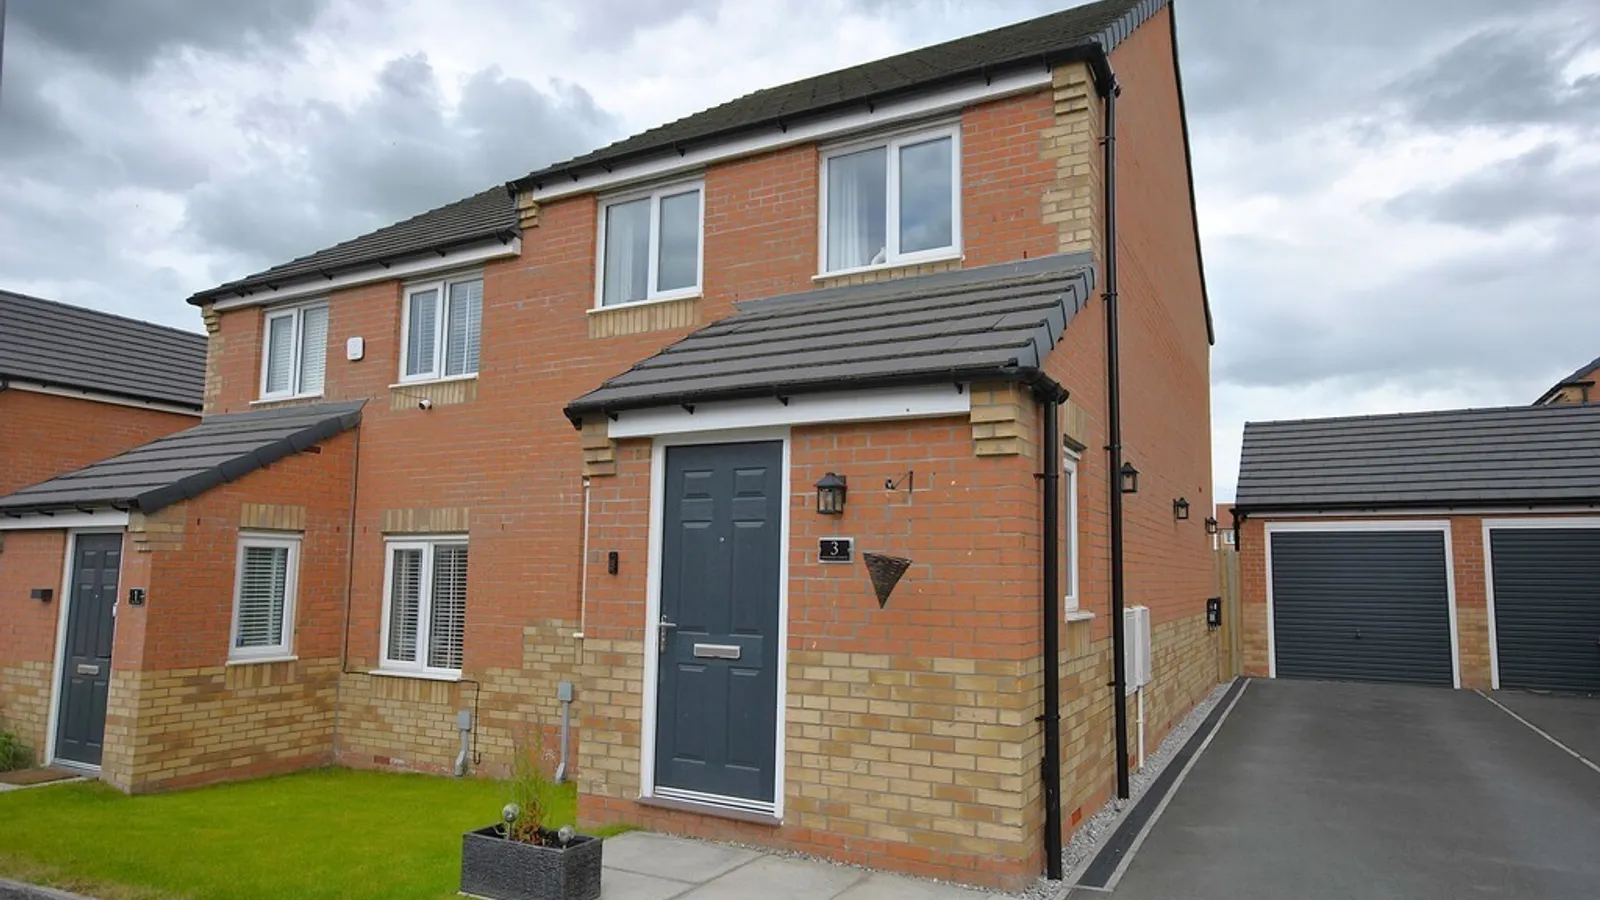
- ATTRACTIVE SEMI DETACHED PROPERTY
- THREE BEDROOMS
- OPEN DINING KITCHEN
- SPACIOUS STTING ROOM
- GROUND FLOOR CLOAKROOM
- MODERN CENTRAL HEATING
- UPVC DOUBLE GLAZING
- GARAGE AND PARKING
- ENCLOSED REAR GARDEN
- GREAT LOCATION
An extremely well presented three bedroom semi detached property situated in very pleasant position of this attractive modern development that enjoys easy reach of local shops, schools, recreational grounds and amenities.
This wonderful property is certainly worthy of an internal inspection and briefly comprises of:
Entrance hall and ground floor cloakroom, Sitting room, Open plan dining kitchen, First floor landing, Three bedrooms, Family shower room.
This immaculate property is just 2 years old and still benefits from remaining warranties, as well as the development coming towards completion.
The property is in superb order throughout and boasts a generous size front facing sitting with access to the ground floor cloakroom and the open plan dining kitchen which offers a sleek range of wall and base units finished in grey with contrasting worktops and French doors that open into the rear garden. There are various items to be left in the property which also includes a washing machine and fridge/freezer.
Upstairs offers three good sized bedrooms and a stylishly presented shower room.
To the front of the property is a lawn garden with driveway to the side providing ample off road parking along with an Electric Vehicle Charger and access to the garage which has power and lighting to complete the package, adding convenience and storage space.
Gated access leads to a fully enclosed rear garden, mainly laid to lawn with a paved patio seating area to create a perfect space for children to play or summer gatherings.
There are some house items that will be included in the sale of the property and various items may be purchased by a separate negotiation.
ENTRANCE HALL 5' 3" x 3' 4" (1.6m x 1.02m)
CLOAKROOM 5' 1" x 2' 9" (1.55m x 0.84m)
SITTING ROOM 14' 7" x 14' 7" (4.44m x 4.44m)
SITTING ROOM
DINING KITCHEN 14' 7" x 9' 6" (4.44m x 2.9m)
DINING KITCHEN
FIRST FLOOR LANDING
BEDROOM 1 12' 11" x 8' 2" (3.94m x 2.49m)
BEDROOM 1
BEDROOM 2 11' 2" x 8' 1" (3.4m x 2.46m)
BEDROOM 2
BEDROOM 3
SHOWER ROOM 6' 1" x 6' 0" (1.85m x 1.83m)
SHOWER ROOM
GARDEN
GARDEN
This wonderful property is certainly worthy of an internal inspection and briefly comprises of:
Entrance hall and ground floor cloakroom, Sitting room, Open plan dining kitchen, First floor landing, Three bedrooms, Family shower room.
This immaculate property is just 2 years old and still benefits from remaining warranties, as well as the development coming towards completion.
The property is in superb order throughout and boasts a generous size front facing sitting with access to the ground floor cloakroom and the open plan dining kitchen which offers a sleek range of wall and base units finished in grey with contrasting worktops and French doors that open into the rear garden. There are various items to be left in the property which also includes a washing machine and fridge/freezer.
Upstairs offers three good sized bedrooms and a stylishly presented shower room.
To the front of the property is a lawn garden with driveway to the side providing ample off road parking along with an Electric Vehicle Charger and access to the garage which has power and lighting to complete the package, adding convenience and storage space.
Gated access leads to a fully enclosed rear garden, mainly laid to lawn with a paved patio seating area to create a perfect space for children to play or summer gatherings.
There are some house items that will be included in the sale of the property and various items may be purchased by a separate negotiation.
ENTRANCE HALL 5' 3" x 3' 4" (1.6m x 1.02m)
CLOAKROOM 5' 1" x 2' 9" (1.55m x 0.84m)
SITTING ROOM 14' 7" x 14' 7" (4.44m x 4.44m)
SITTING ROOM
DINING KITCHEN 14' 7" x 9' 6" (4.44m x 2.9m)
DINING KITCHEN
FIRST FLOOR LANDING
BEDROOM 1 12' 11" x 8' 2" (3.94m x 2.49m)
BEDROOM 1
BEDROOM 2 11' 2" x 8' 1" (3.4m x 2.46m)
BEDROOM 2
BEDROOM 3
SHOWER ROOM 6' 1" x 6' 0" (1.85m x 1.83m)
SHOWER ROOM
GARDEN
GARDEN